

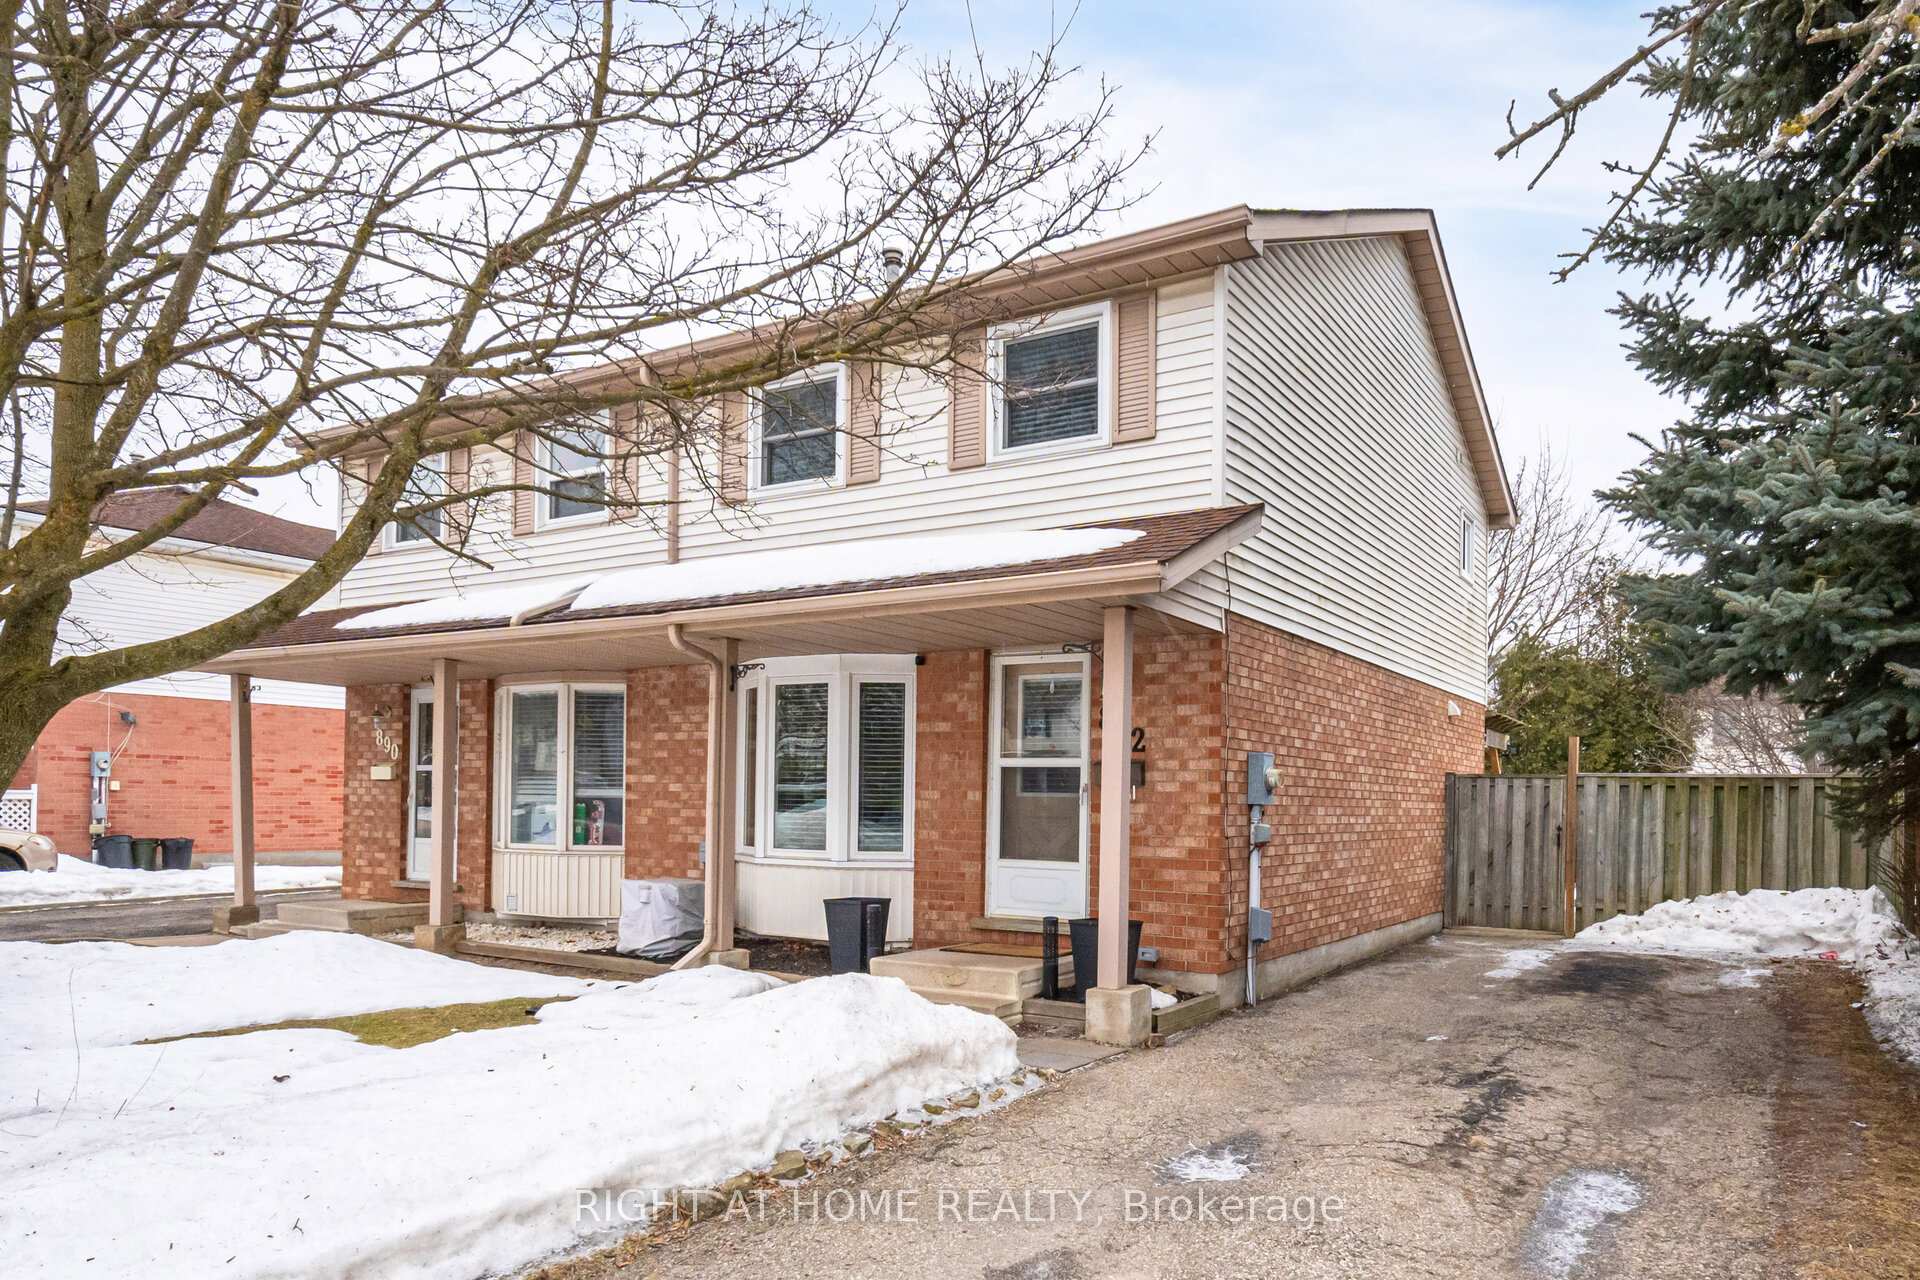
892 Elgin Street N
892 Elgin Street N
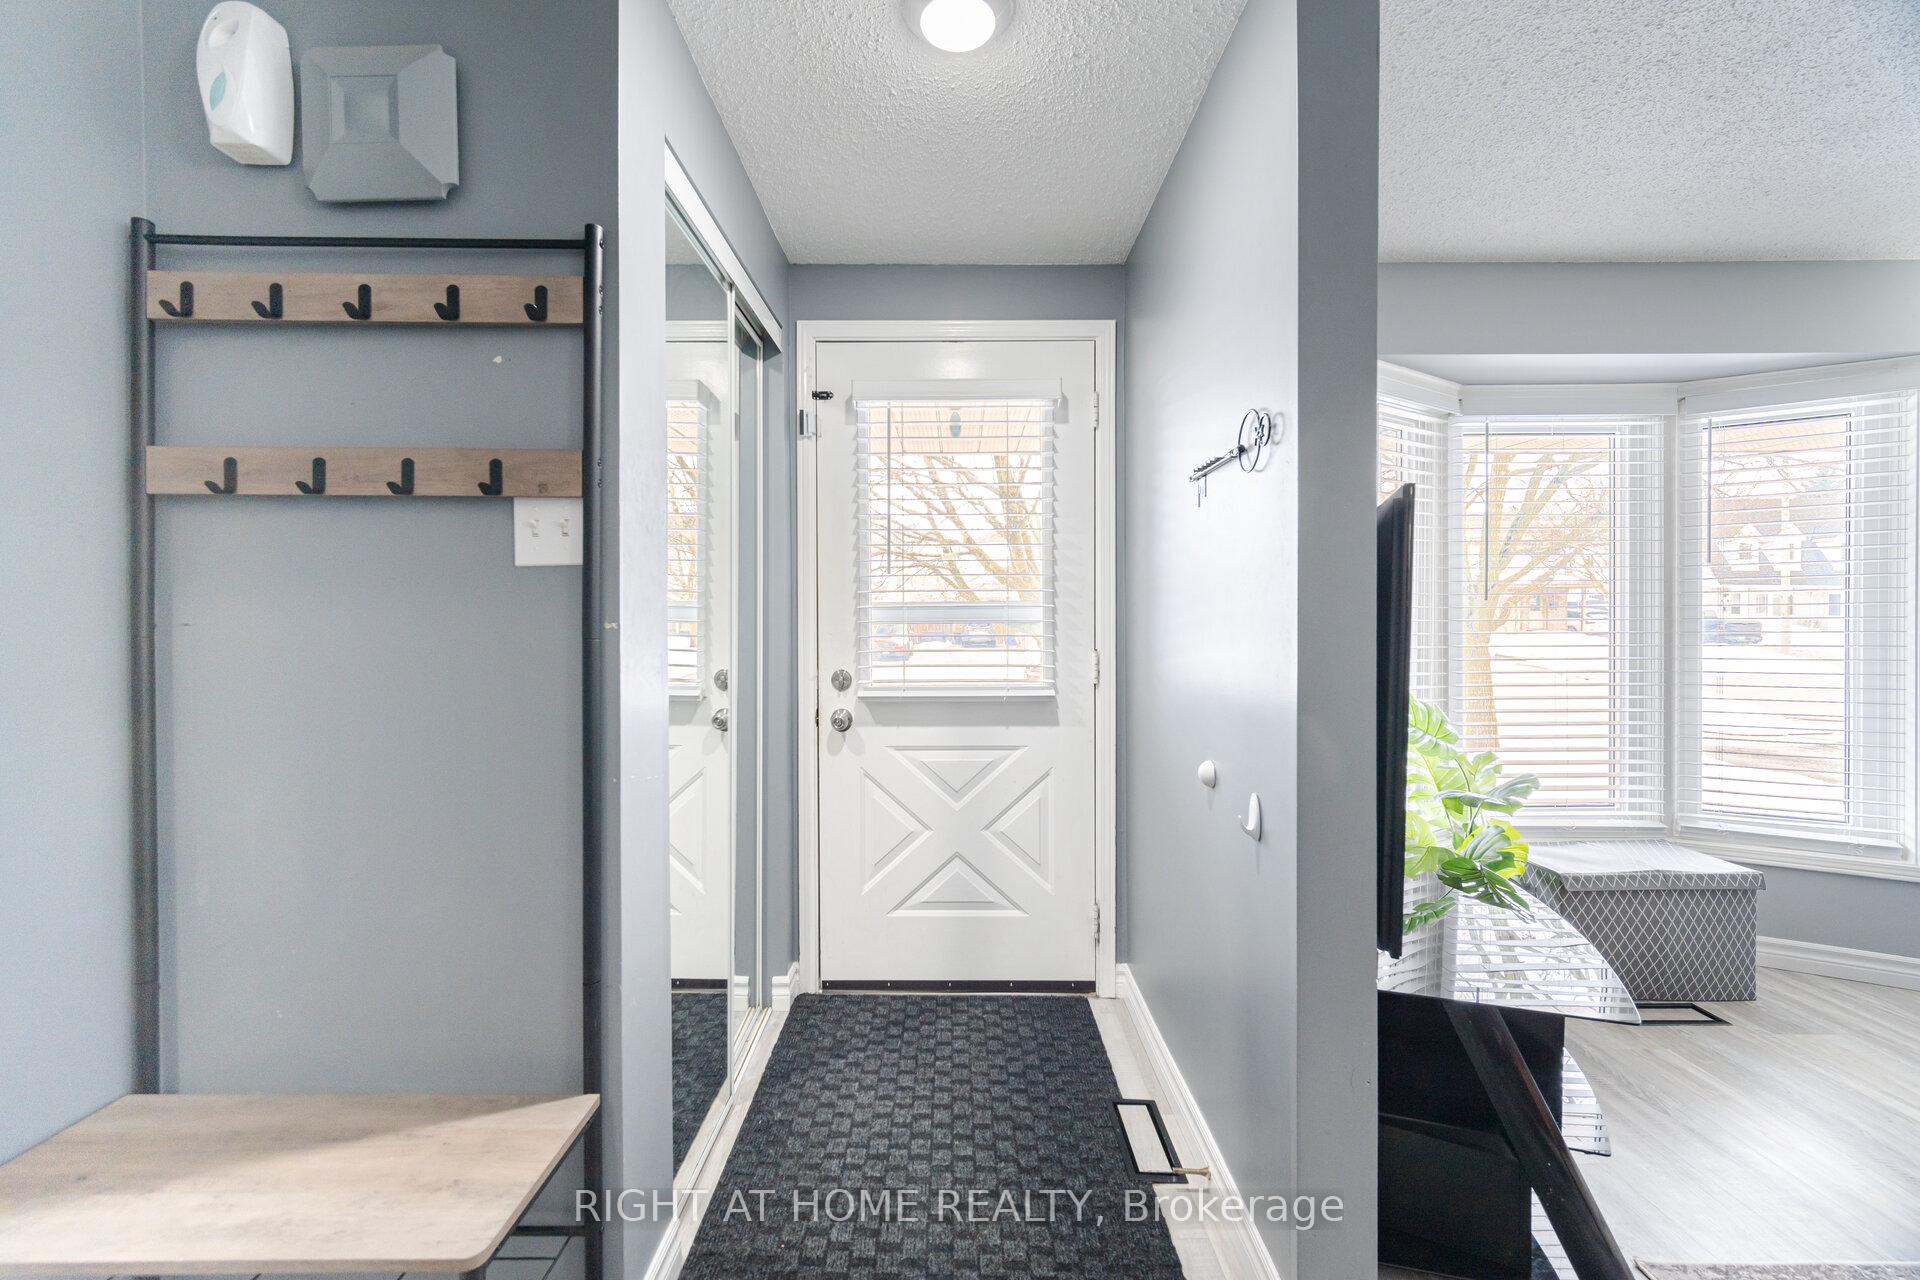 See all 40 photos
Property history
Facts and features
- BasementFinished
- Water, sewerMunicipal
- HeatingForced air
- CoolingCentral air
- Central air
The homeSemi-Detached, 2-storey, Finished
- Type: Semi-Detached
- Style: 2-storey
- Basement: Finished
InsideWater softener, Rooms above ground 6, Rooms in the basement 1
- Features: Water softener
- Rooms above ground: 6
- Rooms in the basement: 1
- Bedrooms: 3
- Bathrooms: 2
- Kitchens: 1
Outside and lotBrick, other, Shingles, Poured concrete
- Exterior: Brick, other
- Roof: Shingles
- Foundation: Poured concrete
- Size: 31.66 × 98.43 ft
Parking2 Parking
- Spaces: 2 Parking
Heating, water and powerForced air, gas, Central air, Municipal water
- Heating: Forced air, gas
- Cooling: Central air
- Water: Municipal water
- Sewer: Municipal sewer
Costs and taxesTaxes $3,024 a year, HST included in the price, Hot water tank rental @ 32.33.00 per month & water softener rental at $26.99 per month
- Taxes, 2024: $3,024 a year
- HST: HST included in the price
- Rental items: Hot water tank rental @ 32.33.00 per month & water softener rental at $26.99 per month
Included in the saleNewer furnace (2019) and windows ( 2020)
- Included: Newer furnace (2019) and windows ( 2020)
Listing detailsX12006741, Sold, Mar 7, 2025
- MLS® number: X12006741
- Status: Sold
- Listed on: Mar 7, 2025
- Days on market: 19
- Updated: Mar 26, 2025
- Possession: 2025-06-30 / 60-89 days
- Occupied by: Owner
- Listing brokerage: RIGHT AT HOME REALTY
About this home
892 Elgin Street N, Cambridge (Greenway-Chaplin), ON N1R 8C4
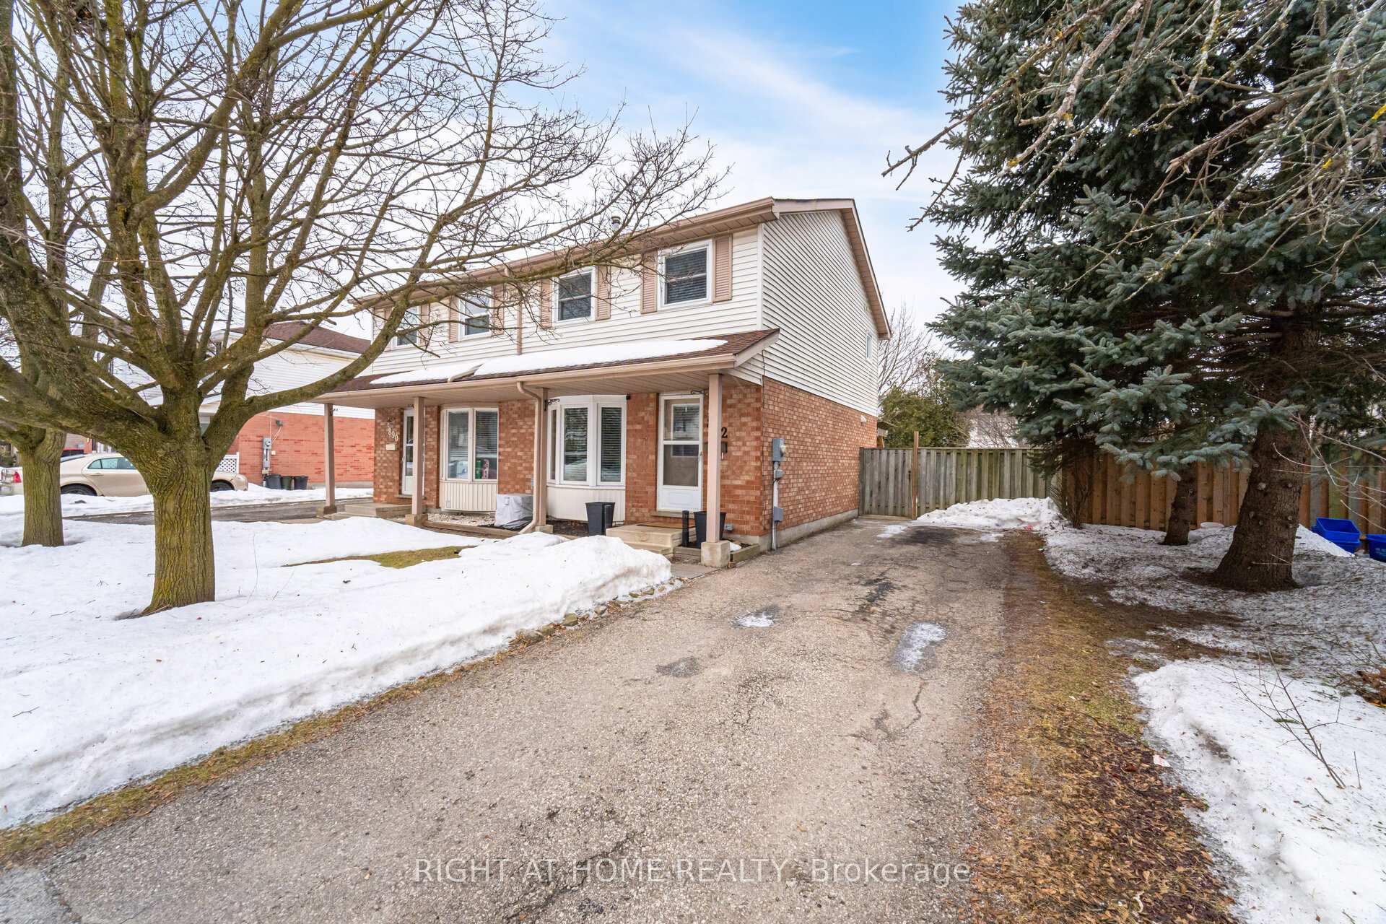
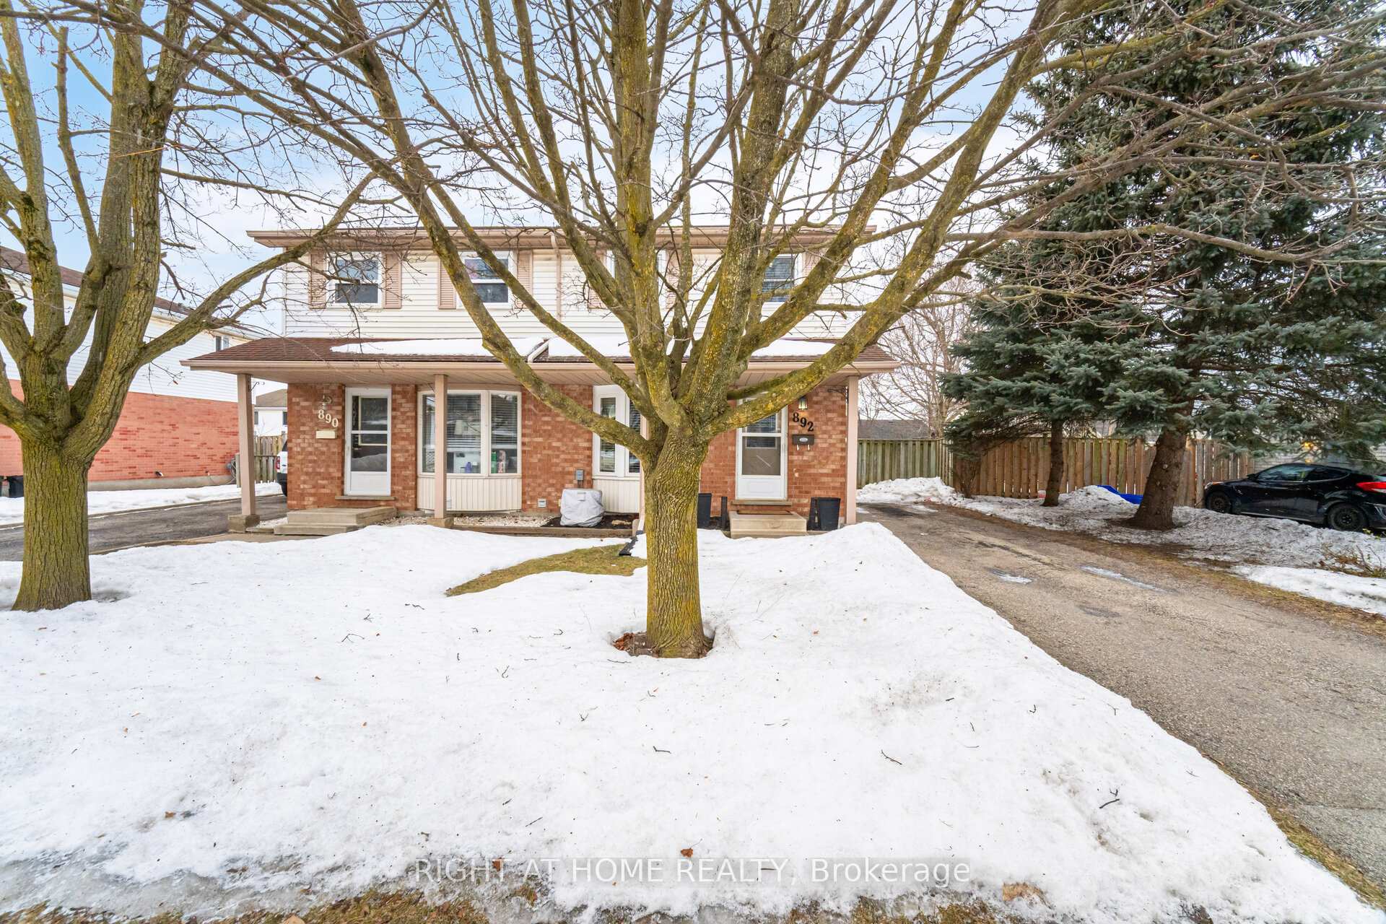
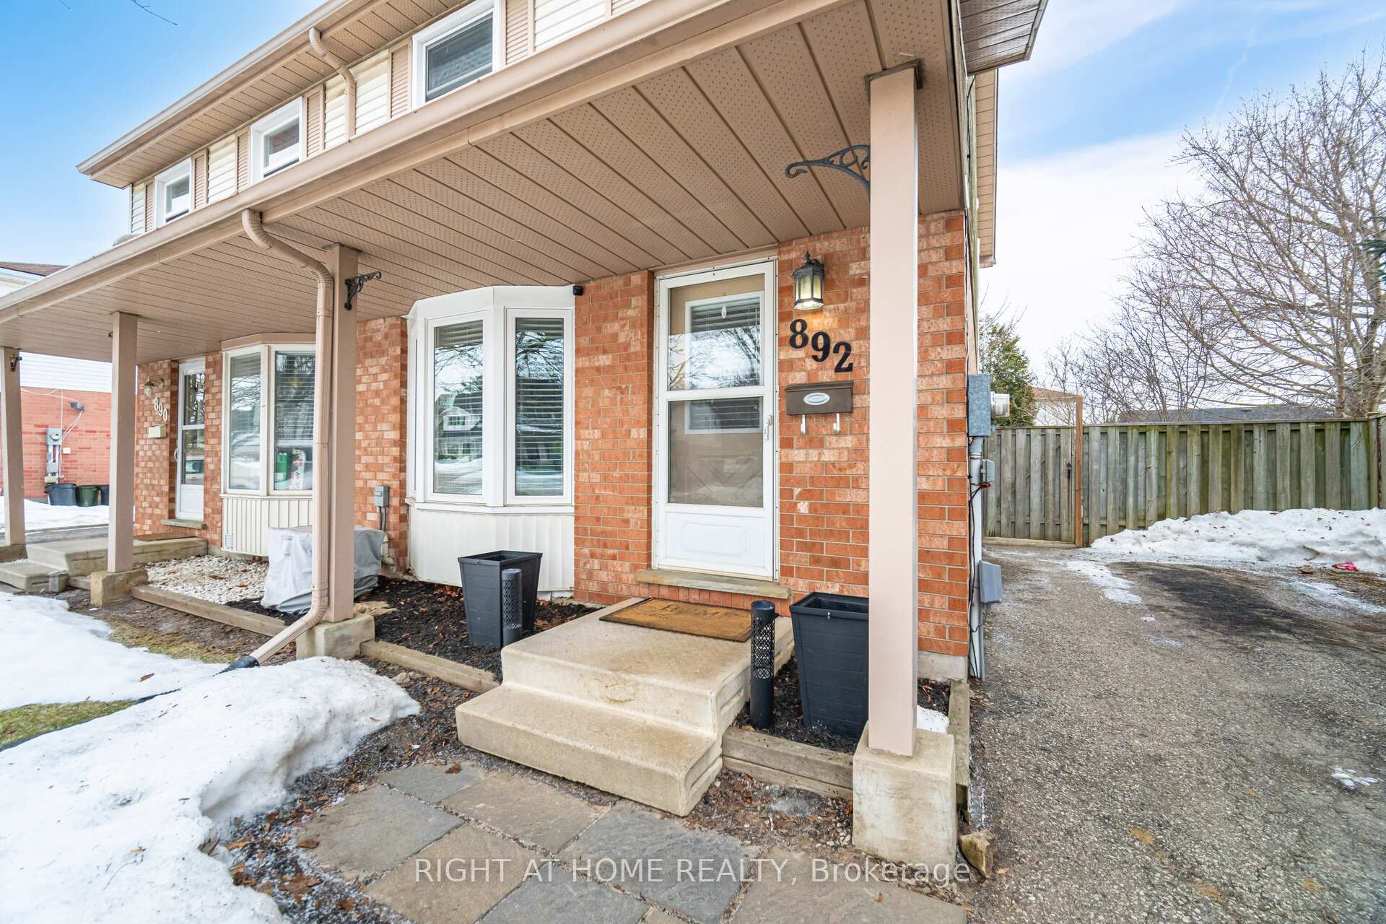
892 Elgin Street North!! a charming semi-detached home nestled in one of Cambridge's most sought-after neighbourhoods. With newer floors, this home offers is perfect starter home of comfort and convenience. Step inside to discover a spacious and inviting living area, bathed in natural light from a large bay window and views of mature trees in front of the home. The kitchen features an eat-in area, patio door access to the backyard. The upper level has 3 well-appointed bedrooms with ample closet space, and a 4-piece bathroom offering both style and functionality. The basement has a large recreation room, adaptable for many purposes, an additional 2-piece bathroom, and a large utility/laundry space. Outside, the property boasts a large fully fenced lot with a patio and shed, ideal for enjoying sunny afternoons and hosting gatherings with family and friends. Located in a family-friendly neighbourhood, this home is close to all amenities including schools, parks, dining, shopping centers, and recreational opportunities, ensuring convenience at your doorstep. Commuters will appreciate easy access to public transit and to the 401. This fantastic home is ready for your personal touches.
Ask about this home
A HOMEH agent will answer your questions about this home.
Around this home
Daily convenience, out of 100, from the distances below
Schools nearby
School rating, out of 10.
Helpful calculators
Your HOMEH agent

"I would see it this week."