

70 Dyer Court
Semi-Detached Sold
1/2970 Dyer Court
Semi-Detached Sold
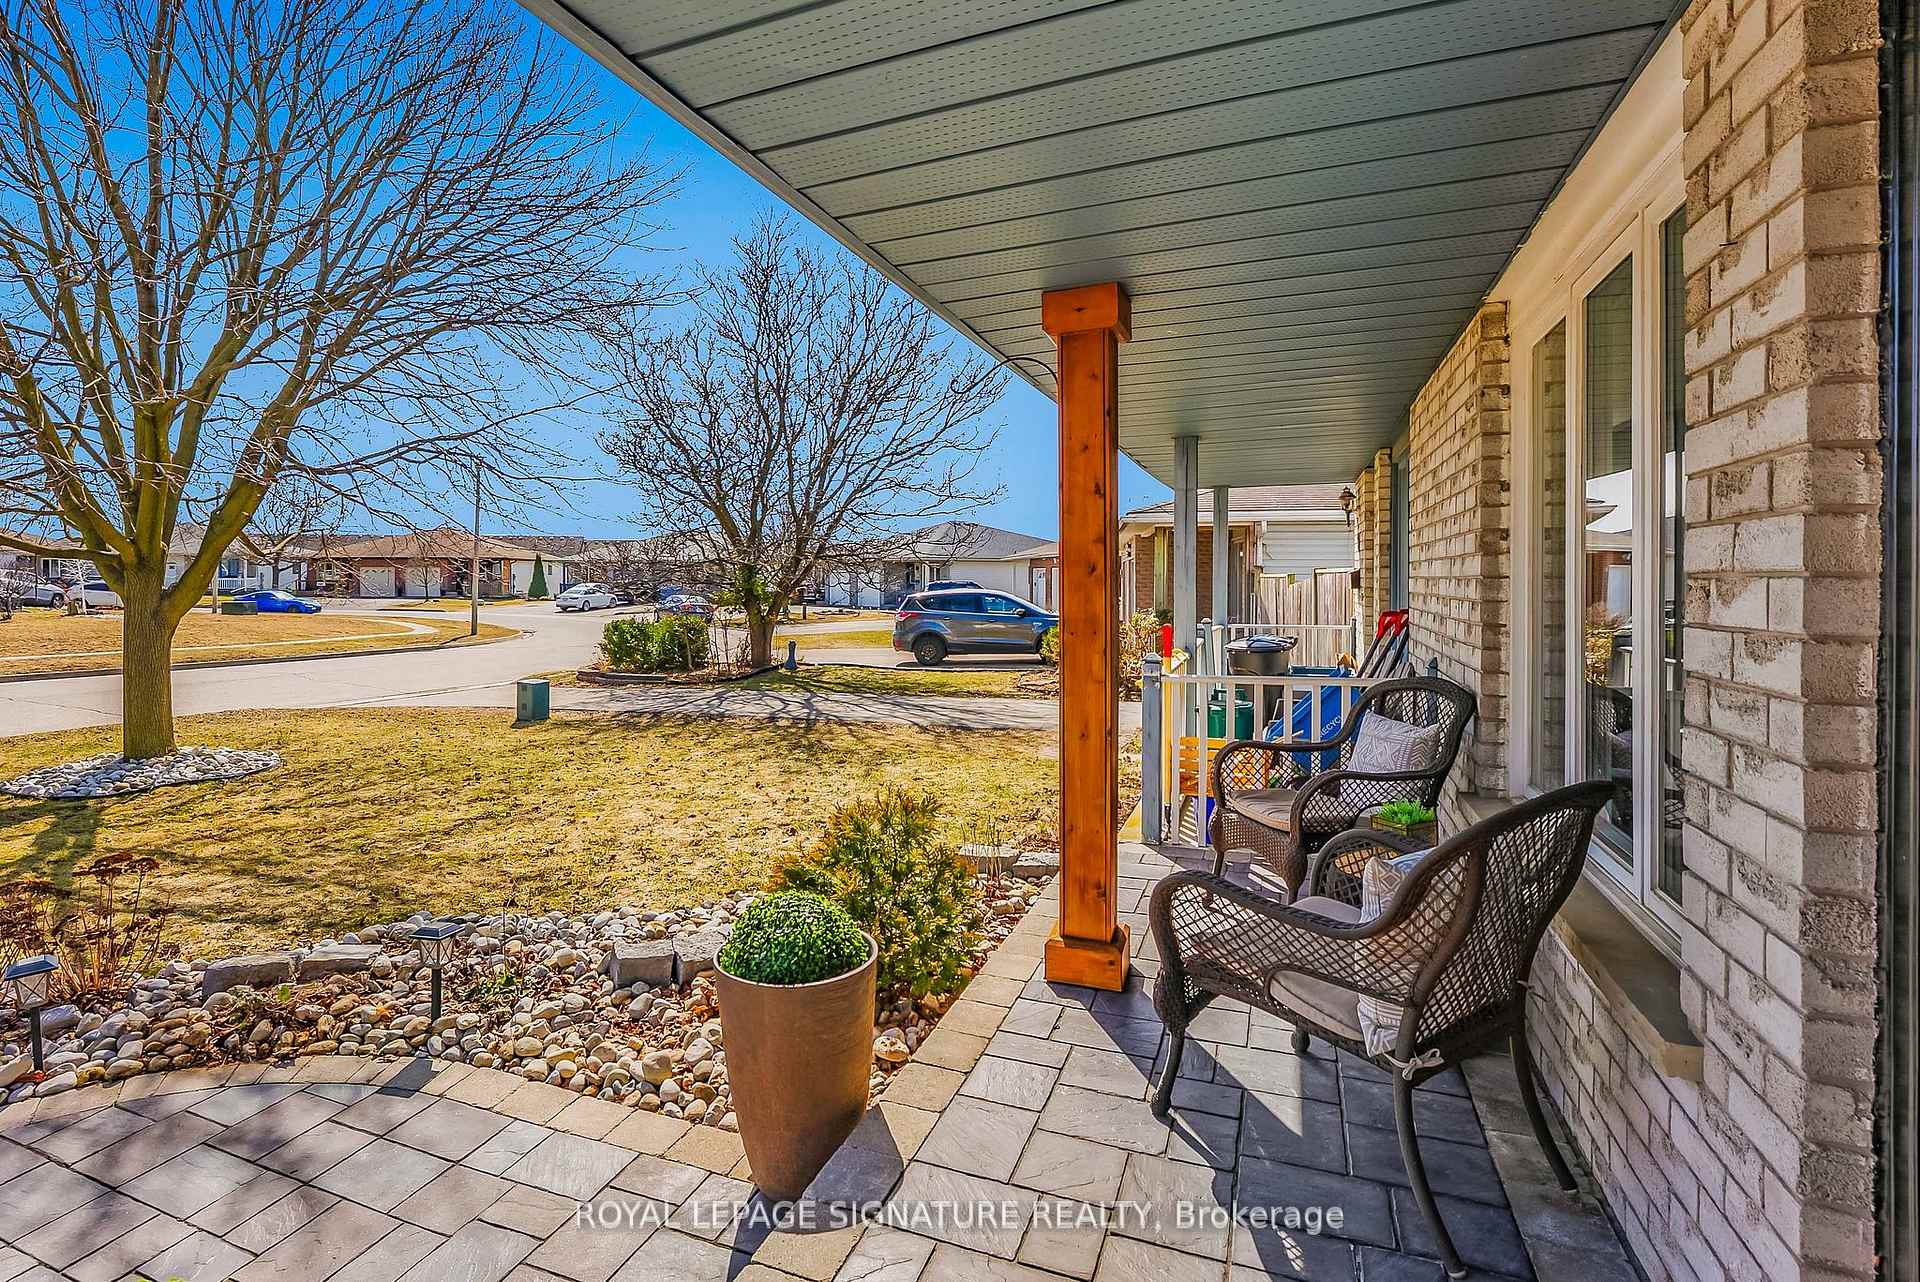 See all 29 photos
3 Bedrooms
2 Bathrooms
0 Garage
700–1.1K sq.ft
30×108 ft
$3,450/yr
Property history
Facts and features
- BasementWalk-out
- Water, sewerMunicipal
- HeatingForced air
- CoolingCentral air
What stands out
- Central air
The homeSemi-Detached, 2-storey, 700–1,100 sq ft
- Type: Semi-Detached
- Style: 2-storey
- Living space: 700–1,100 sq ft
- Basement: Finished with walk-out, full
- Waterfront: None
InsideVinyl, Lower level, Other
- Flooring: Vinyl
- Laundry: Lower level
- Features: Other
- Rooms above ground: 8
- Bedrooms: 3
- Bathrooms: 2
- Kitchens: 1
Outside and lotBrick, vinyl siding, Other, Other
Outside
- Exterior: Brick, vinyl siding
- Roof: Other
- Foundation: Other
- Size: 30 × 108 ft
Parking3 Parking, Available
- Spaces: 3 Parking
- Driveway: Available
Heating, water and powerForced air, gas, Central air, Municipal water
- Heating: Forced air, gas
- Cooling: Central air
- Water: Municipal water
- Sewer: Municipal sewer
- Natural gas: Yes
- Hydro: Yes
- Cable: Yes
- Telephone: Available
Costs and taxesTaxes $3,450 a year, HST included in the price, Hwt $144/quarterly, water softener $29/monthly
- Taxes, 2025: $3,450 a year
- HST: HST included in the price
- Rental items: Hwt $144/quarterly, water softener $29/monthly
Included in the saleAll elf, appliances, window coverings, washer/dryer
- Included: All elf, appliances, window coverings, washer/dryer
NearbyPark, public transit, rec./commun.centre, school
- Close to: Park, public transit, rec./commun.centre, school
Listing detailsX12053664, Sold, Apr 1, 2025
- MLS® number: X12053664
- Status: Sold
- Listed on: Apr 1, 2025
- Days on market: 21
- Updated: Apr 22, 2025
- Possession: 30-59 days
- Occupied by: Owner
- Listing brokerage: ROYAL LEPAGE SIGNATURE REALTY
About this home
70 Dyer Court, Cambridge (Silver Heights), ON N3C 4B8
OtherParkPublic TransitRec./Commun.CentreSchool
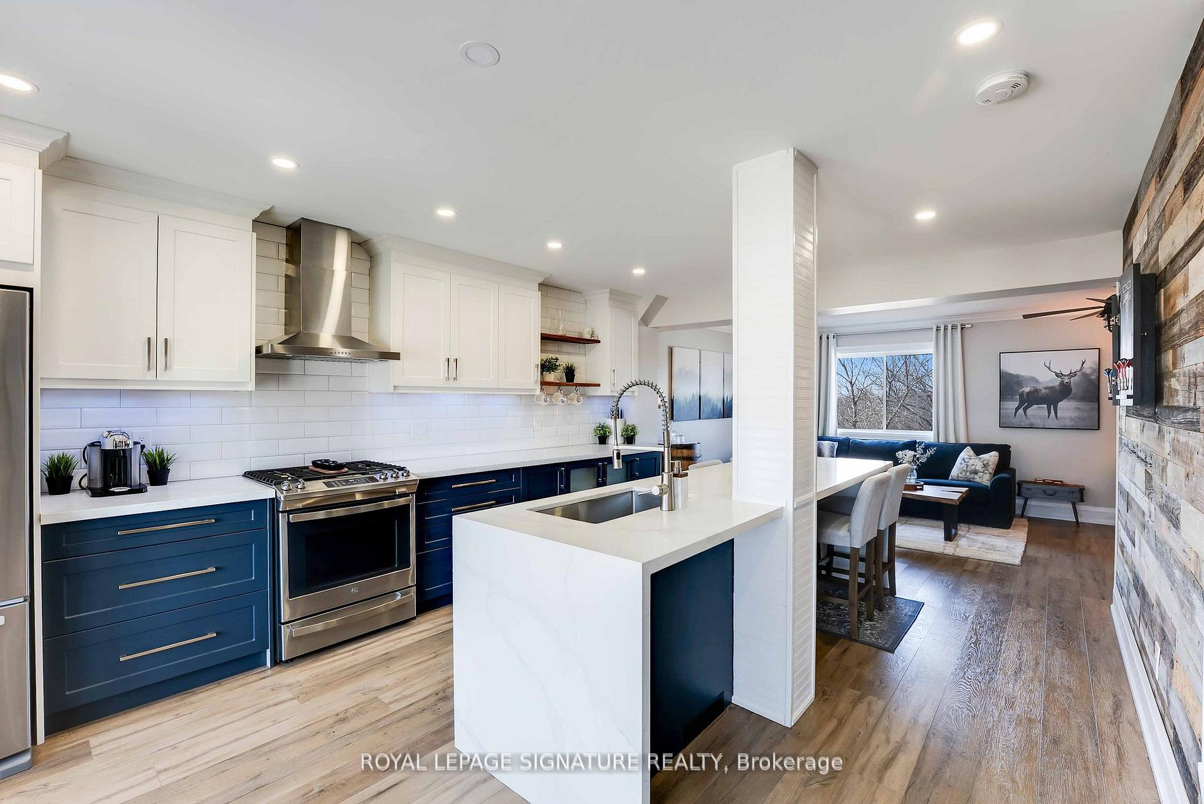
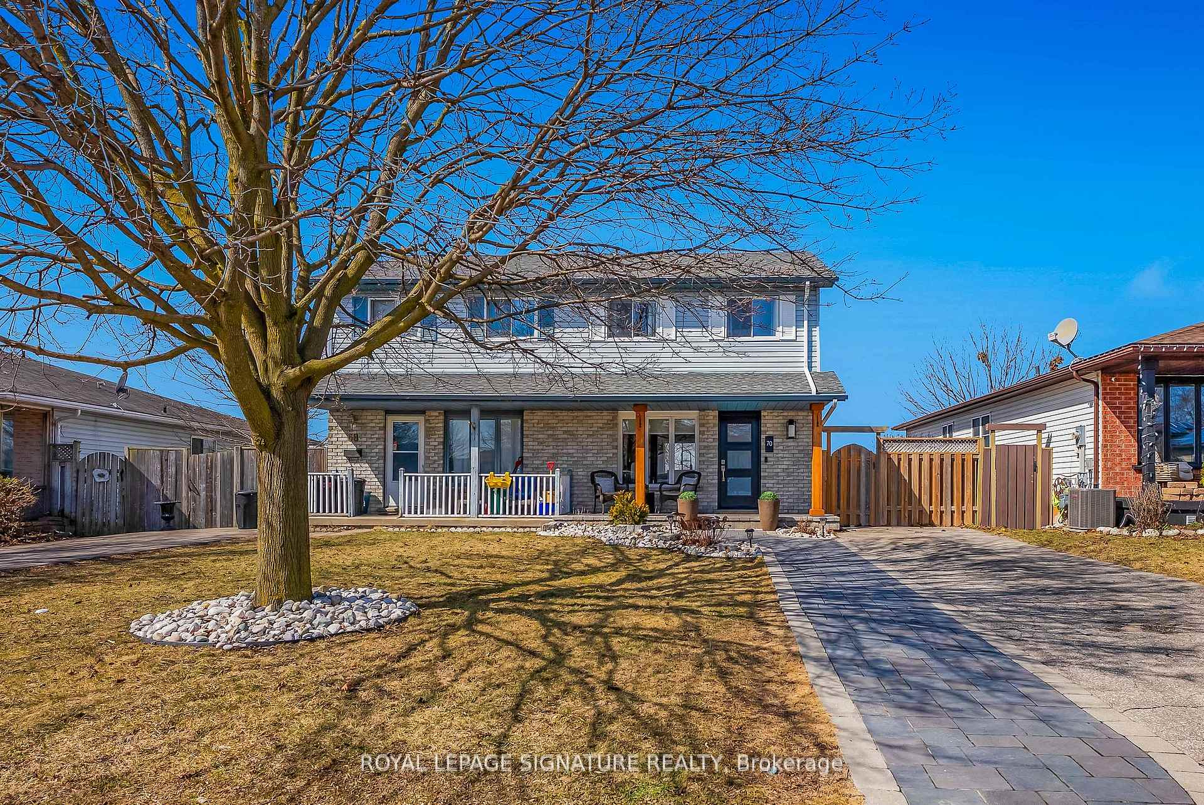
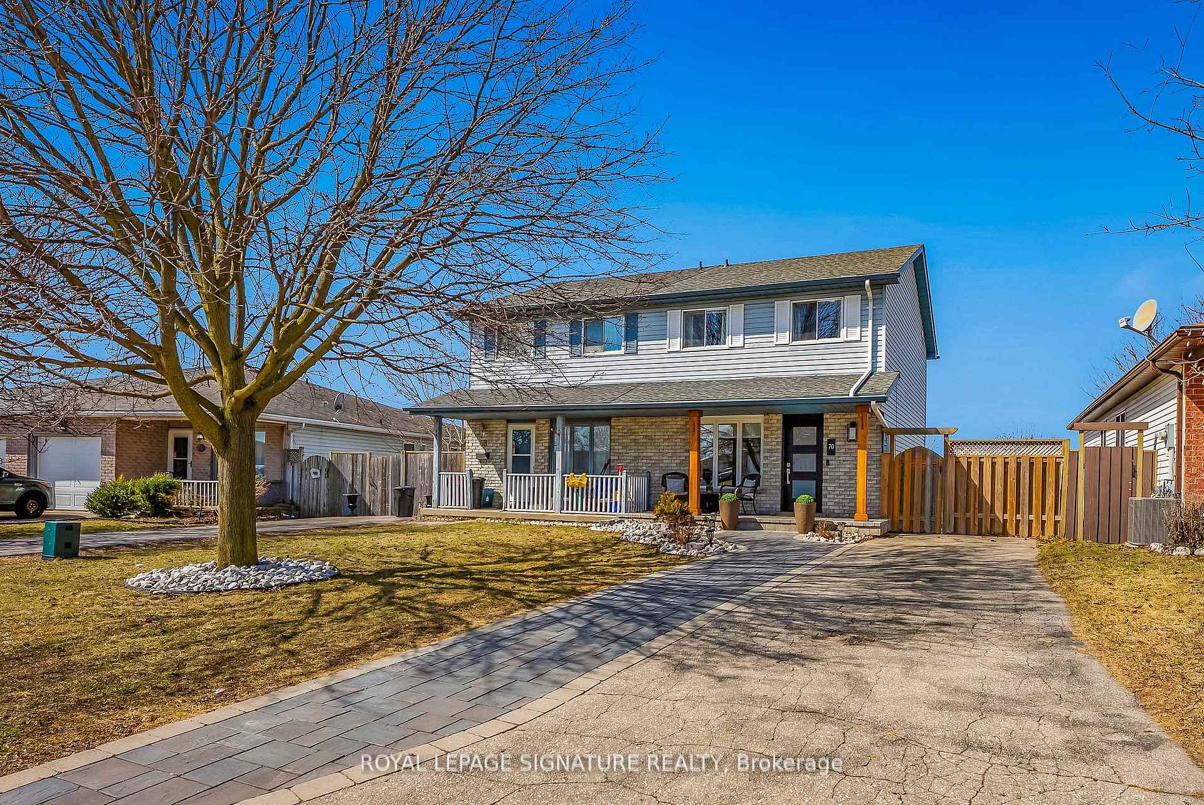
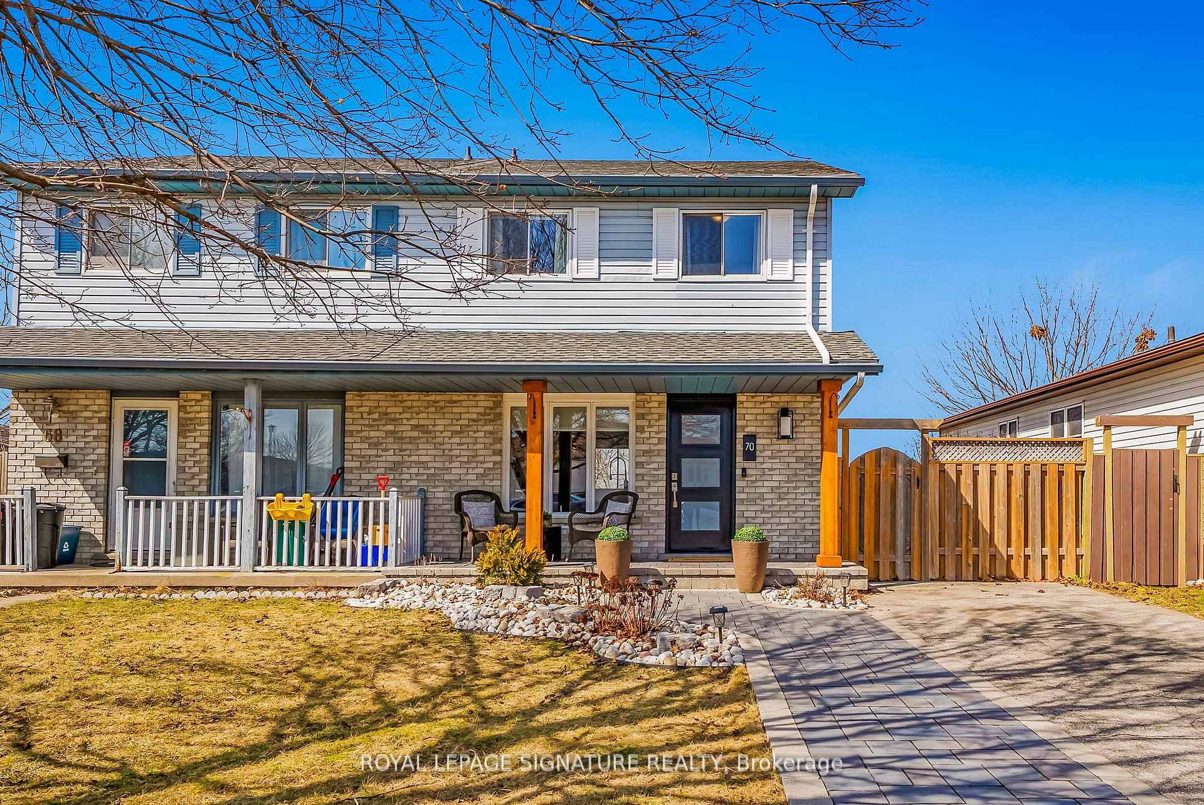
LOOK NO FURTHER! Located in the highly in-demand area of Hespeler, this 2storey semi-detached has been tastefully upgraded from top to bottom. Some of the many features include a brand new front door, complete main floor renovations, custom chef's kitchen, double waterfall island, new landscaping, gazebo, ceramic backsplash, and so much more! Come see it for yourself - meticulously maintained, and conveniently located. This property is move-in ready and will not last.
Read more
Ask about this home
A HOMEH agent will answer your questions about this home.
Ask a question
Thinking of selling your home?See what your home is worth today.
Around this home
Scott Rd & Nickolas
Errands
Parks
Schools
Daily convenience, out of 100, from the distances below
ParkSilver Heights Park · 4 within 1 km4 min walk245 m
GroceryFisher Mills Convenience7 min walk403 m
SchoolSilverheights Public School15 min walk920 m
PharmacyShoppers Drug Mart32 min walk2.0 km
Cafés & foodTito's Pizza · 2 within 1 km7 min walk416 m
Gym & rec centreWG Johnson Centre28 min walk1.7 km
LibraryCambridge Public Library - Hespeler23 min walk1.4 km
WalkDriveStraight-line distance, open map data
Grocery0.4 km
Park0.2 km
Coffee1.3 km
Dining1.3 km
Gym1.7 km
Schools nearby
School rating, out of 10.
Silverheights Public Schoolelementary · Public · 0.9 km
7.2/10Good
St Gabriel Catholic Elementary Schoolelementary · Catholic · 1.1 km
7.1/10Good
Kindie Pre N'playelementary · Private · 1.3 km
—
Contact agent
Helpful calculators
Mortgage
Affordability
Closing costs
Land transfer tax
Property tax
Down payment
CMHC insurance
Stress test
Cashback Rebate
Your HOMEH agent

KimHOMEH agent · Cambridge
"I would see it this week."
Ask Kim