

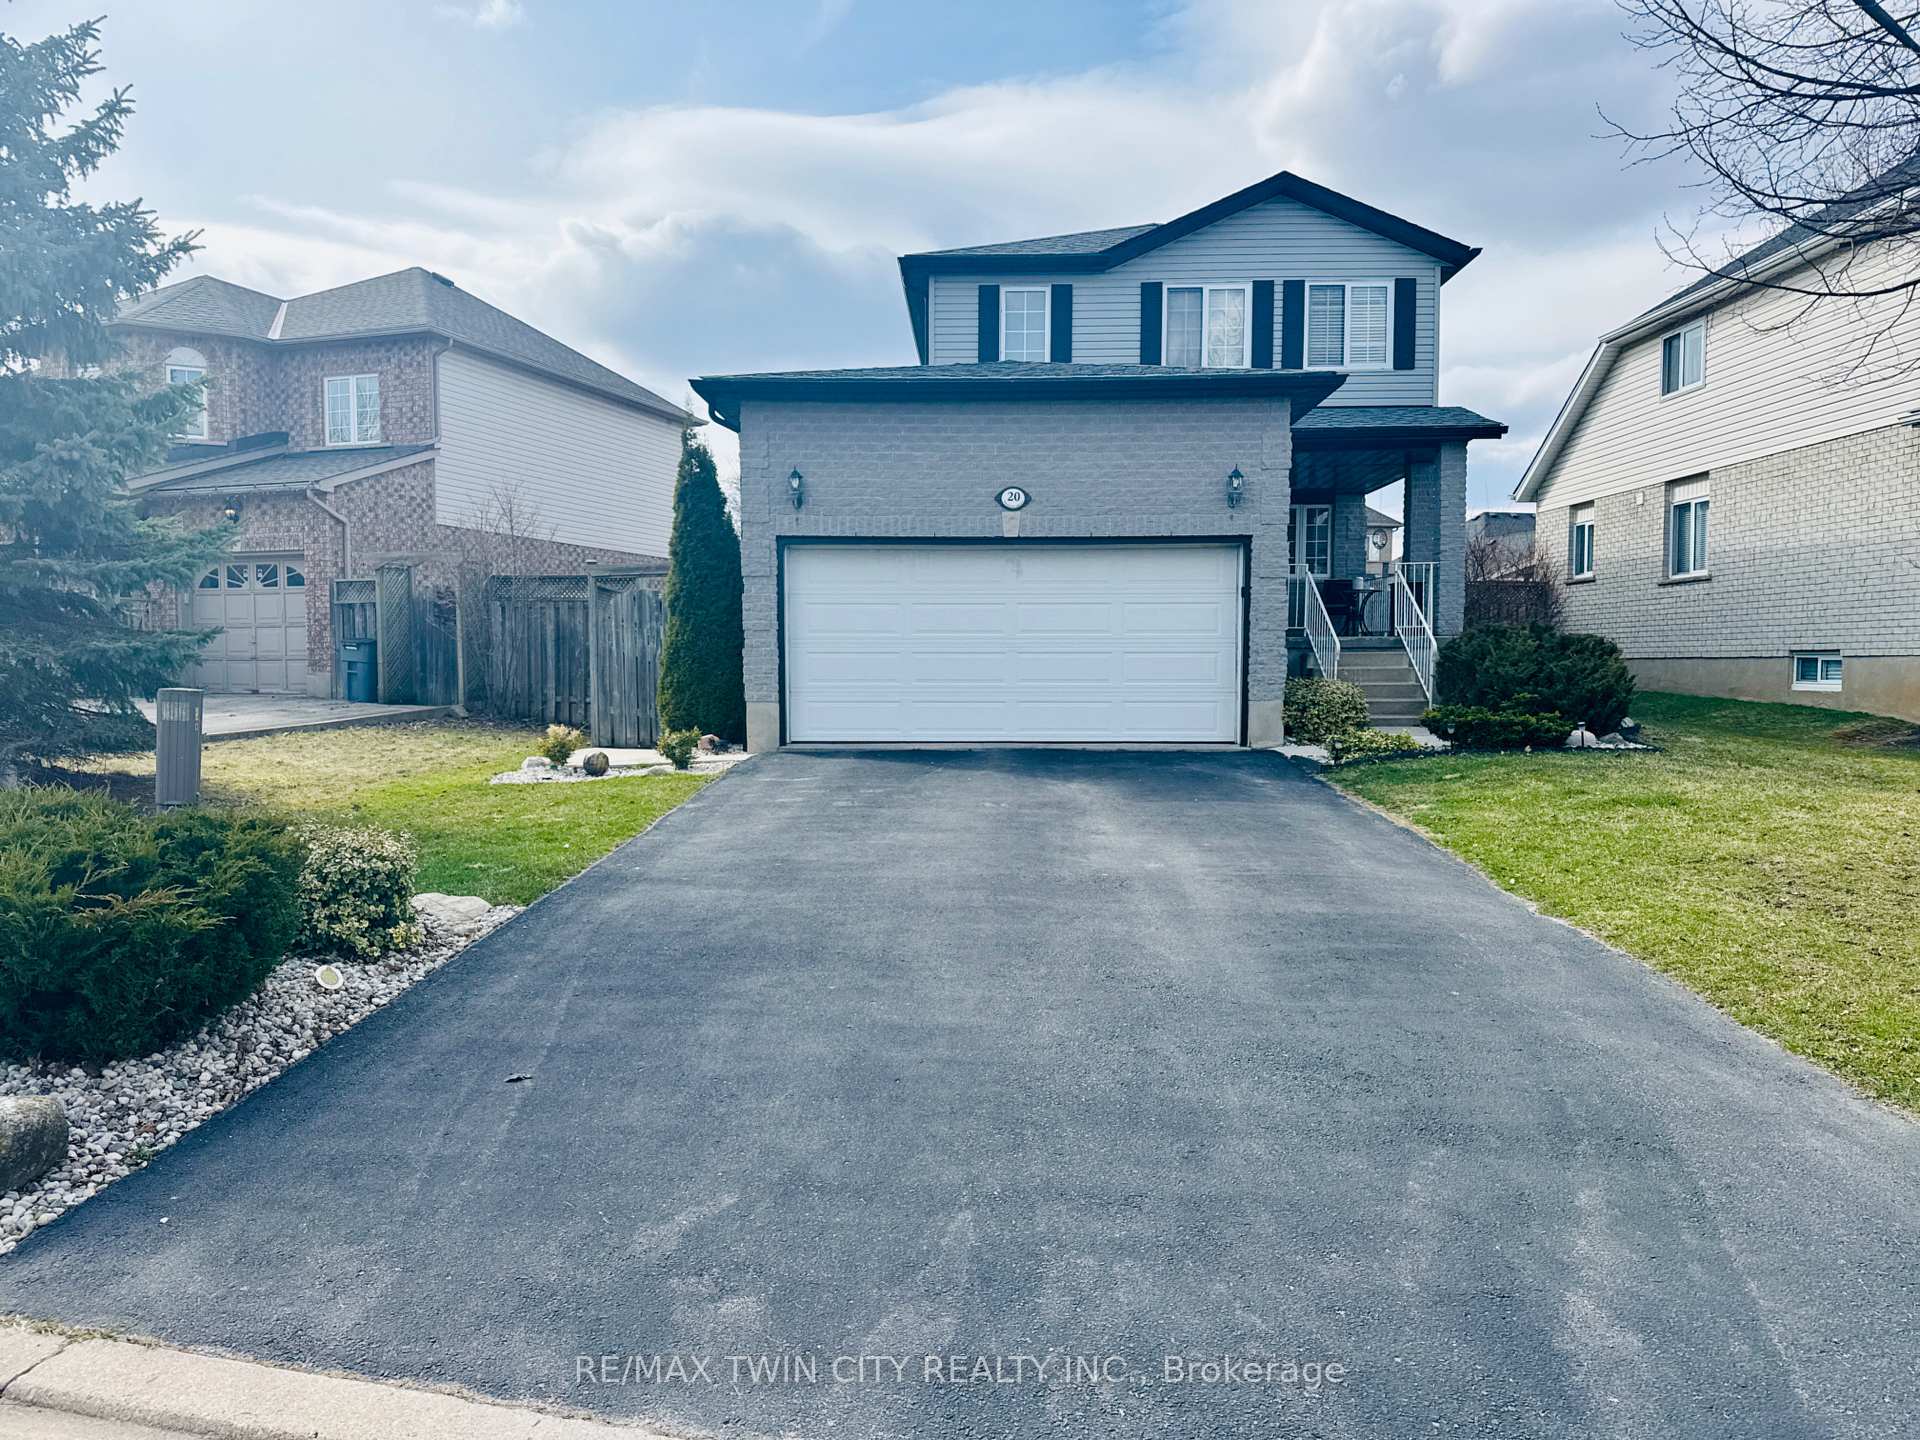
20 Wheeler Drive
20 Wheeler Drive
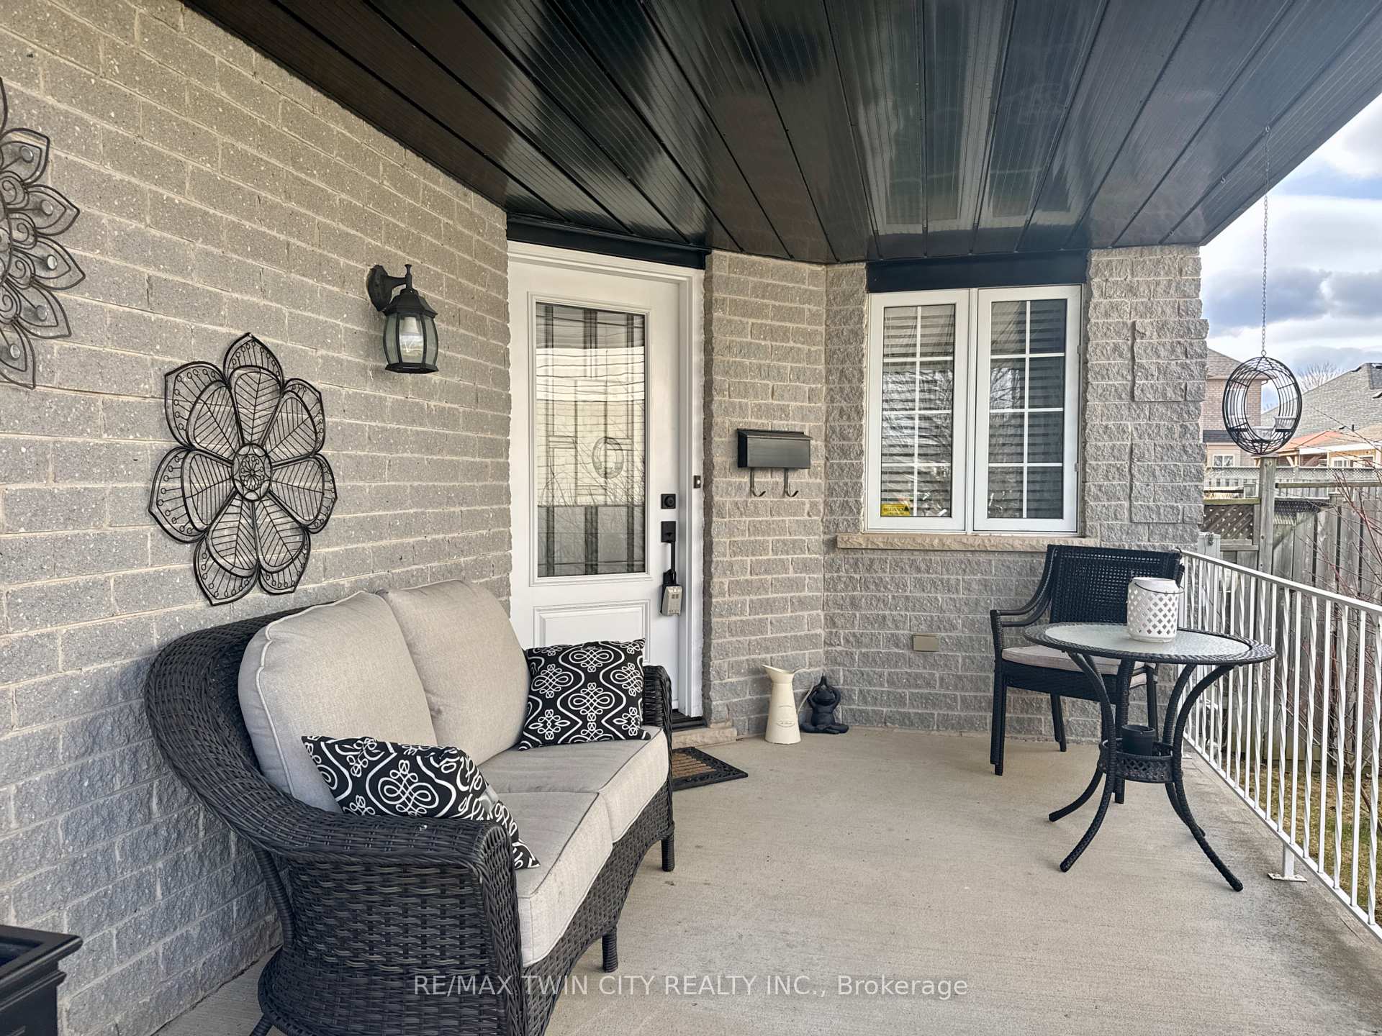
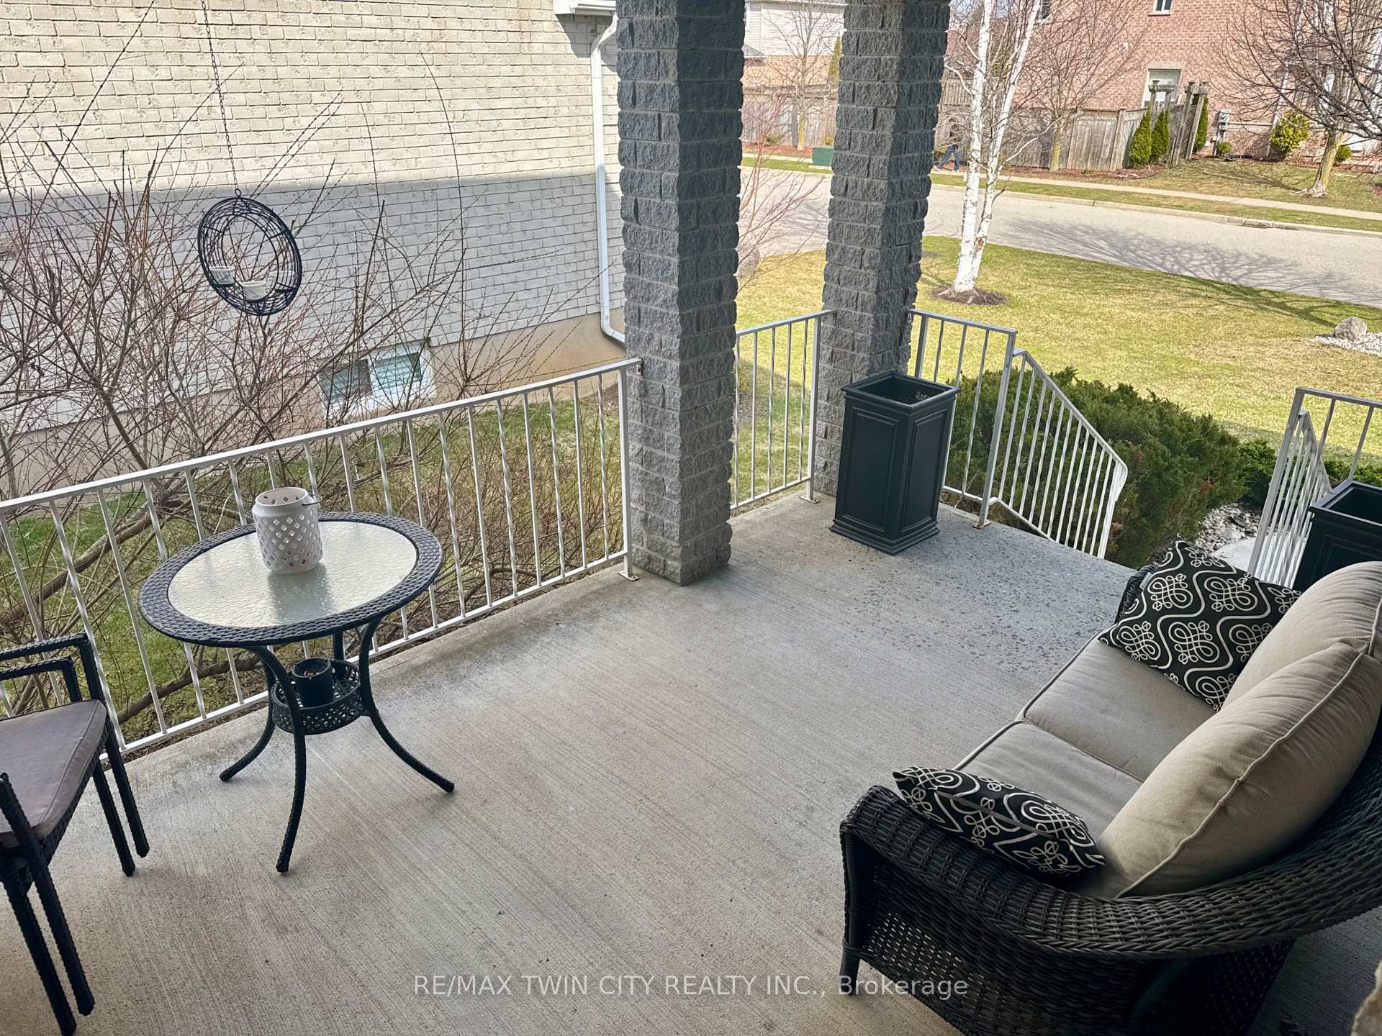
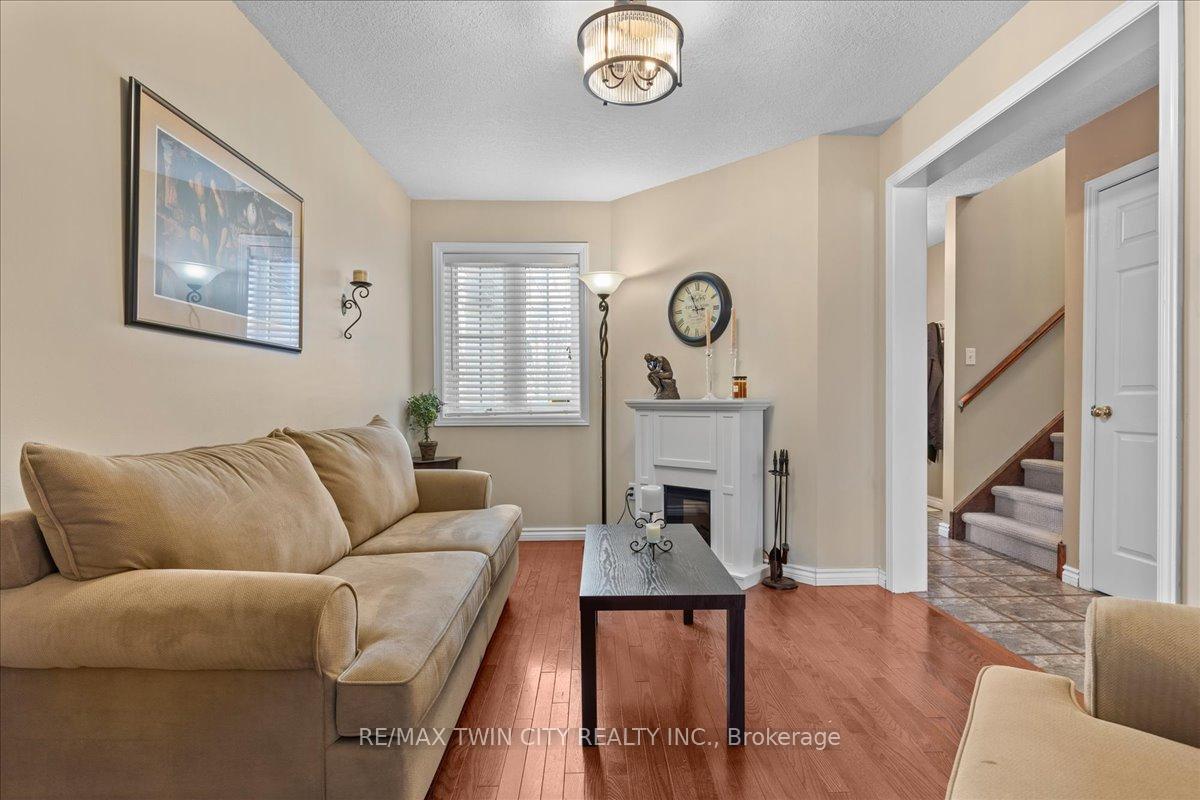
 See all 40 photos
Property history
Facts and features
- BasementPart finished
- Age of home16–30 years
- Water, sewerMunicipal
- Lot shapeRectangular
- Central air
The homeDetached, 2-storey, Age 16–30 years
- Type: Detached
- Style: 2-storey
- Age: 16–30 years
- Living space: 1,500–2,000 sq ft
- Basement: Partially finished
InsideLower level, Water treatment, Rooms above ground 11
- Laundry: Lower level
- Features: Water treatment
- Rooms above ground: 11
- Bedrooms: 3
- Bathrooms: 3
- Kitchens: 1
- Family room: Yes
Outside and lotBrick, vinyl siding, Asphalt shingle, Concrete
- Exterior: Brick, vinyl siding
- Roof: Asphalt shingle
- Foundation: Concrete
- Features: Porch, patio
- Size: 48.92 × 132.65 ft
- Shape: Rectangular
- Zoning: R6RS1
Parking2 Garage, Attached, Private double
- Spaces: 2 Garage
- Garage: Attached
- Driveway: Private double
Heating, water and powerForced air, gas, Central air, Municipal water
- Heating: Forced air, gas
- Cooling: Central air
- Water: Municipal water
- Sewer: Municipal sewer
Costs and taxesTaxes $5,480 a year, HST included in the price, Hot water tank
- Taxes, 2024: $5,480 a year
- HST: HST included in the price
- Rental items: Hot water tank
- Under contract: Hot water tank-gas
Included in the saleAppliances , water softener, automatic garage door opener and remotes, shed
- Included: Appliances , water softener, automatic garage door opener and remotes, shed
Listing detailsX12072735, Sold, Apr 9, 2025
- MLS® number: X12072735
- Status: Sold
- Listed on: Apr 9, 2025
- Days on market: 14
- Updated: Apr 23, 2025
- Possession: 2025-05-29 / Flexible
- Occupied by: Owner
- Listing brokerage: RE/MAX TWIN CITY REALTY INC.
About this home
20 Wheeler Drive, Cambridge, ON N1P 1E5
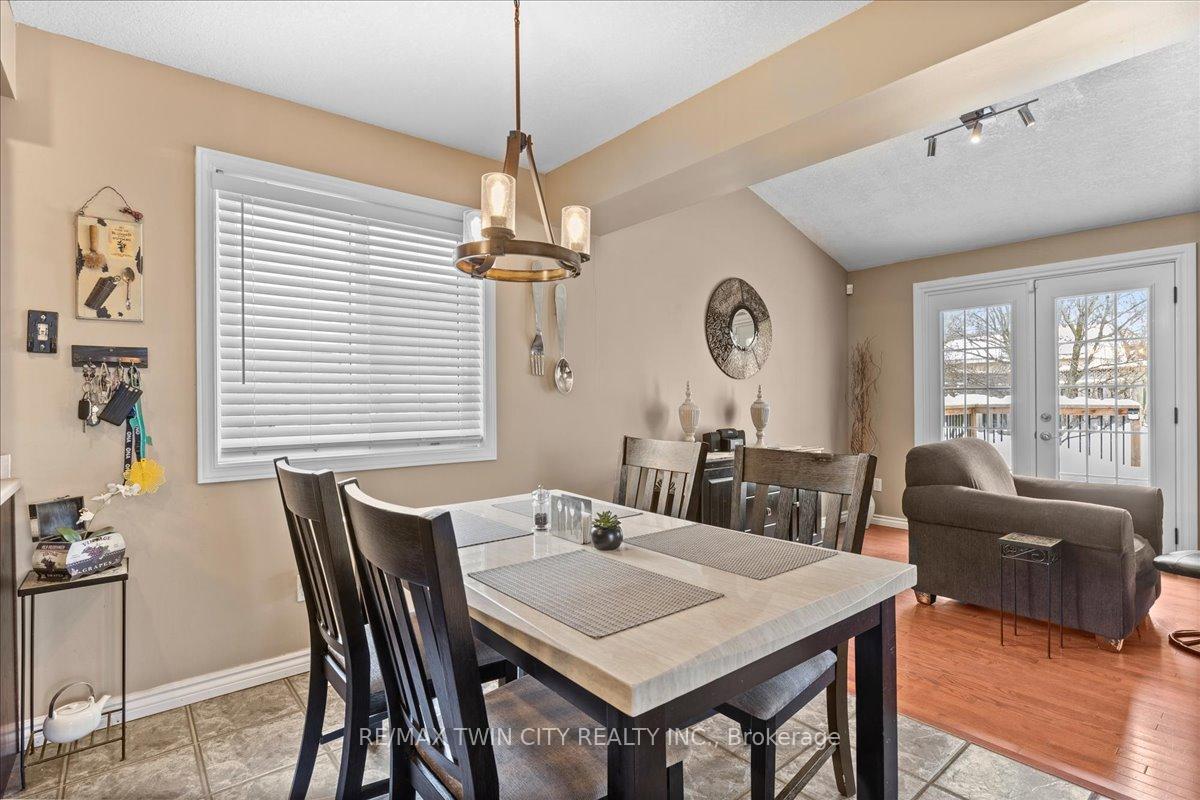
This fantastic spacious home features a double garage and an abundance of parking! Great curb appeal with the covered front verandah, sitting area and newer entry door. Main floor is bright with hardwood and ceramic flooring. The family room has a vaulted ceiling. Updated patio doors lead to the large 22' x 11.5' deck, 10 x 10 shed and fenced yard! Updated trim and baseboards. The primary features a walk in closet, a spacious en-suite bath with newer shower (Oct '24). Updated laminate flooring in two bedrooms and hallway. The lower level features a large entertainment recreation room, laundry, storage room, cold room and rough in for washroom. Updated mechanicals include the gas line for BBQ and C/VAC! This home awaits its new owners! It has been well taken care of.
Ask about this home
A HOMEH agent will answer your questions about this home.
Around this home
Daily convenience, out of 100, from the distances below
Schools nearby
School rating, out of 10.
Helpful calculators
Your HOMEH agent

"I would see it this week."