

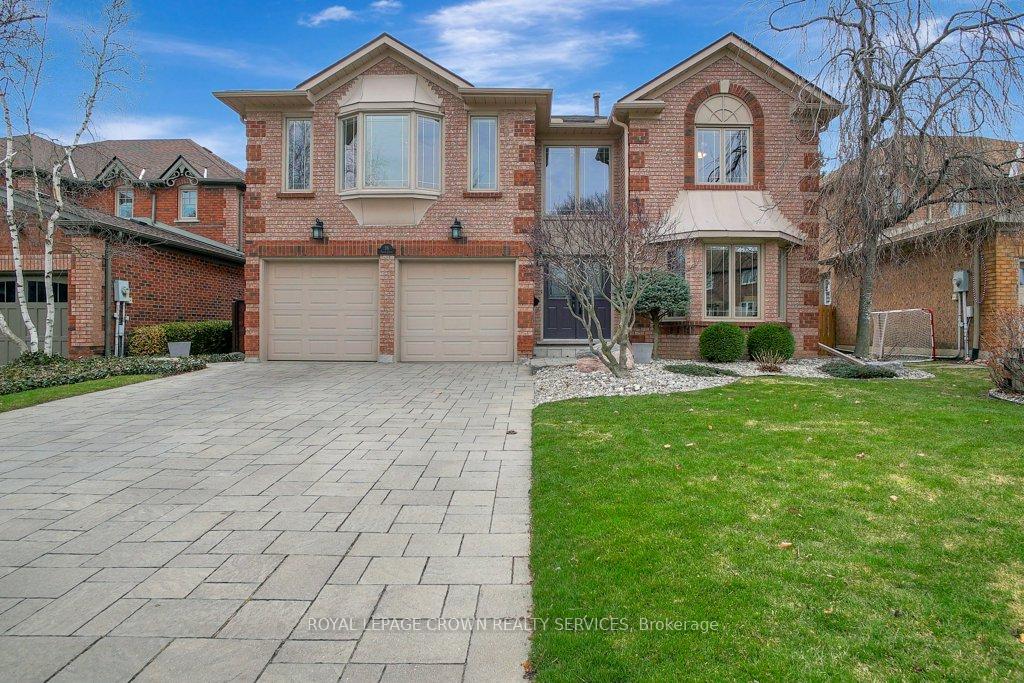
38 Falcon Court
38 Falcon Court
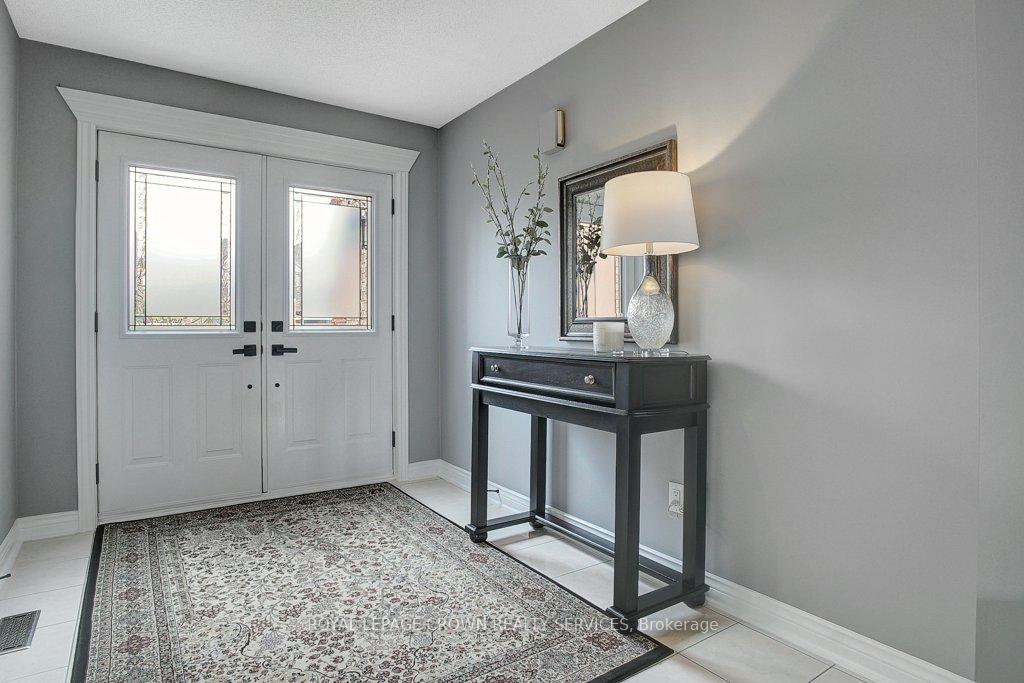 See all 47 photos
Property history
Facts and features
- BasementFinished
- Age of home31–50 years
- Water, sewerMunicipal
- Lot shapeRectangular
- Central air
The homeDetached, 2-storey, Age 31–50 years
- Type: Detached
- Style: 2-storey
- Age: 31–50 years
- Living space: 3,500–5,000 sq ft
- Basement: Finished, full
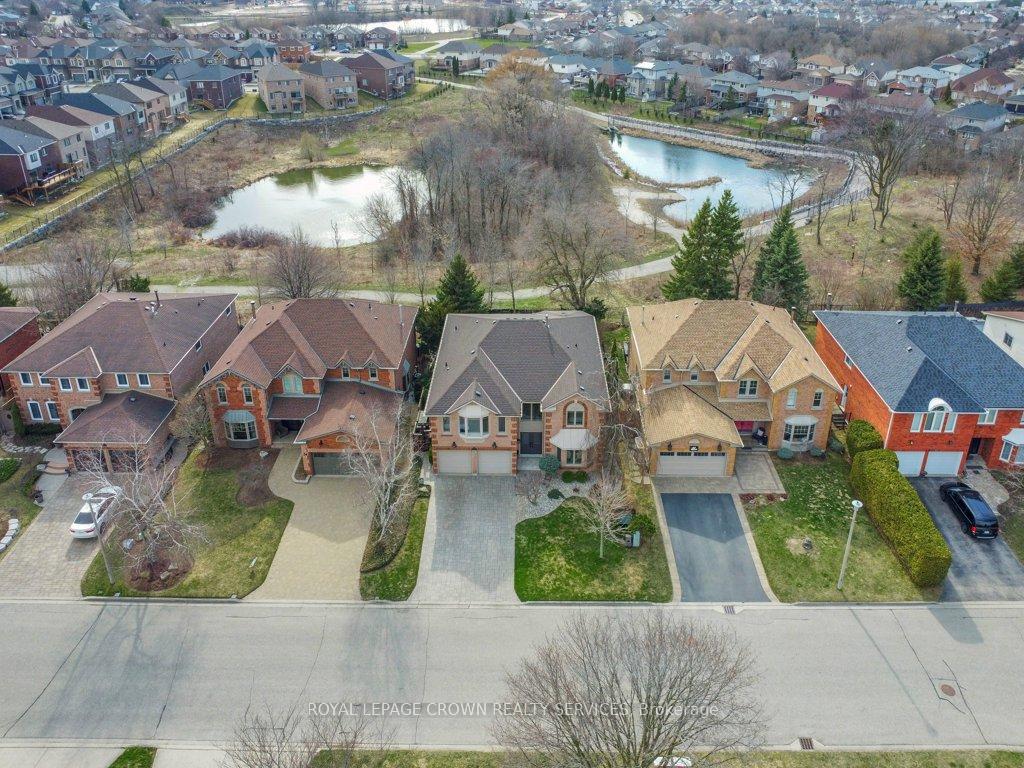
- View: Park/greenbelt, pond
InsideMain level, Water heater owned, water meter, auto garage door remote, central vacuum, water softener, workbench, Rooms above ground 14
- Laundry: Main level
- Features: Water heater owned, water meter, auto garage door remote, central vacuum, water softener, workbench
- Rooms above ground: 14
- Bedrooms: 5
- Bathrooms: 5
- Kitchens: 1
- Family room: Yes
Outside and lotBrick veneer, Asphalt shingle, Poured concrete
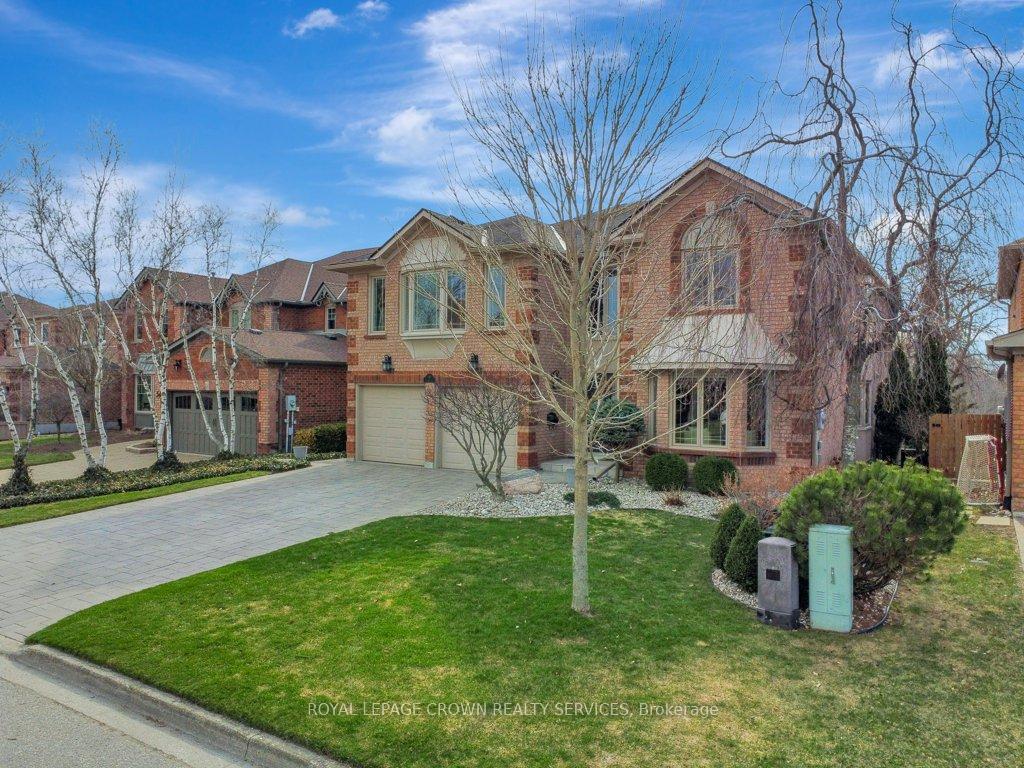
- Exterior: Brick veneer
- Roof: Asphalt shingle
- Foundation: Poured concrete
- Features: Landscaped, patio, backs on green belt, deck
- Size: 52.17 × 114.12 ft
- Shape: Rectangular
- Zoning: R4
Parking2 Garage, Built-in, Private double
- Spaces: 2 Garage
- Garage: Built-in
- Driveway: Private double
Heating, water and powerForced air, gas, Central air, Municipal water
- Heating: Forced air, gas
- Cooling: Central air
- Water: Municipal water
- Sewer: Municipal sewer
- Natural gas: Yes
- Hydro: Yes
- Cable: Available
- Telephone: Available
Costs and taxesTaxes $8,380 a year, HST No HST, Rental items None
- Taxes, 2024: $8,380 a year
- HST: No HST
- Rental items: None
Included in the saleCentral vac, dishwasher, dryer, garage door opener, stove, hot water tank owned, refrigerator, smoke detector, washer, window coverings., Hydraulic lift in garage, ev car charger, pool table, both freezers in basement, treadmill, bar fridge.
- Included: Central vac, dishwasher, dryer, garage door opener, stove, hot water tank owned, refrigerator, smoke detector, washer, window coverings.
- Not included: Hydraulic lift in garage, ev car charger, pool table, both freezers in basement, treadmill, bar fridge.
NearbyPark, public transit, fenced yard, cul de sac/dead end, rec./commun.centre, school
- Close to: Park, public transit, fenced yard, cul de sac/dead end, rec./commun.centre, school
Listing detailsX12084411, Sold, Apr 15, 2025
- MLS® number: X12084411
- Status: Sold
- Listed on: Apr 15, 2025
- Days on market: 10
- Updated: Apr 25, 2025
- Possession: 2025-08-01 / 90+ days
- Occupied by: Owner
- Listing brokerage: ROYAL LEPAGE CROWN REALTY SERVICES
About this home
38 Falcon Court, Cambridge, ON N1T 1P2
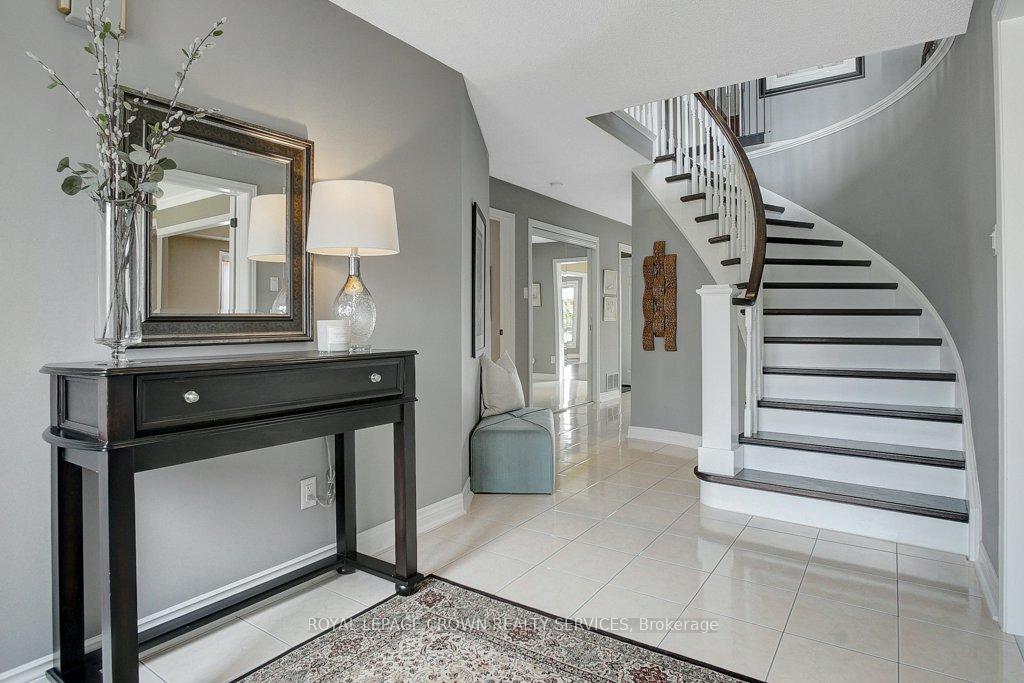
Welcome Home! 38 Falcon Court, Cambridge, is located on a highly sought-after, quiet court, that backs onto trails and green space. Having been meticulously maintained by the same owners for over 32 years, it offers more than 4400 square feet of finished living space! Including 5 bedrooms on the 2nd floor (2 different ensuite bathrooms), a total of 5 bathrooms throughout plus a double car garage (with a 240v circuit, perfect for EV charging). Not only will this home be sure to check all your boxes but it is perfect for large families and the work-from-home families.Some main floor highlights include, a large and spacious living room, formal dining room, an eat-in kitchen which walks out to the backyard, cozy family room with a gas fireplace, main floor office, 2-piece bathroom and main floor laundry. Upstairs, you will find the 5 generously-sized bedrooms and 3 full bathrooms. Not to be confused with the primary bedroom, the bedroom over the garage has a walk-in closet and private ensuite bathroom. The large primary bedroom has 2 walk-in closets and a beautifully renovated 5-piece ensuite bathroom with heated floors. Another 4-piece bathroom finishes off the upstairs. The finished "lookout" basement is bright and welcoming, with large windows, a gas fireplace, a wet-bar and plenty of storage space. Step into your private backyard which is fully fenced, has both a large upper deck and ground-level flagstone patio, the perfect space for summer relaxing and entertaining. Lastly, this home is in an ideal location, a wonderful family neighbourhood, minutes to the 401, close to excellent schools, Shade's Mill Conservation Area, Lion's Can-Amera Park, and plenty of shopping options.Some notable updates include the roof (2020), New Eaves (2014), Water Heater owned (2022), Furnace (2018), Water Softener (2020), All Dark Brown Hardwood on the main floor and upstairs (2022) and Primary Ensuite Bathroom (2022).This home is a must see for your family!
Ask about this home
A HOMEH agent will answer your questions about this home.
Around this home
Daily convenience, out of 100, from the distances below
Schools nearby
School rating, out of 10.
Helpful calculators
Your HOMEH agent

"I would see it this week."