

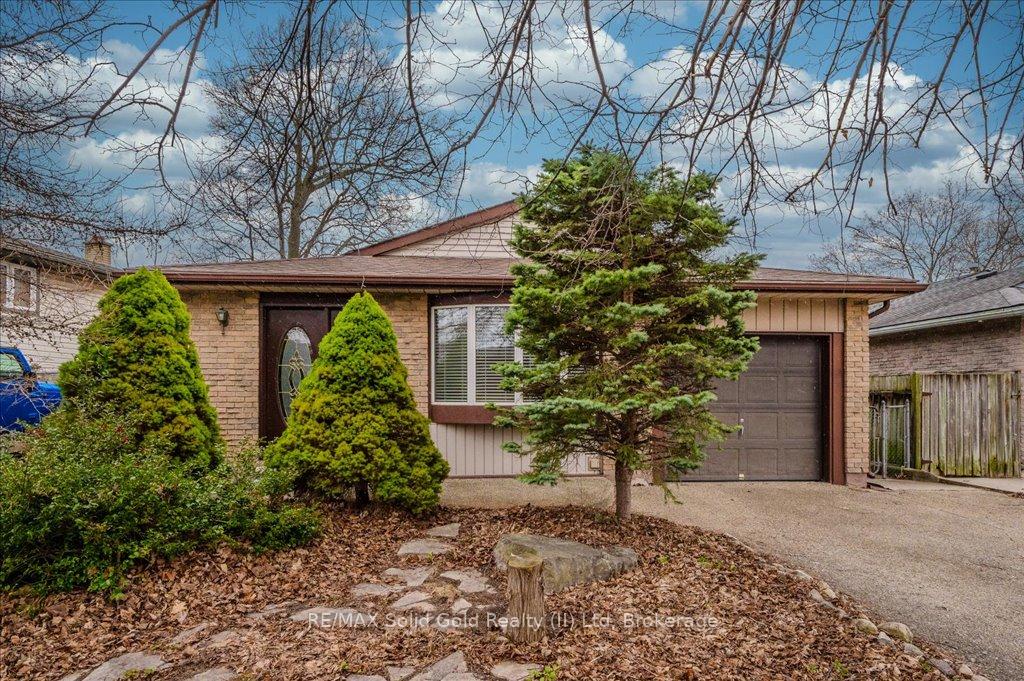
84 Sunset Boulevard
84 Sunset Boulevard
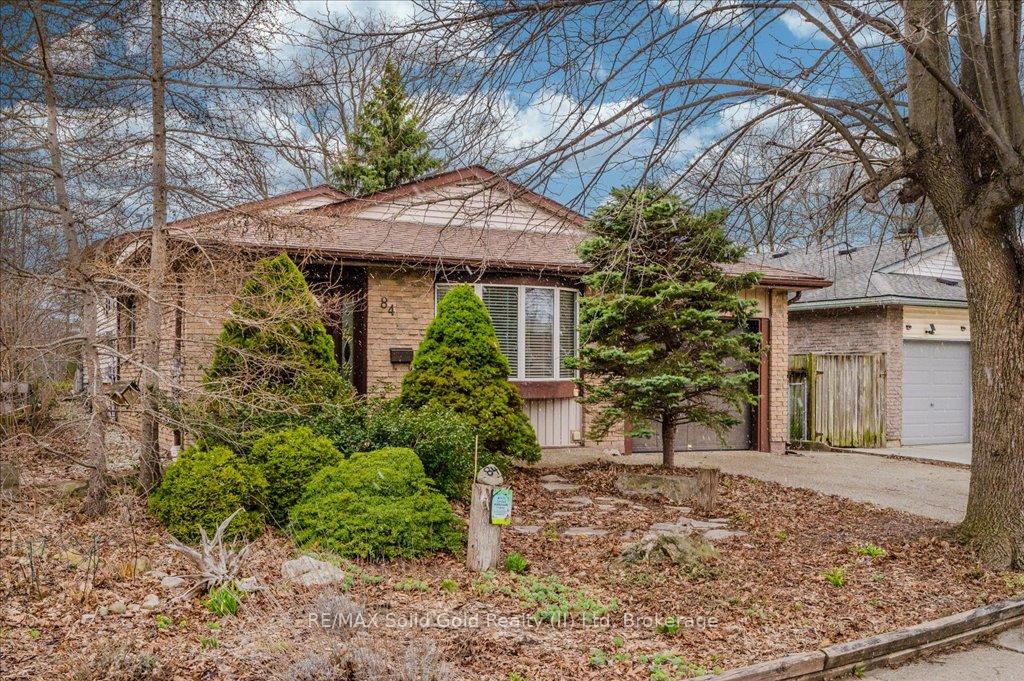
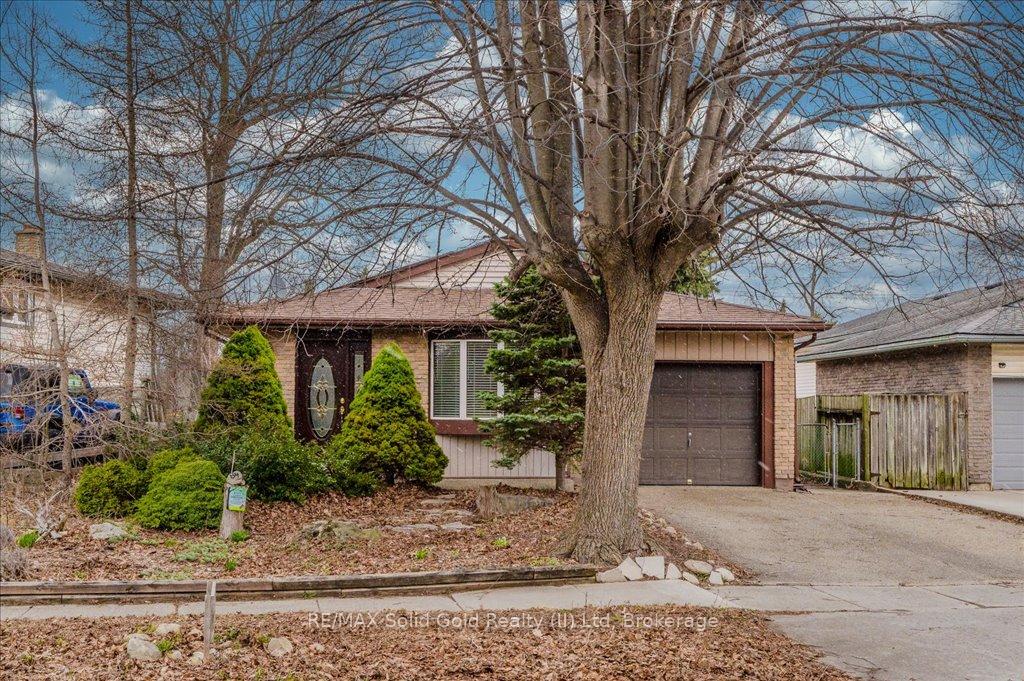
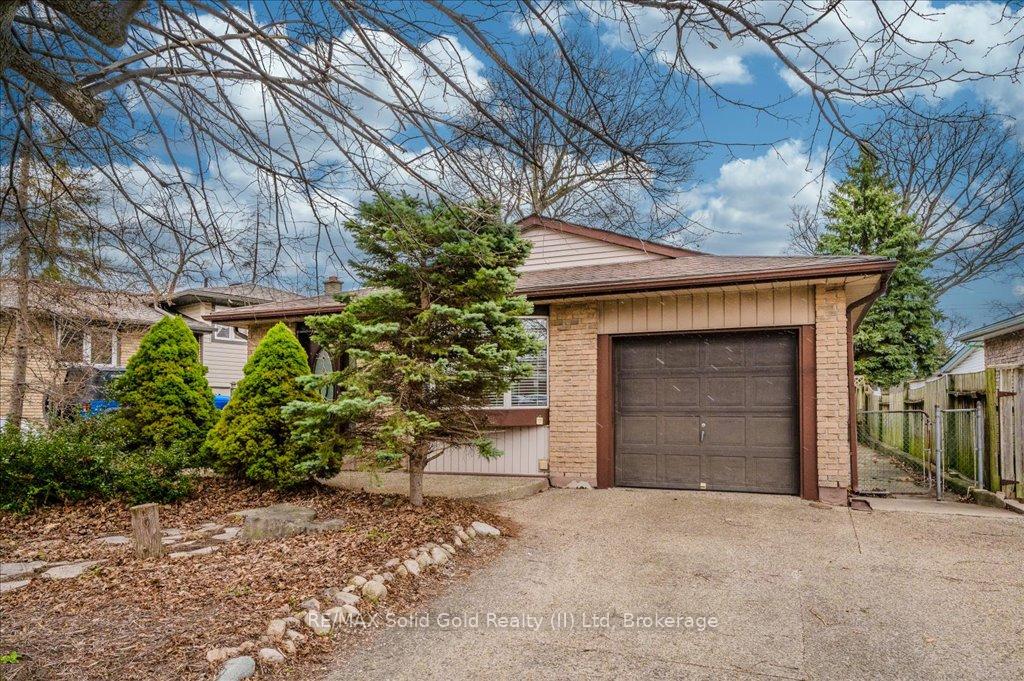
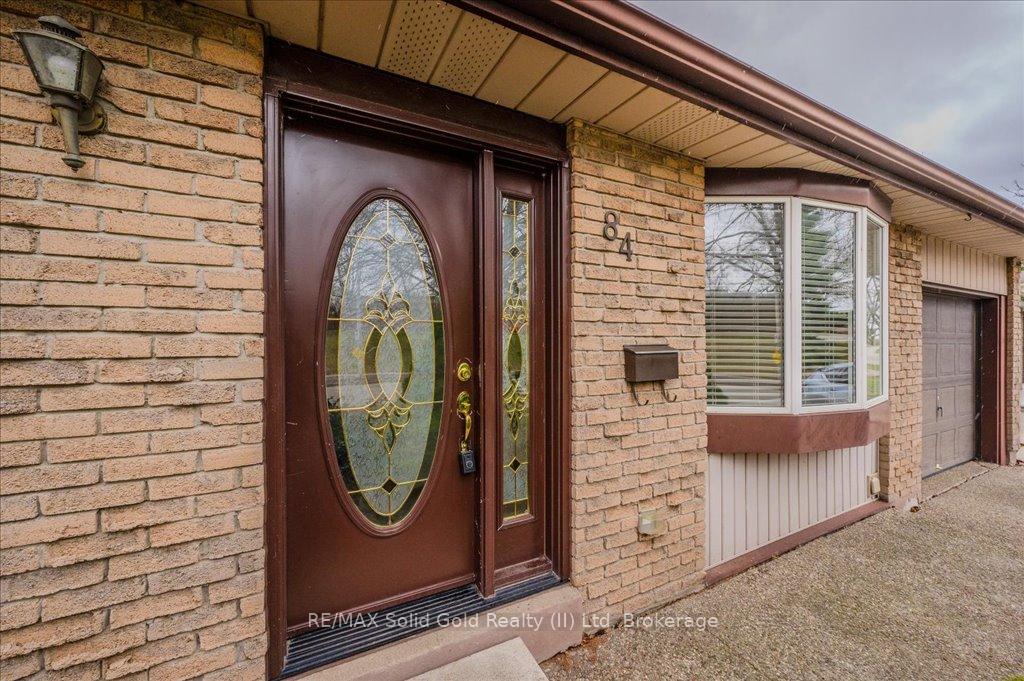 See all 34 photos
Property history
Facts and features
- BasementFinished
- Age of home31–50 years
- Water, sewerMunicipal
- Lot shapeIrregular
- Second kitchen
- Separate entrance
- Central air
The homeDetached, Backsplit 3, Age 31–50 years
- Type: Detached
- Style: Backsplit 3
- Age: 31–50 years
- Living space: 1,100–1,500 sq ft
- Basement: Finished, separate entrance
InsideLower level, Auto garage door remote, in-law capability, Smoke detector
- Laundry: Lower level
- Features: Auto garage door remote, in-law capability
- Security: Smoke detector
- Rooms above ground: 10
- Bedrooms: 3
- Bathrooms: 2
- Kitchens: 2
Outside and lotBrick, vinyl siding, Asphalt shingle, Concrete
- Exterior: Brick, vinyl siding
- Roof: Asphalt shingle
- Foundation: Concrete
- Features: Patio
- Other structures: Garden shed
- Size: 50.09 × 152.12 ft
- Shape: Irregular
- Zoning: R3
Parking1 Garage, Attached, Private double
- Spaces: 1 Garage
- Garage: Attached
- Driveway: Private double
Heating, water and powerForced air, gas, Central air, Municipal water
- Heating: Forced air, gas
- Cooling: Central air
- Water: Municipal water
- Sewer: Municipal sewer
- Natural gas: Yes
- Hydro: Yes
- Cable: Yes
- Telephone: Yes
Costs and taxesTaxes $4,204 a year, HST included in the price, Hot water heater
- Taxes, 2024: $4,204 a year
- HST: HST included in the price
- Rental items: Hot water heater
- Under contract: Hot water heater
Included in the saleFridge, stove, dishwasher, washer, dryer
- Included: Fridge, stove, dishwasher, washer, dryer
NearbyFenced yard, hospital, park, school
- Close to: Fenced yard, hospital, park, school
Listing detailsX12089933, Sold, Apr 17, 2025
- MLS® number: X12089933
- Status: Sold
- Listed on: Apr 17, 2025
- Days on market: 8
- Updated: Apr 25, 2025
- Possession: Immediate
- Occupied by: Vacant
- Listing brokerage: RE/MAX Solid Gold Realty (II) Ltd
About this home
84 Sunset Boulevard, Cambridge, ON N1S 1A7
Spacious backsplit located in the sought-after Galt West area of Cambridge. This home features 3 bedrooms on the upper level, a bright dinette, and a large living room with a big bay window offering plenty of natural light. The spacious lower level includes a second kitchen, a 3-piece bathroom, and a side entrance, making it an excellent option for a potential in-law suite. The large private backyard with a shed provides ample outdoor space. A large crawl space offers plenty of storage options. Conveniently located just minutes from the Grand River, parks, trails, schools, and shopping, this home offers the perfect blend of comfort and convenience. Property is virtually staged.
Ask about this home
A HOMEH agent will answer your questions about this home.
Around this home
Daily convenience, out of 100, from the distances below
Schools nearby
School rating, out of 10.
Helpful calculators
Your HOMEH agent

"I would see it this week."