

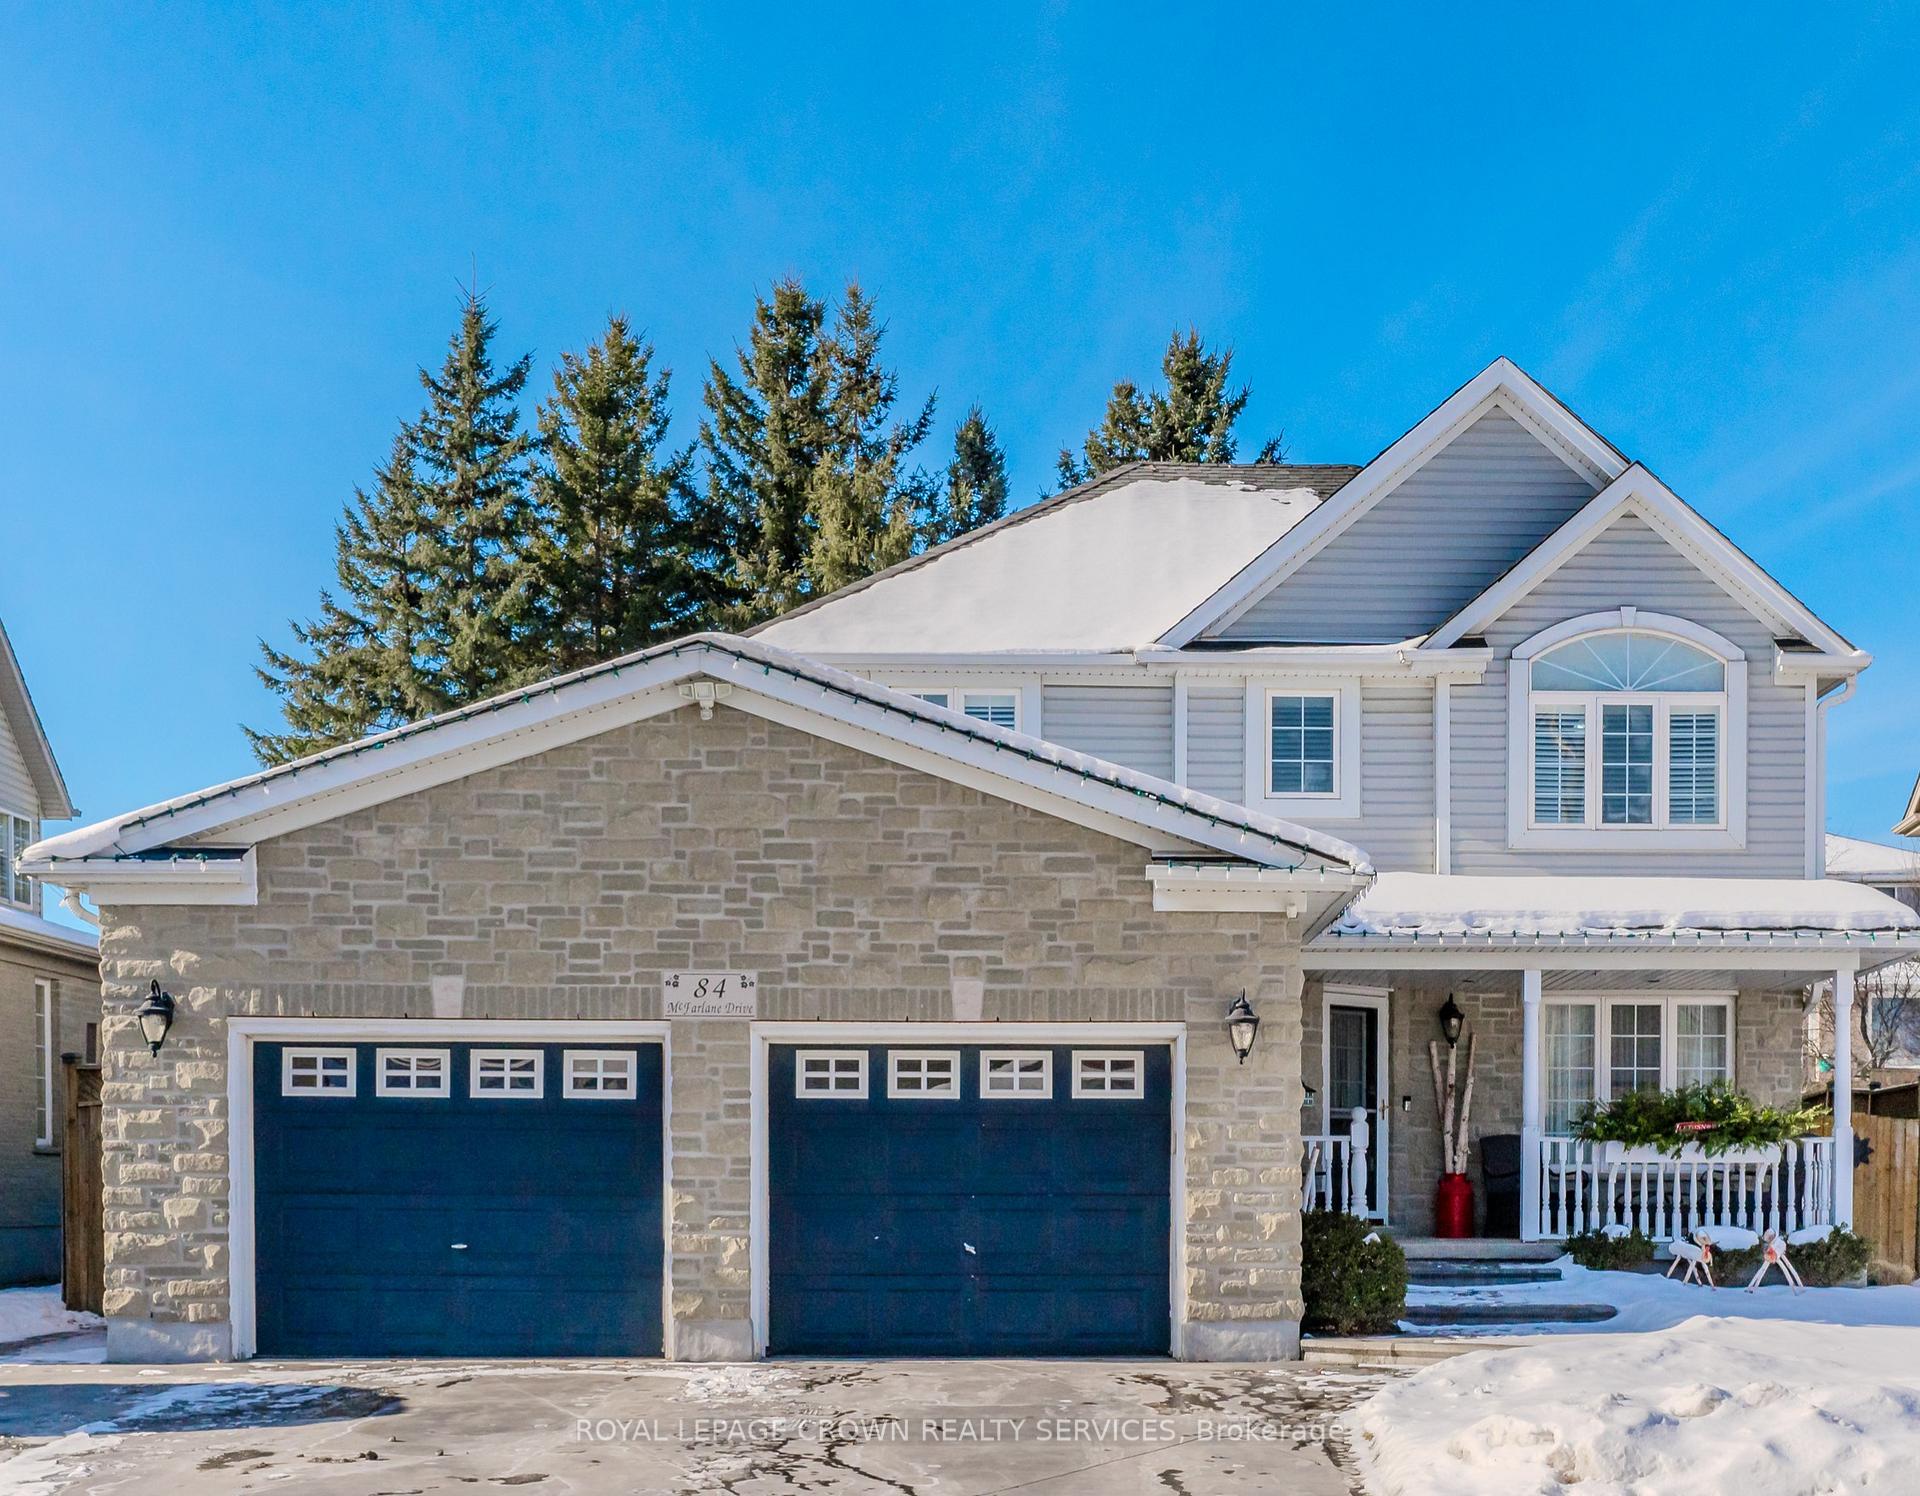
84 McFarlane Drive
84 McFarlane Drive
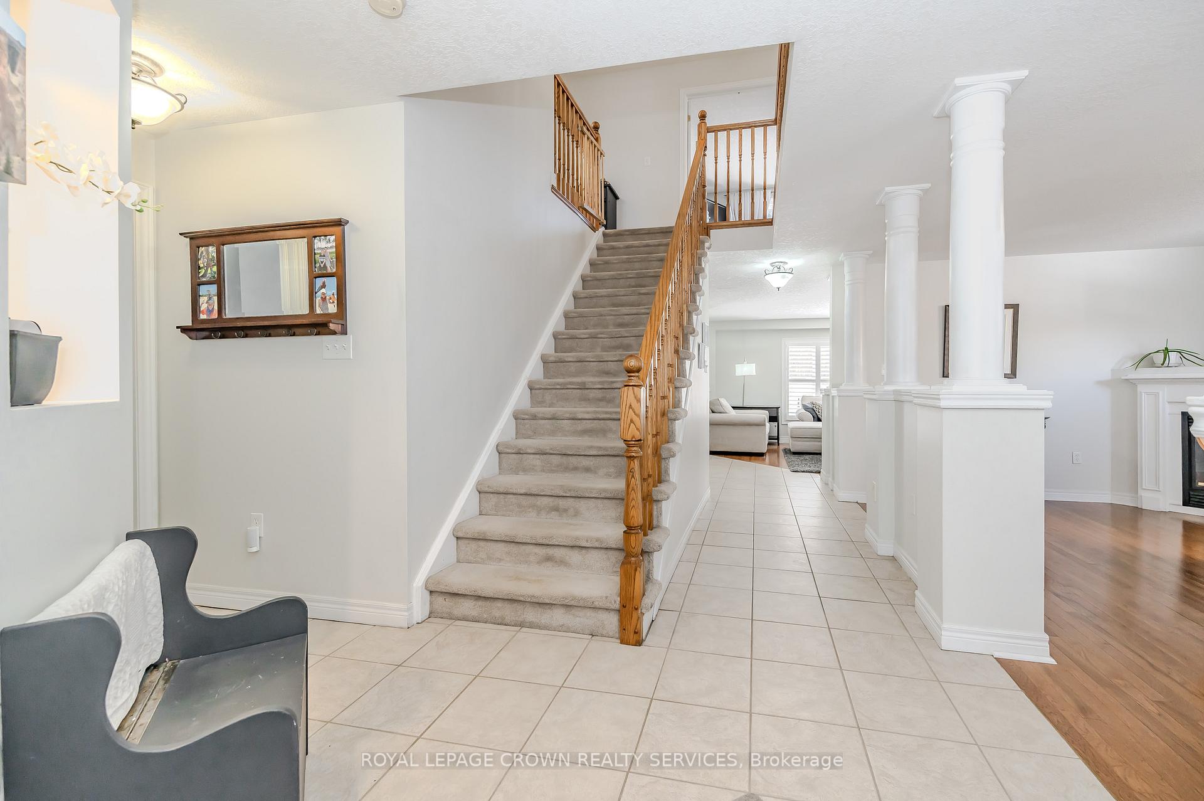
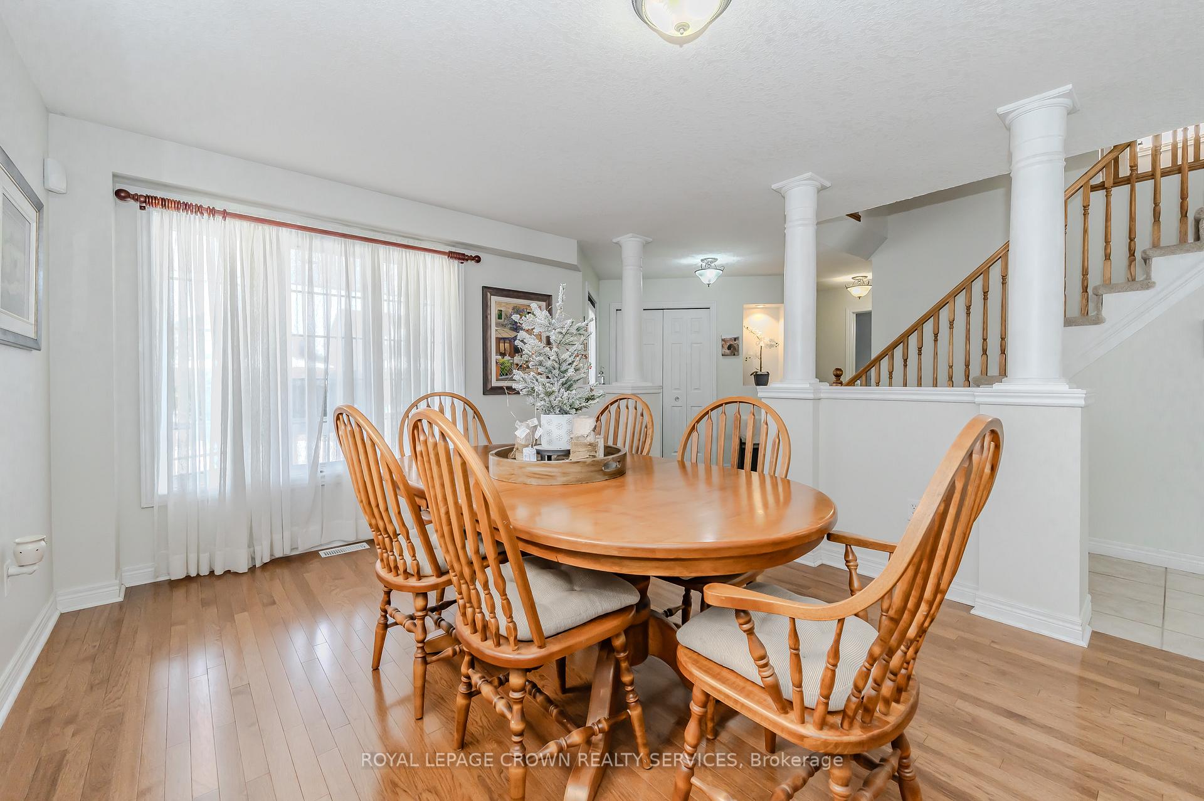
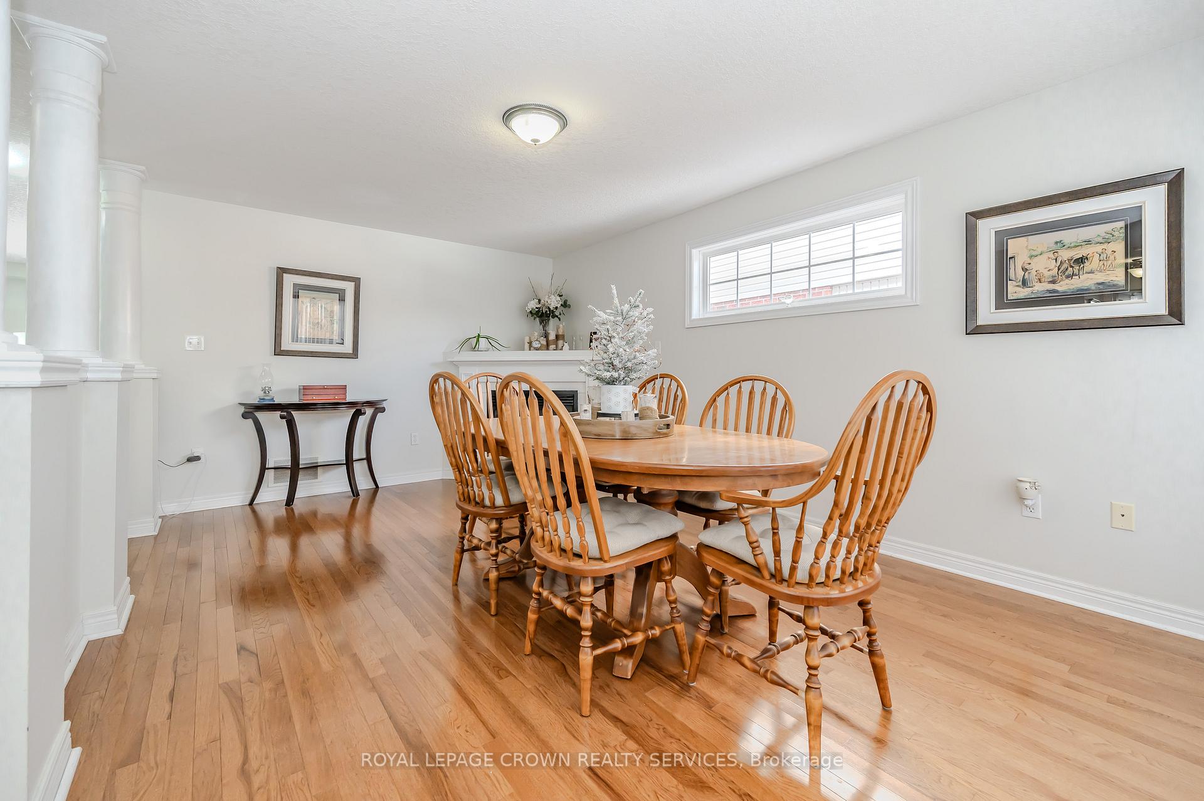
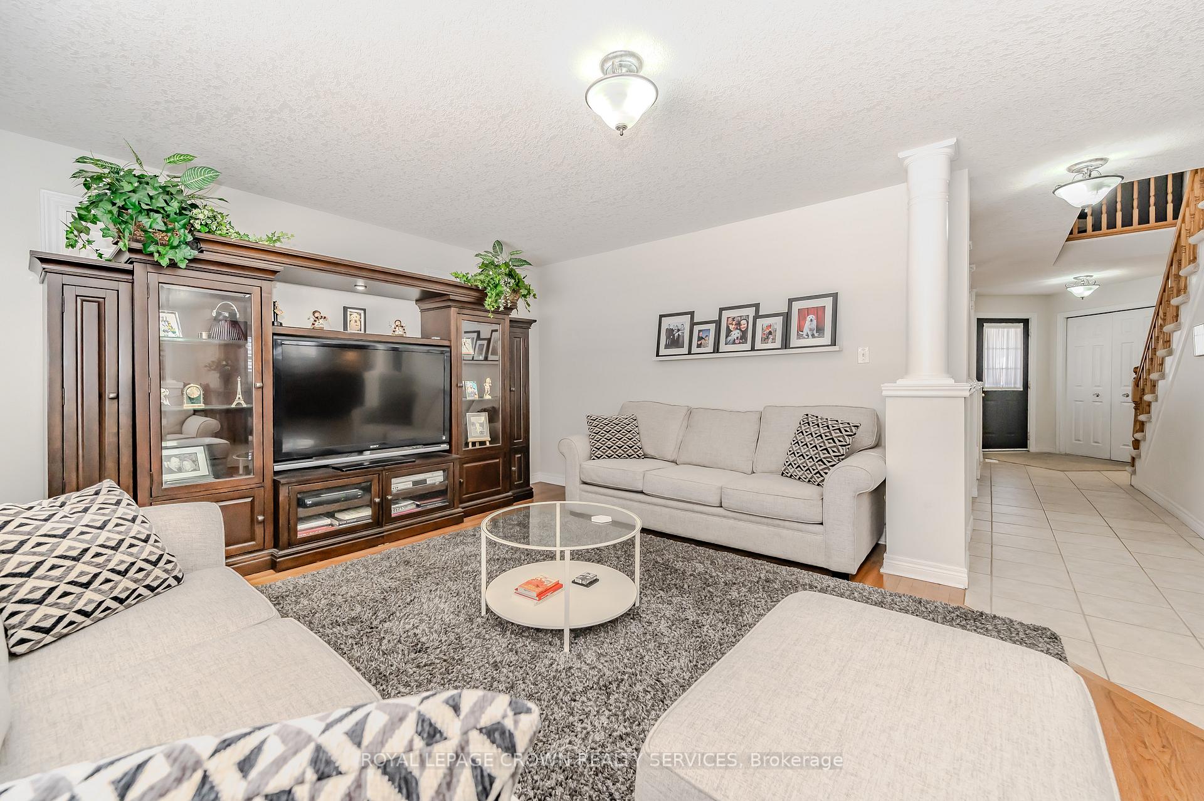 See all 30 photos
Property history
Facts and features
- BasementFinished
- Age of home16–30 years
- Water, sewerMunicipal
- Lot shapeRectangular
- Hardwood floors
- Fireplace
- Central air
- Inground pool
The homeDetached, 2-storey, Age 16–30 years
- Type: Detached
- Style: 2-storey
- Age: 16–30 years
- Living space: 2,000–2,500 sq ft
- Basement: Finished
- View: Pool
InsideFireplace Yes, natural gas, family room, roughed in, other, Hardwood, Upper level
- Fireplace: Yes, natural gas, family room, roughed in, other
- Flooring: Hardwood
- Laundry: Upper level
- Features: Auto garage door remote, central vacuum, in-law capability, storage, sump pump, water heater, water softener, workbench
- Rooms above ground: 8
- Rooms in the basement: 3
- Bedrooms: 3 + 1 in the basement
- Bathrooms: 4
- Kitchens: 1
- Family room: Yes
Outside and lotVinyl siding, brick, Asphalt shingle, Poured concrete
- Exterior: Vinyl siding, brick
- Roof: Asphalt shingle
- Foundation: Poured concrete
- Pool: Inground
- Features: Patio, porch, landscaped, privacy
- Size: 49.36 × 115.03 ft
- Shape: Rectangular
- Zoning: R4MI
Parking2 Garage, Attached, Private triple
- Spaces: 2 Garage
- Garage: Attached
- Driveway: Private triple
Heating, water and powerForced air, gas, Central air, Municipal water
- Heating: Forced air, gas
- Cooling: Central air
- Water: Municipal water
- Sewer: Municipal sewer
Costs and taxesTaxes $6,909 a year, HST included in the price, Hot water heater
- Taxes, 2024: $6,909 a year
- HST: HST included in the price
- Rental items: Hot water heater
Included in the saleBuilt-in microwave, carbon monoxide detector, central vac, dishwasher, dryer, garage door opener, gas stove, pool equipment, refrigerator, satellite dish, smoke detector, washer, window coverings, Mailbox, flower boxes (front door), chandelier (ensuite bathroom), chest freezer
- Included: Built-in microwave, carbon monoxide detector, central vac, dishwasher, dryer, garage door opener, gas stove, pool equipment, refrigerator, satellite dish, smoke detector, washer, window coverings
- Not included: Mailbox, flower boxes (front door), chandelier (ensuite bathroom), chest freezer
Listing detailsX12070994, Sold, Apr 9, 2025
- MLS® number: X12070994
- Status: Sold
- Listed on: Apr 9, 2025
- Days on market: 17
- Updated: Apr 26, 2025
- Possession: 2025-05-29 / 30-59 days
- Occupied by: Owner
- Listing brokerage: ROYAL LEPAGE CROWN REALTY SERVICES
About this home
84 McFarlane Drive, Cambridge, ON N3C 4L7
Welcome to 84 Mcfarlane, a great family home with so much more. The stellar location with quick access to the 401 makes it a commuters delight. The open concept main floor is great for entertaining with direct access to the gorgeous backyard with an inground pool complete with armour stone retaining wall and private areas to enjoy the summer. The fully finished basement oasis includes a separate bedroom and large living area is an ideal place for the in laws or for a great place for the growing family to hang out. Upstairs you will find a spacious primary bedroom with a corner whirlpool tub and separate shower. Two other large bedrooms are on the floor along with the laundry as well as an office area that is a great place for the kids to complete their homework or work from home. Attention hobbyist and mechanics The heated oversized garage is ready for your projects year-round. Dont miss out on this exceptional property. Add it to your list and prepare to be impressed!
Ask about this home
A HOMEH agent will answer your questions about this home.
Around this home
Daily convenience, out of 100, from the distances below
Schools nearby
School rating, out of 10.
Helpful calculators
Your HOMEH agent

"I would see it this week."