

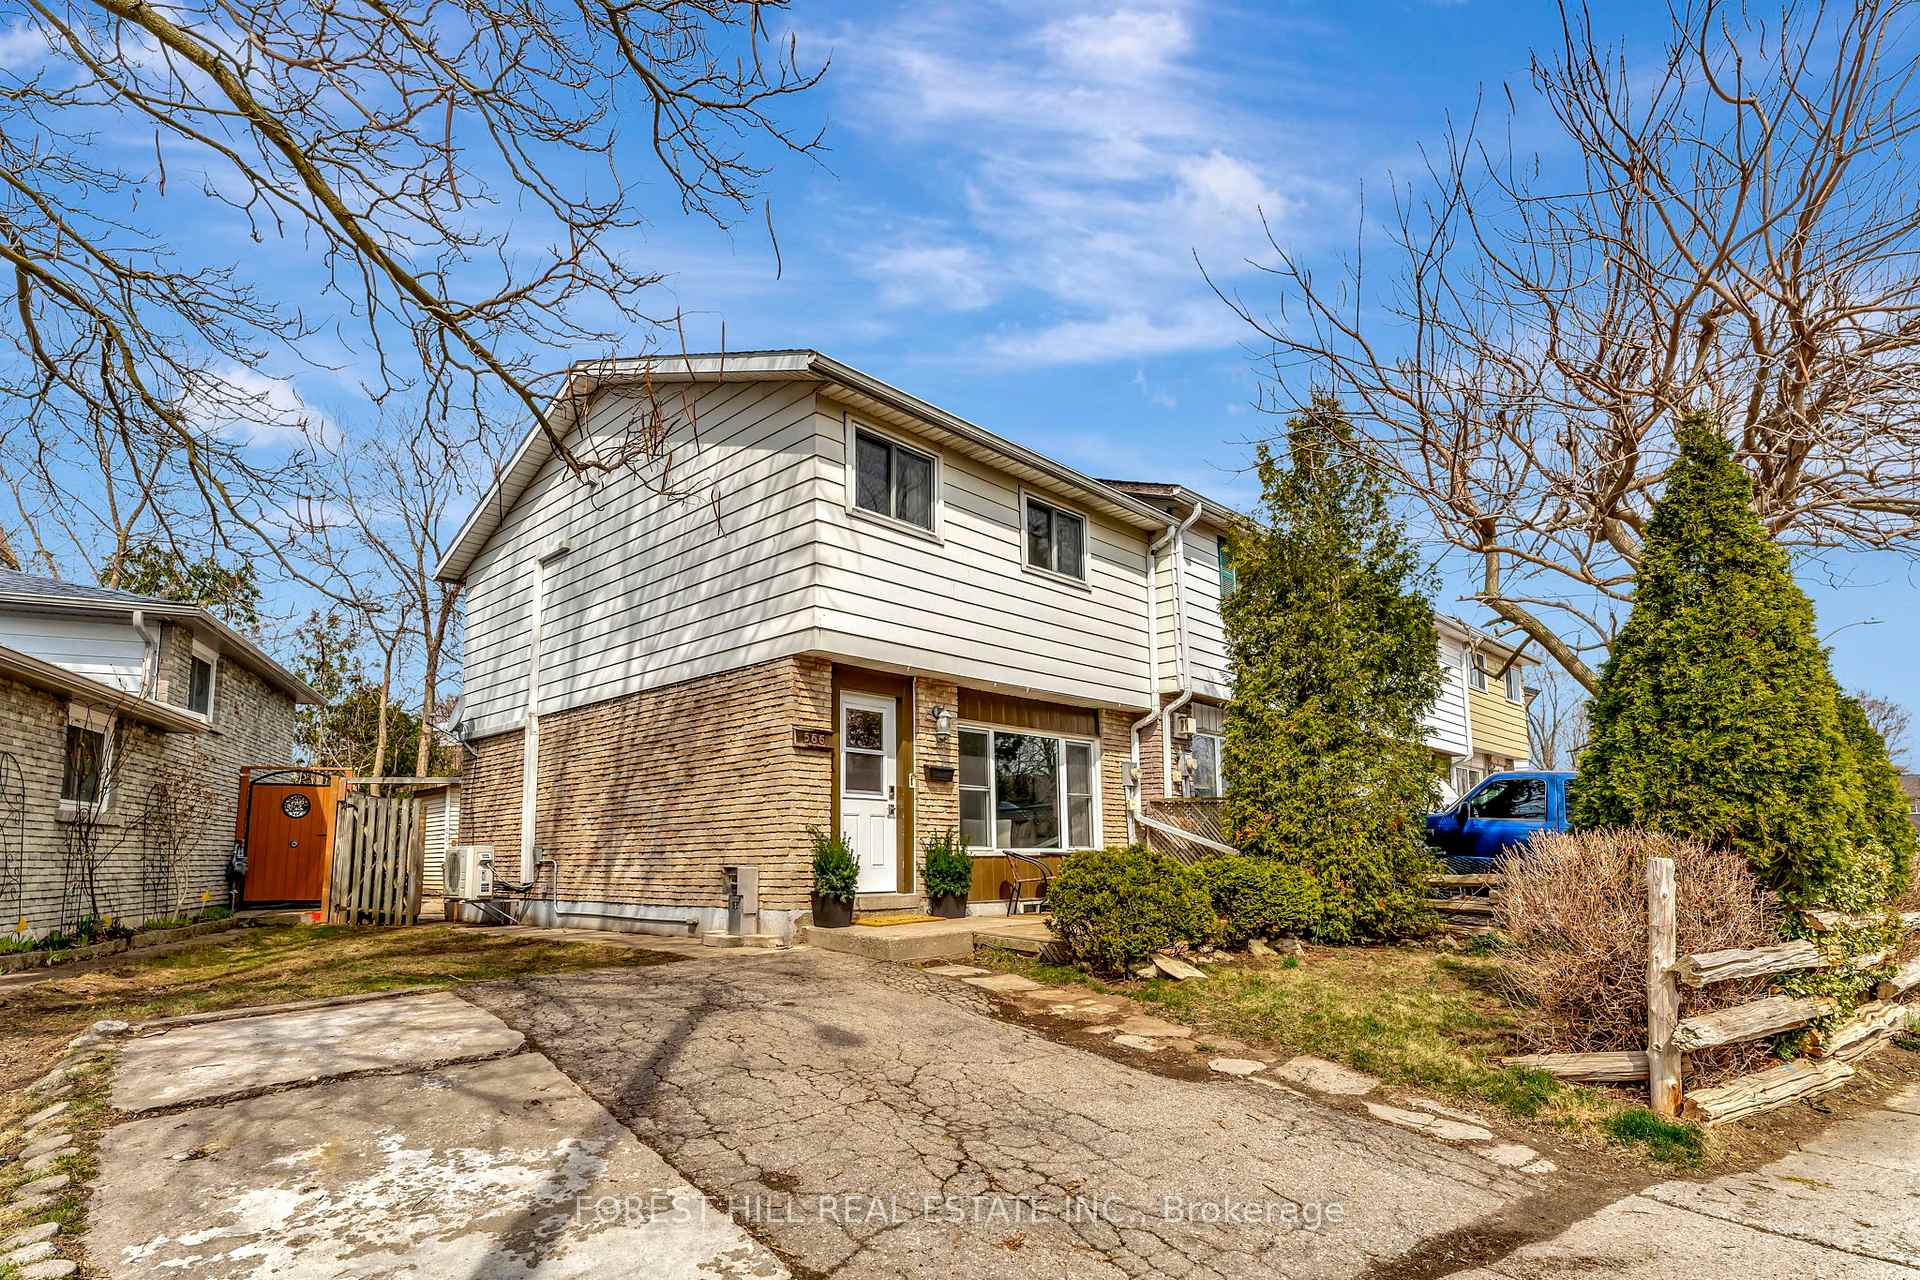
566 Parkview Crescent
566 Parkview Crescent
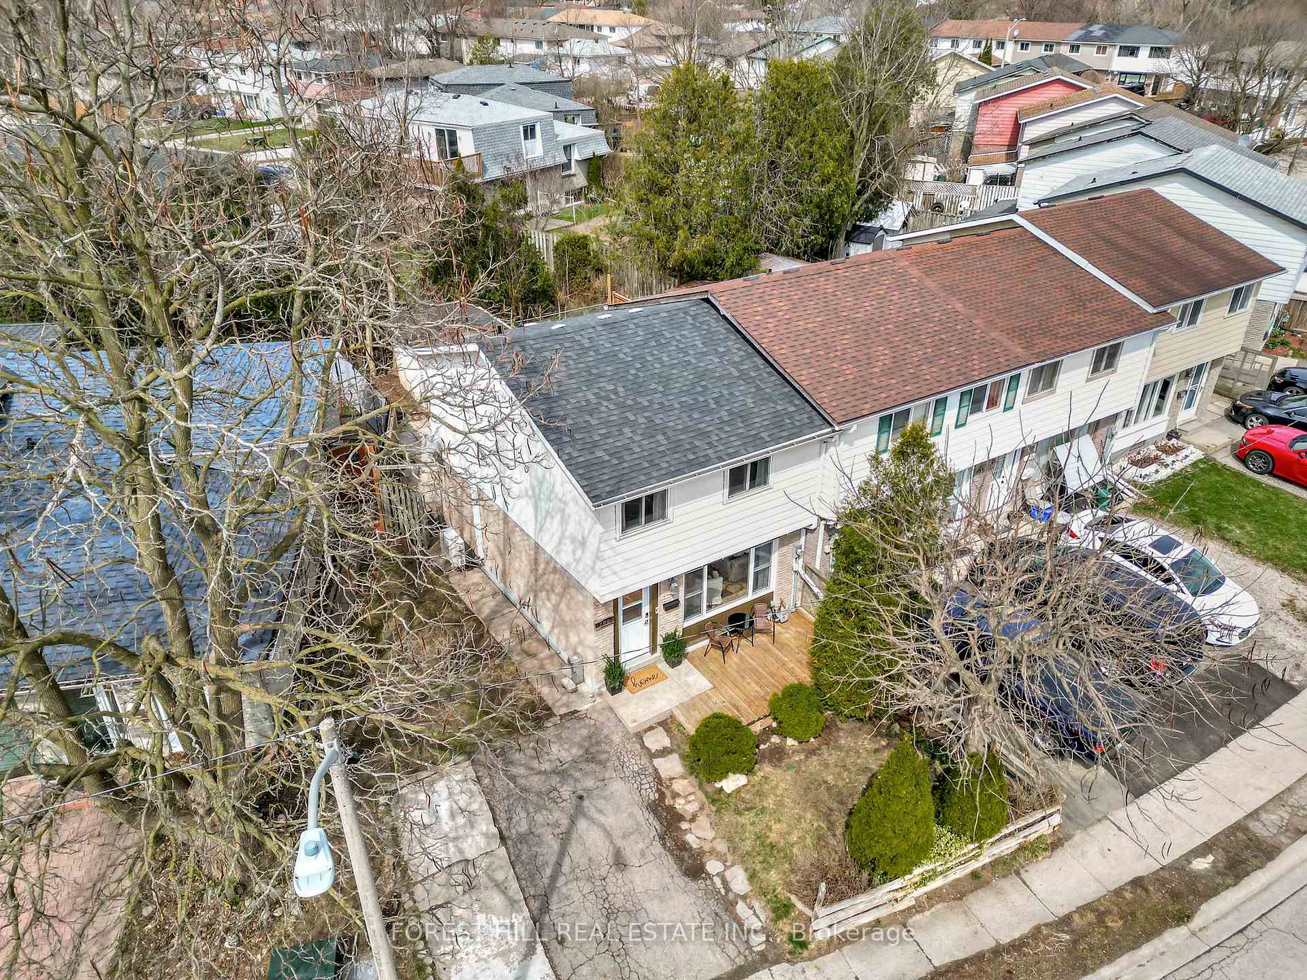
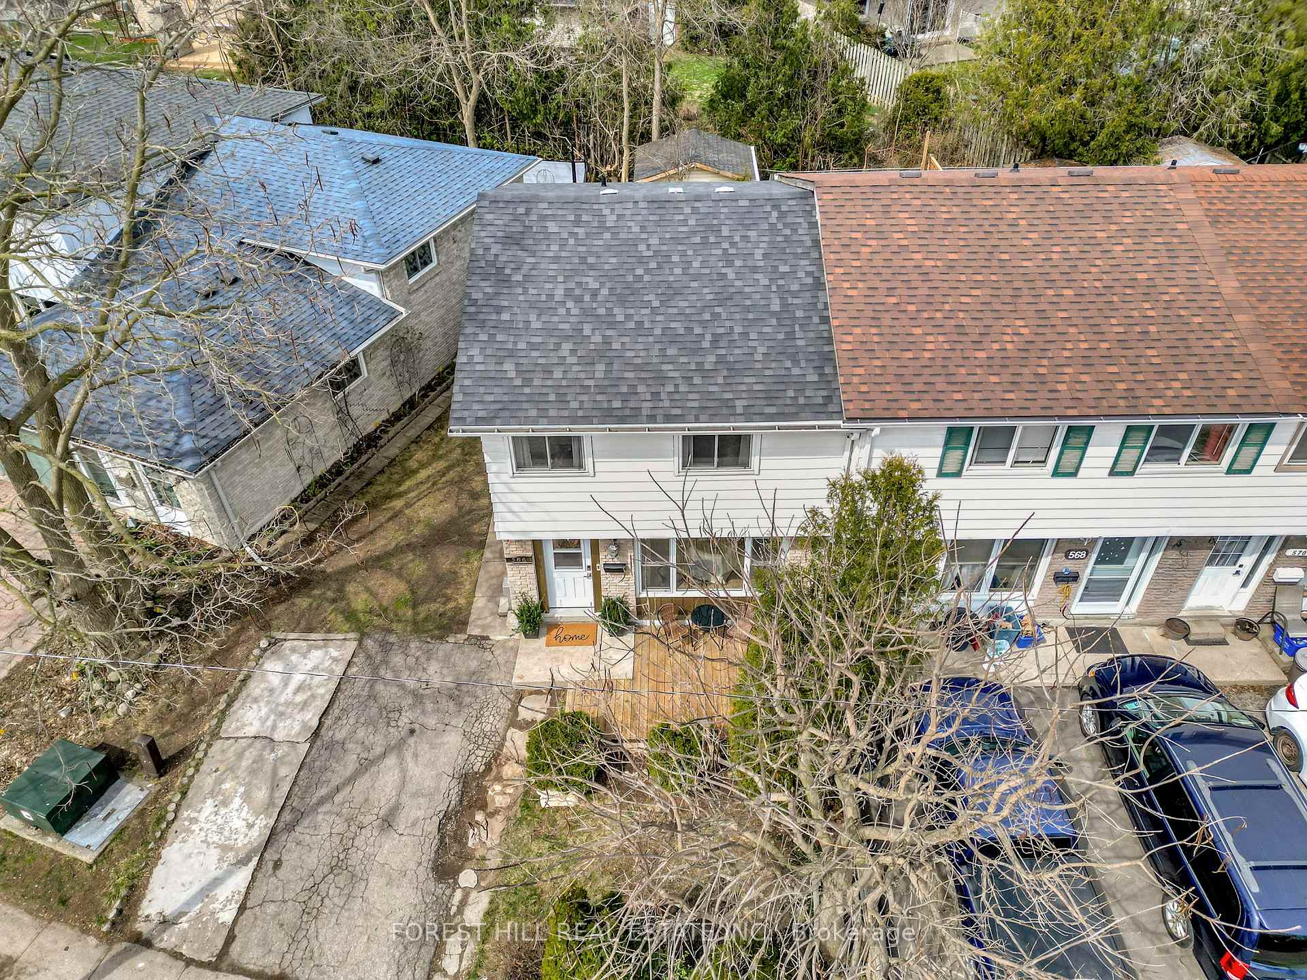
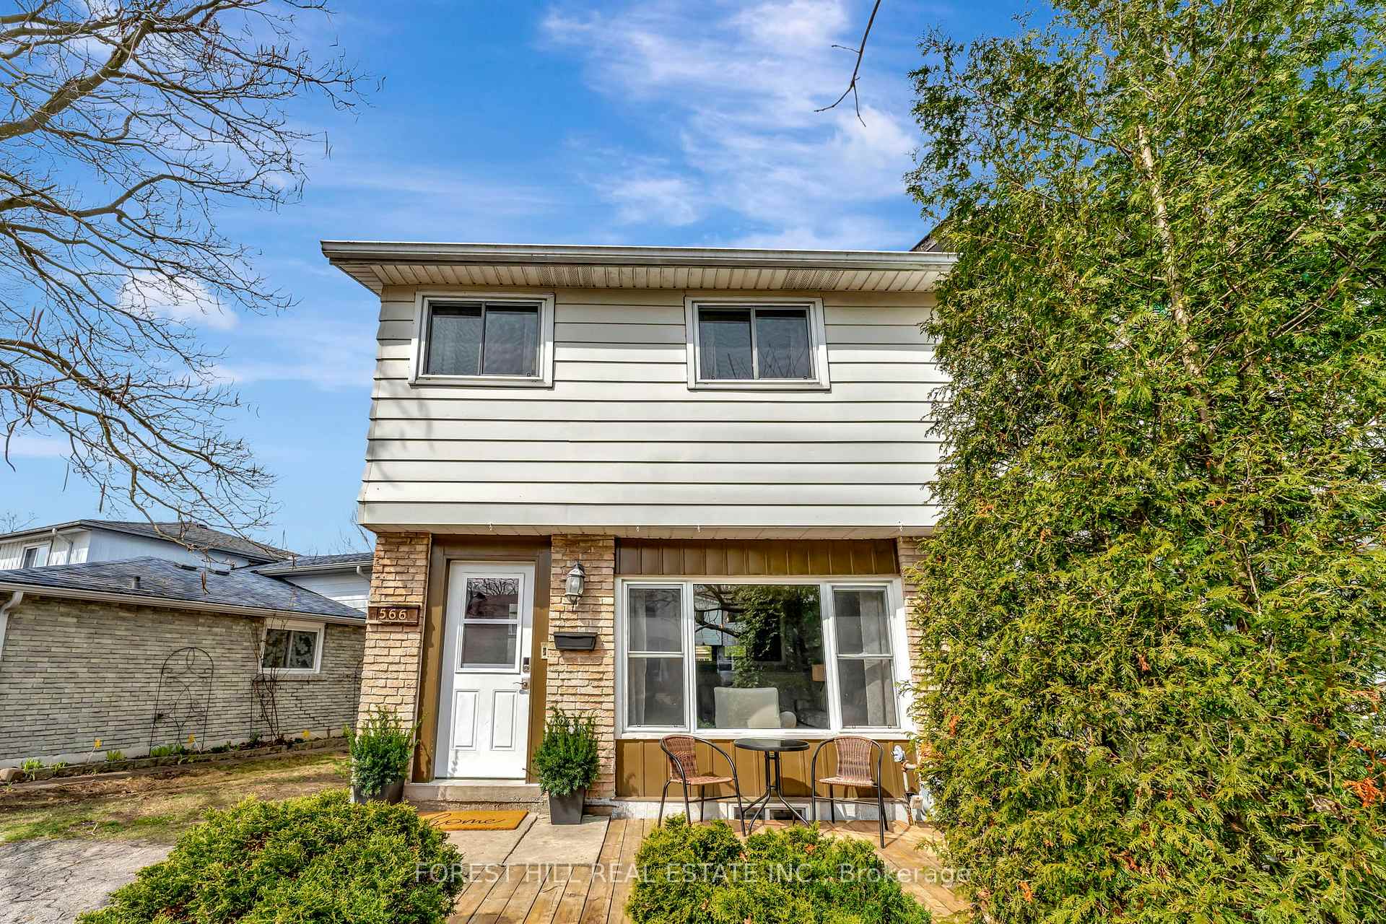
 See all 34 photos
Property history
Facts and features
- BasementPart finished
- Age of home51–99 years
- Water, sewerMunicipal
- Lot shapeIrregular
- Fireplace
The homeFreehold Townhouse, 2-storey, Age 51–99 years
- Type: Freehold Townhouse
- Style: 2-storey
- Age: 51–99 years
- Living space: 700–1,100 sq ft
- Basement: Partially finished
InsideFireplace Yes, natural gas, rec room, Lower level, Water softener
- Fireplace: Yes, natural gas, rec room
- Laundry: Lower level
- Features: Water softener
- Rooms above ground: 7
- Rooms in the basement: 4
- Bedrooms: 3
- Bathrooms: 2
- Kitchens: 1
Outside and lotBrick, aluminum siding, Asphalt shingle, Poured concrete
- Exterior: Brick, aluminum siding
- Roof: Asphalt shingle
- Foundation: Poured concrete
- Features: Canopy, deck, paved yard, privacy
- Other structures: Shed
- Size: 43.51 × 68.09 ft
- Shape: Irregular
- Zoning: RM4
Parking2 Parking
- Spaces: 2 Parking
Heating, water and powerHeat pump, gas, Wall unit(s), Municipal water
- Heating: Heat pump, gas
- Cooling: Wall unit(s)
- Water: Municipal water
- Sewer: Municipal sewer
Costs and taxesTaxes $2,554 a year, HST included in the price, Hot water heater
- Taxes, 2024: $2,554 a year
- HST: HST included in the price
- Rental items: Hot water heater
- Under contract: Hot water heater
Included in the saleFridge, stove, washer, dryer and dishwasher, Living room and all bedroom curtains.
- Included: Fridge, stove, washer, dryer and dishwasher
- Not included: Living room and all bedroom curtains.
NearbyPlace of worship, fenced yard, park, public transit, school bus route, school
- Close to: Place of worship, fenced yard, park, public transit, school bus route, school
Listing detailsX12087263, Sold, Apr 16, 2025
- MLS® number: X12087263
- Status: Sold
- Listed on: Apr 16, 2025
- Days on market: 11
- Updated: Apr 27, 2025
- Possession: Immediate
- Occupied by: Vacant
- Listing brokerage: FOREST HILL REAL ESTATE INC.
About this home
566 Parkview Crescent, Cambridge, ON N3H 4X7
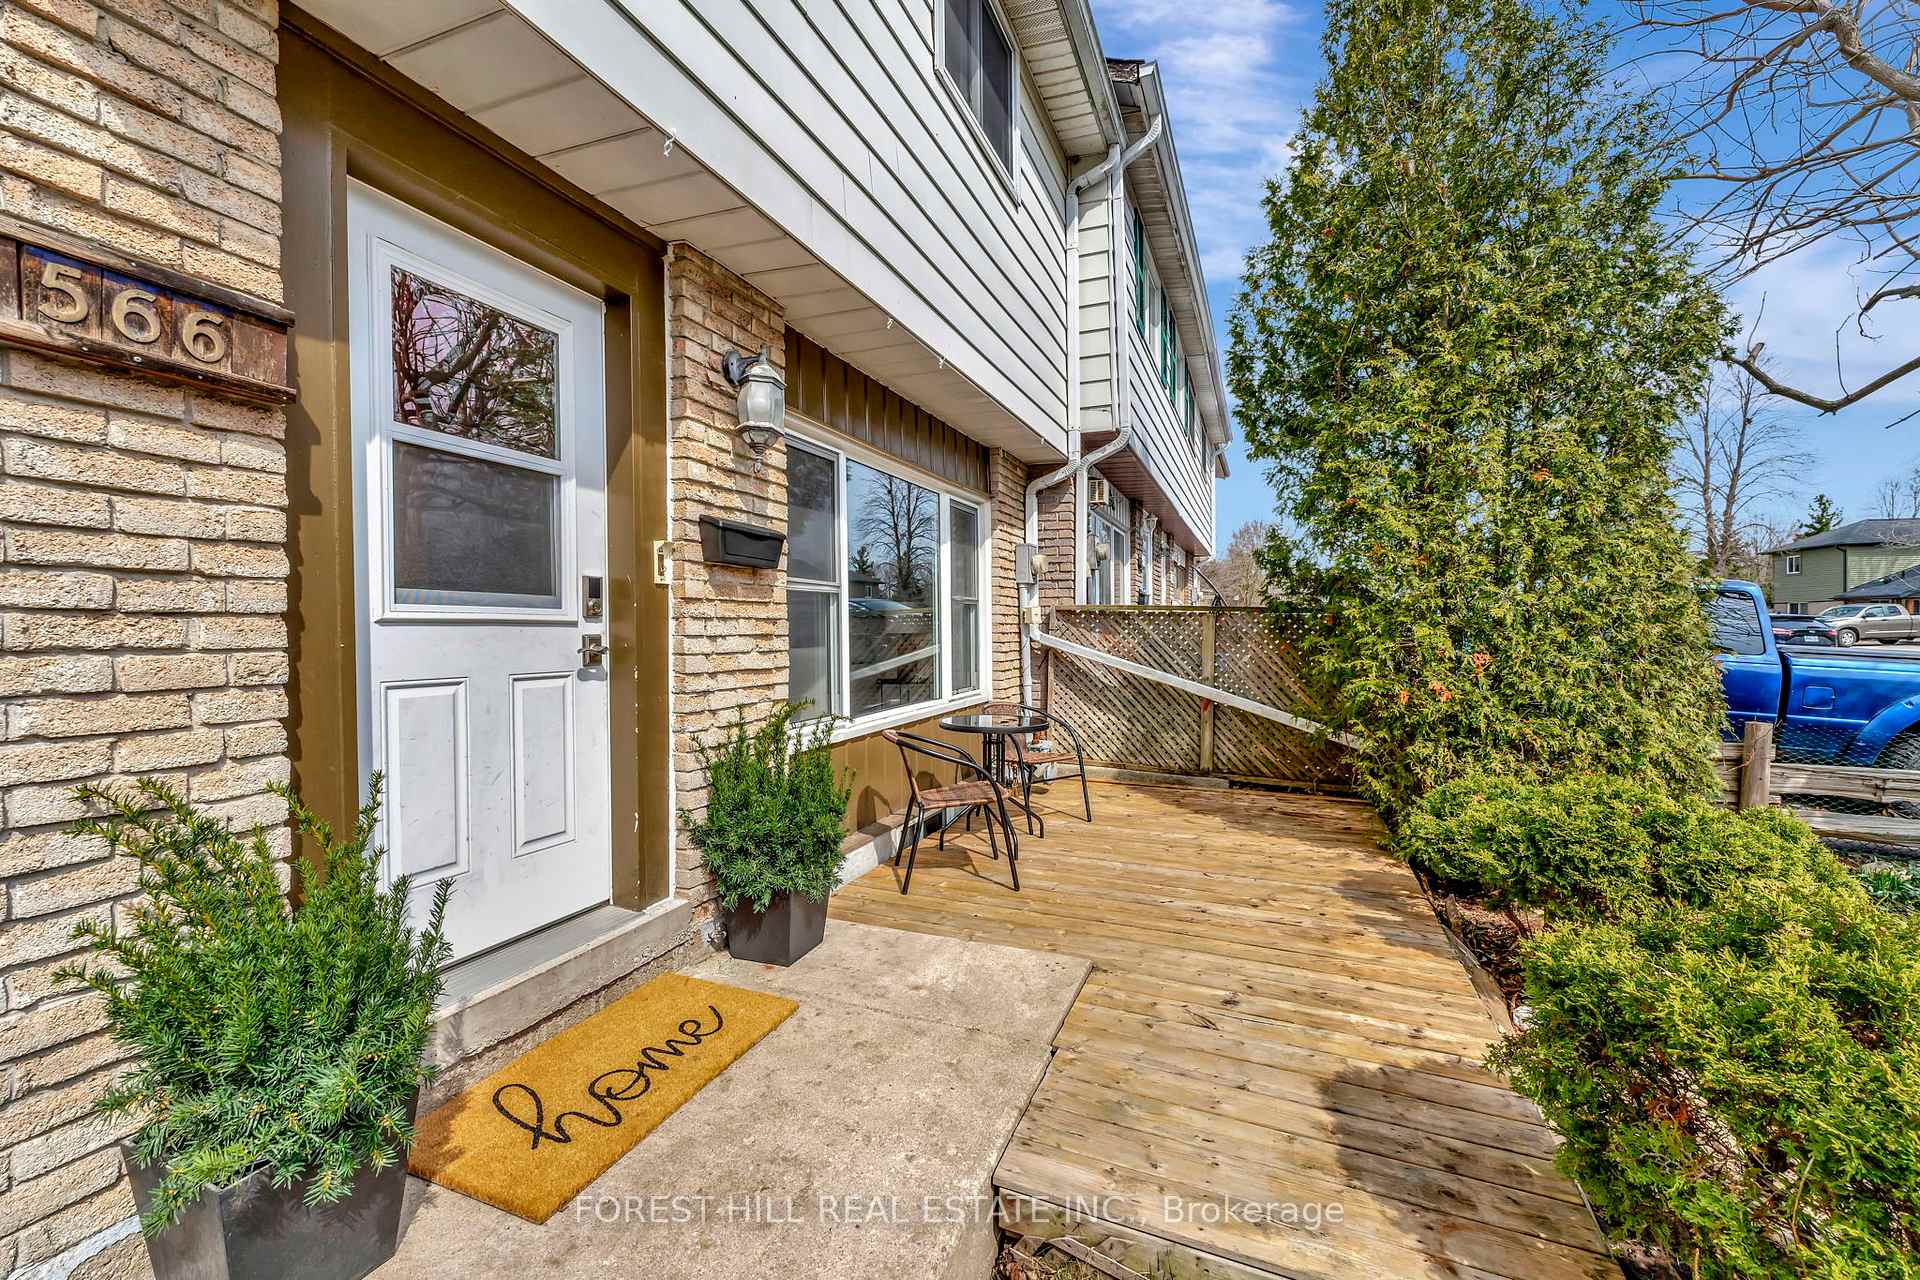
Location, location, location! There are no condo fees here! This charming freehold end-unit townhome situated on a spacious lot features a three-bedroom, two-bath, finished basement and Double-wide parking space, providing convenience for multiple vehicles! Mature trees surround the lot for maximum privacy, making it the perfect family home. It's conveniently close to schools, parks, and public transportation. Plus, a quick jump on the 401 makes this an excellent option for your commute. As you enter the home, you're greeted with updated flooring and a spacious living room featuring a large bright window with views of your private front yard. In the kitchen, you will find updated cabinets (2021) and a dining area with patio doors leading out to your covered back deck, perfect for relaxing and entertaining. Upstairs is a large primary bedroom, a full bath, and two additional bedrooms. The finished basement features a half-bath (2025), laundry, and ample storage. Water softener (2022) Don't miss out on this opportunity to own a beautiful home in a great Preston location! Close to Conestoga College.
Ask about this home
A HOMEH agent will answer your questions about this home.
Around this home
Daily convenience, out of 100, from the distances below
Schools nearby
School rating, out of 10.
Helpful calculators
Your HOMEH agent

"I would see it this week."