

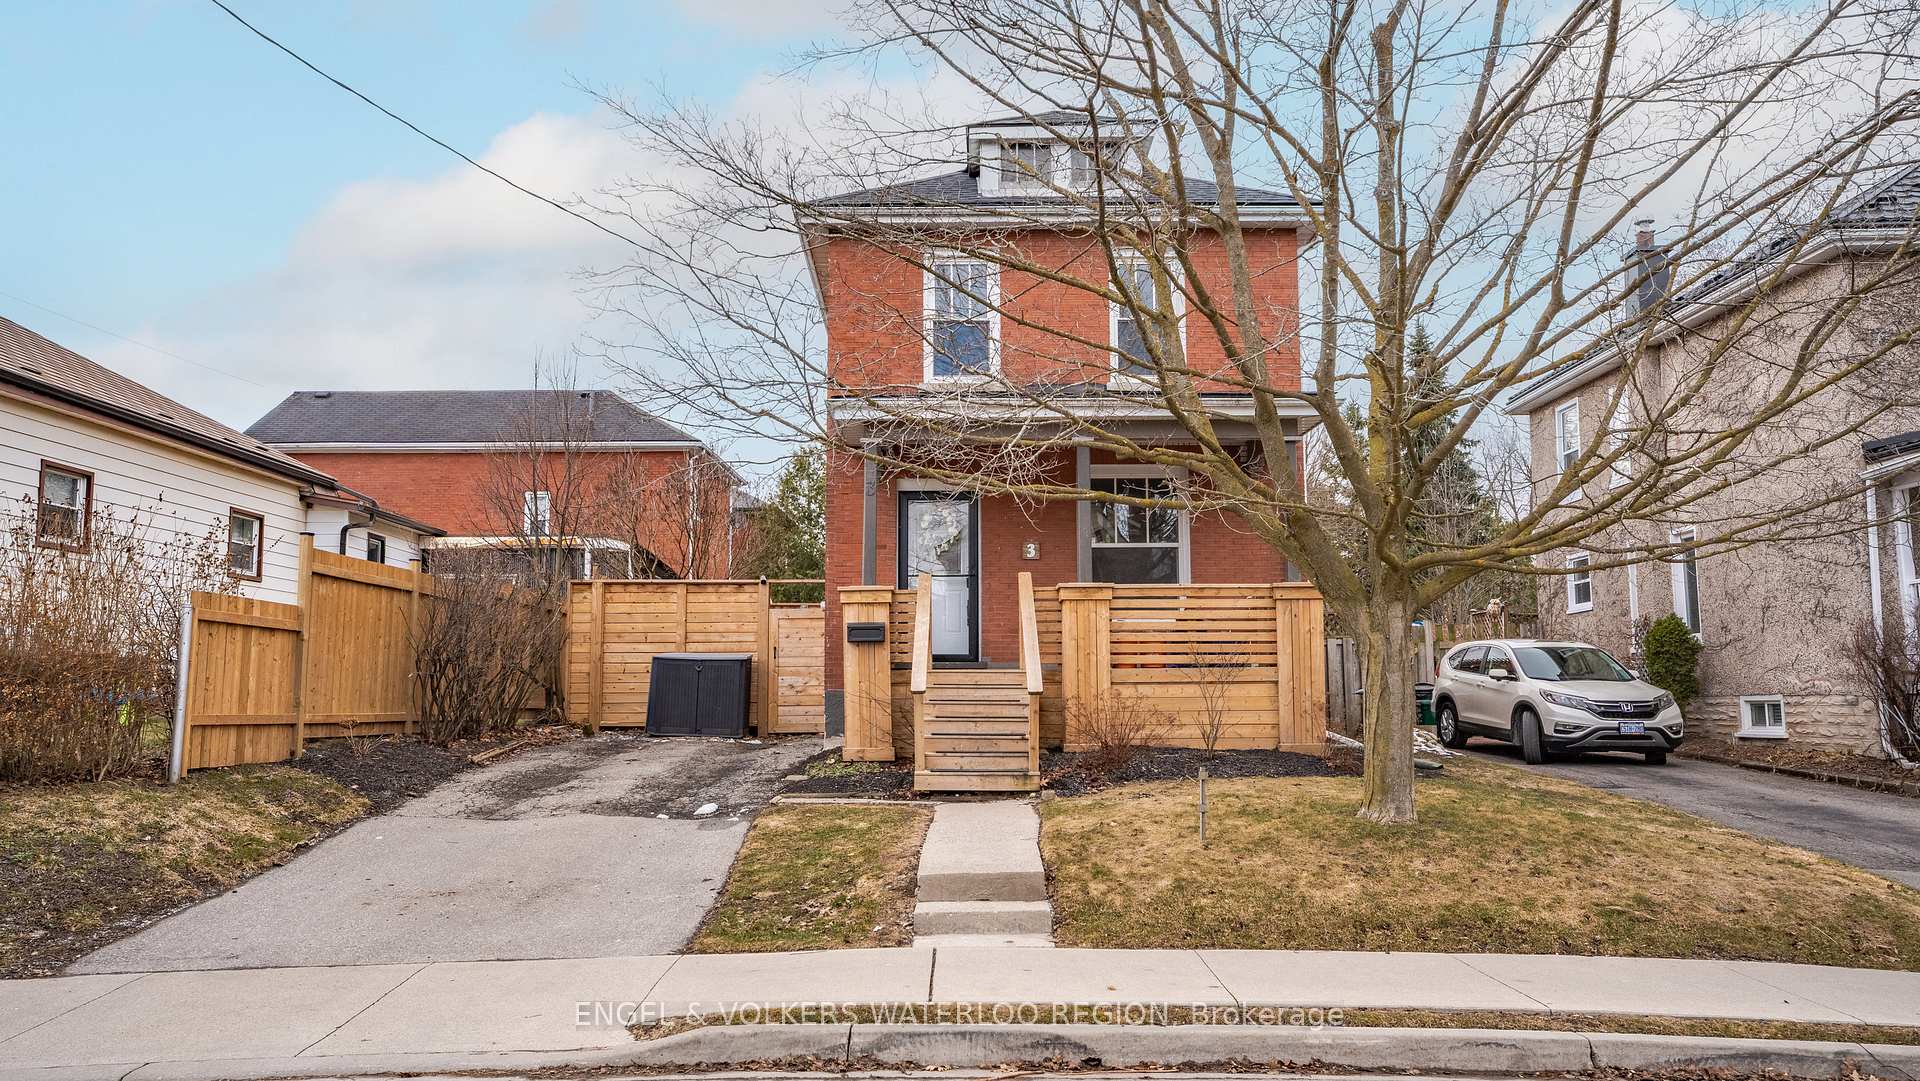
3 Dumfries Street
3 Dumfries Street
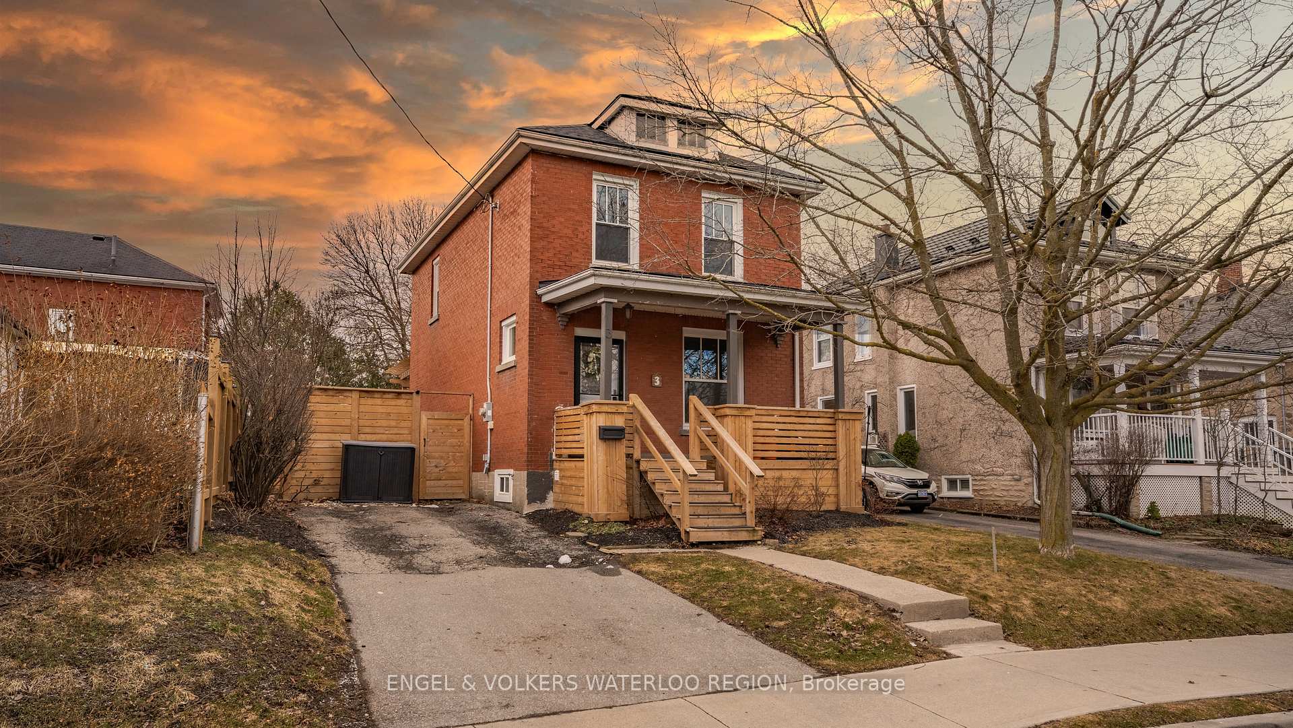
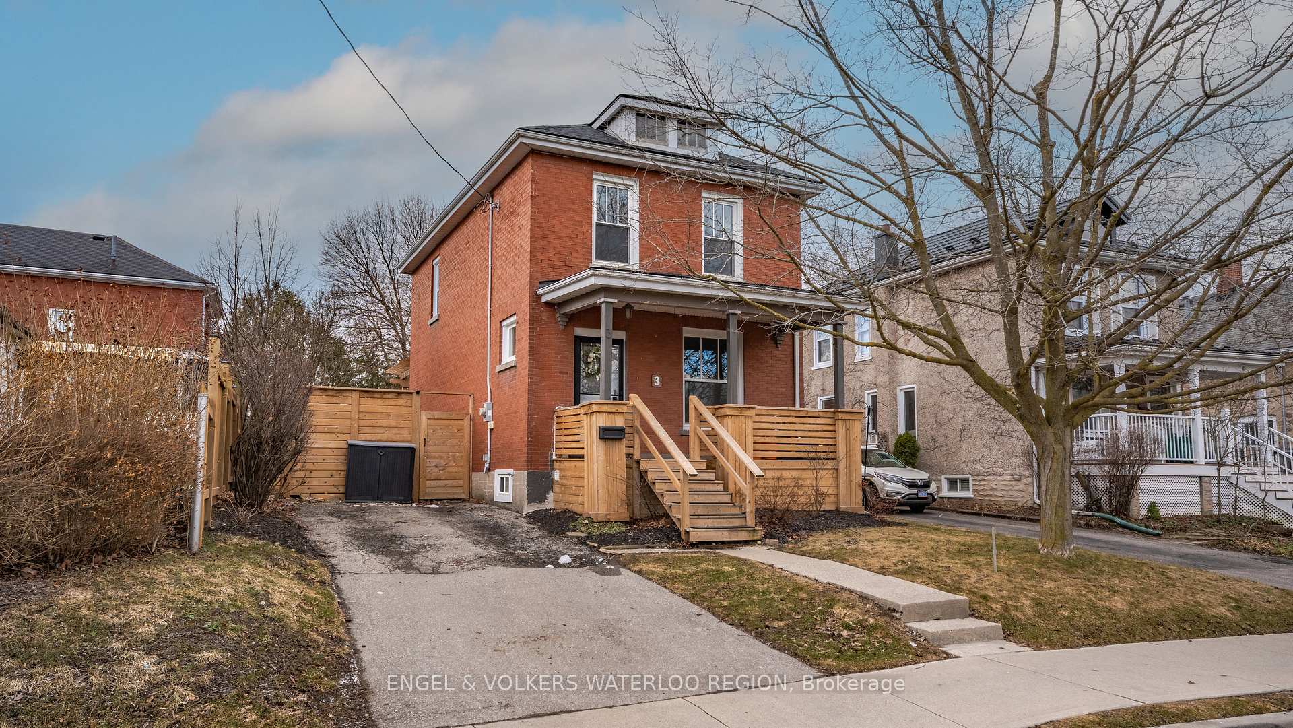
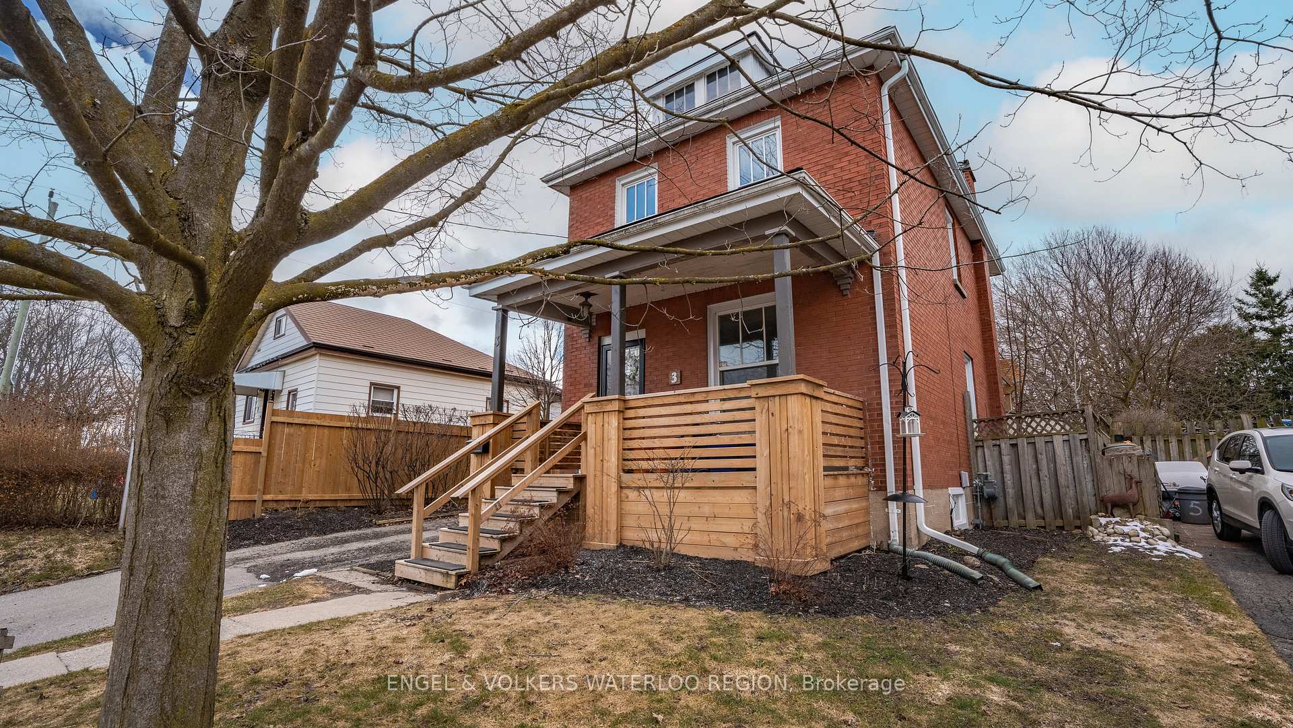
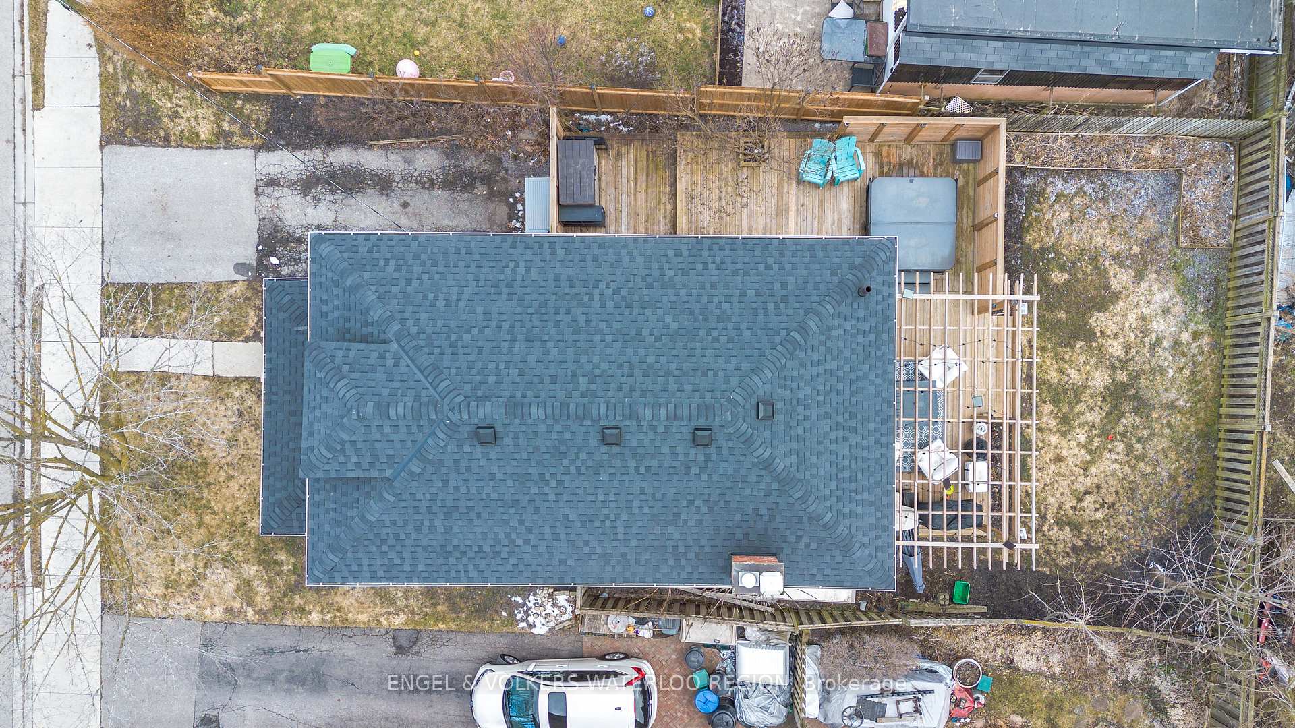 See all 33 photos
Property history
Facts and features
- BasementUnfinished
- Age of home100+
- Water, sewerMunicipal
- HeatingForced air
- Fireplace
- Central air
The homeDetached, 2-storey, 100+
- Type: Detached
- Style: 2-storey
- Age: 100+
- Living space: 1,100–1,500 sq ft
- Basement: Full, unfinished
- Waterfront: None
InsideFireplace Yes, natural gas, Lower level, Water heater, water softener
- Fireplace: Yes, natural gas
- Laundry: Lower level
- Features: Water heater, water softener
- Rooms above ground: 8
- Bedrooms: 3
- Bathrooms: 1
- Kitchens: 1
Outside and lotBrick, Asphalt shingle, Concrete block
- Exterior: Brick
- Roof: Asphalt shingle
- Foundation: Concrete block
- Other structures: Fence - full, gazebo
- Size: 40 × 84 ft
- Zoning: R5
Parking2 Parking, Private
- Spaces: 2 Parking
- Driveway: Private
Heating, water and powerForced air, gas, Central air, Municipal water
- Heating: Forced air, gas
- Cooling: Central air
- Water: Municipal water
- Sewer: Municipal sewer
Costs and taxesTaxes $3,895 a year, HST included in the price, Hot water heater
- Taxes, 2024: $3,895 a year
- HST: HST included in the price
- Rental items: Hot water heater
Included in the saleDishwasher, dryer, hot tub, hot tub equipment, microwave, range hood, refrigerator, smoke detector, stove, washer, three deck boxes, hot tub new in 2021 in perfect working condition being sold as-is, freezer in basement in working condition(as-is)
- Included: Dishwasher, dryer, hot tub, hot tub equipment, microwave, range hood, refrigerator, smoke detector, stove, washer, three deck boxes, hot tub new in 2021 in perfect working condition being sold as-is, freezer in basement in working condition(as-is)
NearbyArts centre, hospital, library, park, rec./commun.centre, school
- Close to: Arts centre, hospital, library, park, rec./commun.centre, school
Listing detailsX12059195, Sold, Apr 3, 2025
- MLS® number: X12059195
- Status: Sold
- Listed on: Apr 3, 2025
- Days on market: 23
- Updated: Apr 26, 2025
- Possession: Flexible
- Occupied by: Owner
- Listing brokerage: ENGEL & VOLKERS WATERLOO REGION
About this home
3 Dumfries Street, Cambridge, ON N1S 1Y6
Nestled in the charming neighborhood of West Galt, this beautiful century home seamlessly blends historic character with modern updates. Featuring three spacious bedrooms and one well-appointed bathroom, the home is filled with natural light thanks to large, newly installed windows. The inviting dining room opens to the family room, creating a warm and airy space perfect for gatherings. A bright and functional kitchen leads directly to the professionally landscaped backyard, where a brand-new deck and pergola provides the perfect spot for outdoor relaxation and entertaining. All the major stuff has been replaced in this house, You get to move in and enjoy! This home offers timeless charm and modern comfort in an unbeatable location. Shingles replaced 2024, Furnace replaced in 2015, AC serviced 2024, Windows replaced 2024, Porch rebuilt 2022, Deck 2021, 2025 New carpet on stairs and upstairs hallway, Hot water heater 2021(rental), water softener owned, Back door replaced 2021, Front storm door 2022
Ask about this home
A HOMEH agent will answer your questions about this home.
Around this home
Daily convenience, out of 100, from the distances below
Schools nearby
School rating, out of 10.
Helpful calculators
Your HOMEH agent

"I would see it this week."