

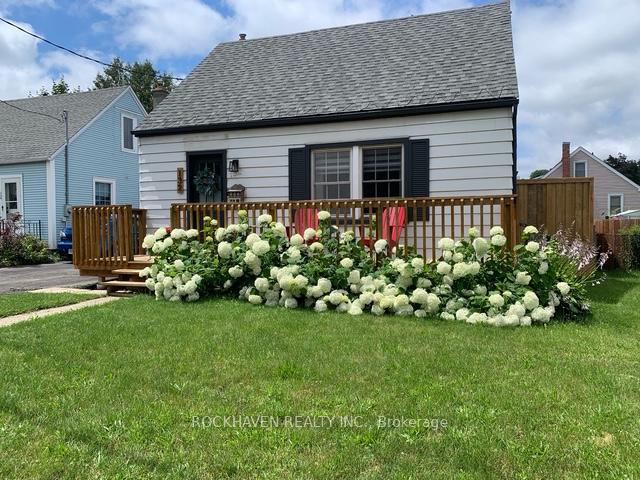
132 Glenmorris Street
132 Glenmorris Street
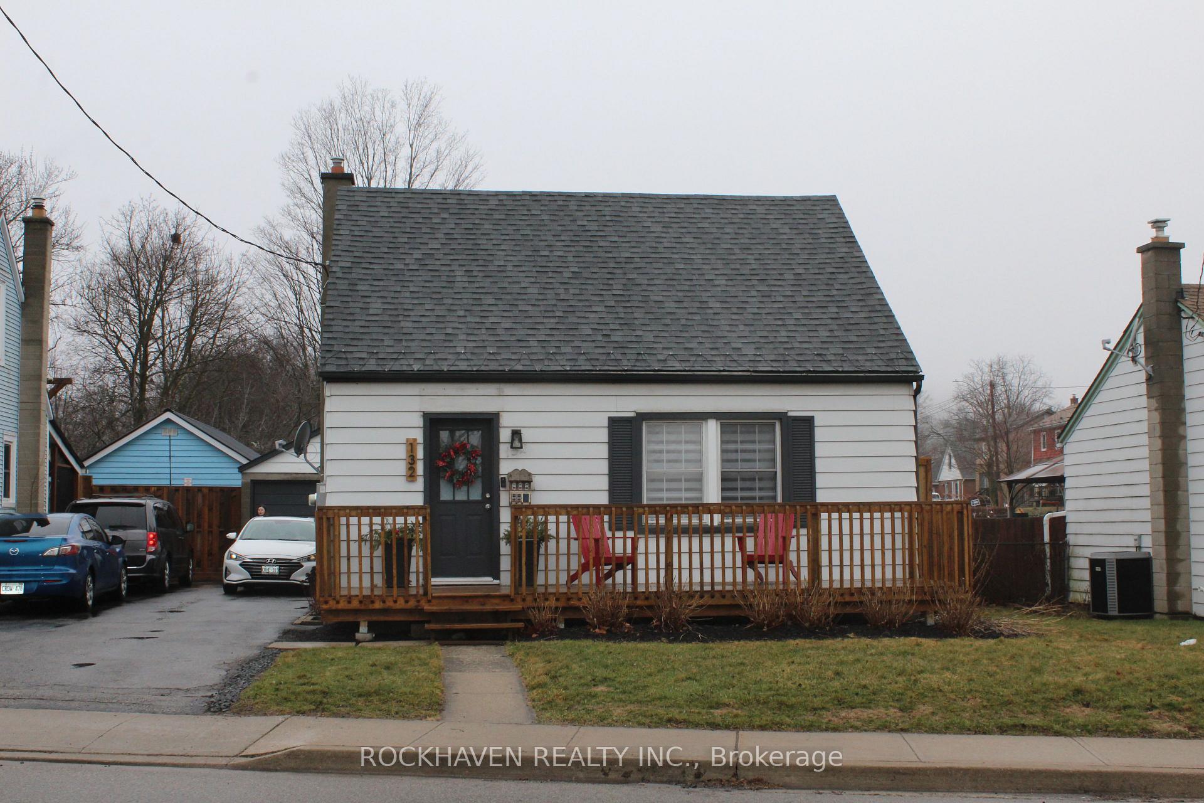
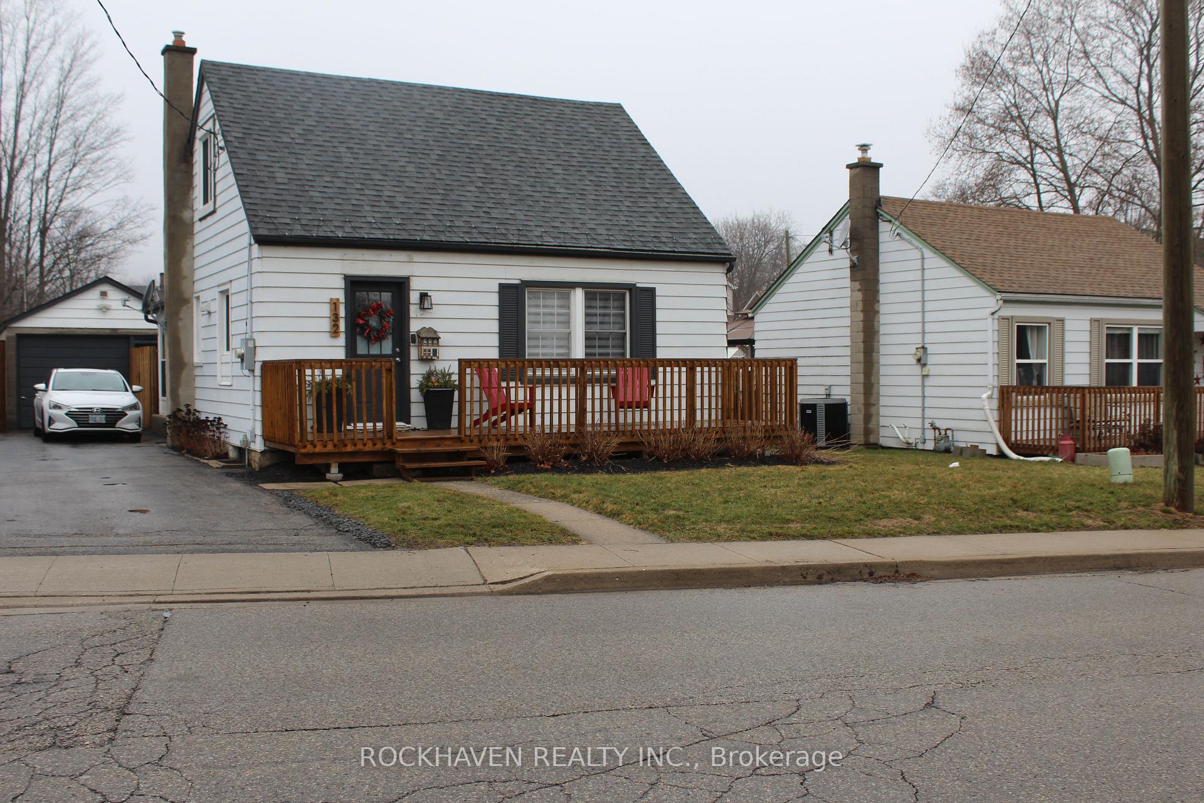
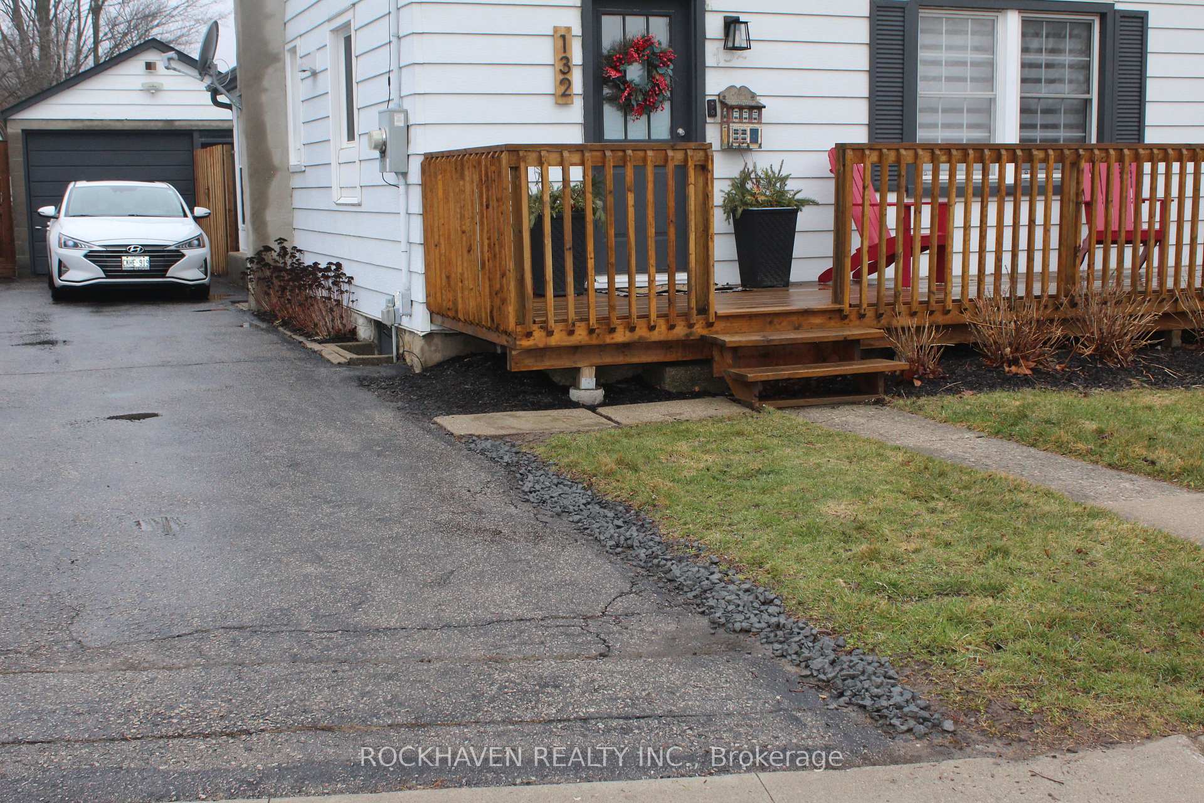
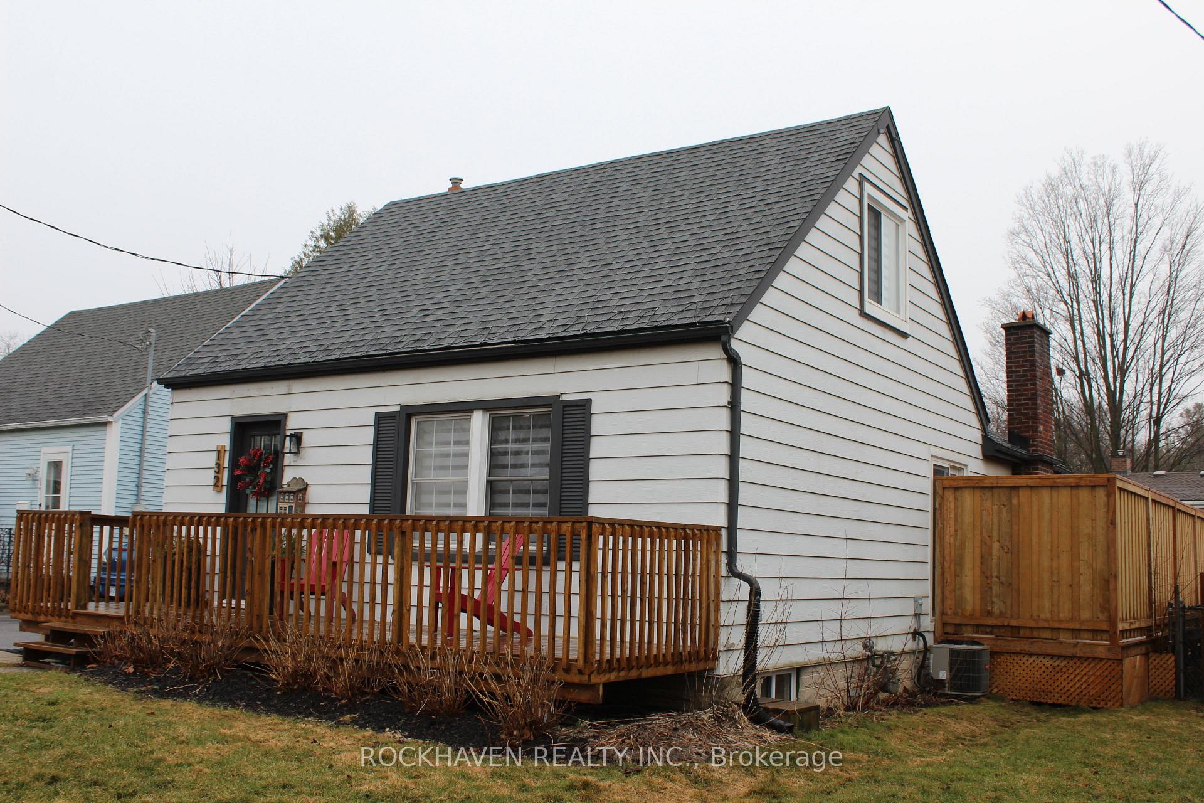 See all 26 photos
Property history
Facts and features
- BasementPart finished
- Age of home51–99 years
- Water, sewerMunicipal
- HeatingForced air
- Central air
The homeDetached, 1 1/2 storey, Age 51–99 years
- Type: Detached
- Style: 1 1/2 storey
- Age: 51–99 years
- Living space: 700–1,100 sq ft
- Basement: Partially finished, full
InsideLower level, Primary bedroom - main floor, water softener, Rooms above ground 6
- Laundry: Lower level
- Features: Primary bedroom - main floor, water softener
- Rooms above ground: 6
- Bedrooms: 3
- Bathrooms: 1
- Kitchens: 1
Outside and lotVinyl siding, Asphalt shingle, Concrete block
- Exterior: Vinyl siding
- Roof: Asphalt shingle
- Foundation: Concrete block
- Size: 44.6 × 128.6 ft
Parking1 Garage, Detached, Private
- Spaces: 1 Garage
- Garage: Detached
- Driveway: Private
Heating, water and powerForced air, gas, Central air, Municipal water
- Heating: Forced air, gas
- Cooling: Central air
- Water: Municipal water
- Sewer: Municipal sewer
Costs and taxesTaxes $3,052 a year, HST No HST, Water heater & water softener
- Taxes, 2024: $3,052 a year
- HST: No HST
- Rental items: Water heater & water softener
- Under contract: Hot water heater, water softener
NearbyPublic transit, school, park
- Close to: Public transit, school, park
Listing detailsX12058118, Sold, Apr 2, 2025
- MLS® number: X12058118
- Status: Sold
- Listed on: Apr 2, 2025
- Days on market: 24
- Updated: Apr 26, 2025
- Possession: 60-89 days
- Occupied by: Owner
- Listing brokerage: ROCKHAVEN REALTY INC.
About this home
132 Glenmorris Street, Cambridge (St. Andrews Estates), ON N1S 2Z3
Lovely 3 bedroom home is perfect for first time home buyers or downsizer wanting a main floor master. Tastefully decorated and ready to move in ready, this home and lots of upgrades in recent years including furnace (2021), shingles (2018) bathroom (2023) kitchen and windows. Partially finished basement has rooms to grow. Separate dining room with a coffee station and patio doors that lead to the newer private deck. Large fenced yard is perfect for kids and pets and has two entrances from the home. Spacious driveway can fit 3 tandem cars with a detached garage. Walking distance to new Gaslight district, downtown and beautiful Grand River.
Ask about this home
A HOMEH agent will answer your questions about this home.
Around this home
Daily convenience, out of 100, from the distances below
Schools nearby
School rating, out of 10.
Helpful calculators
Your HOMEH agent

"I would see it this week."