

Unit 9, 125 Blackbridge Road
Unit 9, 125 Blackbridge Road
 See all 50 photos
Property history
Facts and features
- BasementFull
- Age of home0–5 years
- Water, sewerMunicipal
- HeatingForced air
- Hardwood floors
- Central air
The homeFreehold Townhouse, 2-storey, Age 0–5 years
- Type: Freehold Townhouse
- Style: 2-storey
- Age: 0–5 years
- Living space: 1,100–1,500 sq ft
- Basement: Full
InsideHardwood, Granite, Tile, Water softener, sump pump, rough-in bath, Rooms above ground 7
- Flooring: Hardwood, Granite, Tile
- Features: Water softener, sump pump, rough-in bath
- Rooms above ground: 7
- Bedrooms: 3
- Bathrooms: 3
- Kitchens: 1
- Family room: Yes
Outside and lotBrick, other, Asphalt shingle, Poured concrete
- Exterior: Brick, other
- Roof: Asphalt shingle
- Foundation: Poured concrete
- Zoning: R
Parking1 Garage, Attached, Private
- Spaces: 1 Garage
- Garage: Attached
- Driveway: Private
Heating, water and powerForced air, gas, Central air, Municipal water
- Heating: Forced air, gas
- Cooling: Central air
- Water: Municipal water
- Sewer: Municipal sewer
- Natural gas: Yes
- Hydro: Yes
- Cable: Available
- Telephone: Available
Costs and taxesTaxes $3,468 a year, HST No HST, Hot water tank
- Taxes, 2024: $3,468 a year
- HST: No HST
- Rental items: Hot water tank
Included in the saleDishwasher, dryer, garage door opener, refrigerator, stove, existing window coverings., Not included None.
- Included: Dishwasher, dryer, garage door opener, refrigerator, stove, existing window coverings.
- Not included: None.
NearbyCul de sac/dead end, fenced yard, greenbelt/conservation, park, public transit, school
- Close to: Cul de sac/dead end, fenced yard, greenbelt/conservation, park, public transit, school
Listing detailsX12058474, Sold, Apr 3, 2025
- MLS® number: X12058474
- Status: Sold
- Listed on: Apr 3, 2025
- Days on market: 23
- Updated: Apr 26, 2025
- Possession: 90+ days
- Occupied by: Owner
- Listing brokerage: KINGSWAY REAL ESTATE
About this home
Unit 9, 125 Blackbridge Road, Cambridge (Silver Heights), ON N3C 0G2
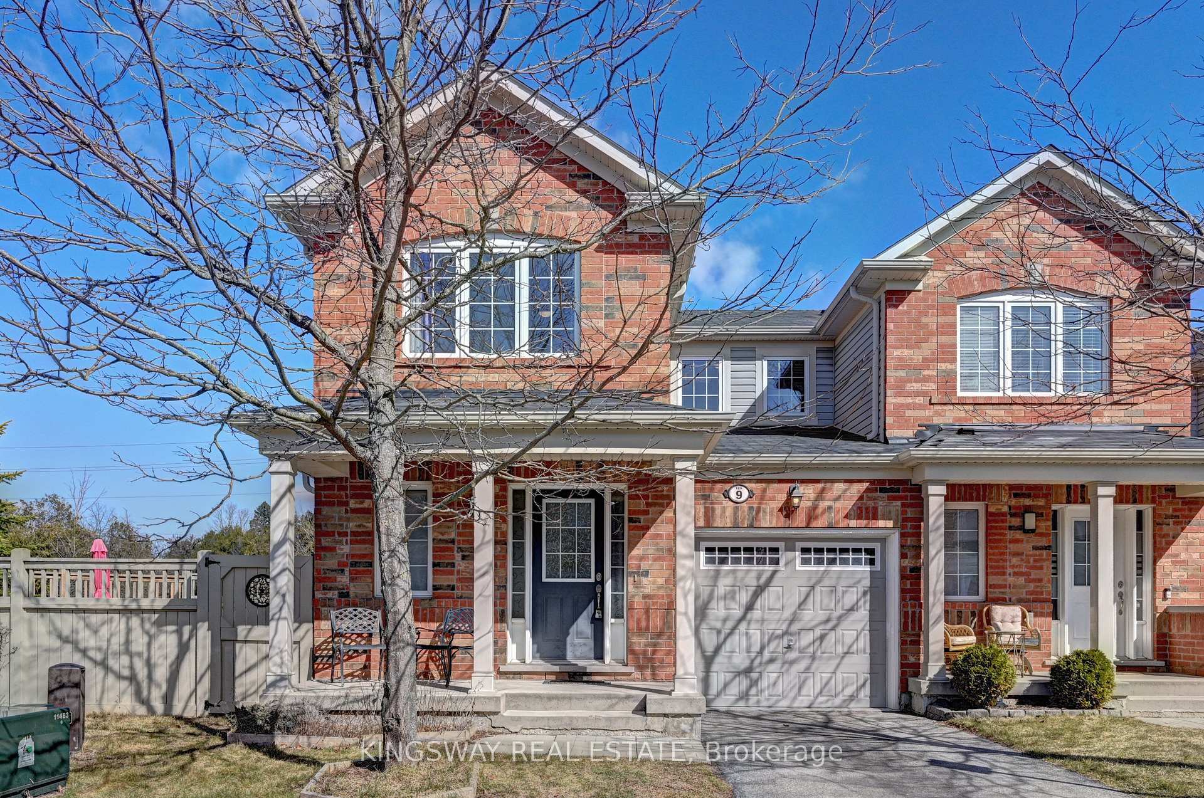
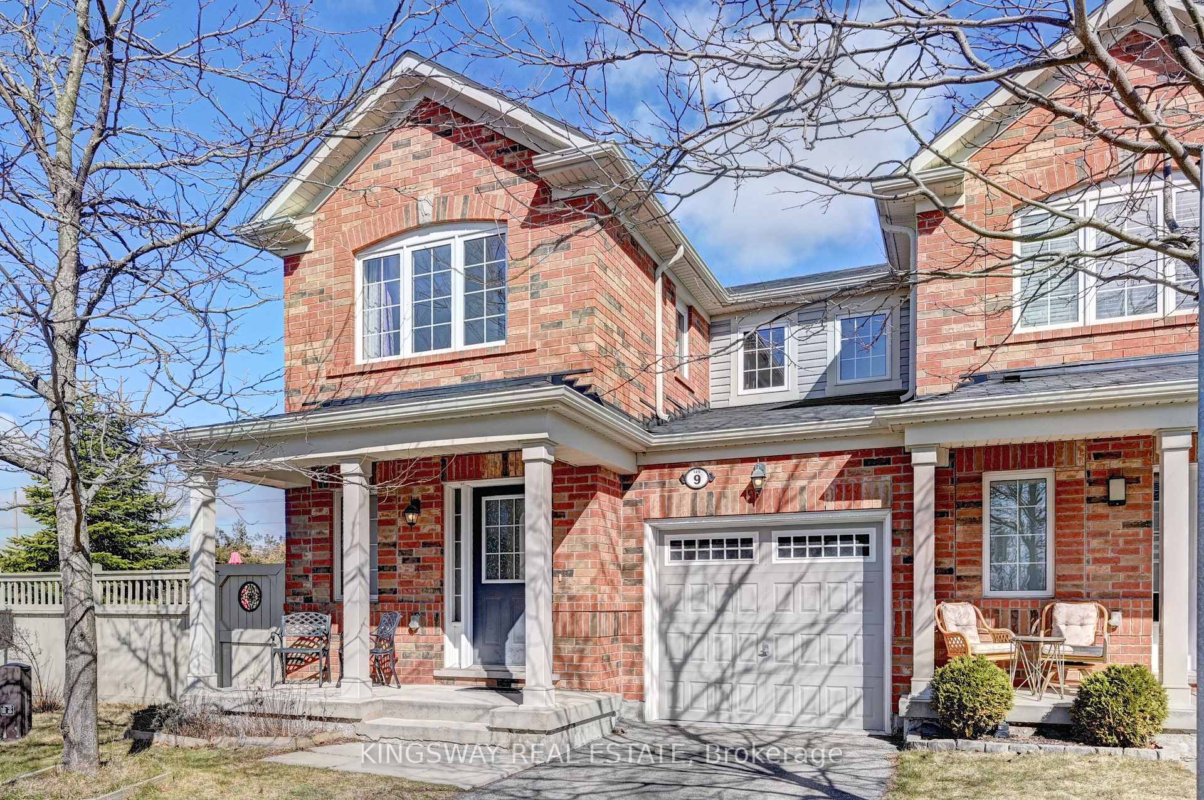
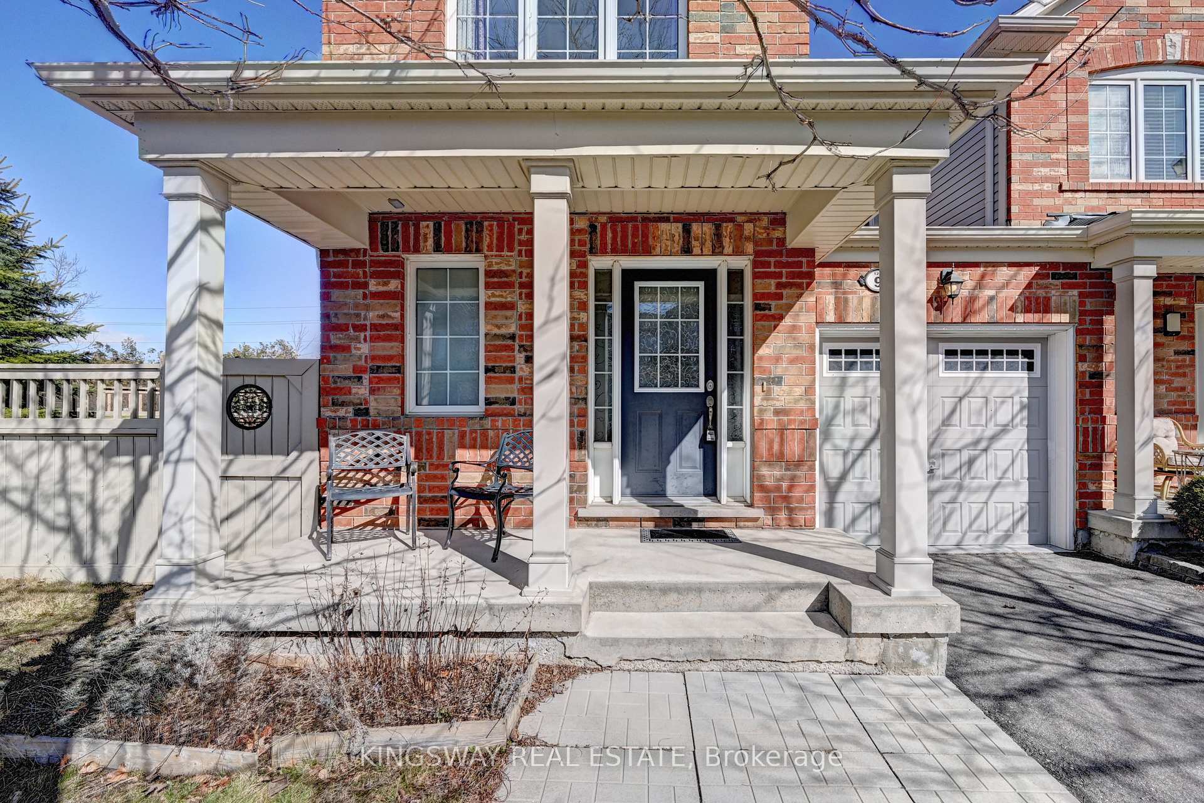
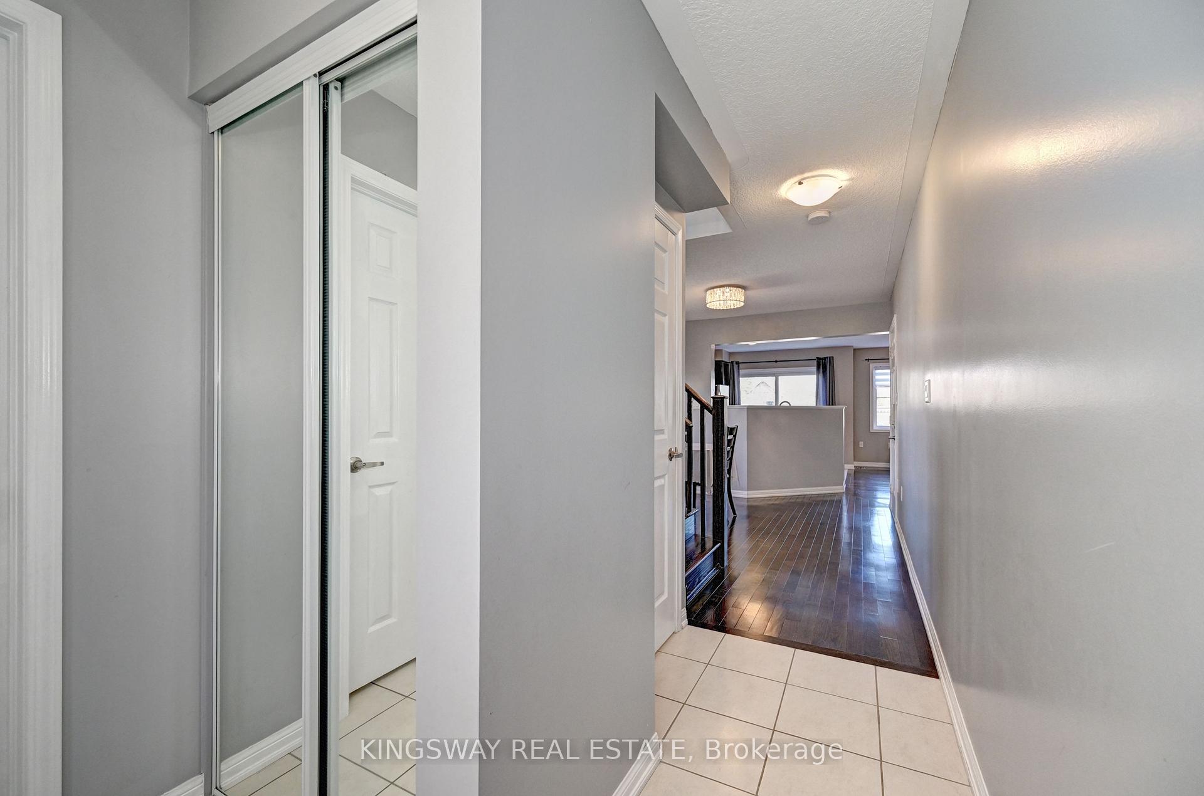
Simply Spectacular!!! Newer Corner Town-home Built By Mattamy Homes in The Sought After MIllpond Community (Just Like a Semi Detached) With no Neighbors on the side or behind overlooking the Protected Green-space on one side & Open Farmlands on the Other. Premium Lot with a Huge Fully Fenced Side-yard. Popular "Hespeler" Model 1415 SQ ft Home With Many Builder Upgrades Including Dark Hardwood Flooring on The Main Floor. Gleaming Hardwood Staircase. Granite Counter-tops in the Open concept Upgraded Kitchen With Custom Back-splash & Added Pantry. Dinette With Sliders to the Backyard. Large Great room & A Separate Dining room With Pot lights & Upgraded Light fixture. Main floor Powder room. 2nd Floor With 3 Good Size Bedrooms & 2 Full Washrooms. Super Bright & Open Layout With Extra Windows Because Of The Corner Elevation. Freshly Painted in Modern Colors. Basement With High Ceiling. Upgraded Larger Windows & 3 Pce Rough In Washroom. Nothing to Do but Move In & Enjoy!!!
Ask about this home
A HOMEH agent will answer your questions about this home.
Around this home
Schools nearby
School rating, out of 10.
Helpful calculators
Your HOMEH agent

"I would see it this week."