

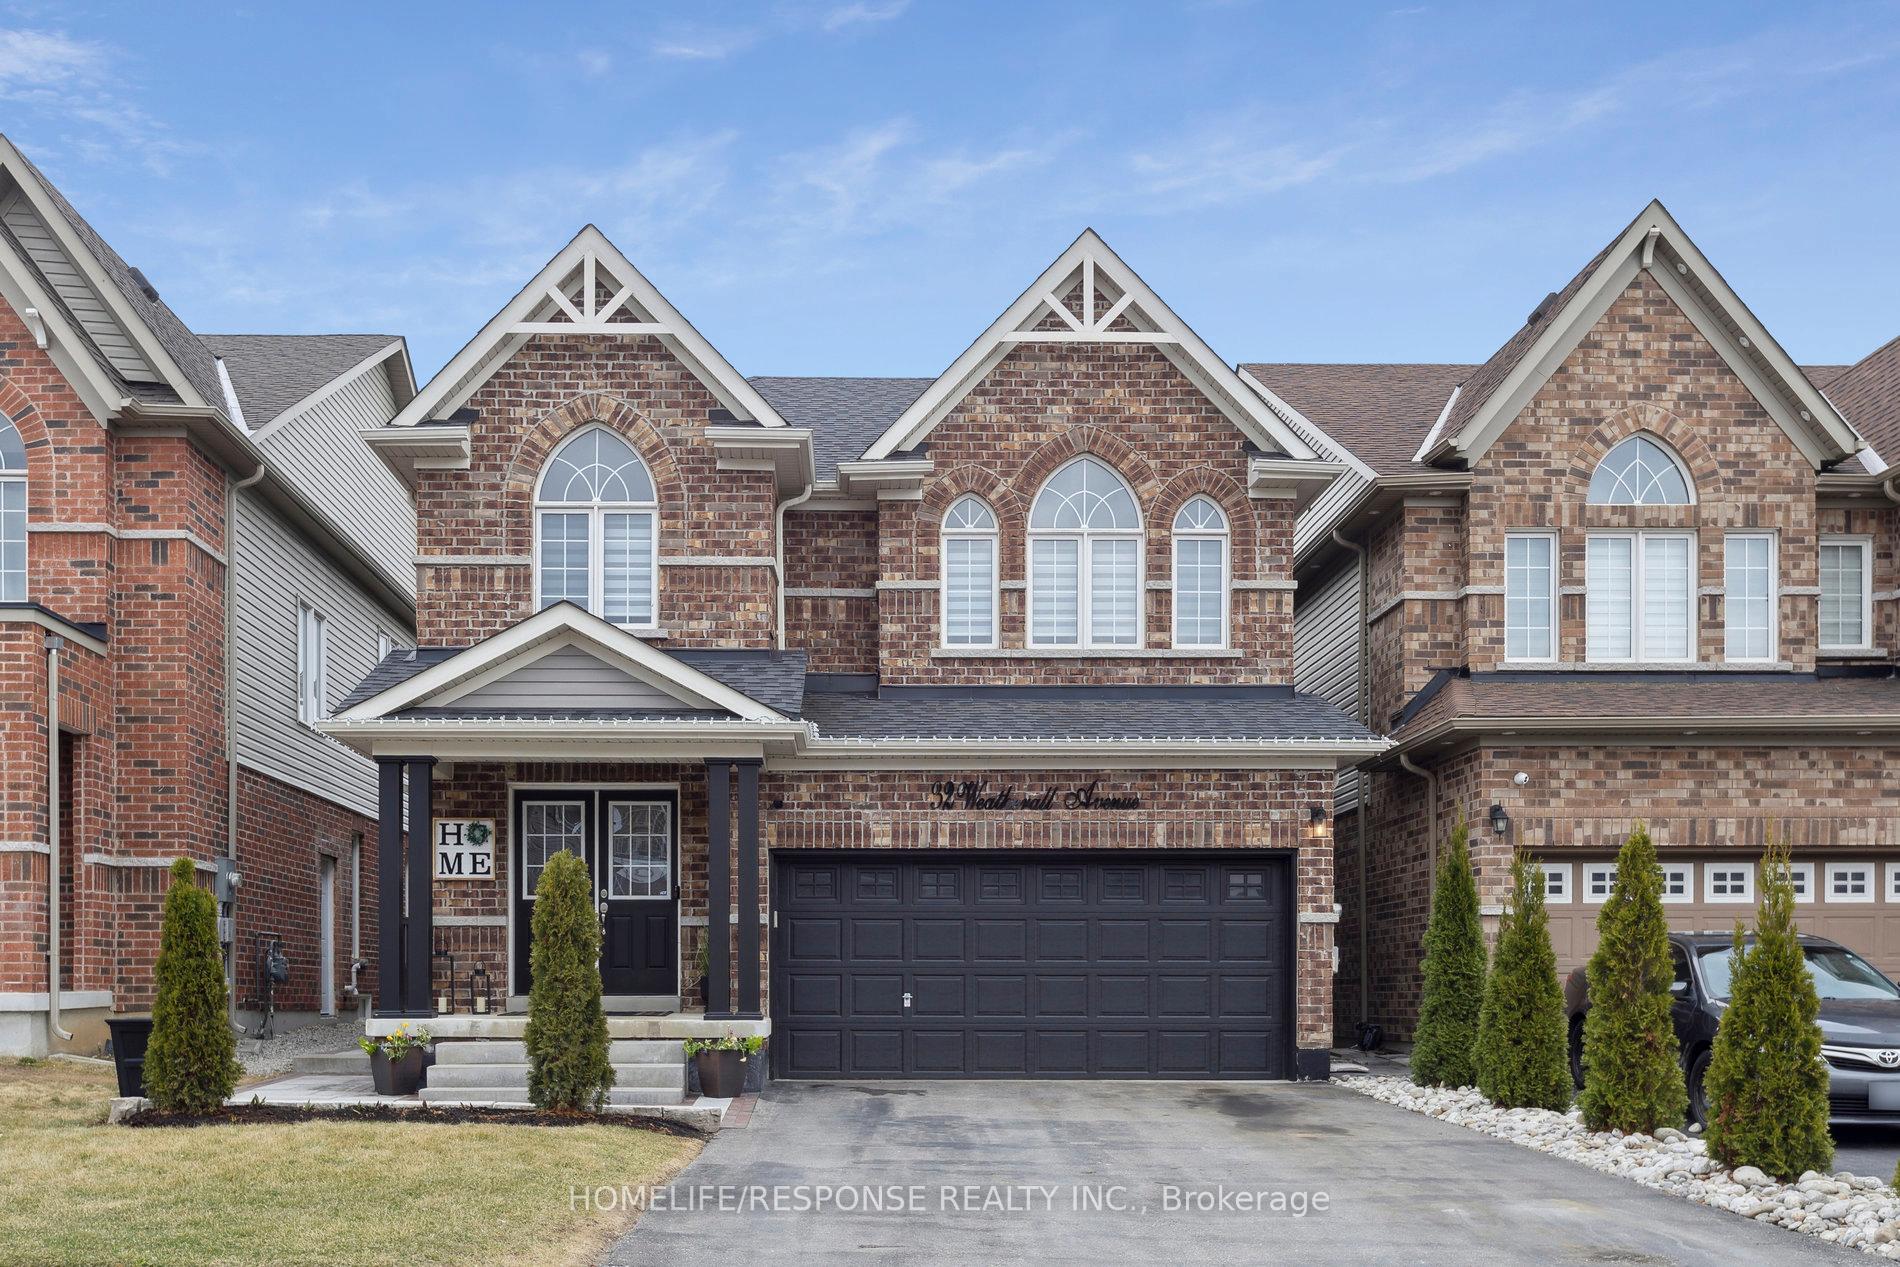
32 Weatherall Avenue
32 Weatherall Avenue
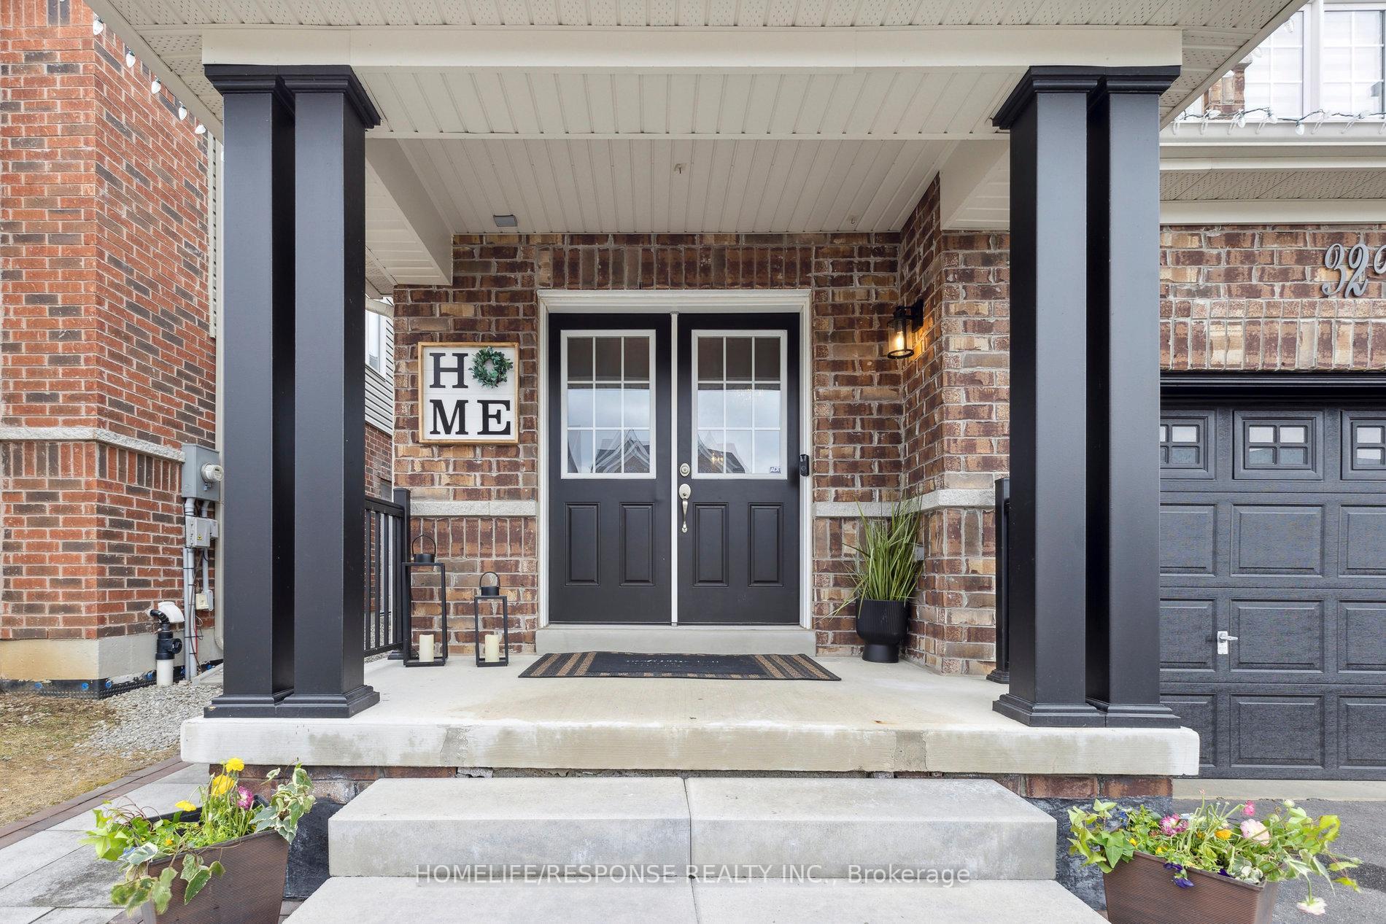
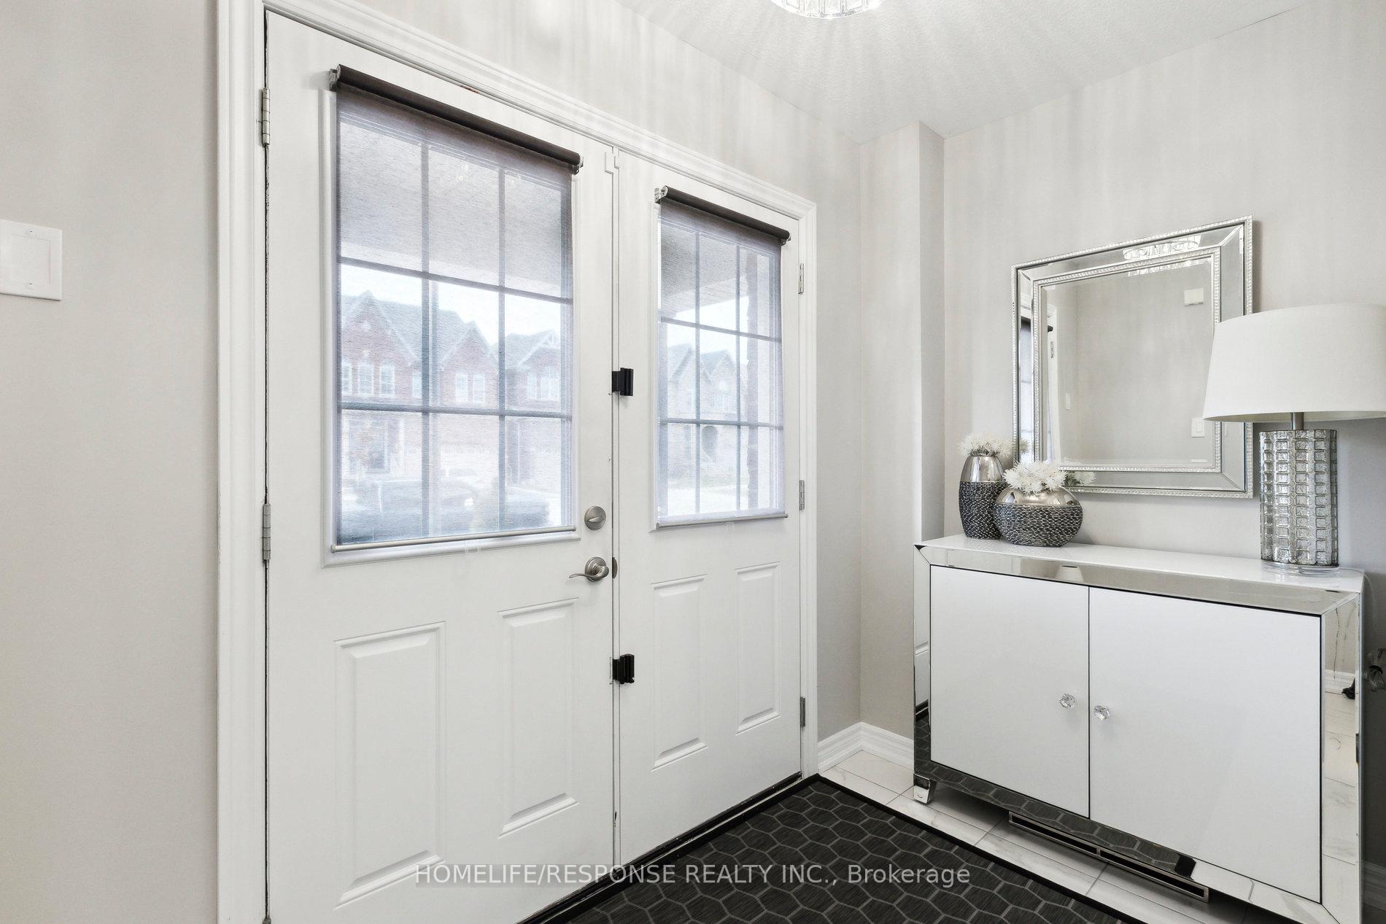
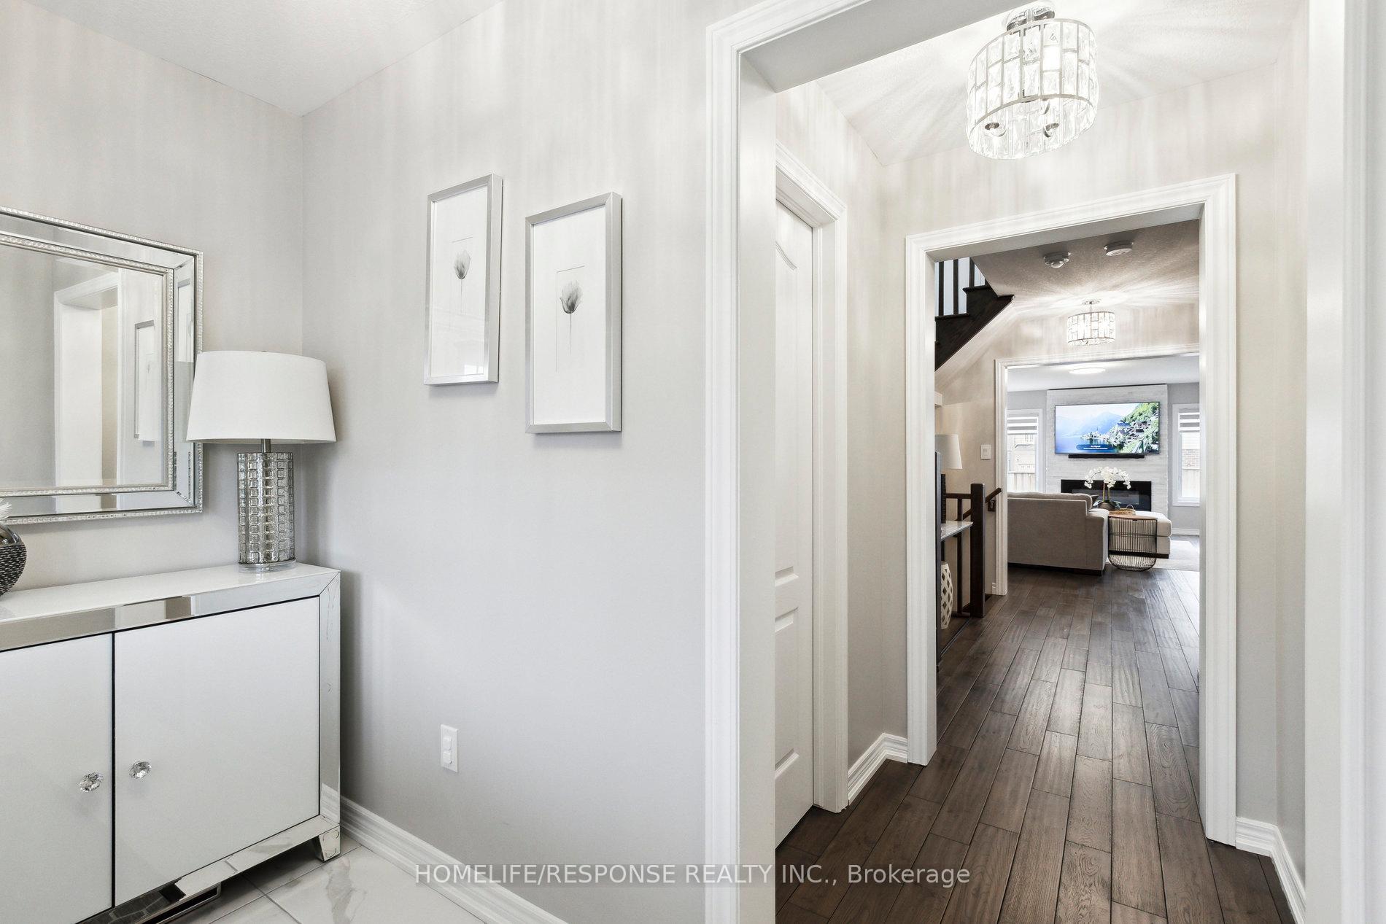
 See all 31 photos
Property history
Facts and features
- BasementUnfinished
- Age of home6–15 years
- Water, sewerMunicipal
- HeatingForced air
- Hardwood floors
- Fireplace
- Central air
The homeDetached, 2-storey, Age 6–15 years
- Type: Detached
- Style: 2-storey
- Age: 6–15 years
- Living space: 2,000–2,500 sq ft
- Basement: Full, unfinished
InsideFireplace Yes, electric, Hardwood, Ceramic, Lower level
- Fireplace: Yes, electric
- Flooring: Hardwood, Ceramic
- Laundry: Lower level
- Features: Central vacuum
- Rooms above ground: 11
- Bedrooms: 4
- Bathrooms: 3
- Kitchens: 1
Outside and lotBrick, Asphalt shingle, Poured concrete
- Exterior: Brick
- Roof: Asphalt shingle
- Foundation: Poured concrete
- Size: 35 × 98.43 ft
Parking2 Garage, Attached, Private double
- Spaces: 2 Garage
- Garage: Attached
- Driveway: Private double
Heating, water and powerForced air, gas, Central air, Municipal water
- Heating: Forced air, gas
- Cooling: Central air
- Water: Municipal water
- Sewer: Municipal sewer
Costs and taxesTaxes $5,900 a year, HST No HST, Hot water tank. furnace air cleaner (contract can be assumed or seller can close out on closing)
- Taxes, 2025: $5,900 a year
- HST: No HST
- Rental items: Hot water tank. furnace air cleaner (contract can be assumed or seller can close out on closing)
Included in the saleS/s fridge, stove, d/w. washer/dryer in basement. broadloom where laid, elfs, cvac, cac. room sizes as per builder-buyer or buyers agent to verify all measurements.
- Included: S/s fridge, stove, d/w. washer/dryer in basement. broadloom where laid, elfs, cvac, cac. room sizes as per builder-buyer or buyers agent to verify all measurements.
NearbyGolf, school
- Close to: Golf, school
Listing detailsX12083947, Sold, Apr 15, 2025
- MLS® number: X12083947
- Status: Sold
- Listed on: Apr 15, 2025
- Days on market: 13
- Updated: Apr 28, 2025
- Possession: Flexible
- Occupied by: Owner
- Listing brokerage: HOMELIFE/RESPONSE REALTY INC.
About this home
32 Weatherall Avenue, Cambridge (Preston Heights), ON N3H 5L5
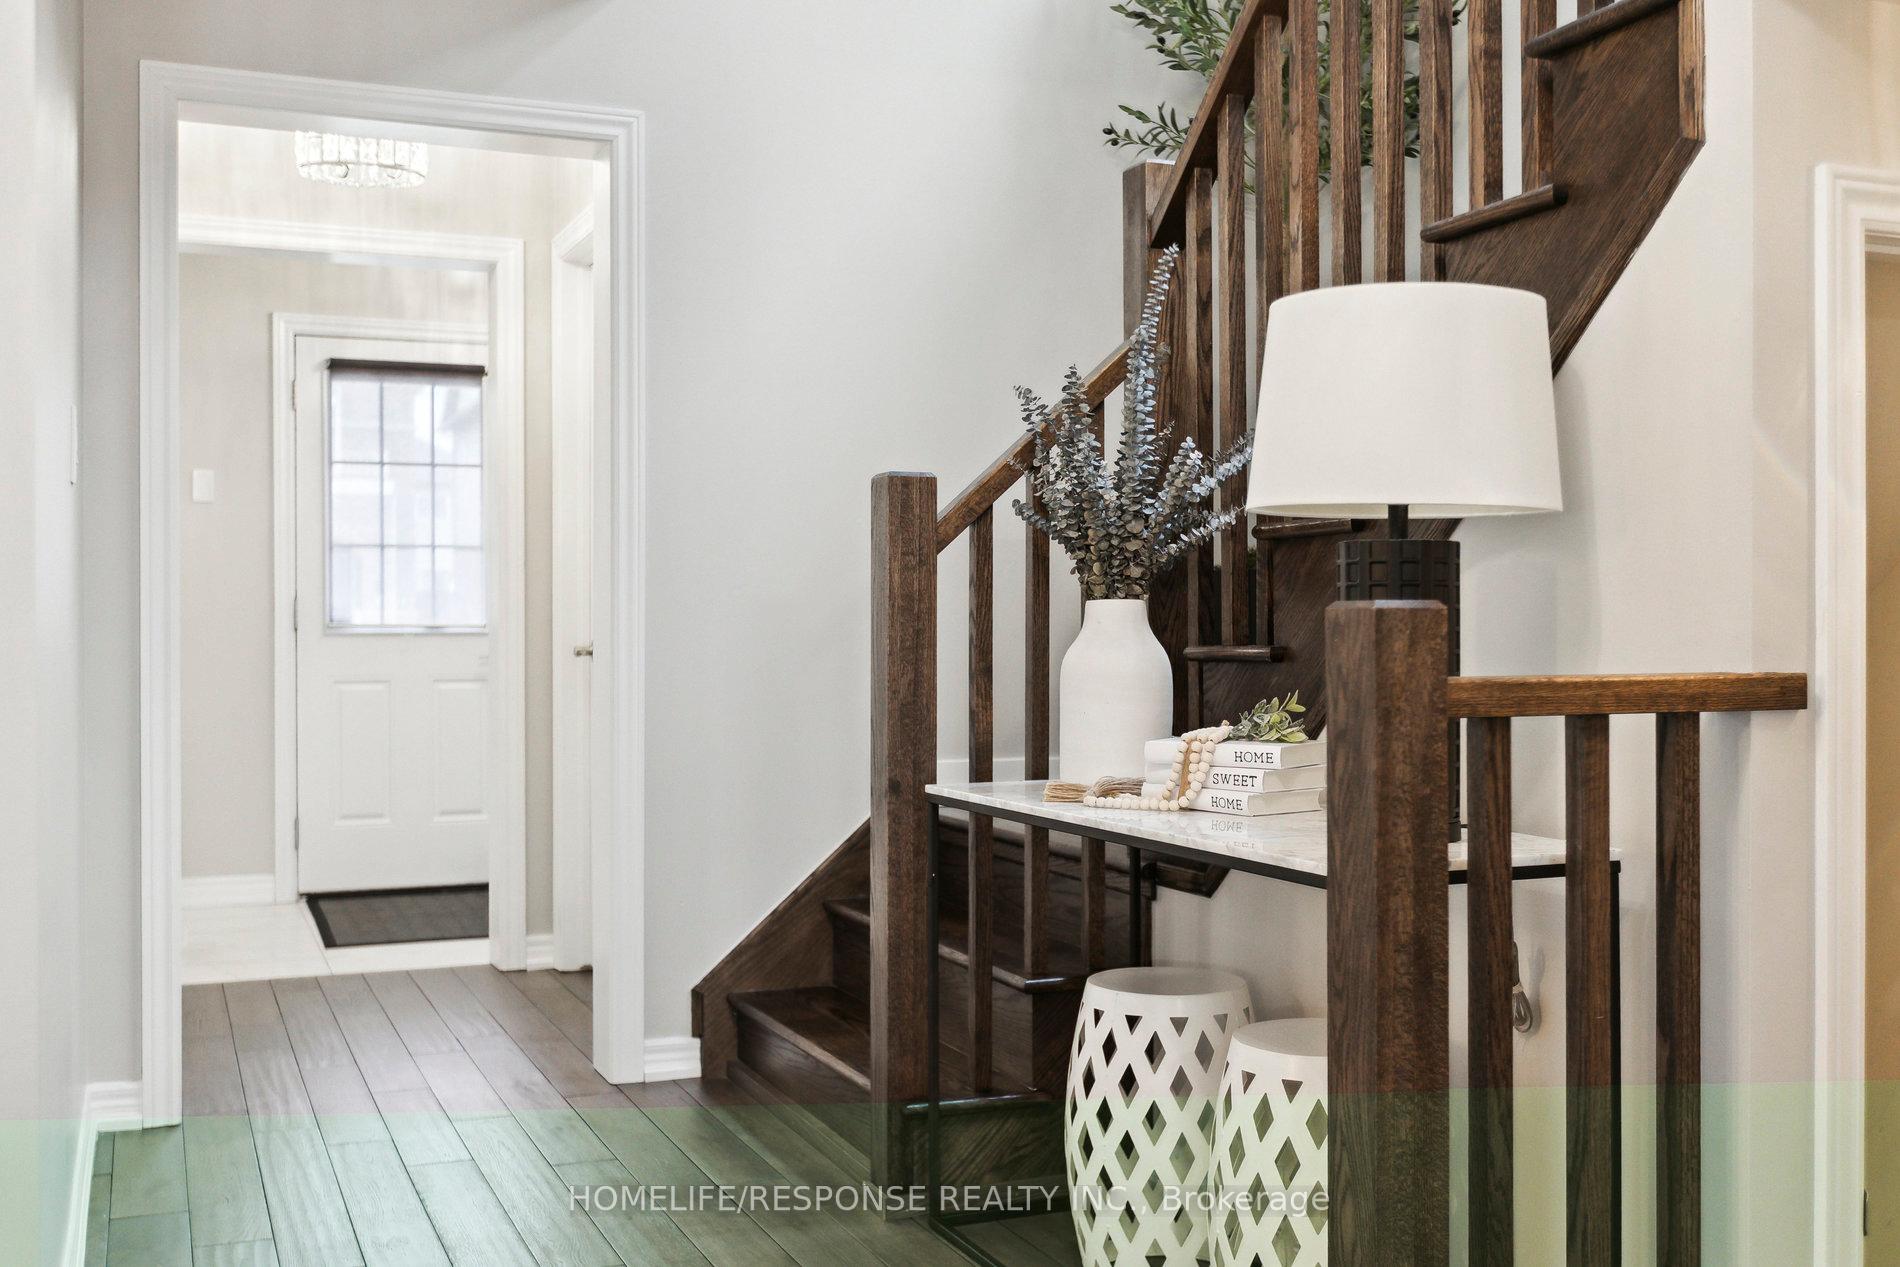
Absolutely Stunning 2185 Sqft Of Exquisite Space Await Your Family. Beautiful Open Layout With Custom Accent Walls, Gorgeous Floors And Ceramic Floors will Catch Your Eye the Moment you Enter. An Equally Impressive Large Kitchen That Can Easily Accommodate all the Chefs in Your Family will Make Meals Prep a Joy on Your Beautiful Quartz Counter tops with Handy Island with Dual Sinks.! Adjacent to the Kitchen is a Large Eat in Space for you and your Family to Enjoy an Informal Meal While takin in the Views of a Beautiful Professionally Landscaped Yard with Gazebo/Cabana. Kitchen Boasts Stainless Steel Appliances & Soft Close Cabinetry. A Sunken Mud And Powder Rm With Door To Garage Finish Off This Show Home Floor. $$$ Spent On Upgrades. Upstairs you will Find 4 Good Sized Bedrooms with 2 Full Baths Including a 5 Pc Ensuite Bath in Primary Bedroom.
Ask about this home
A HOMEH agent will answer your questions about this home.
Around this home
Daily convenience, out of 100, from the distances below
Schools nearby
School rating, out of 10.
Helpful calculators
Your HOMEH agent

"I would see it this week."