

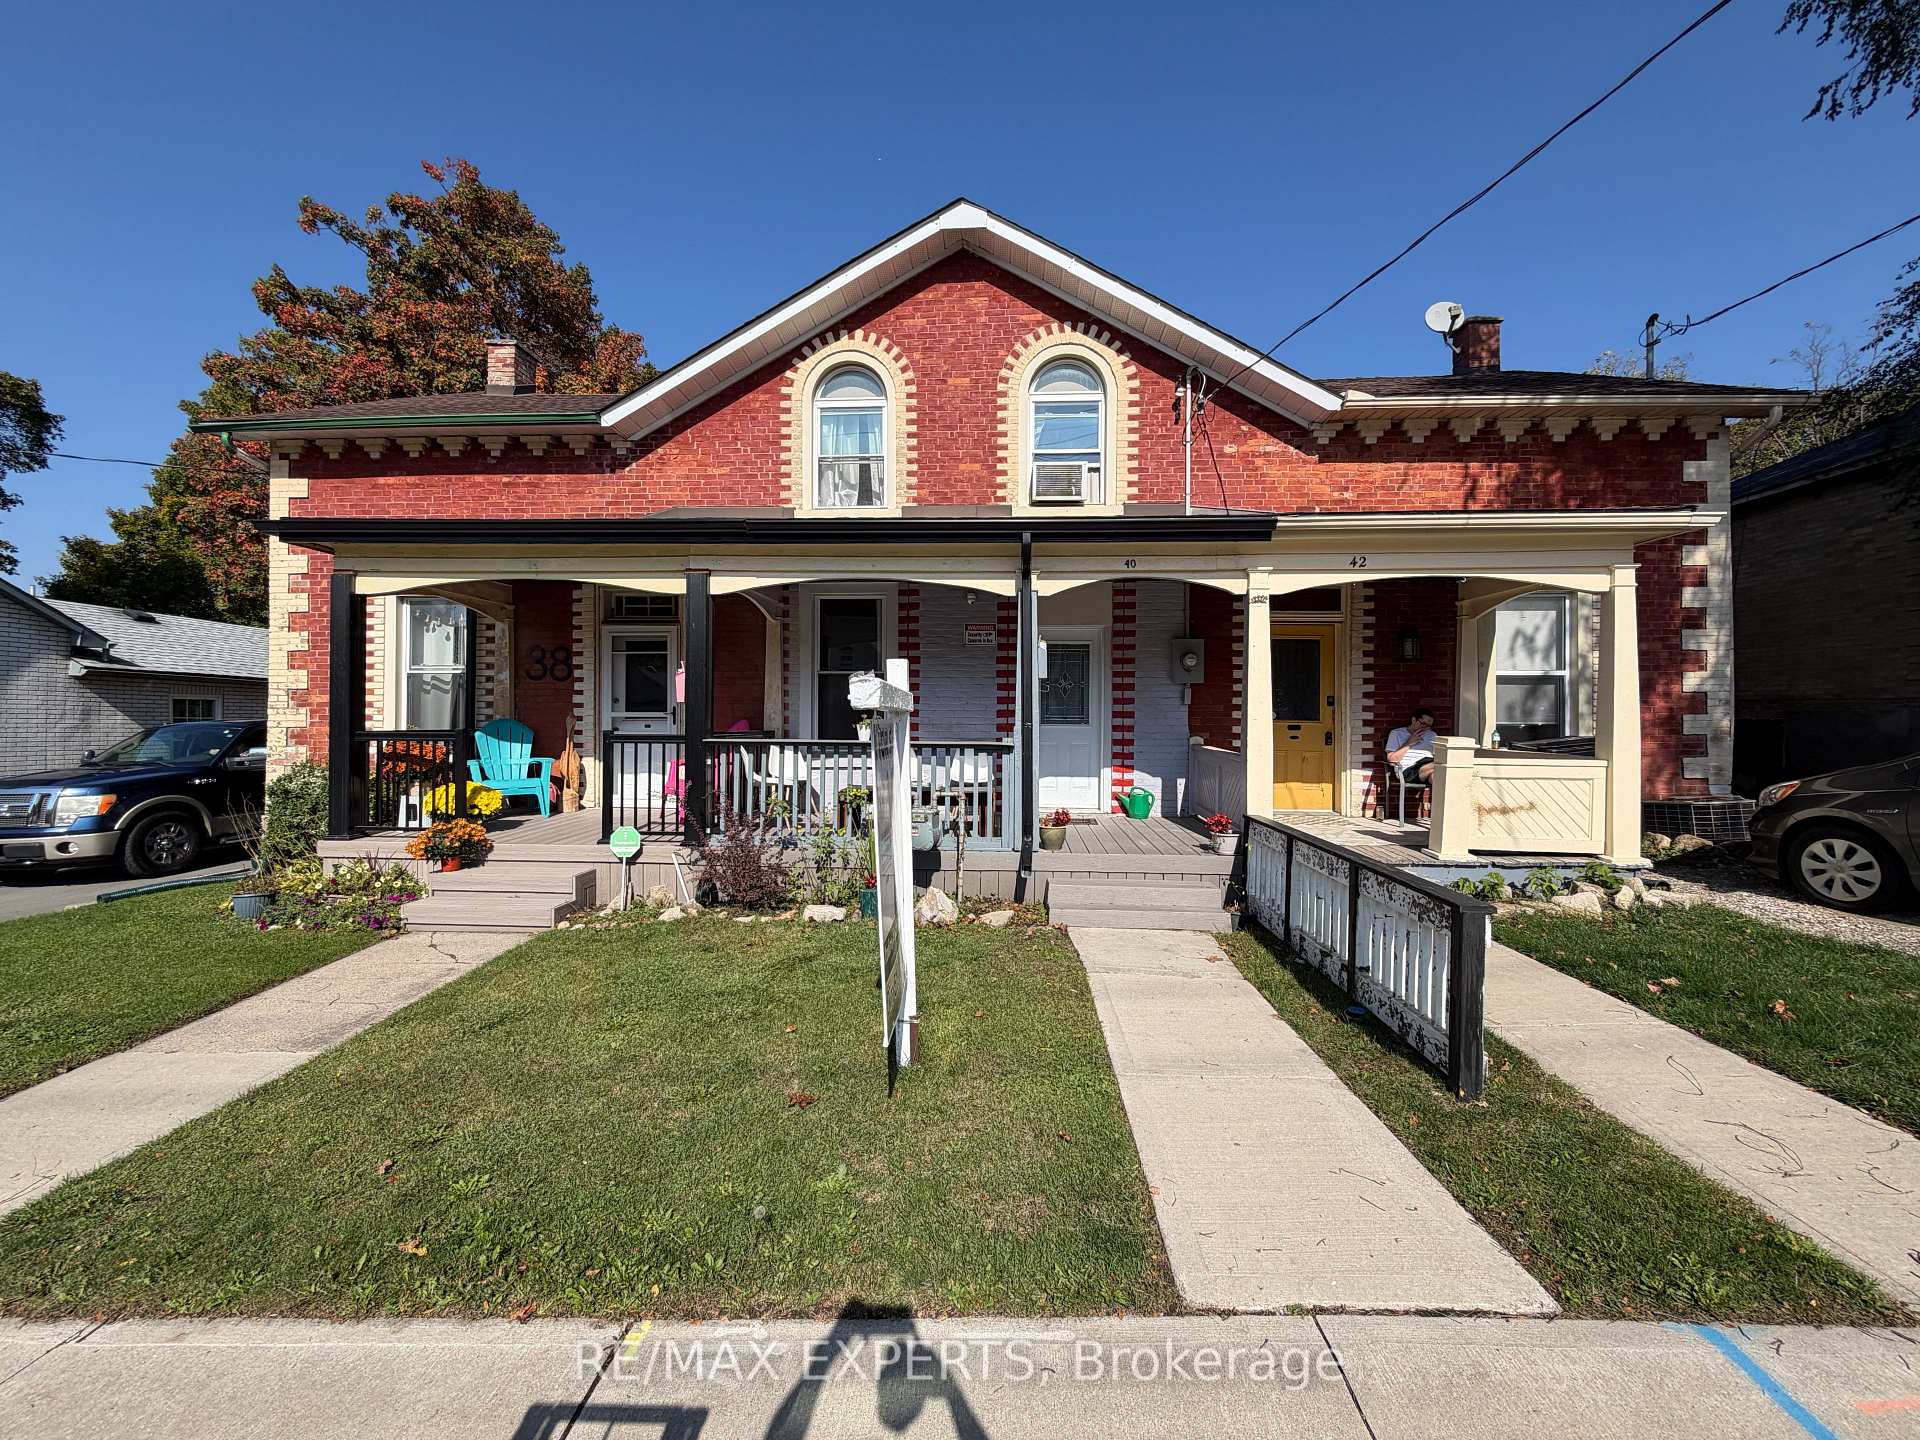
40 Park Hill Road E
Freehold Townhouse For Sale
1/2340 Park Hill Road E
Freehold Townhouse For Sale
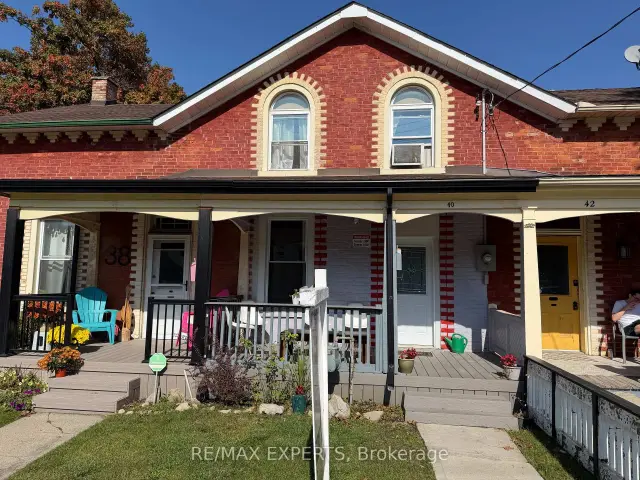
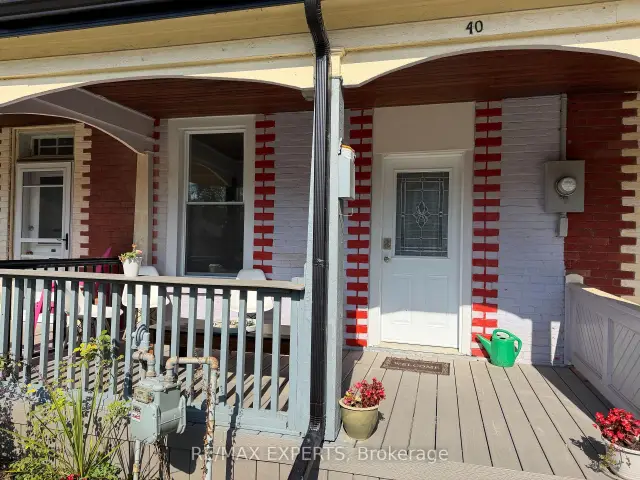
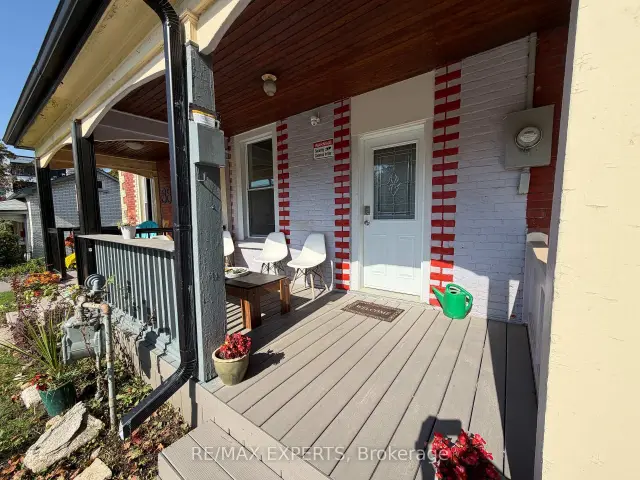
 See all 23 photos
Listed for:Listed 23 days ago
$439,000
Hestimate*: $430,835▼ 2%4 Bedrooms
2 Bathrooms
0 Garage
700–1.1K sq.ft
16.25×35 ft
$2,389/yr
Facts and features
- BasementUnfinished
- Age of home100+
- Price per sq ft~$488
- Water, sewerMunicipal
The homeFreehold Townhouse, 1 1/2 storey, 100+
- TypeFreehold Townhouse
- Style1 1/2 storey
- Age100+
- Living space700–1,100 sq ft
- BasementUnfinished
InsideMain level, Rooms above ground 6, Bedrooms 4
- LaundryMain level
- Rooms above ground6
- Bedrooms4
- Bathrooms2
- Kitchens1
- Family roomYes
Outside and lotBrick, concrete, Asphalt shingle, Concrete block
- ExteriorBrick, concrete
- RoofAsphalt shingle
- FoundationConcrete block
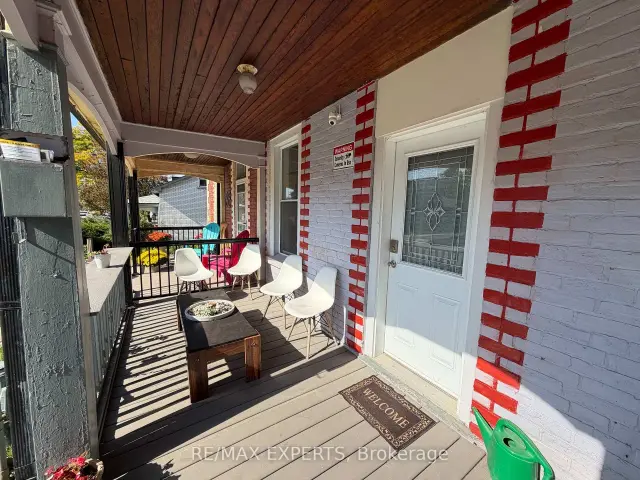
- FeaturesPrivacy, porch, year round living
- Size16.25 × 35 ft
Parking2 Parking, Available, lane
- Spaces2 Parking
- DrivewayAvailable, lane
Heating, water and powerWater, electric, Municipal water, Municipal sewer
- HeatingWater, electric
- WaterMunicipal water
- SewerMunicipal sewer
Costs and taxesTaxes $2,389 a year, HST included in the price, Water heater
- Taxes, 2026$2,389 a year
- HSTHST included in the price
- Rental itemsWater heater
Included in the saleFridge, stove, clothing washer and dryer, All personal belonging and not attached to home.
- IncludedFridge, stove, clothing washer and dryer
- Not includedAll personal belonging and not attached to home.
Listing detailsX14123630, For Sale, Oct 28, 2026
- MLS® numberX14123630
- StatusFor Sale
- Listed onOct 28, 2026
- Days on market23
- UpdatedOct 28, 2026
- PossessionFlexible
- Occupied byTenant
- Listing brokerageRE/MAX EXPERTS
About this home
40 Park Hill Road E, Cambridge (City Core/Wellington), ON N1R 1P4
PrivacyPorchYear Round Living
Discover the charm of historic Cambridge, where timeless character meets modern living. This inviting home offers a wonderful opportunity to enjoy the beauty, heritage, and unique atmosphere of one of Cambridge's most desirable historic neighbourhoods. Conveniently located near local shops, restaurants, scenic river trails, and charming downtown amenities, this property is an ideal place to call home. A wonderful opportunity for buyers seeking character, comfort, and a connection to the rich history of Cambridge.
Read more
Book a viewing
Fri20Nov
Sat21Nov
Sun22Nov
Mon23Nov
Tue24Nov
Wed25Nov
Thu26Nov
Pick A Time
Buy with HOMEH and get back$4,390Cashback Rebate, paid at closing
Claim my rebate
Around this home
Ainslie St & Cambridge St
Errands
Parks
Schools
Daily convenience, out of 100, from the distances below
ParkMill Race Park · 12 within 1 km5 min walk313 m
GroceryFood Basics3 min walk192 m
SchoolHatts Off School11 min walk670 m
PharmacyShoppers Drug Mart3 min walk204 m
Cafés & foodCambridge Mill · 15 within 1 km4 min walk229 m
Gym & rec centreDickson Centre8 min walk482 m
LibraryCambridge Public Library - Queen's Square10 min walk613 m
HospitalPrecision Physiotherapy29 min walk1.8 km
WalkDriveStraight-line distance, open map data
Grocery0.2 km
Park0.3 km
Coffee0.5 km
Dining0.2 km
Gym1.6 km
Hospital1.8 km
Schools nearby
School rating, out of 10.
Hatts Off Schoolelementary · Public · 0.7 km
—
Galt Collegiate and Vocational Institutesecondary · Public · 0.7 km
5.9/10Fair
Central Public Schoolelementary · Public · 0.8 km
4.7/10Low
Contact agent
Helpful calculators
Mortgage
Affordability
Closing costs
Land transfer tax
Property tax
Down payment
CMHC insurance
Stress test
Cashback Rebate

Your HOMEH agent
KimHOMEH agent · Cambridge
"Priced 2% over the Hestimate. I would see it this week."
Ask Kim