
28 Cambridge Street
Cambridge (East Galt), ON N1R 3R7
- 2Bedrooms
- 2Bathrooms
- 0Garage
- 1100–1500Sq Ft
- $3,218Tax
- 52×79 ftLot Size
 Estimated Value:$450,000See Free Estimate Report

Sale & Price History for 28 Cambridge Street, Cambridge, East Galt
| Start Date | End Date | Price | Event | MLS# |
|---|---|---|---|---|
| No listing history available | ||||
Real estate boards require you to or to see the full details of this property.
*Sold prices and complete sale & price history are regulated data. Under the Trust in Real Estate Services Act, 2002 (TRESA) and the rules of the Real Estate Council of Ontario (RECO), and pursuant to the Multiple Listing Service® rules of the Canadian Real Estate Association (CREA) and the Toronto Regional Real Estate Board (TRREB), this information may be shown only to registered users who have agreed to the applicable terms of use (a Virtual Office Website, or "VOW," arrangement). HOMEH Inc., Brokerage therefore provides it to signed-in members only. Creating an account is free and takes under a minute.
About 28 Cambridge Street, Cambridge, East Galt
Summarized Description
- Historic charm with modern renovations throughout.
- Versatile loft space for various uses.
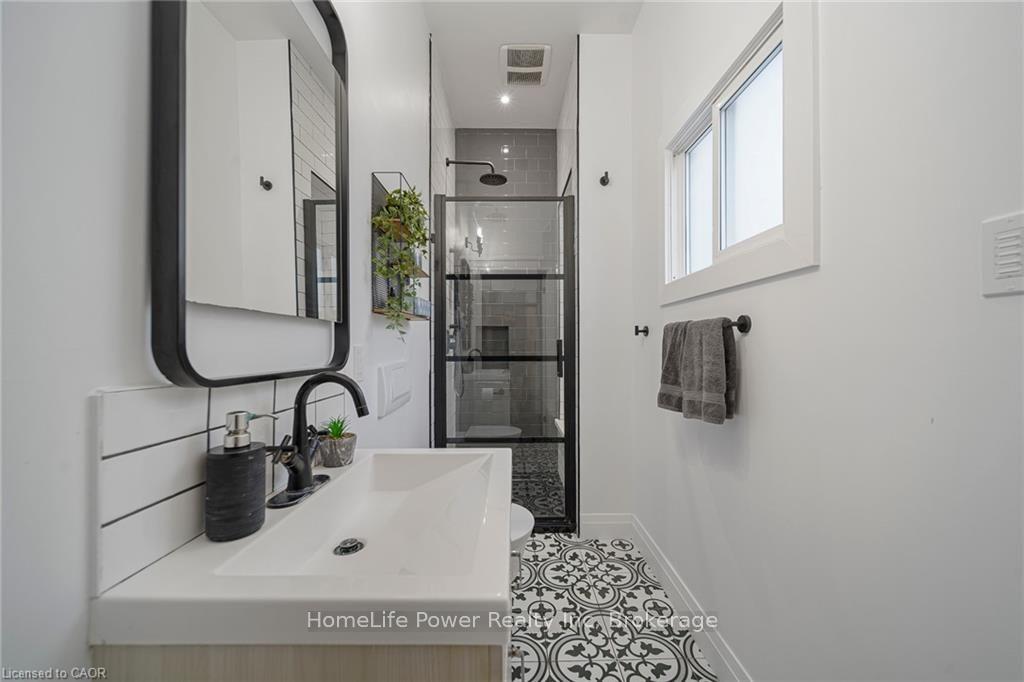
- Spa-inspired bathroom adds luxury.
- Private yard perfect for outdoor living.
- Commercial zoning offers unique opportunities.
- Extensive updates for peace of mind.
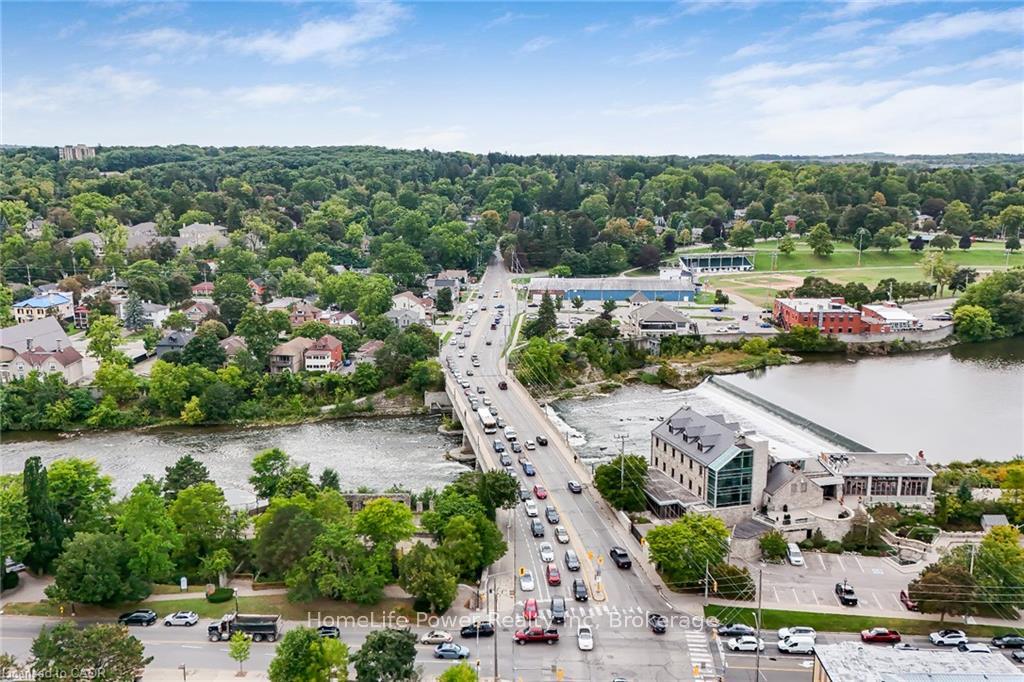
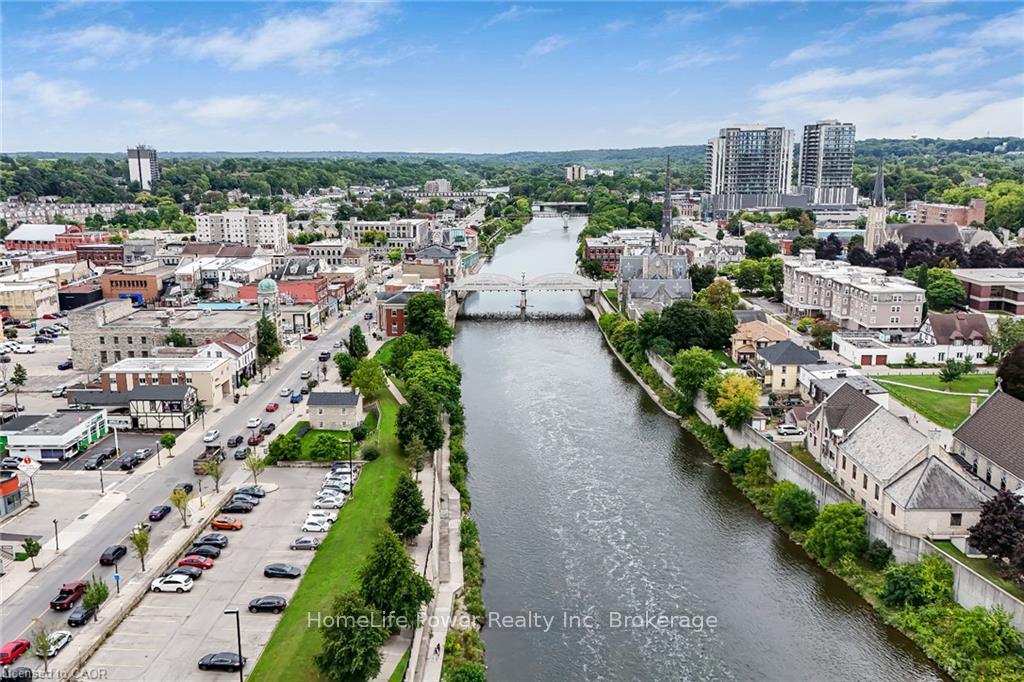
- Close to downtown amenities and parks.
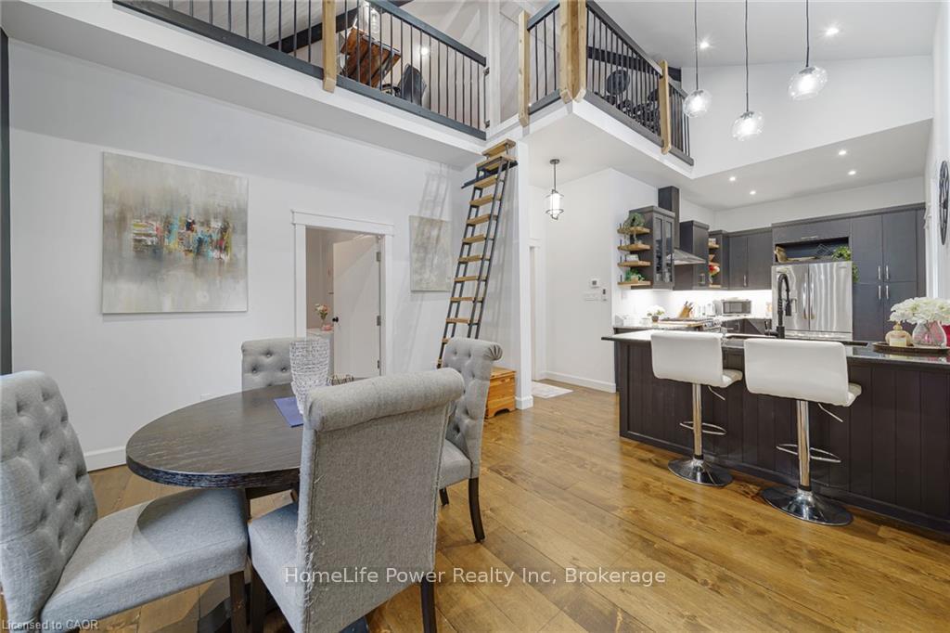
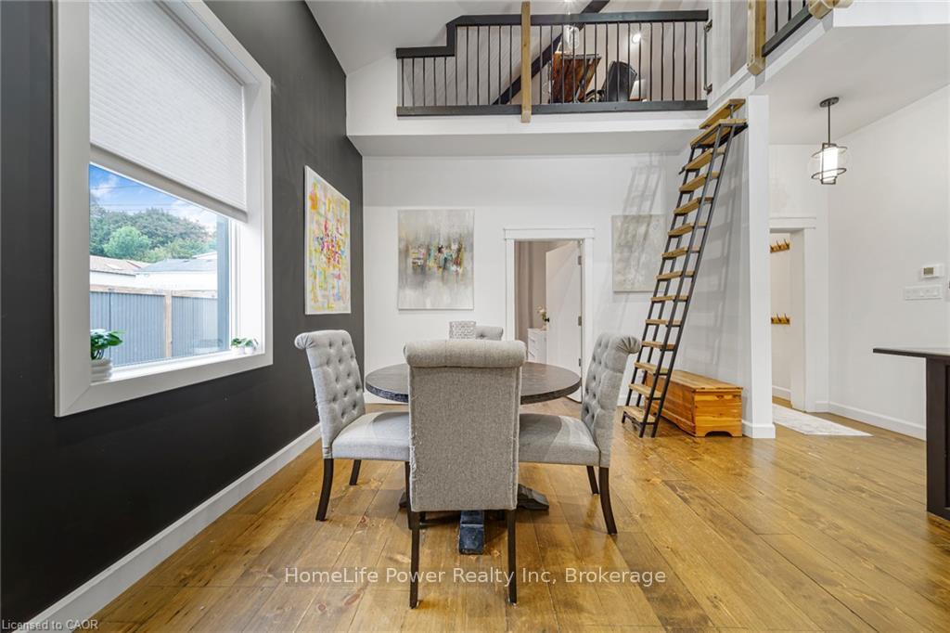
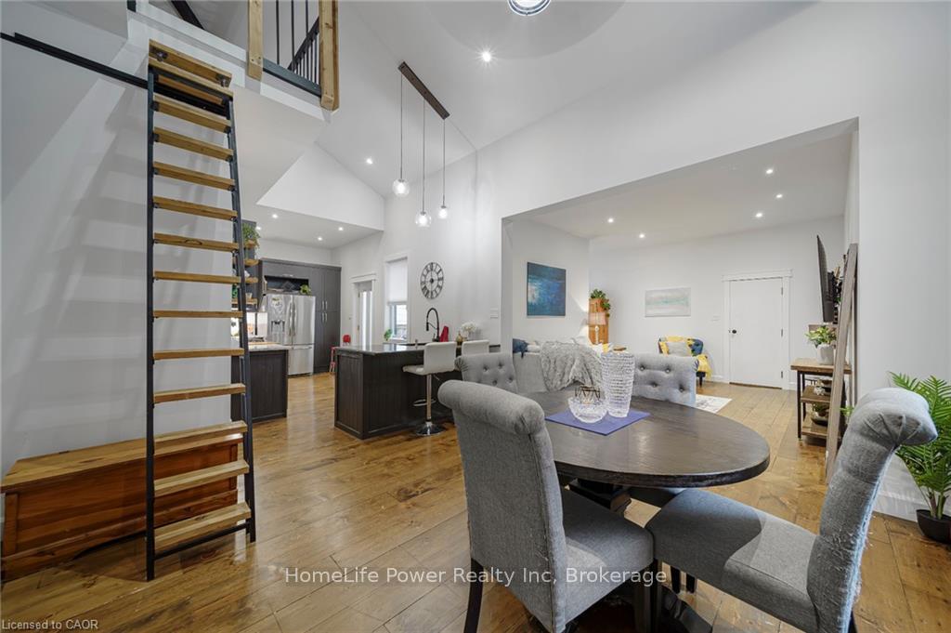
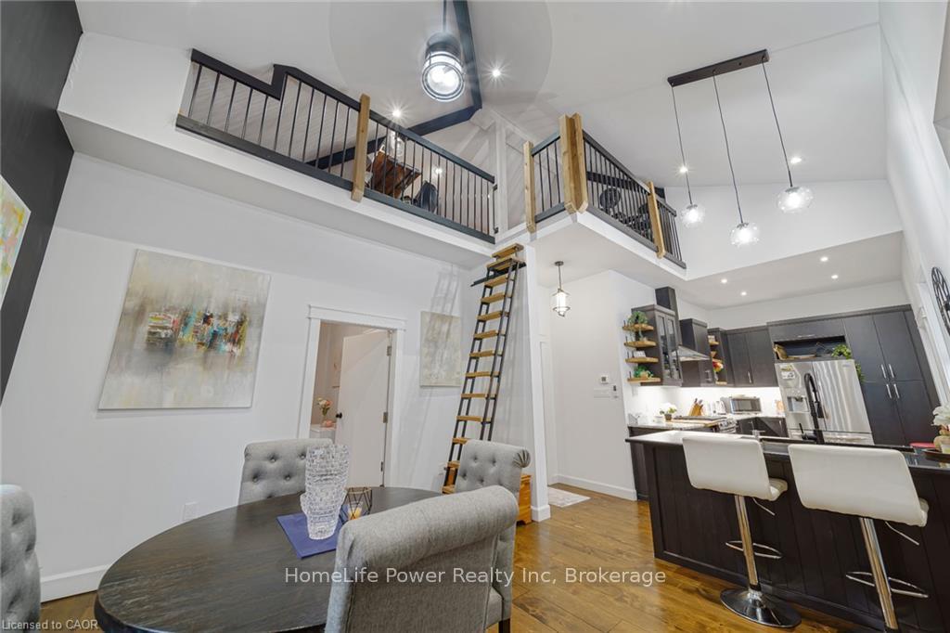
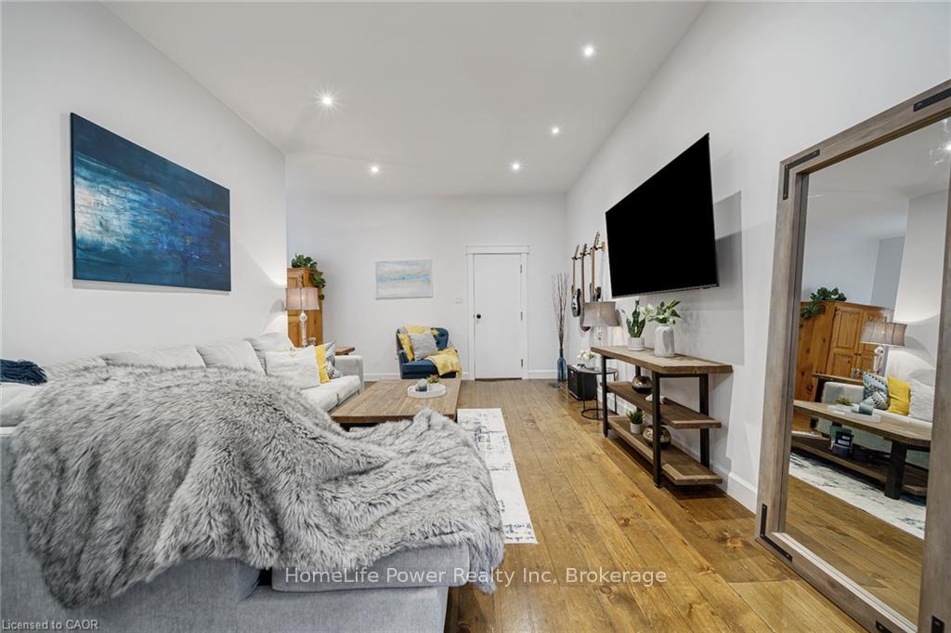
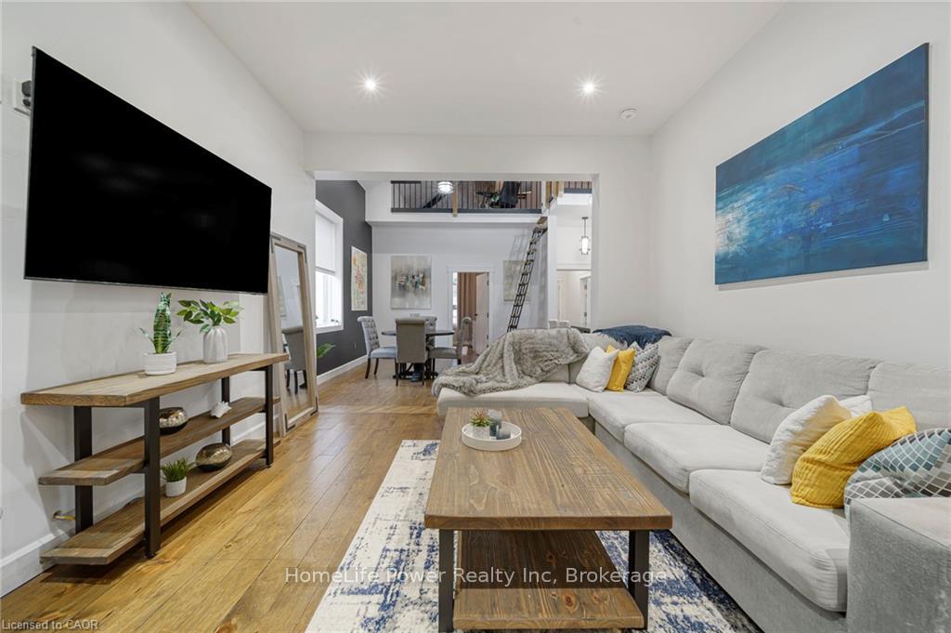
- Inviting living space with soaring ceilings.
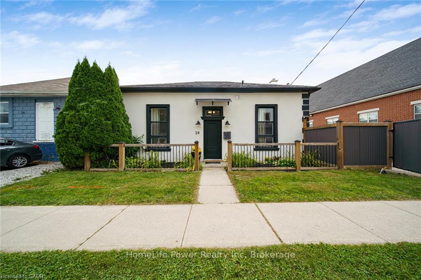
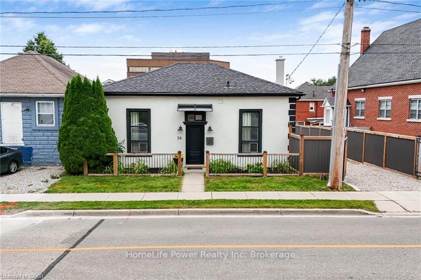
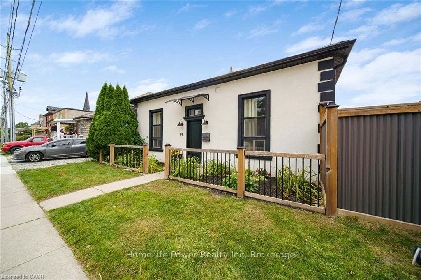
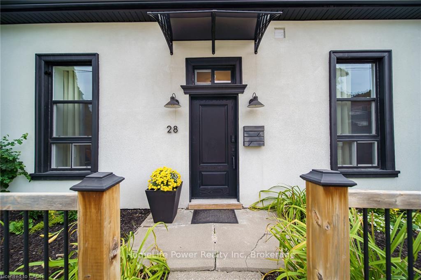
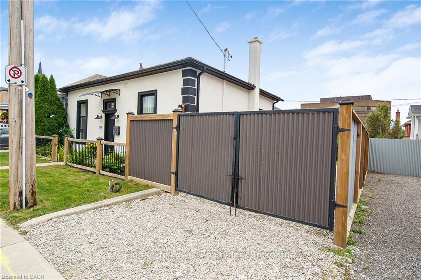
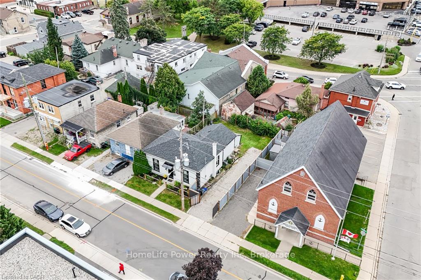
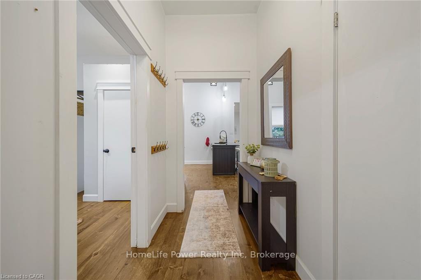
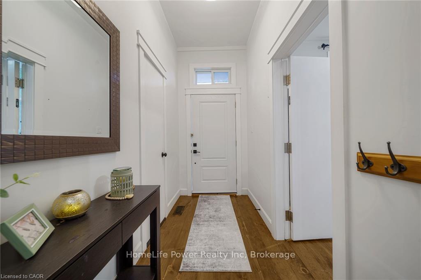
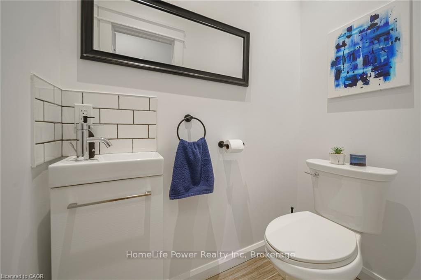
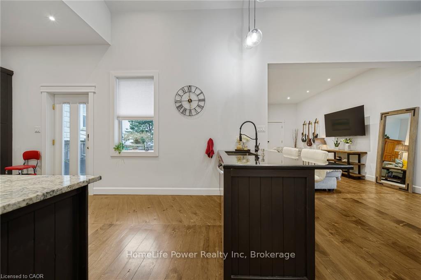
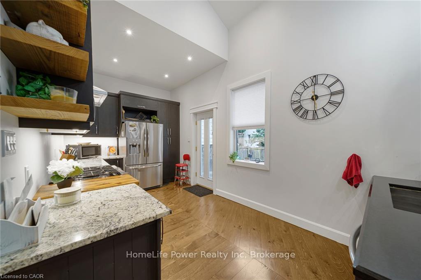
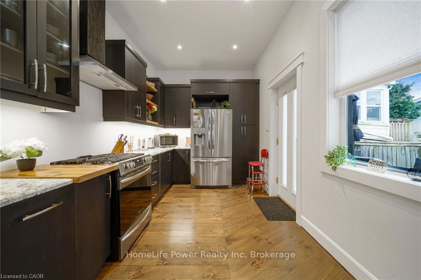
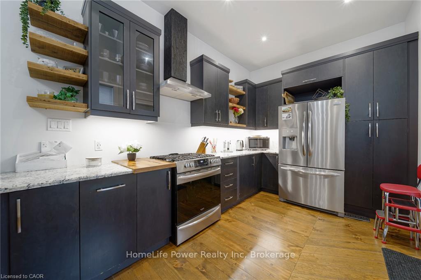
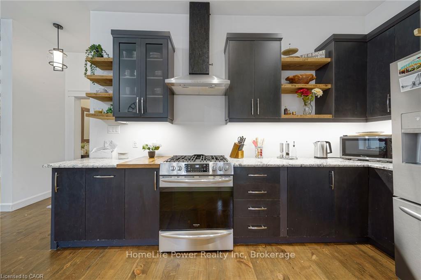
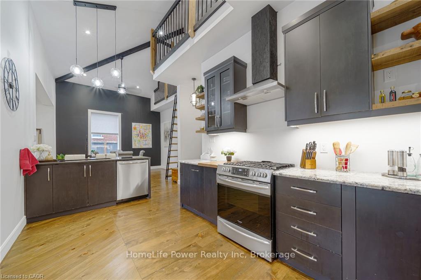
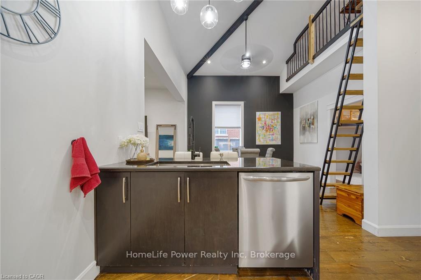
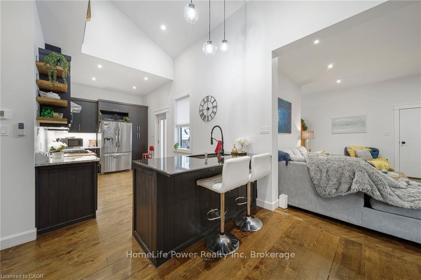
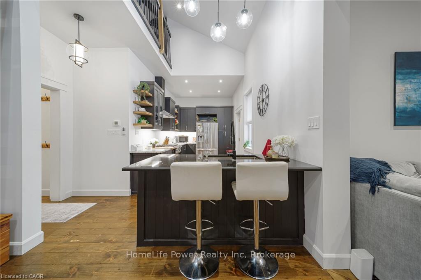
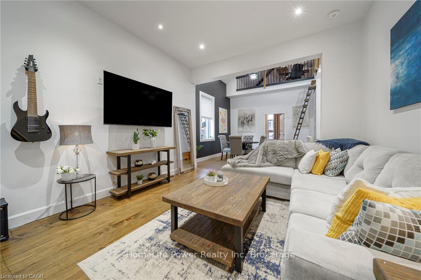
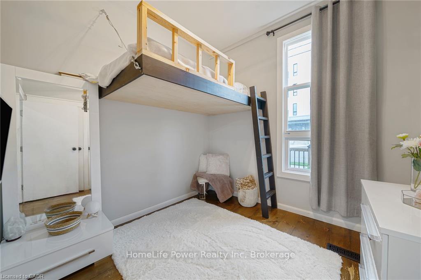
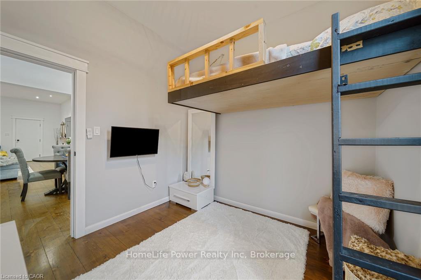
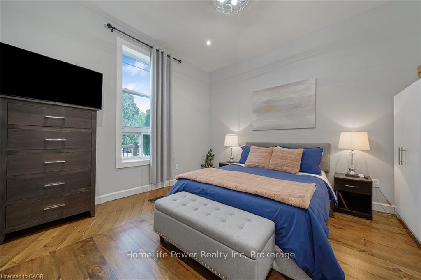
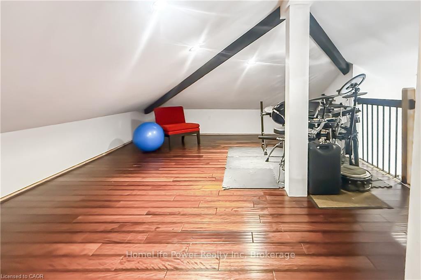
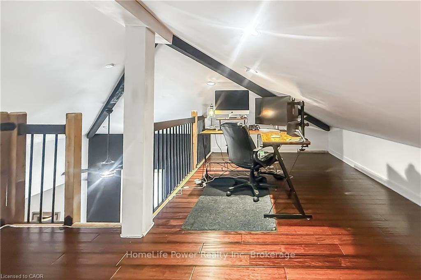
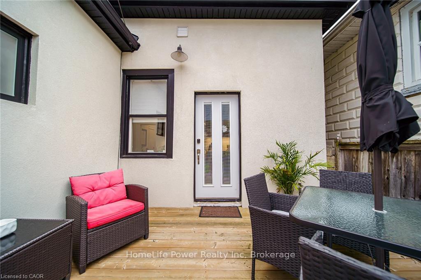
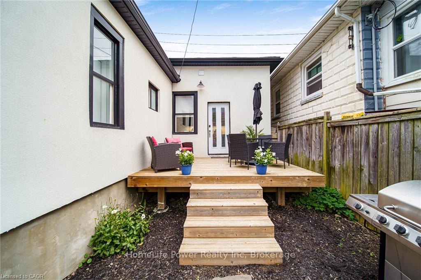
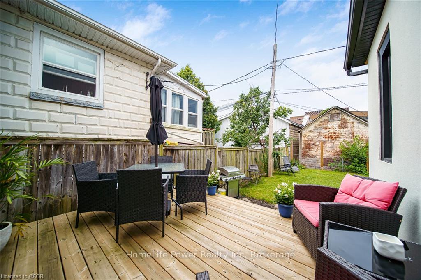
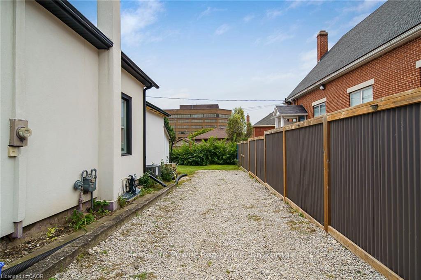
Historic charm meets modern living in the heart of Galt! Step inside this beautifully transformed 1880 detached home and discover a unique blend of character, style and functionality. Thoughtfully renovated while preserving its timeless appeal, this home offers an exceptional opportunity for buyers looking for something truly different. The bright, welcoming main level features soaring ceilings, an inviting living space and a modern eat-in kitchen with stainless steel appliances and walkout to the deck and private yard-perfect for morning coffee, entertaining or enjoying summer evenings outdoors. A beautifully updated, spa-inspired bathroom with walk-in shower adds a touch of luxury to everyday living. Upstairs, the versatile loft space provides the flexibility today's buyers are looking for. Use it as a home office, creative studio, guest space, reading retreat or potential additional bedroom, depending on your needs. And the possibilities don't stop there. The property offers commercial and residential zoning, creating exciting potential for those who want to combine their home and business lifestyle, subject to buyer verification and applicable approvals. Extensive improvements were completed, including updated plumbing, electrical, furnace, ductwork, central air, insulation, framing, drywall, exterior finishes, fencing, soffits, eaves, water heater and water softener, with the deck subsequently updated as well. Located just minutes from downtown Galt, you'll have easy access to local shops, restaurants, the farmers' market, parks, trails, transit and other amenities. A distinctive home. A flexible lifestyle. A location with character. Come experience the possibilities at 28 Cambridge Street.
Key Facts & Features
Property Costs
- Annual Property Tax Amount
- $3,218
- Land Transfer Tax Fee
- $7,575
Rental Items
- Rental Equipment
- Hot Water Heater
- Under Contract
- Hot Water Heater
- Basement Type
- Unfinished
Interior Features
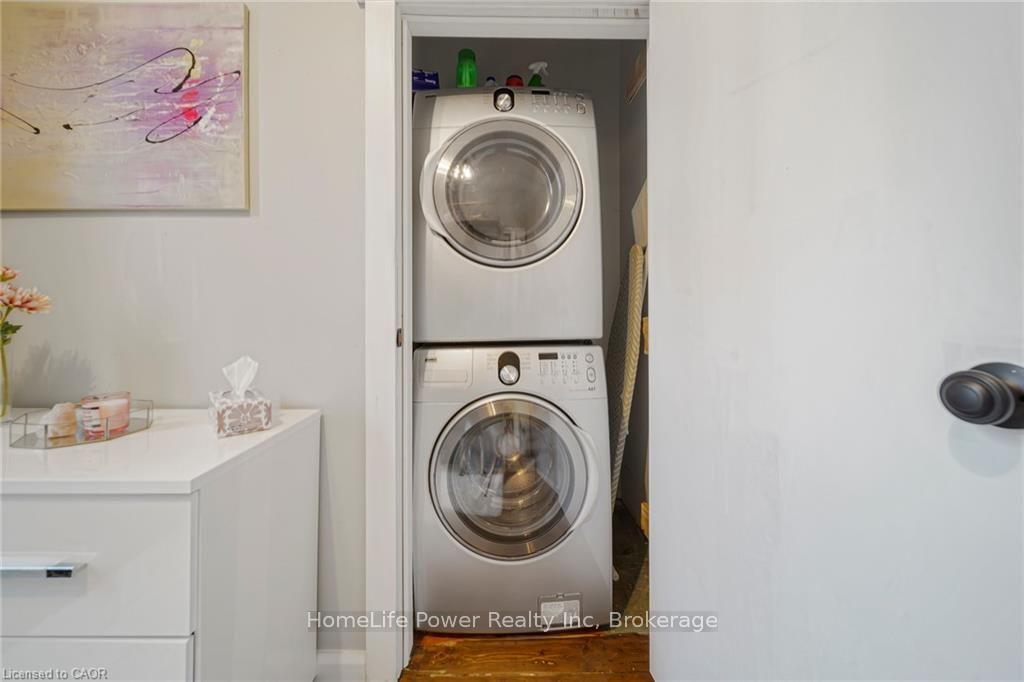
- Laundry Level
- Main Level
- Interior Extras
- Water Heater
- Fireplace/Stove
- No
- Elevator
- No
Exterior Features
- Pool
- None
- Property Features
- Public Transit, School Bus Route, River/Stream
Building
- Building Type
- Detached
- Building Style
- Bungaloft
- Approx Age
- 100+
Construction
- Exterior Finish
- Concrete Poured, Stucco (Plaster)
- Roof
- Asphalt Shingle
- Foundation Details
- Concrete
- Special Designation
- Unknown
Lot
- Lot Front
- 52.08 ft
- Lot Depth
- 79.26 ft
- Lot Size
- 0.086
Inclusions
- Inclusions
- Dishwasher, Dryer, Range Hood, Refrigerator, Stove, Washer
Parking & Garages
- Garage Type
- None
- Garage Spaces
- 0
- Parking Spaces
- 3
- Total Garage And Parking Spaces
- 3
Heating & Cooling
- Heat Source
- Gas
- Heat Type
- Forced Air
- Air Conditioning
- Central Air
- Water
- Municipal
- Sewers
- Sewer
- Bedrooms
- 2
- Washrooms
- 2
- Kitchens
- 1
Room sizes
- Bedroom—Main level, Hardwood Floor
- Loft—Second level, Open Concept
- Living Room—Main level, Hardwood Floor, Open Concept
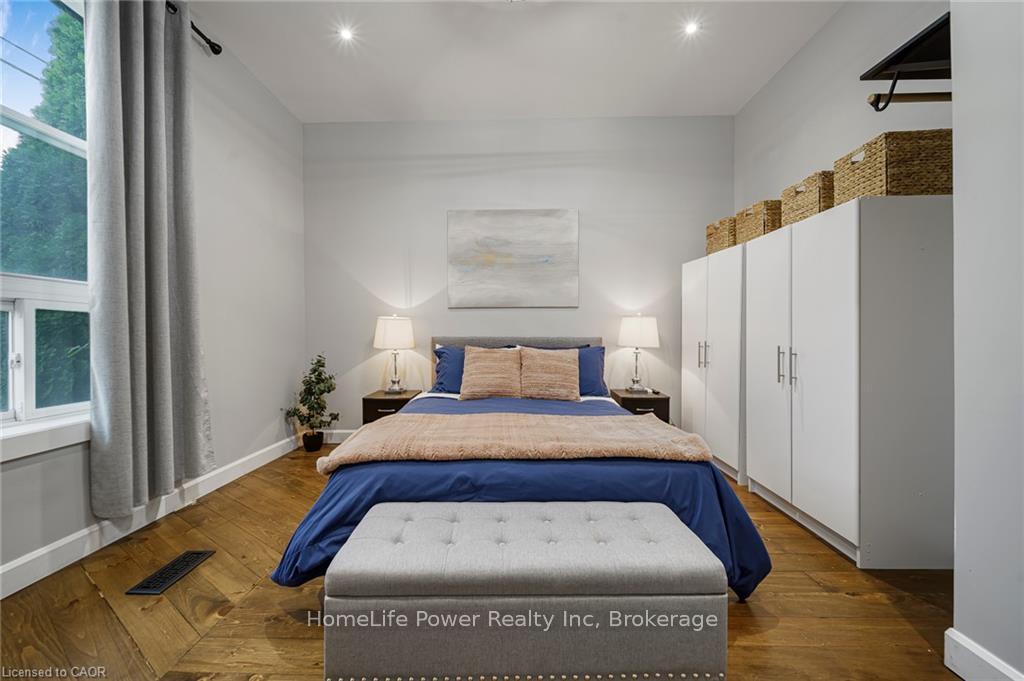
- Primary Bedroom—Main level, Hardwood Floor
- Bathroom—Main level, 3 Pc Bath
- Bathroom—Main level, 2 Pc Bath
- Dining Room—Main level, Hardwood Floor, Open Concept
- Kitchen—Main level, Carpet Free, Hardwood Floor, Open Concept
Washrooms
- 2-piece, Main
- Municipality
- Cambridge
- Neighbourhood
- East Galt
- Main cross streets
- Cambridge St and Colborne St
- Zoning
- C1RM1
- Directions
- Cambridge St
- MLS® number
- X13818930
- Data source
- Toronto Regional Real Estate Board
- Listed on
- 2026-09-22
- Updated on
- 2026-10-02
- Days on market
- 23 days
- Possession type
- Immediate
- Co-op commission
- 2% plus HST
- Seller
- Listed by
- HomeLife Power Realty Inc
Home Market Value
Current home valuation for 28 Cambridge Street, Cambridge, East Galt, Cambridge, ON. Listed for $555,000
HOMEH Estimate
$450,000
Estimated Sales Range
$355,500 - $557,265
HOMEH Estimate for 28 Cambridge Street, Cambridge, East Galt
Calculated with a real agent's CMA method — 45+ years of experience, codified. Not an AI guess.
Mortgage Payment Calculator
Compare up to 4 down payment scenarios
5% on first $500K + 10% on $55,000 over $500K
$30,500
| Scenario 1 | Scenario 2 | Scenario 3 | Scenario 4 | |
|---|---|---|---|---|
−Down payment | % $ | % $ | % $ | % $ |
+CMHC insurance | $20,979 | $15,485 | $13,209 | $0 |
=Total mortgage | $545,454 | $514,985 | $484,959 | $444,000 |
Amortization | ||||
Mortgage rate | % | % | % | % |
| Payment frequency | ||||
=Mortgage payment | $2,663monthly | $2,514monthly | $2,368monthly | $2,168monthly |
Land Transfer Tax
$7,575
$7,575
Around this home
Data provided by OpenStreetMap & Fraser Institute School Rankings
Ask HOMEH
New!Hi there!
👋Text or call (416) 301-9001
Recommended for you
Based on homes you've looked at.
No recommended properties found.
Nearby similar homes
No nearby properties found.
More real estate resources
Other homes nearby
Explore this area
Nearby neighbourhoods
No nearby listings available.