
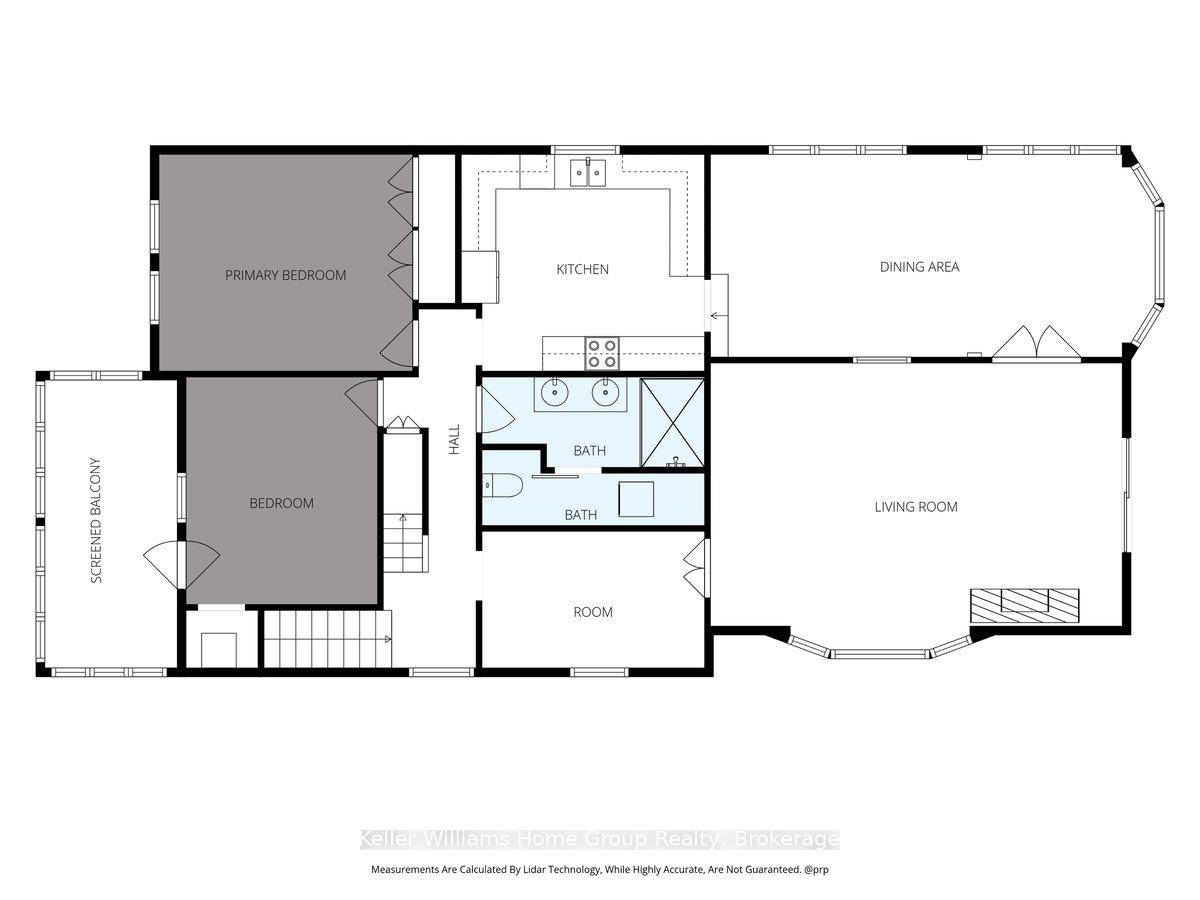
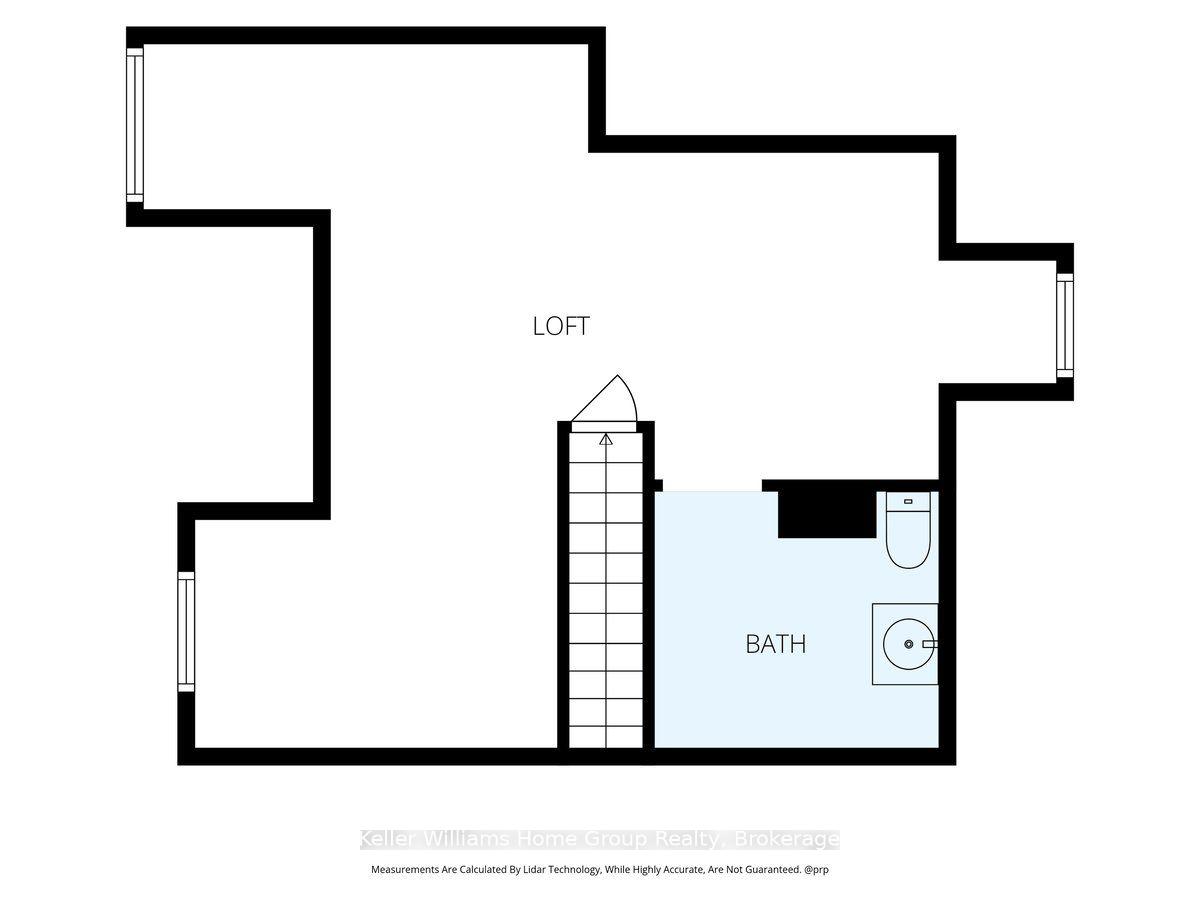
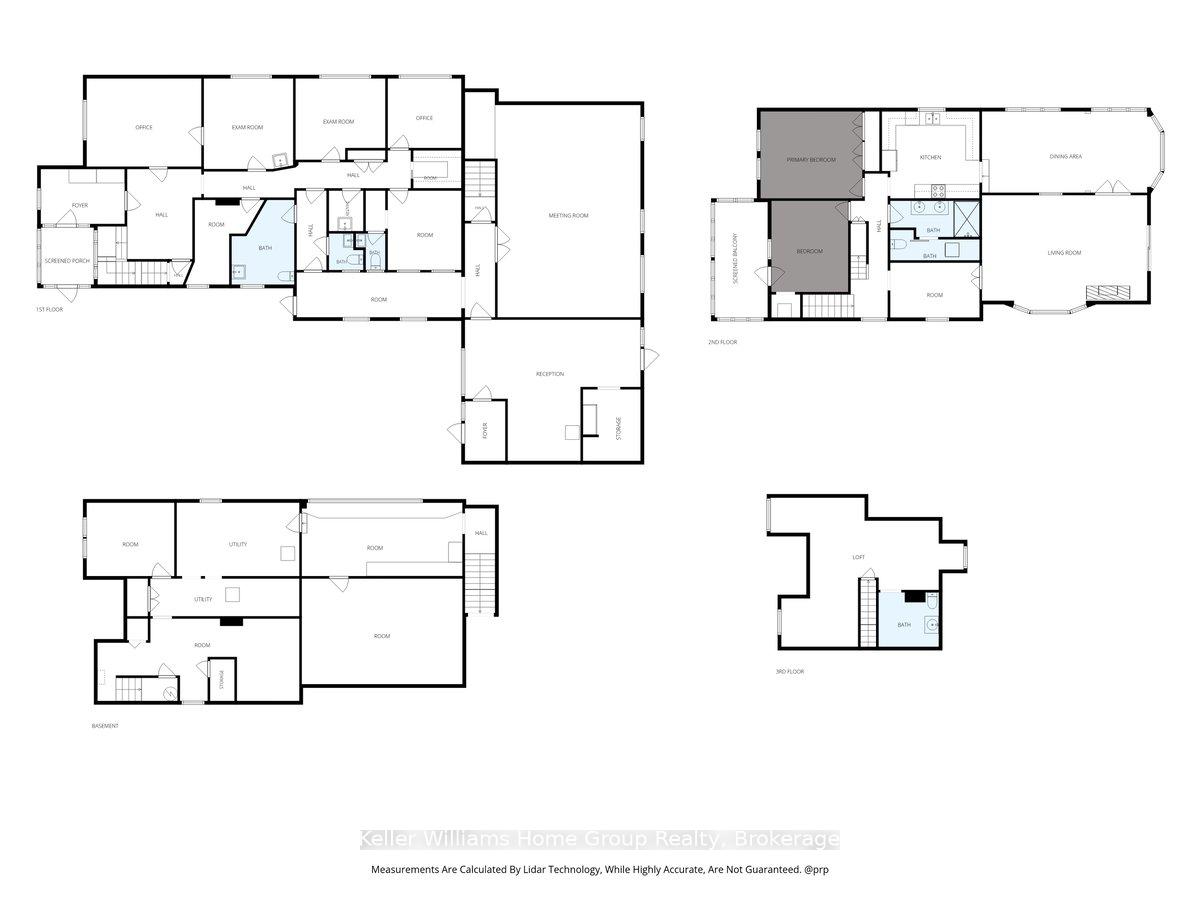
401 Laurel Street
Cambridge (Preston Centre), ON N3H 3Y7
- 4Bedrooms
- 5Bathrooms
- 0Garage
- 3500–5000Sq Ft
- $16,714Tax
- 60×198 ftLot Size
 Estimated Value:$1,139,880See Free Estimate Report

Sale & Price History for 401 Laurel Street, Cambridge, Preston Centre
| Start Date | End Date | Price | Event | MLS# |
|---|---|---|---|---|
| No listing history available | ||||
Real estate boards require you to or to see the full details of this property.
*Sold prices and complete sale & price history are regulated data. Under the Trust in Real Estate Services Act, 2002 (TRESA) and the rules of the Real Estate Council of Ontario (RECO), and pursuant to the Multiple Listing Service® rules of the Canadian Real Estate Association (CREA) and the Toronto Regional Real Estate Board (TRREB), this information may be shown only to registered users who have agreed to the applicable terms of use (a Virtual Office Website, or "VOW," arrangement). HOMEH Inc., Brokerage therefore provides it to signed-in members only. Creating an account is free and takes under a minute.
About 401 Laurel Street, Cambridge, Preston Centre
Summarized Description
- Rare opportunity to combine living and working space.
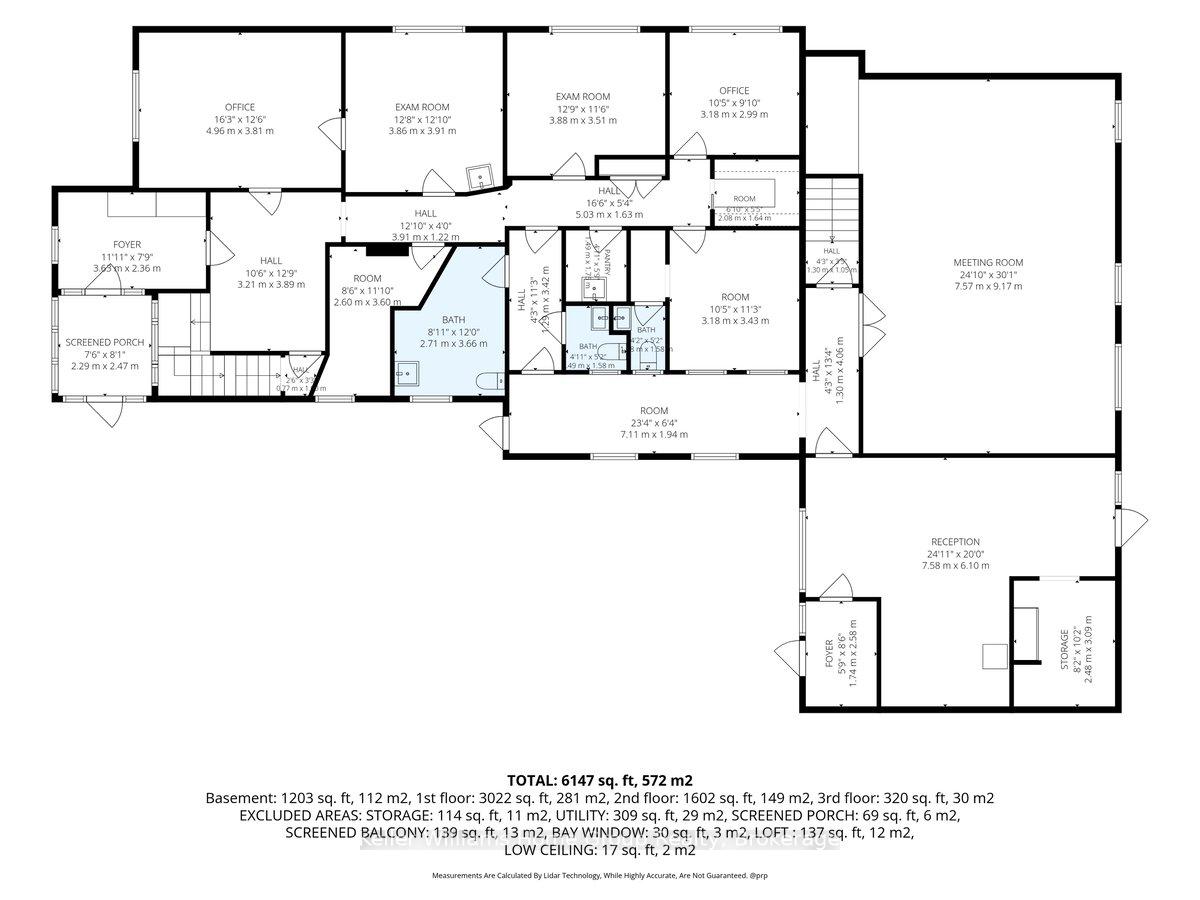
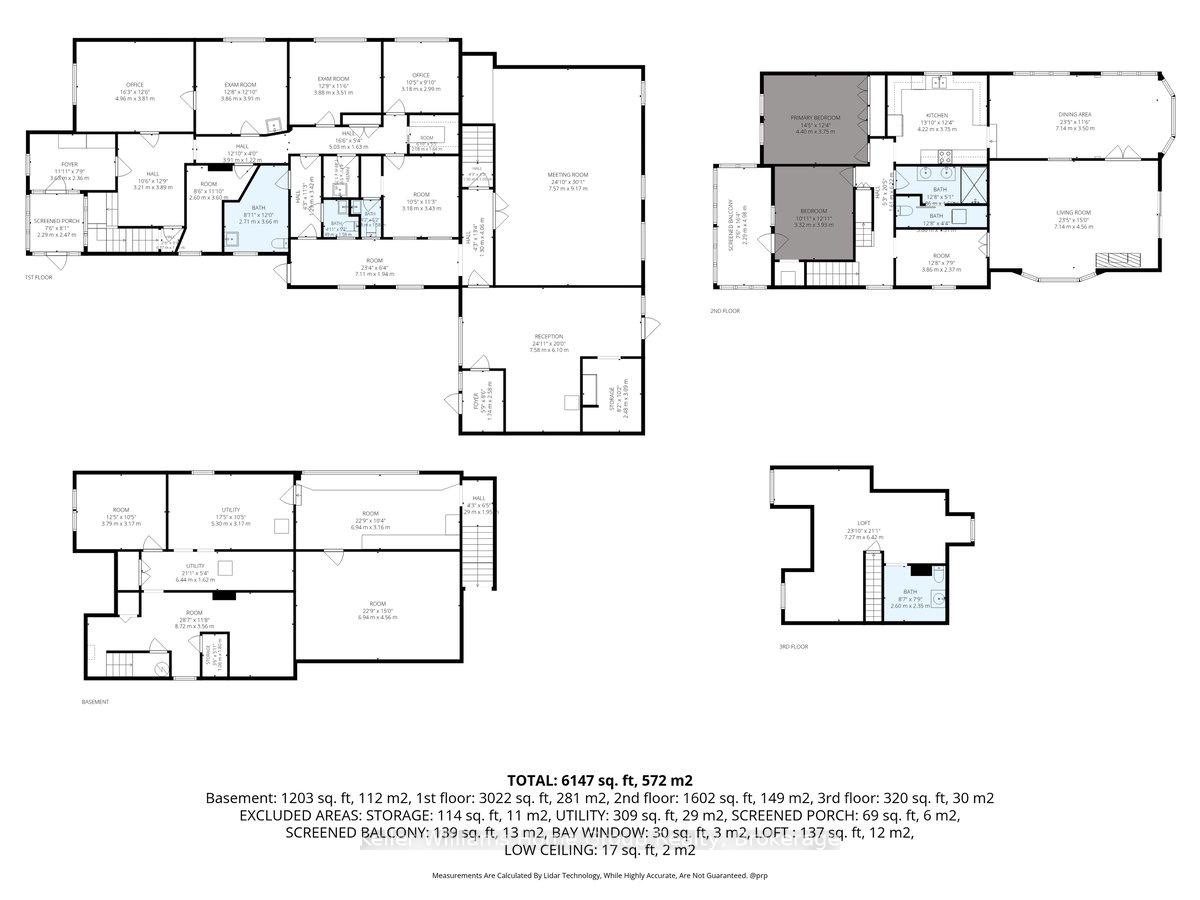
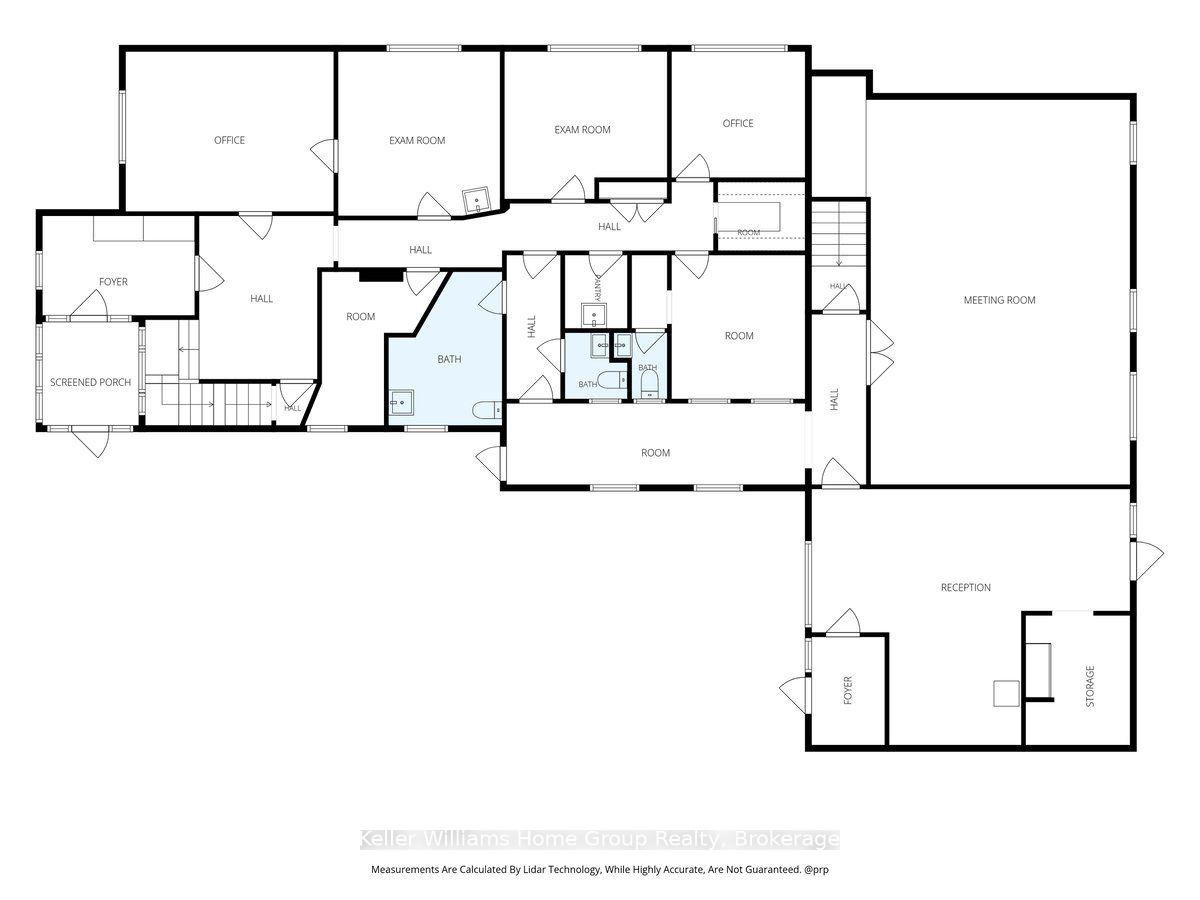
- 3,000 sq. ft. office/clinic space available.
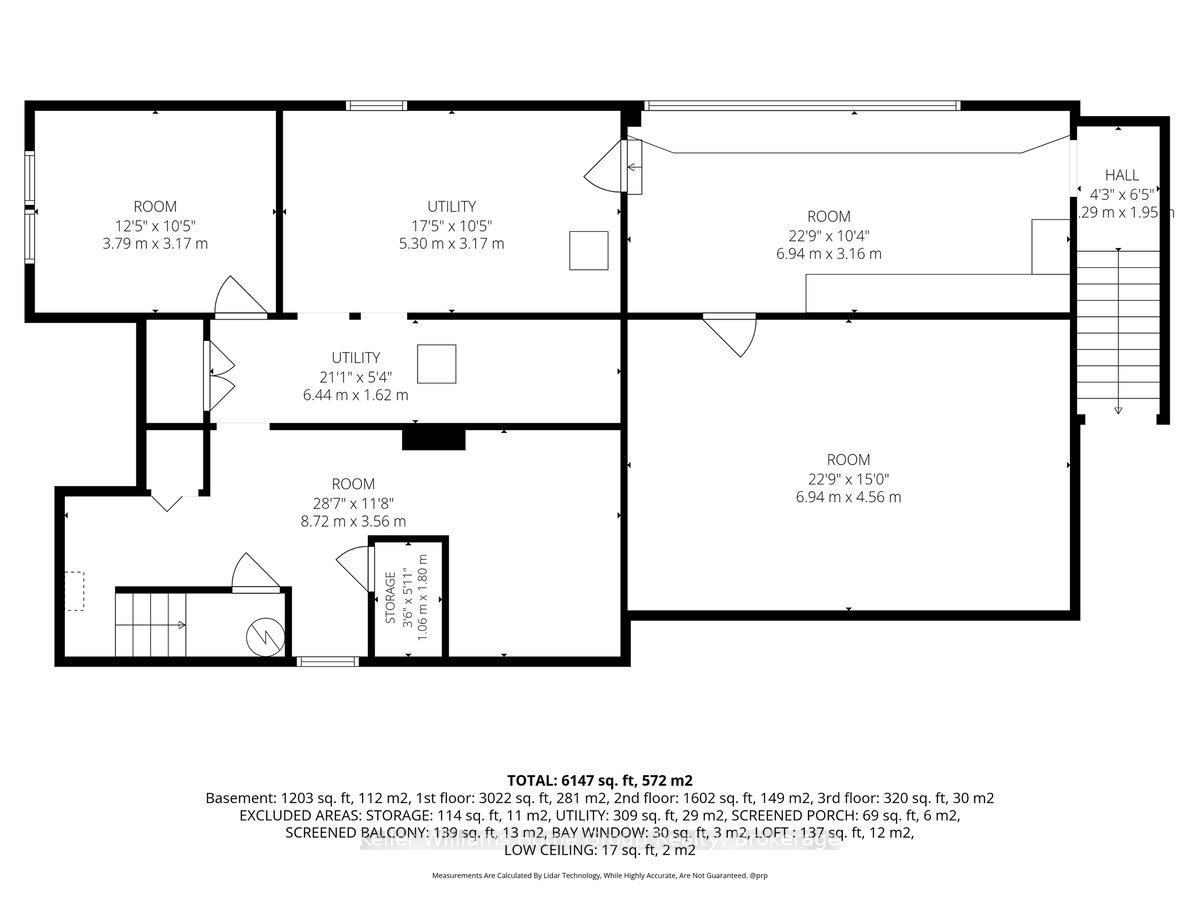
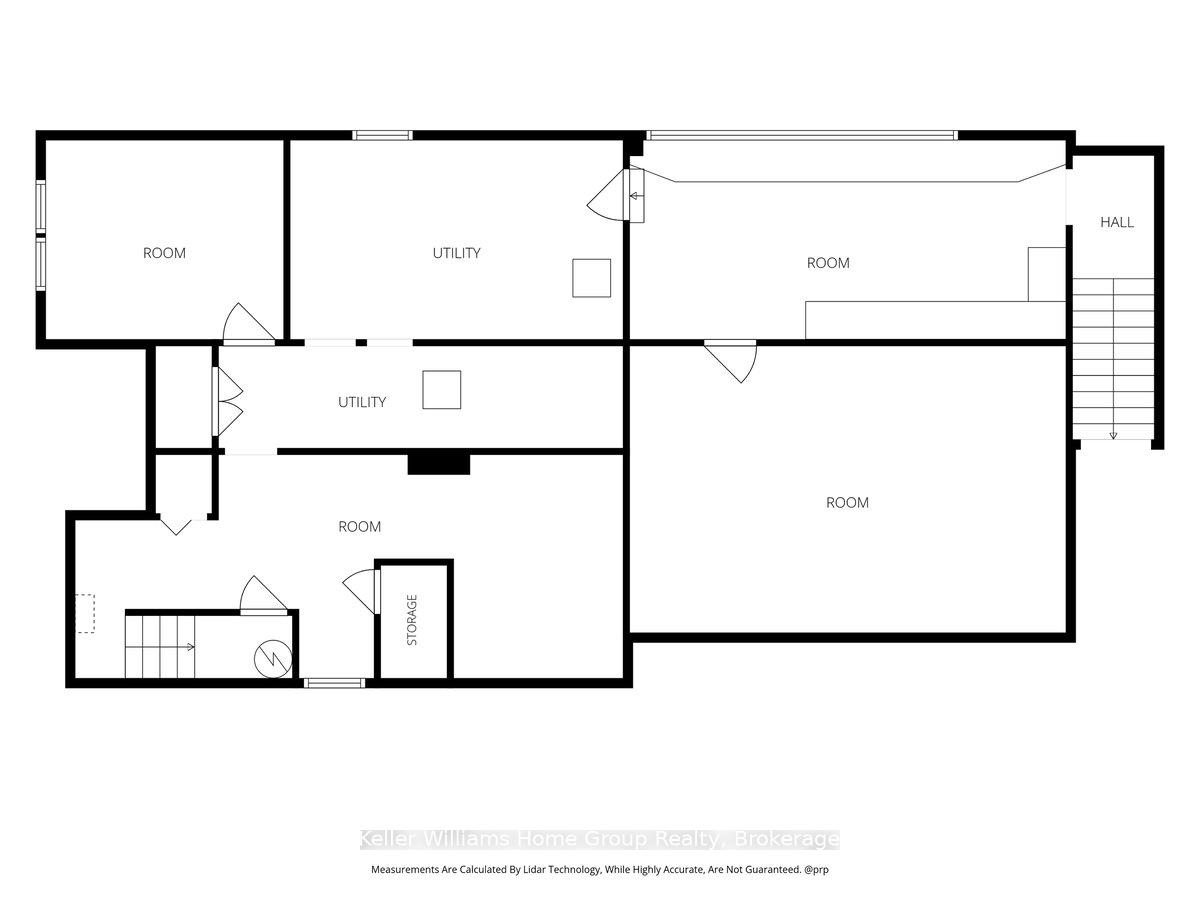
- Finished basement adds usable area.
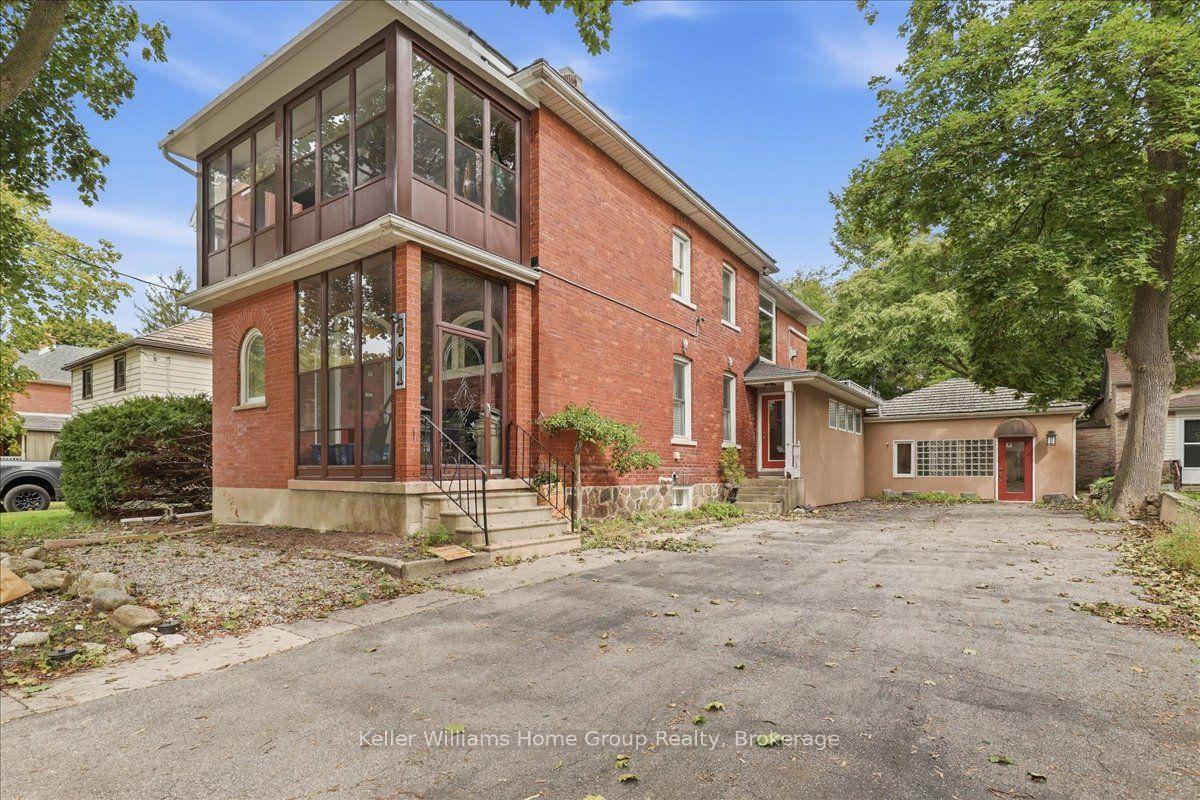
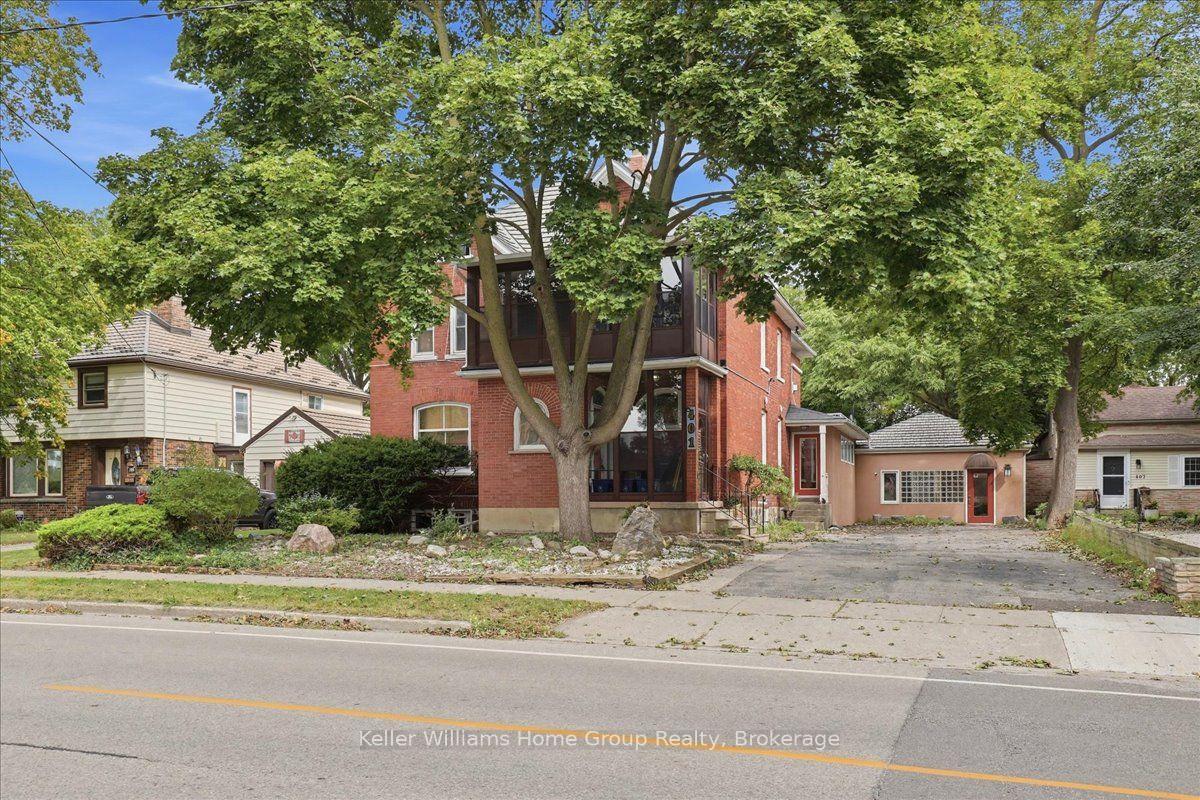
- Home beautifully renovated with historic charm.
- Soaring ceilings and natural woodwork enhance character.
- Zoning allows for medical practice.
- No commute; live and work in one place.
- Possibilities for professional studio or practice.
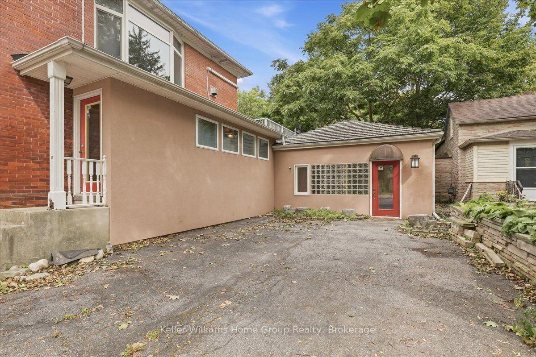
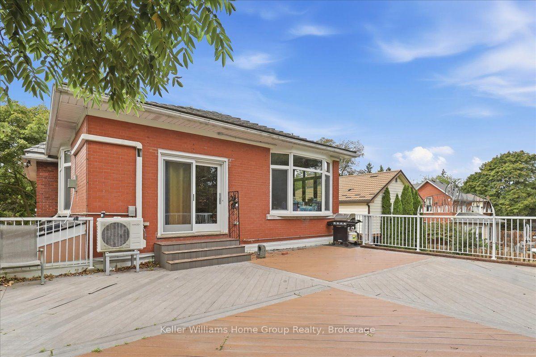
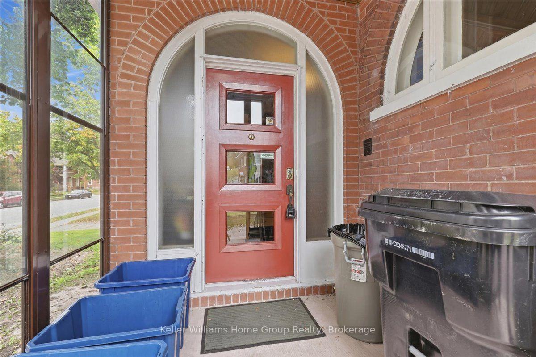
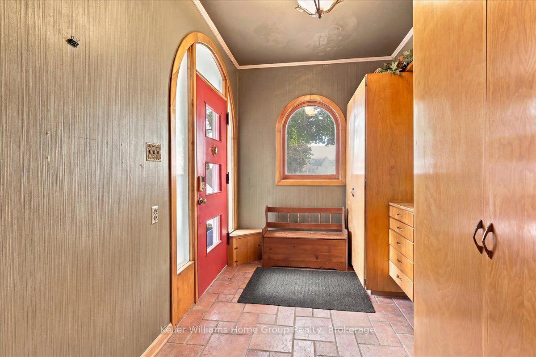
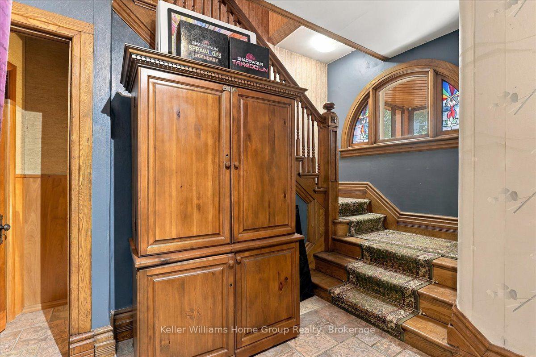
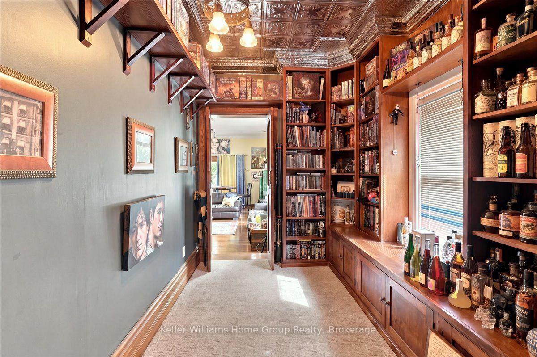
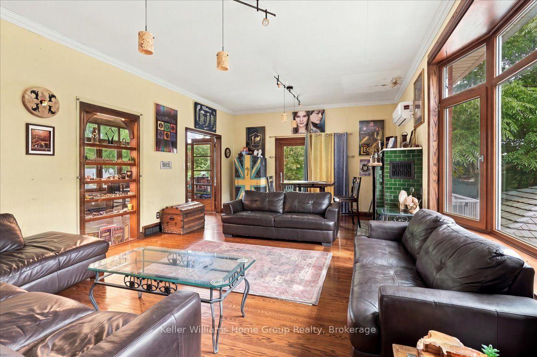
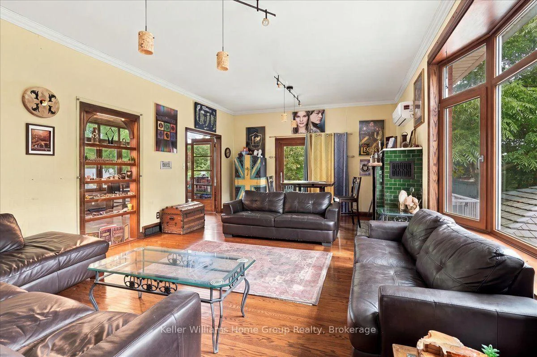
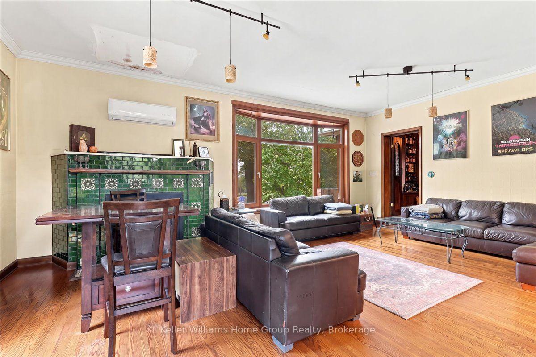
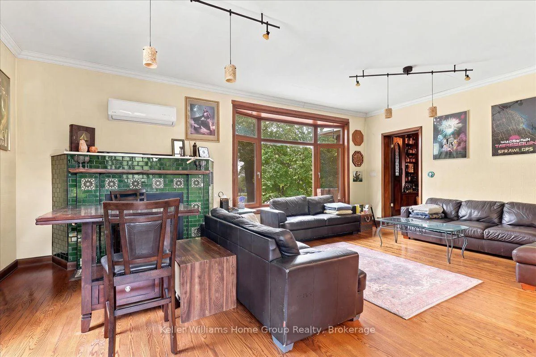
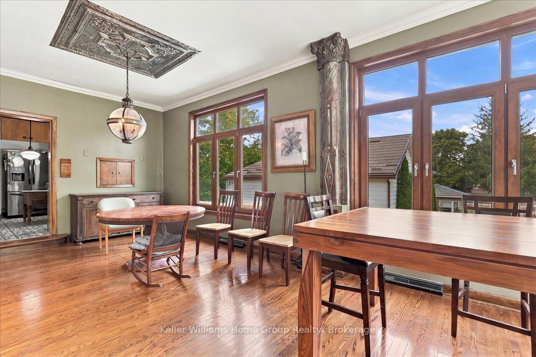
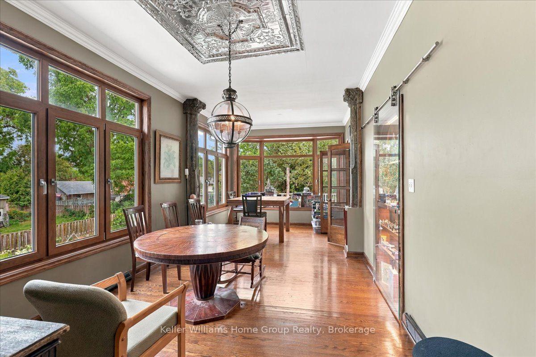
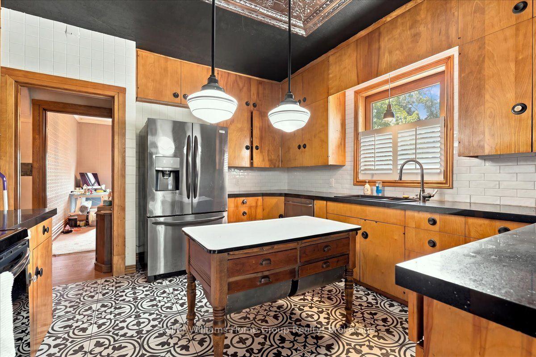
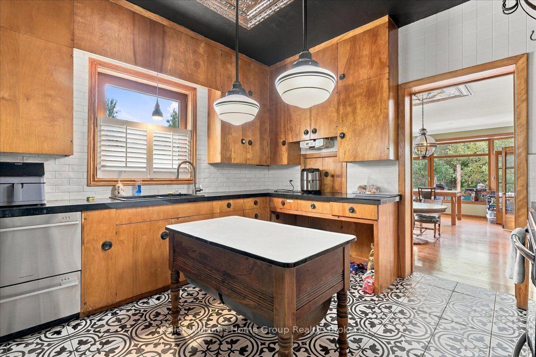
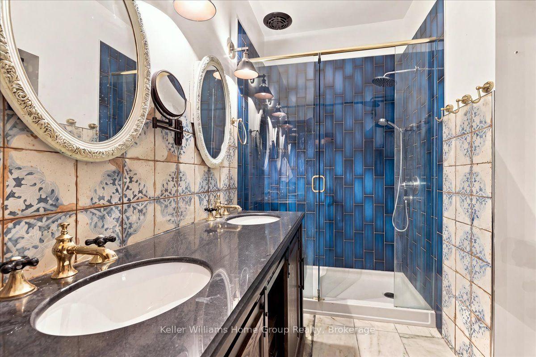
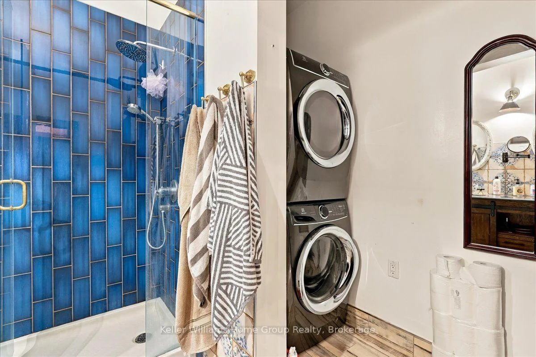
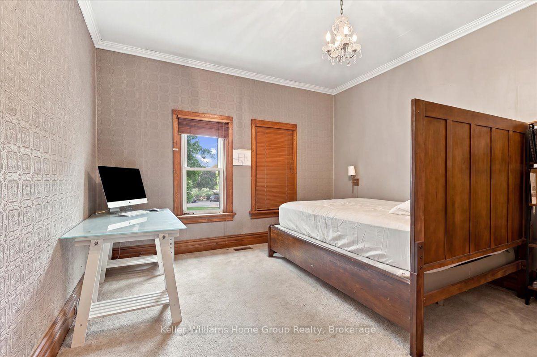
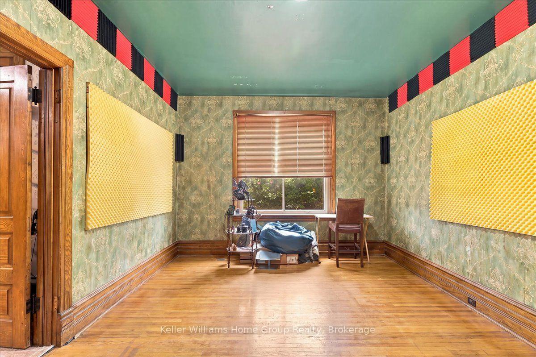
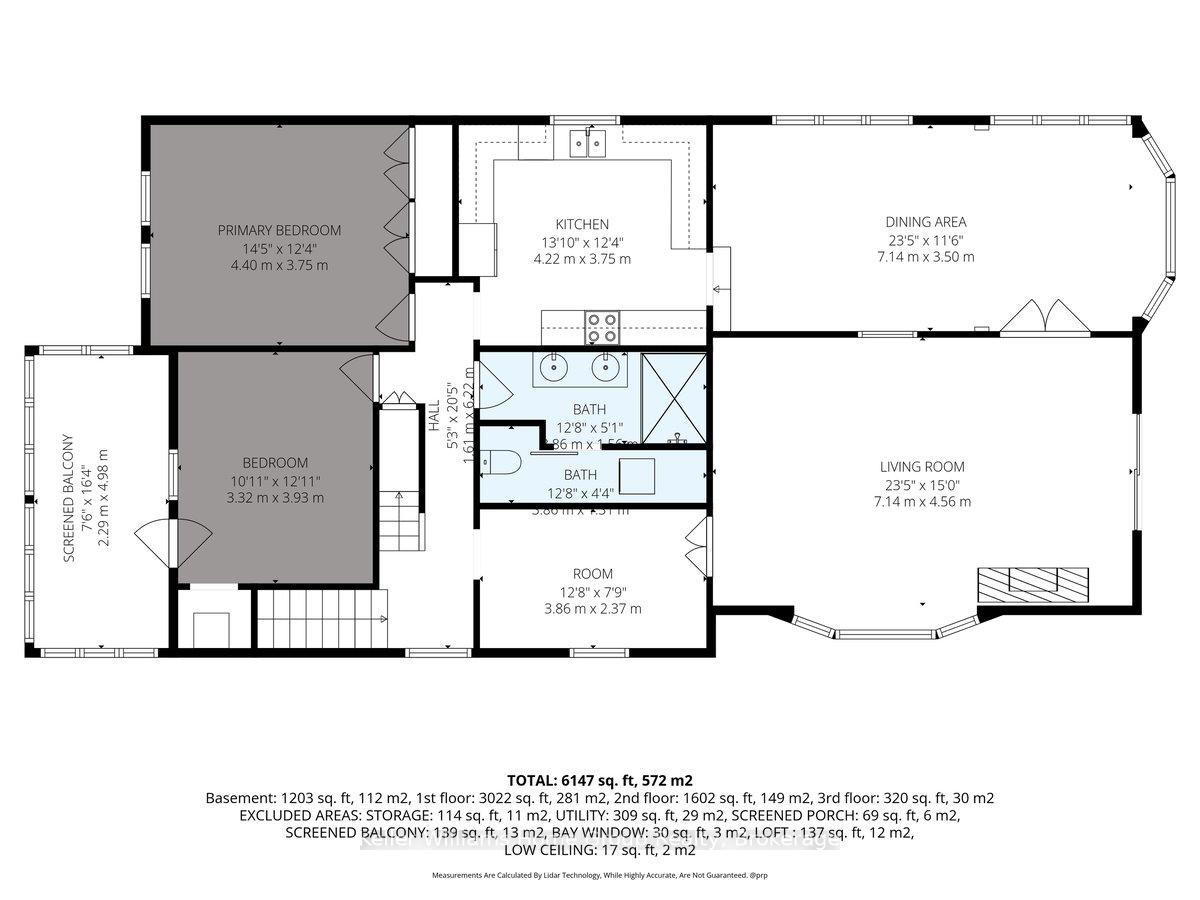
What if the home you've been dreaming about could also be the place where your dreams take shape? Welcome to 401 Laurel St. A truly rare opportunity to bring your life, your work and your vision together under one roof. Imagine waking up in a beautiful, character filled home, enjoying your morning coffee, and then simply walking into your own professional space. No commute. No separation between where you live and what you love to do. Just one extraordinary property where home, business and possibility come together. This unique legal non-conforming property offers approximately 3,000 sq. ft. of professional office/clinic space, with zoning that permits medical use, along with a finished, usable basement. Whether you've dreamed of establishing your own practice, growing an existing business, creating a professional studio or simply having the freedom to work from home in a way most people can only imagine, the possibilities here are remarkable. Then we have the home that was lovingly renovated in 2017. The approximately 2,000 sq. ft. residence beautifully preserves the character and charm that make a property like this so special. A welcoming foyer and grand staircase introduce you to soaring ceilings, natural woodwork and gorgeous high-quality Bavarian windows, creating a warmth and sense of history that is increasingly difficult to find. Maybe your next chapter doesn't require choosing between the life you want and the work you love. Maybe you can have both.
Key Facts & Features
Property Costs
- Annual Property Tax Amount
- $16,714
- Land Transfer Tax Fee
- $15,473
- Basement Type
- Finished, Full
Interior Features
- Interior Extras
- Guest Accommodations, In-Law Capability, Storage
- Fireplace/Stove
- Yes
- Elevator
- No
Exterior Features
- Pool
- None
- Other Structures
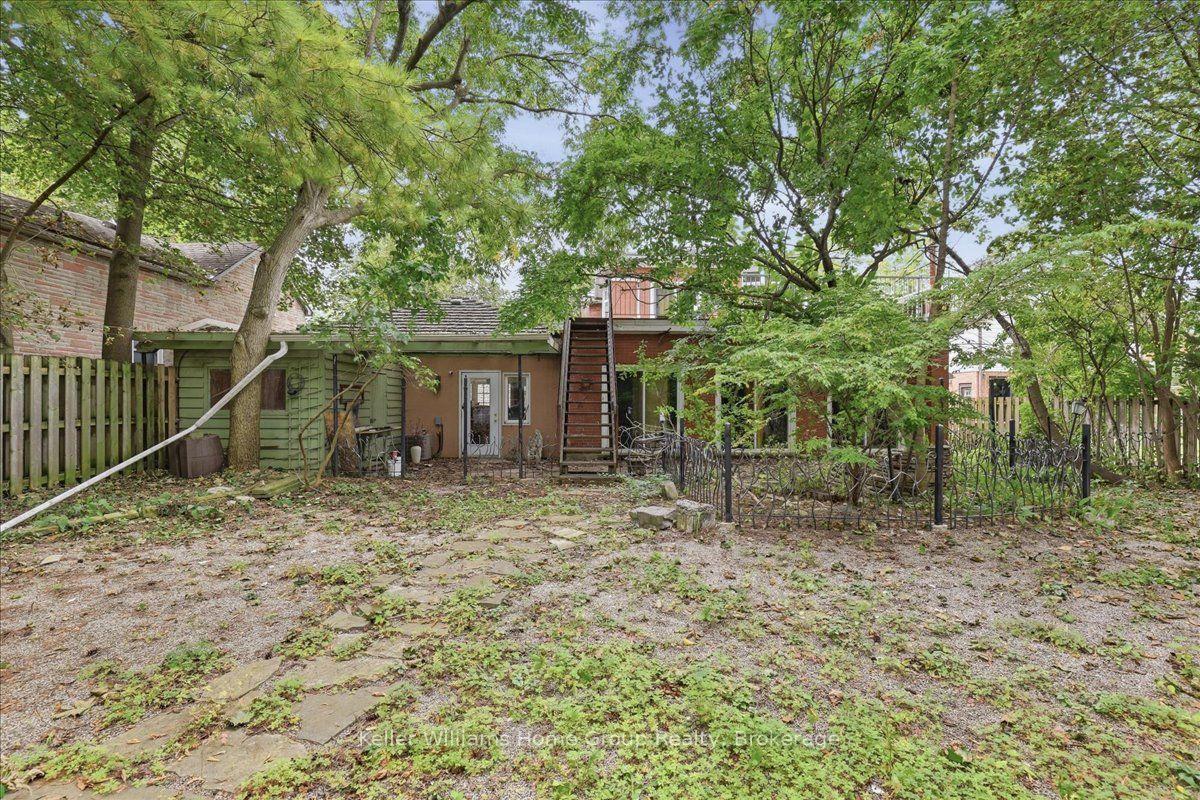
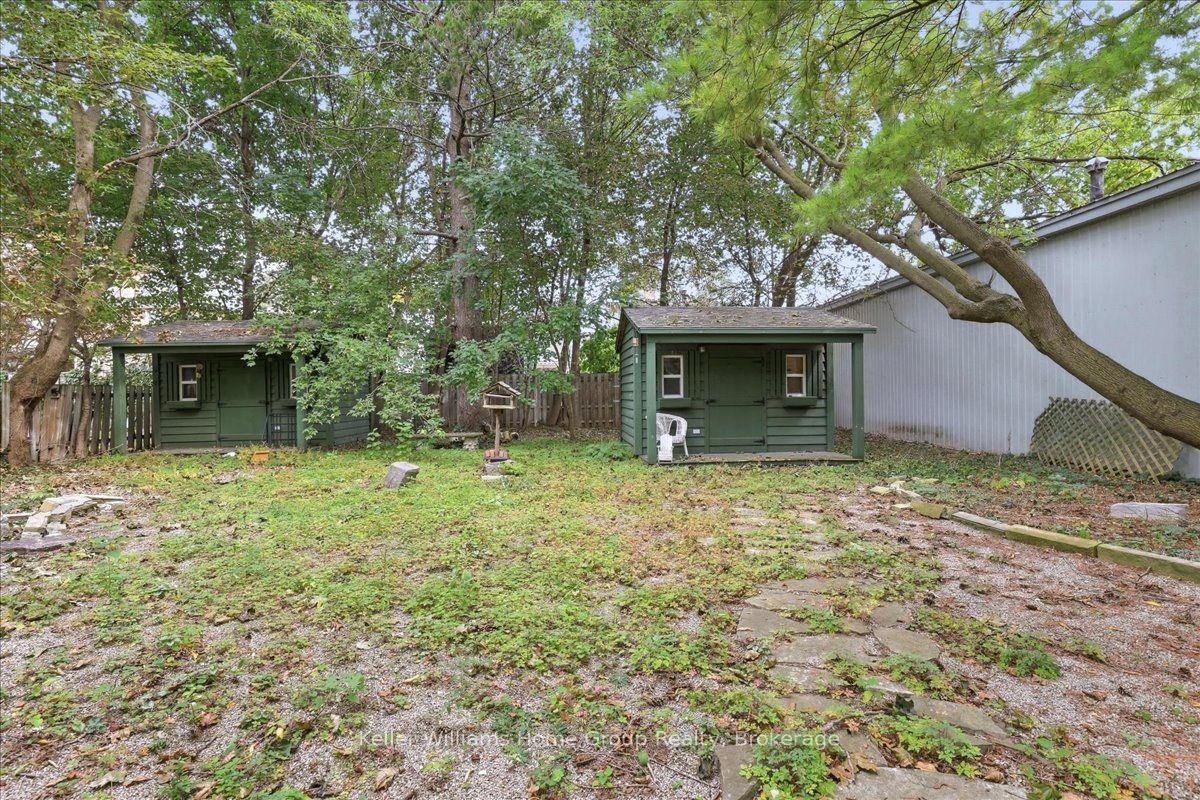
- Fence - Full, Shed
Building
- Building Type
- Detached
- Building Style
- 2 1/2 Storey
Construction
- Exterior Finish
- Brick, Stucco (Plaster)
- Roof
- Metal
- Foundation Details
- Stone
- Special Designation
- Unknown
Lot
- Lot Front
- 60.00 ft
- Lot Depth
- 198.00 ft
- Lot Size
- 60.00 x 198.00 Feet
- Lot Size Code
- 60.00 x 198.00 Feet
Exclusions
- Exclusions
- All tenants belongings
Parking & Garages
- Garage Type
- None
- Garage Spaces
- 0
- Parking Spaces
- 6
- Total Garage And Parking Spaces
- 6
Heating & Cooling
- Heat Source
- Gas
- Heat Type
- Forced Air
- Air Conditioning
- Central Air
- Water
- Municipal
- Sewers
- Sewer
- Bedrooms
- 4
- Washrooms
- 5
- Kitchens
- 1
- Family / bonus room
- Yes
Room sizes
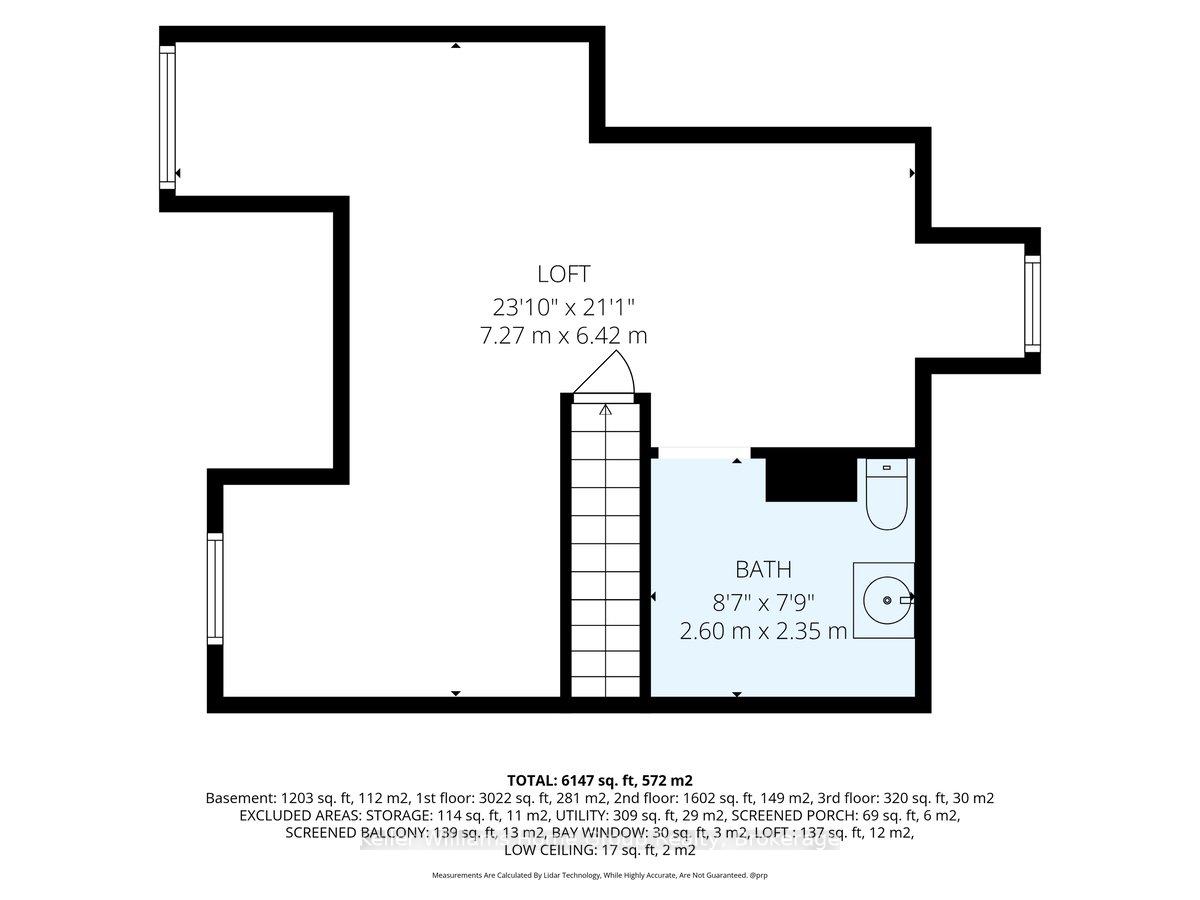
- Loft3.86 x 8.07Upper level
Washrooms
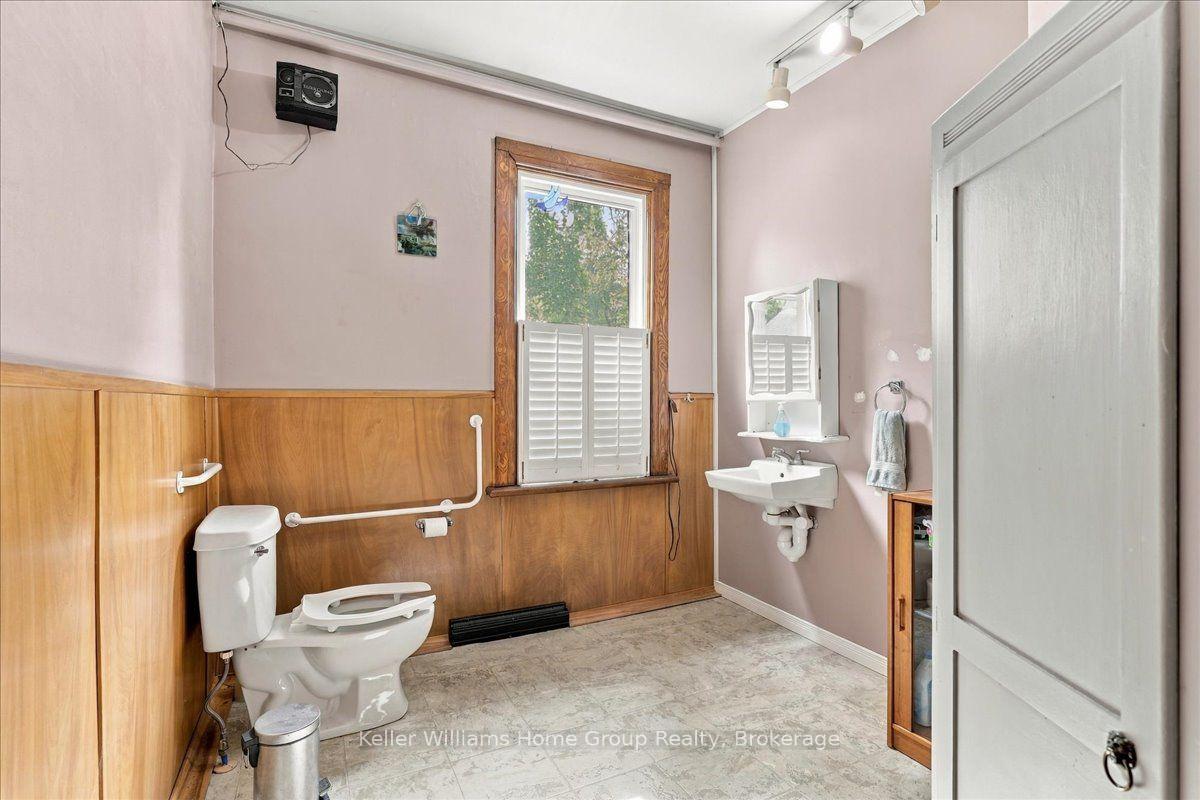
- 2-piece, Main
- Area
- Cambridge
- Municipality
- Cambridge
- Neighbourhood
- Preston Centre
- Main cross streets
- Westminster Dr. North
- Zoning
- R-4
- Directions
- Off King St E
- MLS® number
- X13818910
- Data source
- Toronto Regional Real Estate Board
- Listed on
- 2026-09-23
- Updated on
- 2026-10-08
- Days on market
- 24 days
- Possession type
- Flexible
- Co-op commission
- 2.5% +HST
- Seller
- Listed by
- Keller Williams Home Group Realty
Home Market Value
Current home valuation for 401 Laurel Street, Cambridge, Preston Centre, Cambridge, ON. Listed for $949,900
HOMEH Estimate
$1,139,880
Estimated Sales Range
$683,928 - $1,595,832
HOMEH Estimate for 401 Laurel Street, Cambridge, Preston Centre
Calculated with a real agent's CMA method — 45+ years of experience, codified. Not an AI guess.
For the owner
Is this your home? Track its value.
Get this home's HOMEH Estimate by email once a month, with how many homes are for sale around you.
Mortgage Payment Calculator
Compare up to 4 down payment scenarios
5% on first $500K + 10% on $449,900 over $500K
$69,990
| Scenario 1 | Scenario 2 | Scenario 3 | Scenario 4 | |
|---|---|---|---|---|
−Down payment | % $ | % $ | % $ | % $ |
+CMHC insurance | $35,184 | $26,502 | $22,608 | $0 |
=Total mortgage | $914,791 | $881,412 | $830,023 | $759,920 |
Amortization | ||||
Mortgage rate | % | % | % | % |
| Payment frequency | ||||
=Mortgage payment | $4,466monthly | $4,303monthly | $4,053monthly | $3,710monthly |
Land Transfer Tax
$15,473
$15,473
Around this home
Data provided by OpenStreetMap & Fraser Institute School Rankings
Ask HOMEH
New!Hi there!
👋Text or call (416) 301-9001
Recommended for you
Based on homes you've looked at.
No recommended properties found.
Nearby similar homes
No nearby properties found.
More real estate resources
Other homes nearby
Explore this area
Nearby neighbourhoods
No nearby listings available.