

98 Barnicke Drive
98 Barnicke Drive
 See all 49 photos
Facts and features
- BasementFinished
- Age of home31–50 years
- Price per sq ft~$800
- Water, sewerMunicipal
- Fireplace
- Central air
- Pool
The homeDetached, 2-storey, Age 31–50 years
- TypeDetached
- Style2-storey
- Age31–50 years
- Living space700–1,100 sq ft
- BasementFinished
InsideFireplace Yes, natural gas, Lower level, Auto garage door remote, water heater, water softener
- FireplaceYes, natural gas
- LaundryLower level
- FeaturesAuto garage door remote, water heater, water softener
- Rooms above ground8
- Bedrooms3
- Bathrooms2
- Kitchens1
- Family roomYes
Outside and lotAluminum siding, brick, Asphalt shingle, Concrete
- ExteriorAluminum siding, brick
- RoofAsphalt shingle
- FoundationConcrete
- PoolAbove ground
- FeaturesDeck, landscaped
- Other structuresShed
- Size47.97 × 121 ft
- ZoningR5
Parking1 Garage, Attached
- Spaces1 Garage
- GarageAttached
Heating, water and powerForced air, gas, Central air, Municipal water
- HeatingForced air, gas
- CoolingCentral air
- WaterMunicipal water
- SewerMunicipal sewer
Costs and taxesTaxes $4,752 a year, HST No HST, Hot water heater, water softer
- Taxes, 2025$4,752 a year
- HSTNo HST
- Rental itemsHot water heater, water softer
- Under contractHot water heater, water softener
Included in the saleBuilt-in microwave, dishwasher, dryer, garage door opener, gas oven/range, refrigerator, washer, window coverings, 2 sheds, above ground pool (can remain or can be removed), Mirror in main floor foyer
- IncludedBuilt-in microwave, dishwasher, dryer, garage door opener, gas oven/range, refrigerator, washer, window coverings, 2 sheds, above ground pool (can remain or can be removed)
- Not includedMirror in main floor foyer
NearbyFenced yard, park, place of worship, public transit, school
- Close toFenced yard, park, place of worship, public transit, school
Listing detailsX14125040, For Sale, Oct 28, 2026
- MLS® numberX14125040
- StatusFor Sale
- Listed onOct 28, 2026
- Days on market23
- UpdatedNov 5, 2026
- Possession2026-11-06 / Flexible
- Occupied byOwner
- Listing brokerageROYAL LEPAGE CROWN REALTY SERVICES
About this home
98 Barnicke Drive, Cambridge (Grow Community Centre), ON N3C 3M4
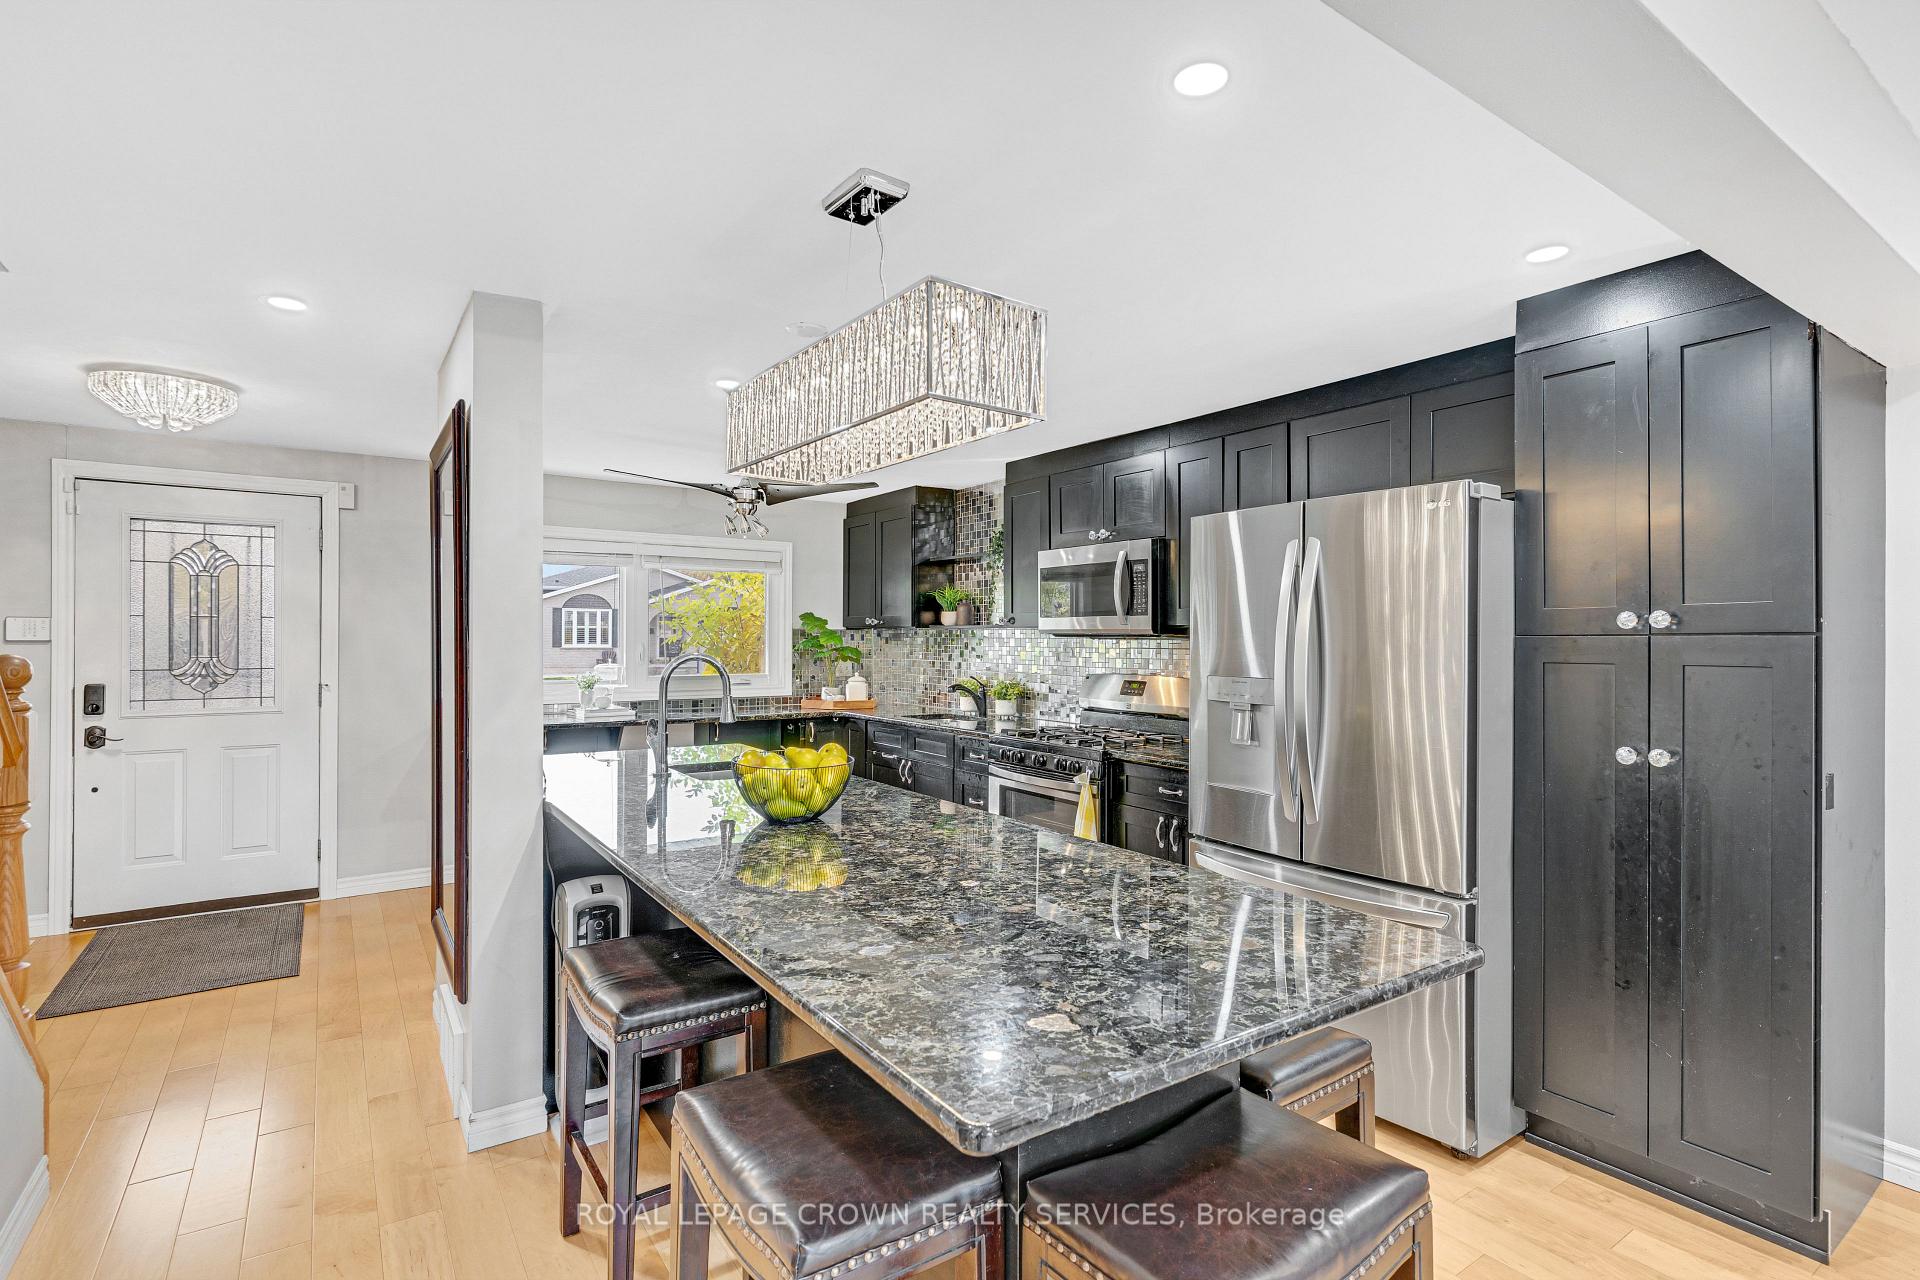
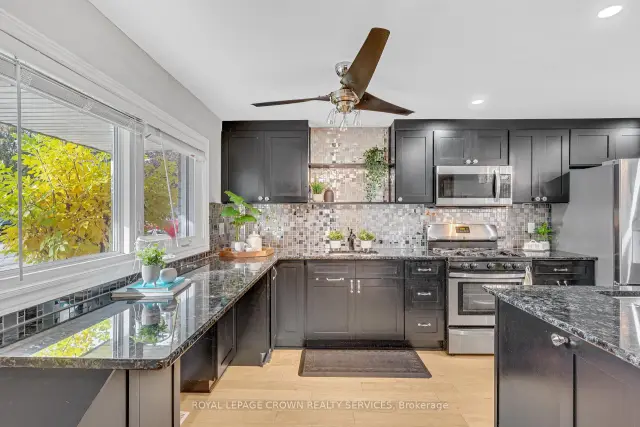
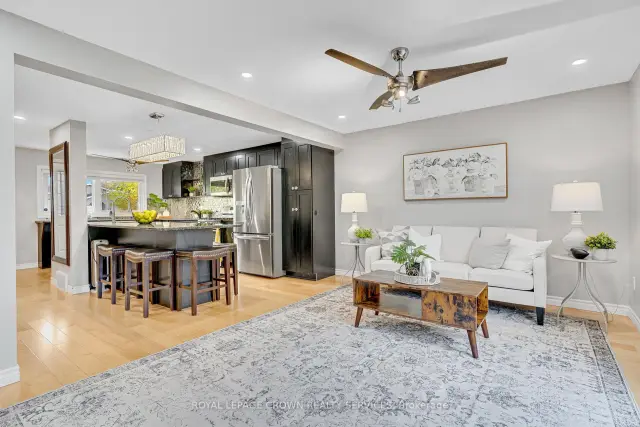
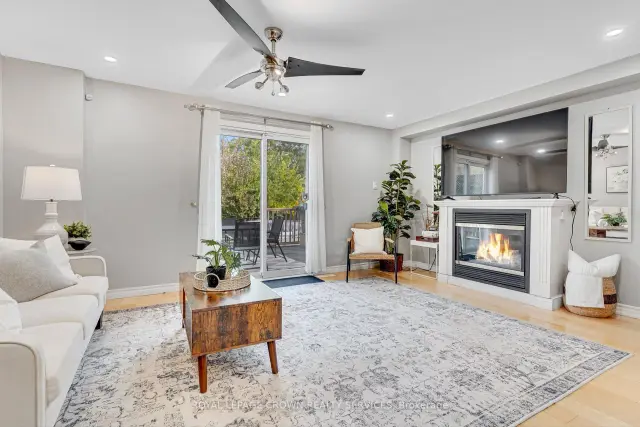
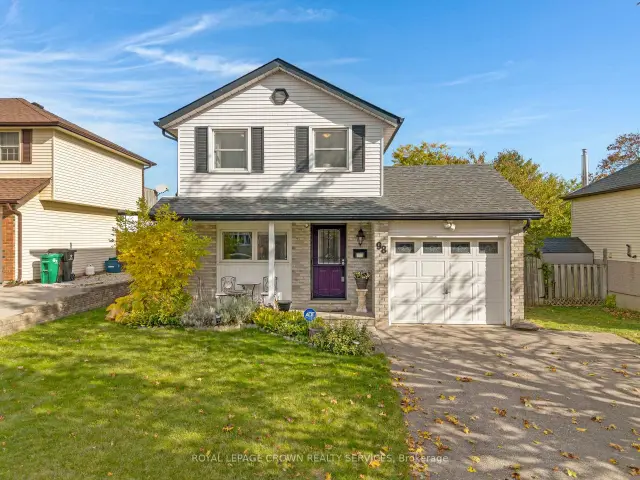
BRIGHT...FRESH...MODERN...Welcome to this immaculate two-storey carpet free home, ideally situated on a quiet street in one of Hespeler's most desirable neighbourhoods! Enjoy the convenience of being just minutes from Highway 401 and close to shopping, great schools, parks, and churches. Set on a 120 foot deep lot, this beautifully maintained home offers parking for up to five vehicles, including the garage. Step inside to a bright, open-concept main floor featuring an AMAZING kitchen that will delight any home chef! You will enjoy an abundance of richly coloured cabinetry, gleaming granite countertops, huge centre island with a handy sink and offering loads of space for entertaining, baking, cooking or every day family life! There is a second sink located close to the gas stove and an over-the-range microwave. The bright living room features sliding patio doors leading to the backyard and a cozy gas fireplace, creating a welcoming space to relax and unwind. The upper level offers three generously sized bedrooms and an updated bathroom. The finished basement provides even more living space, featuring a spacious recreation room with a second gas fireplace and a full bathroom complete with a relaxing soaker tub. Outside, the fully fenced backyard is your own private retreat! Enjoy the deck, a private sitting area perfect for reading or relaxing, 2 garden sheds, lovely flower gardens, and raised vegetable gardens-perfect for gardening enthusiasts and outdoor enjoyment. The above-ground pool can stay or be removed to suit your needs. Furnace and A/C replaced in 2018 and roof in 2020. A wonderful opportunity to own a move-in-ready home offering comfort, space, and an ideal location in the heart of Hespeler!
Book a viewing
Around this home
Daily convenience, out of 100, from the distances below
Schools nearby
School rating, out of 10.
Helpful calculators
Your HOMEH agent

"Priced 2% over the Hestimate. I would see it this week."