

72 Slater Street
72 Slater Street
 See all 28 photos
Facts and features
- BasementWalk-out
- Age of home6–15 years
- Price per sq ft~$436
- Water, sewerMunicipal
- Hardwood floors
- Central air
The homeDetached, 2-storey, Age 6–15 years
- TypeDetached
- Style2-storey
- Age6–15 years
- Living space2,500–3,000 sq ft
- BasementUnfinished, walk-out
InsideHardwood, Broadloom, Ceramic, Other, Rooms above ground 10
- FlooringHardwood, Broadloom, Ceramic
- FeaturesOther
- Rooms above ground10
- Bedrooms4
- Bathrooms4
- Kitchens1
- Family roomYes
Outside and lotBrick, Asphalt shingle, Poured concrete
- ExteriorBrick
- RoofAsphalt shingle
- FoundationPoured concrete
- Size40.09 × 125.8 ft
Parking2 Garage, Attached, Private
- Spaces2 Garage
- GarageAttached
- DrivewayPrivate
Heating, water and powerForced air, gas, Central air, Municipal water
- HeatingForced air, gas
- CoolingCentral air
- WaterMunicipal water
- SewerMunicipal sewer
Costs and taxesTaxes $7,519 a year, HST included in the price
- Taxes, 2025$7,519 a year
- HSTHST included in the price
Included in the saleFridge, microwave, gas range, dishwasher, washer, dryer, furnace, central air conditioner, all window coverings, all electrical light fixtures & hot water tank.
- IncludedFridge, microwave, gas range, dishwasher, washer, dryer, furnace, central air conditioner, all window coverings, all electrical light fixtures & hot water tank.
Listing detailsX14124868, For Sale, Oct 28, 2026
- MLS® numberX14124868
- StatusFor Sale
- Listed onOct 28, 2026
- Days on market23
- UpdatedNov 13, 2026
- Possession2026-12-01 / 30-59 days
- Occupied byOwner
- Listing brokerageCENTURY 21 PROPERTY ZONE REALTY INC.
About this home
72 Slater Street, Cambridge (Little's Corners), ON N1R 0C4
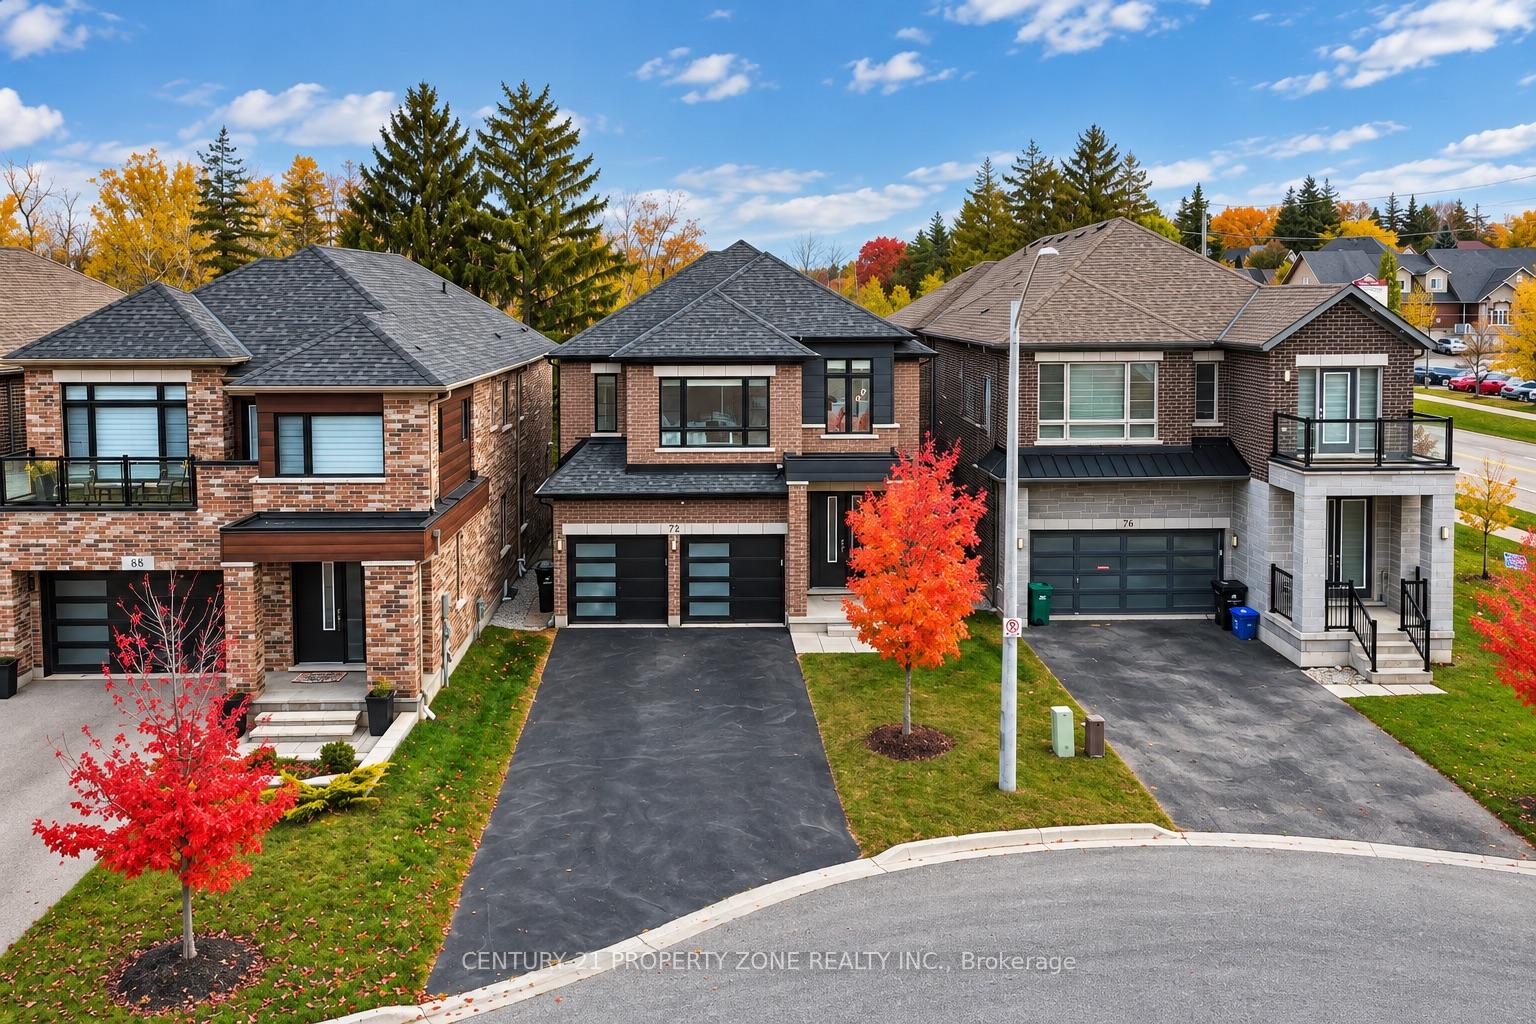
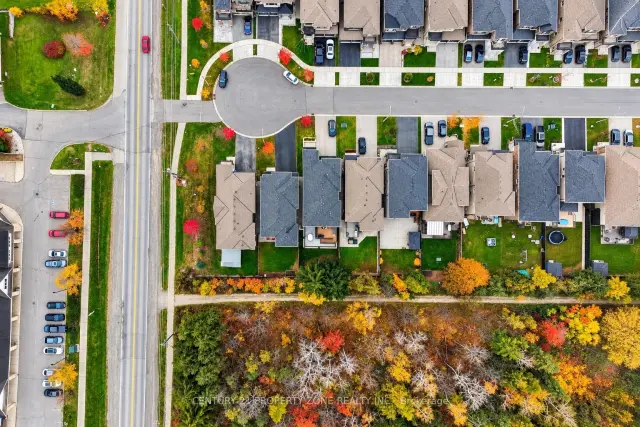
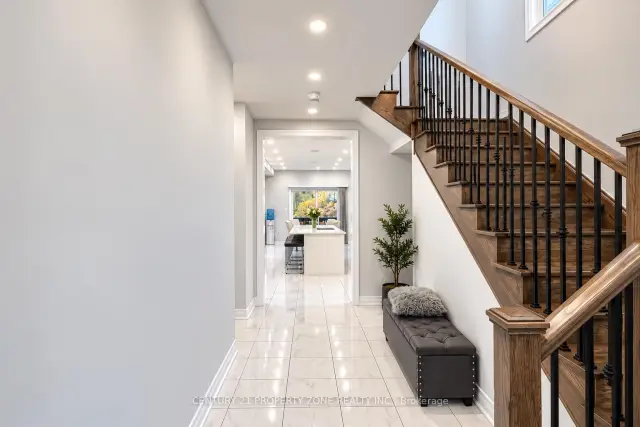
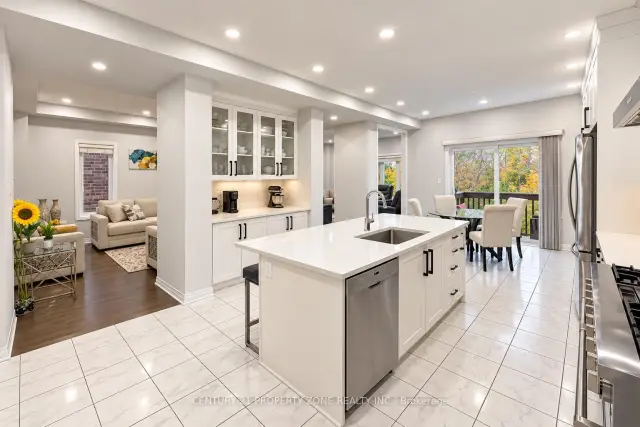
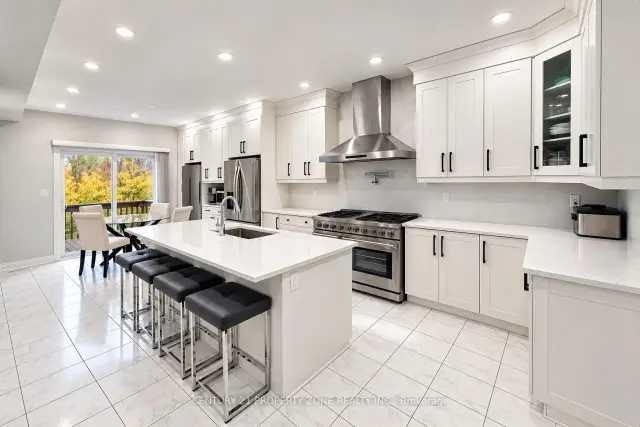
Rare Walk-Out Basement & No Sidewalk Lot Backing onto Greenspace! Welcome to this sun-drenched, 2,890 sq. ft. contemporary luxury detached home, freshly painted throughout with custom-built quality. The main level impresses with soaring 8-foot doors, full-home pot lights (2026), and a newly renovated chef's kitchen (2026) equipped with a premium 48-inch stove. Upstairs, all 4 spacious bedrooms feature their own private ensuite bathrooms, while a brand-new furnace (2026) ensures total peace of mind.Step outside to a private lot backing directly onto greenspace with no rear neighbors, a double-car garage, and an extended driveway parking up to 5 cars. Downstairs, the bright walk-out basement with large windows offers seamless potential for an in-law suite or second dwelling. Nestled in a quiet, family-friendly pocket just minutes from top schools, parks, transit, and major amenities.
Book a viewing
Around this home
Daily convenience, out of 100, from the distances below
Schools nearby
School rating, out of 10.
Helpful calculators

Your HOMEH agent
"Priced 2% over the Hestimate. I would see it this week."