

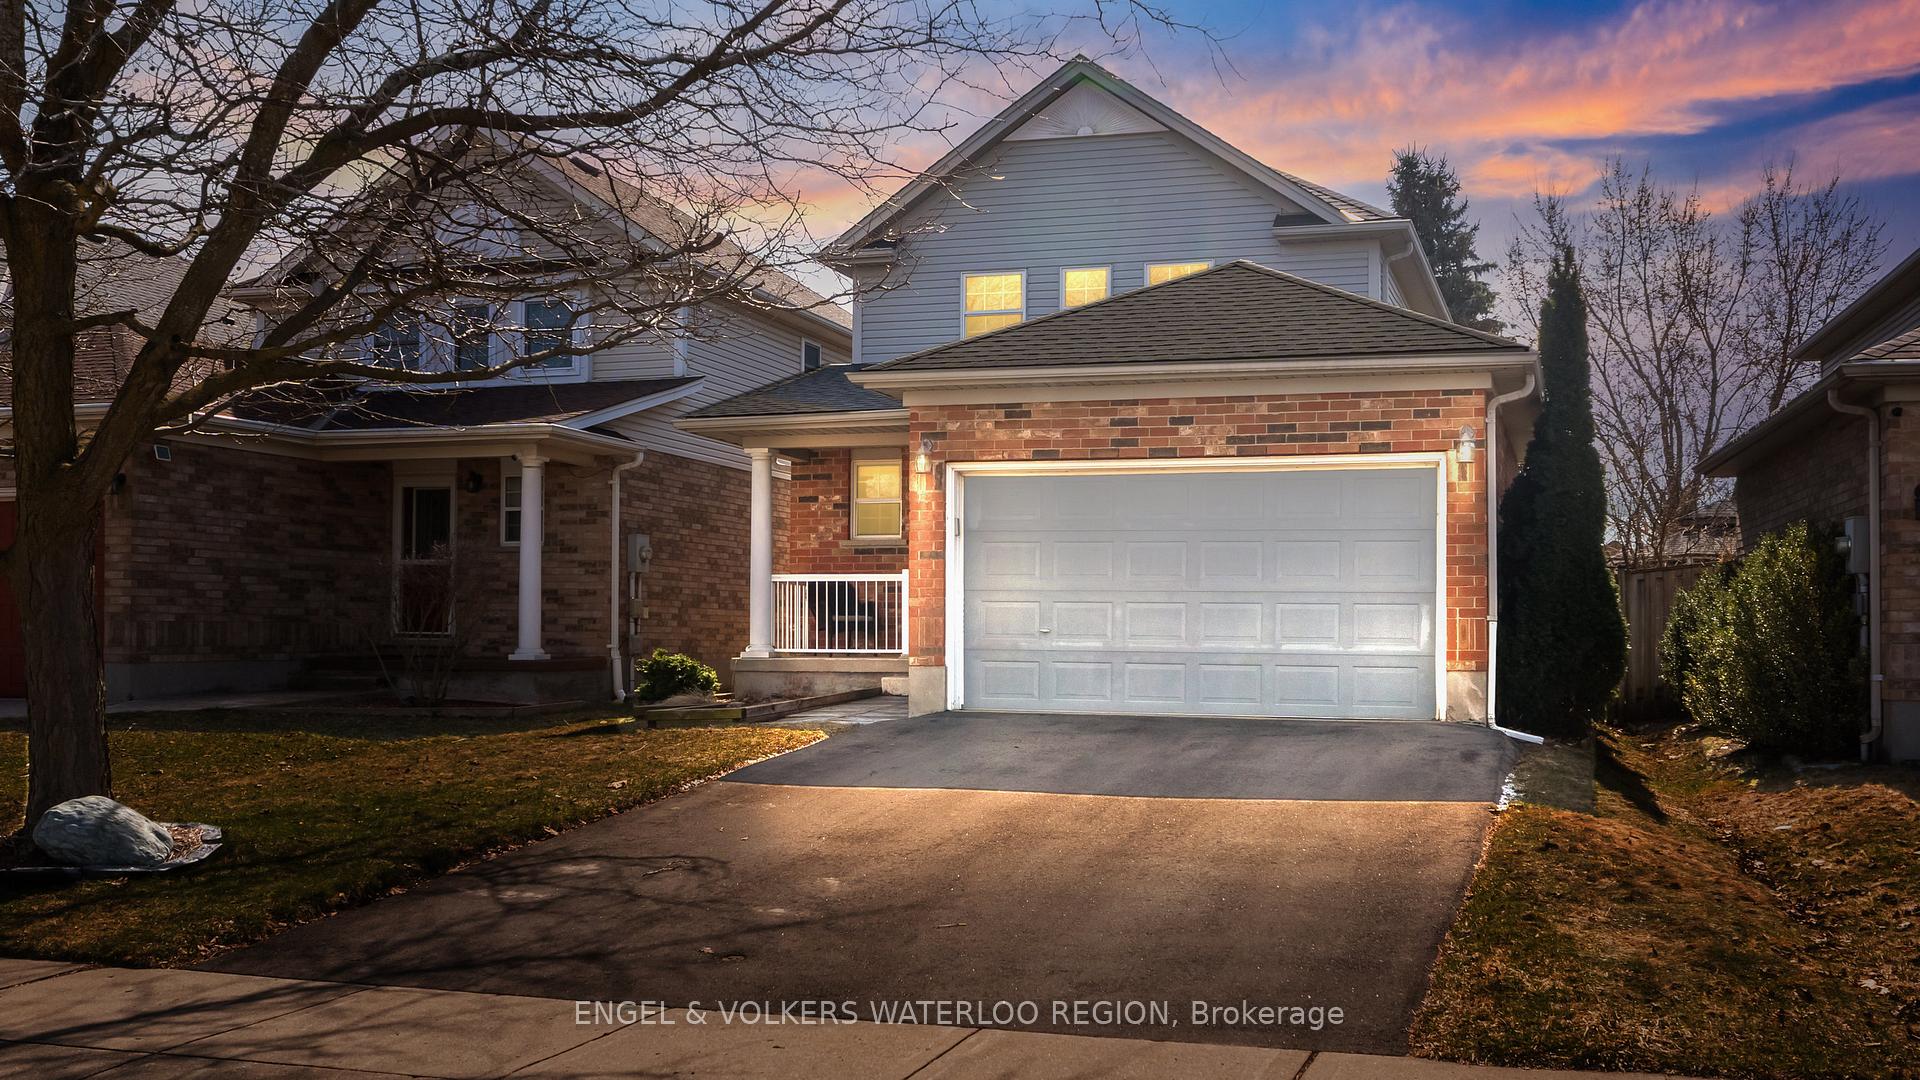
485 Old Newbury Lane
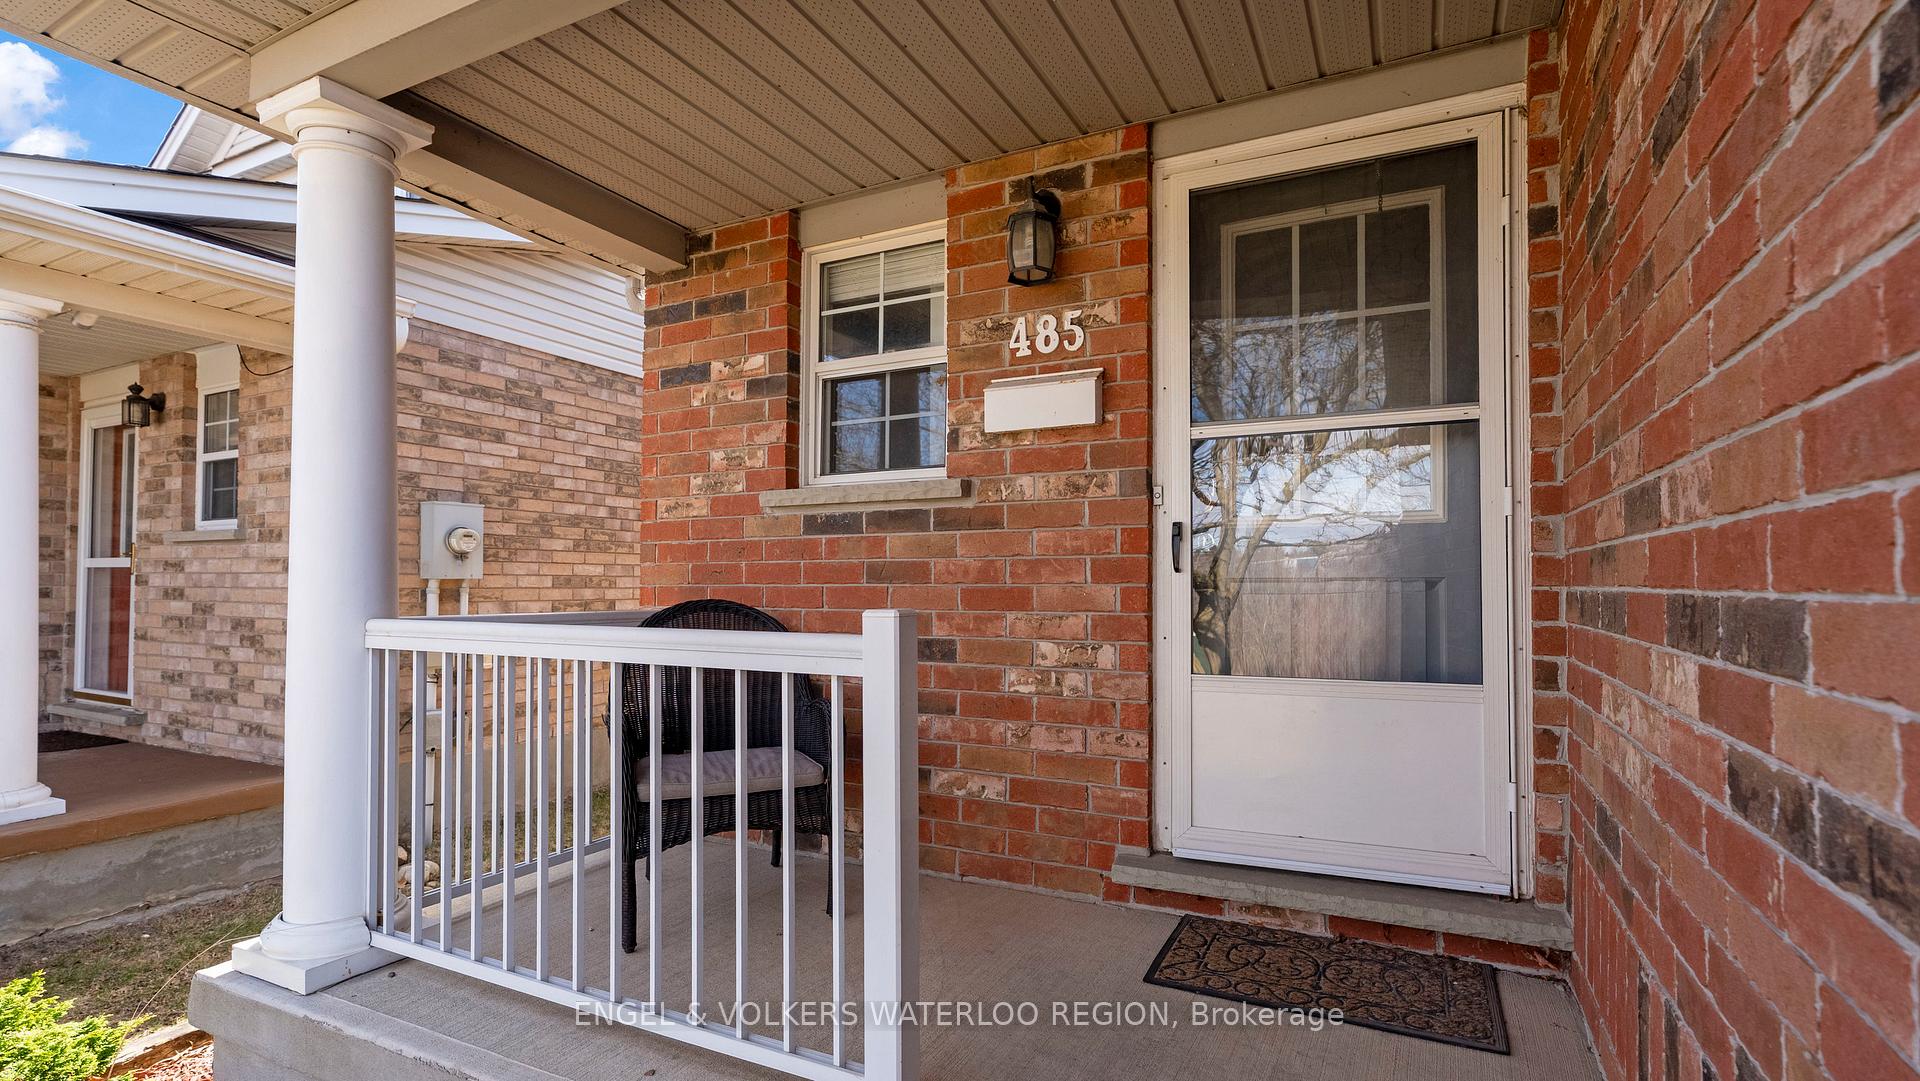
485 Old Newbury Lane
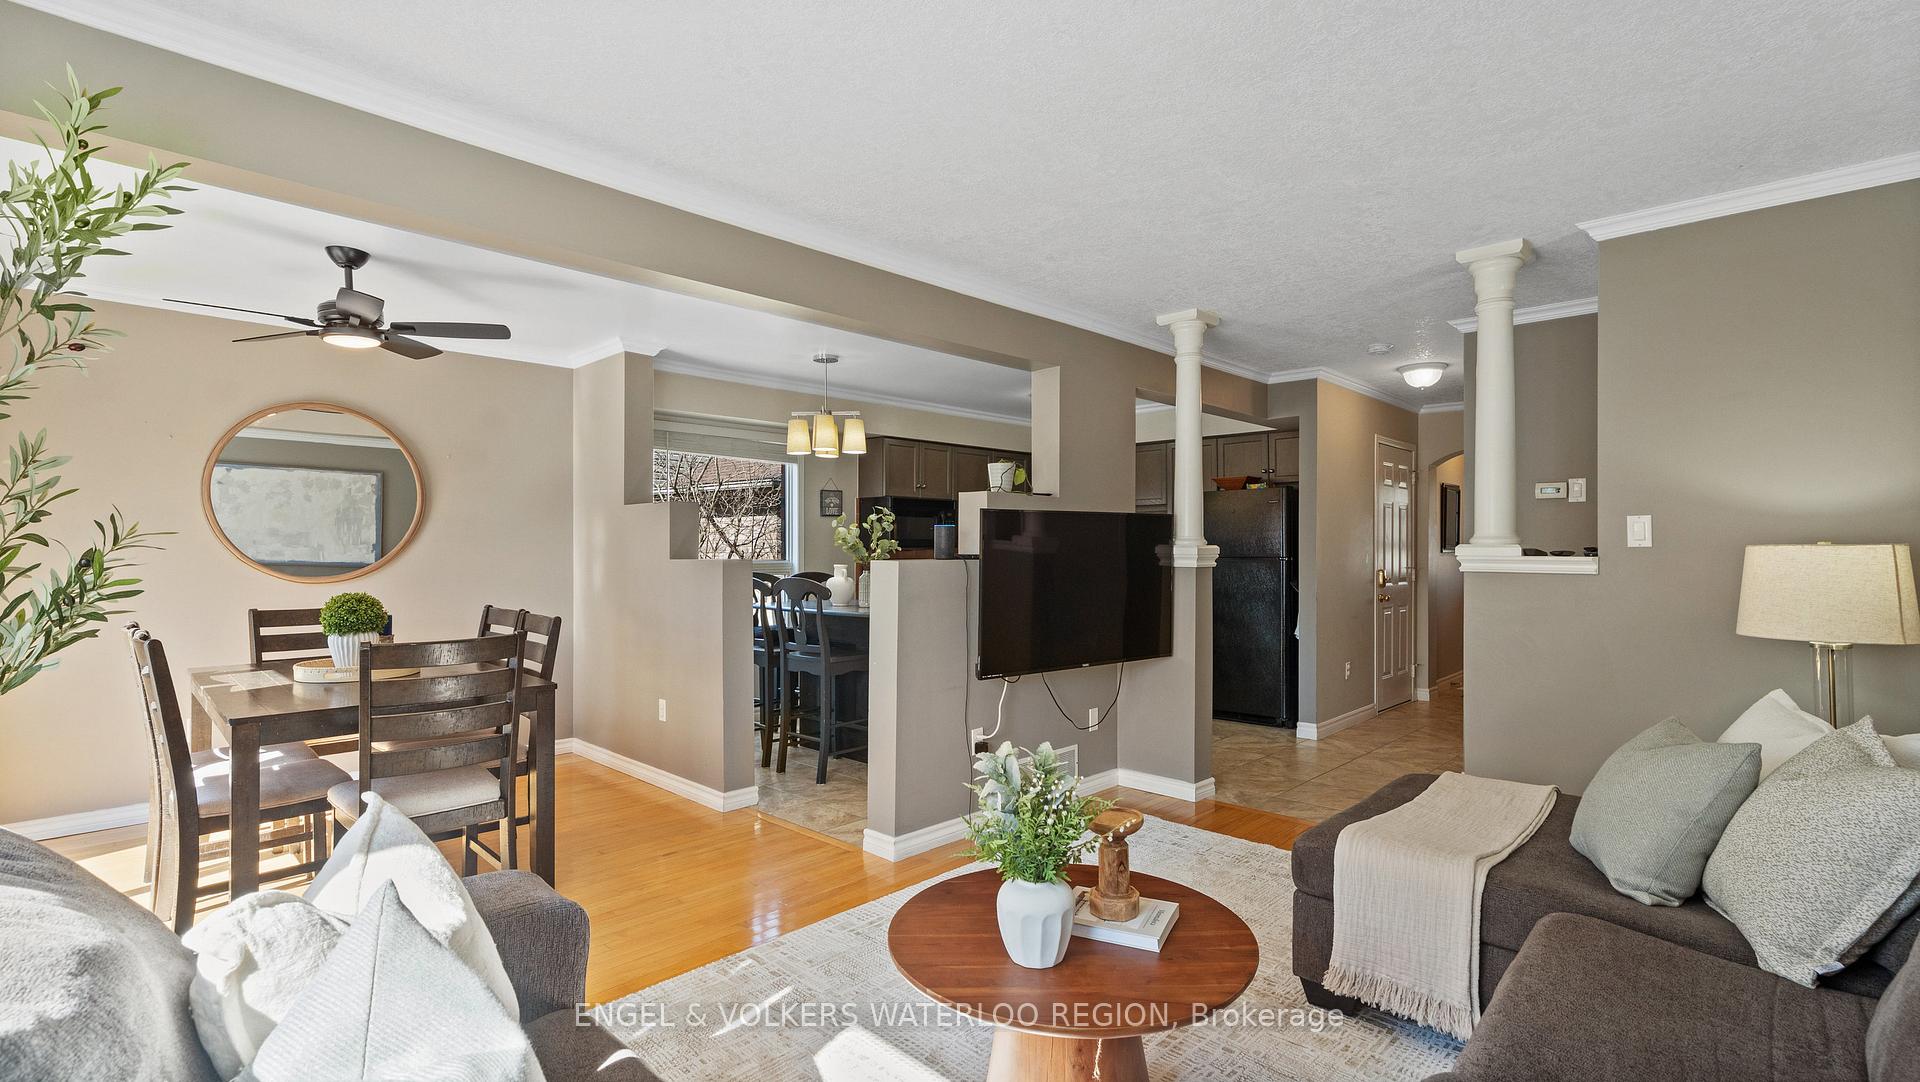 See all 49 photos
Property history
Facts and features
- BasementFinished
- Age of home16–30 years
- Water, sewerMunicipal
- HeatingForced air
- Central air
The homeDetached, 2-storey, Age 16–30 years
- Type: Detached
- Style: 2-storey
- Age: 16–30 years
- Living space: 1,100–1,500 sq ft
- Basement: Full, finished
- Waterfront: None
InsideRooms above ground 9, Rooms in the basement 2, Bedrooms 3
- Rooms above ground: 9
- Rooms in the basement: 2
- Bedrooms: 3
- Bathrooms: 3
- Kitchens: 1
Outside and lotBrick, vinyl siding, Asphalt shingle, Poured concrete
- Exterior: Brick, vinyl siding
- Roof: Asphalt shingle
- Foundation: Poured concrete
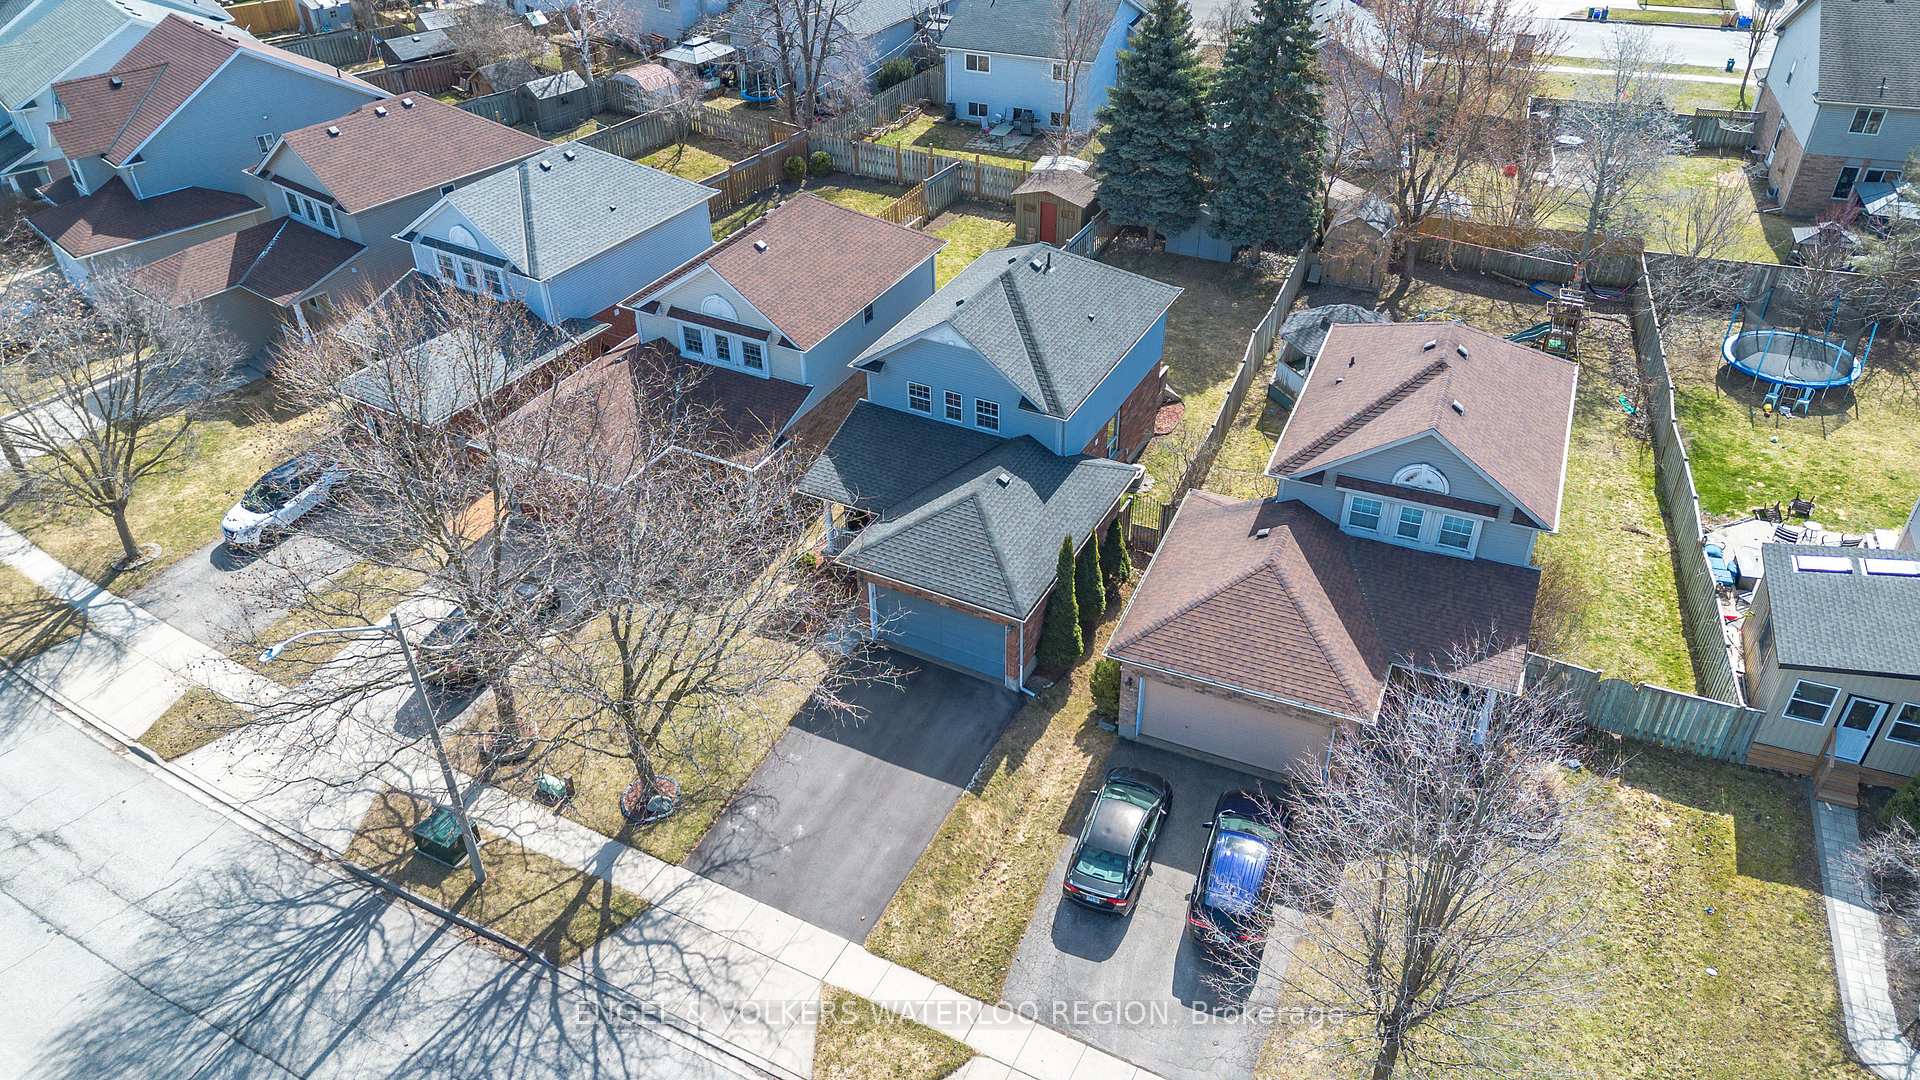
- Size: 38.11 × 133.28 ft
- Zoning: RM4
Parking1 Garage, Attached
- Spaces: 1 Garage
- Garage: Attached
Heating, water and powerForced air, gas, Central air, Municipal water
- Heating: Forced air, gas
- Cooling: Central air
- Water: Municipal water
- Sewer: Municipal sewer
Costs and taxesTaxes $4,412 a year, HST included in the price
- Taxes, 2025: $4,412 a year
- HST: HST included in the price
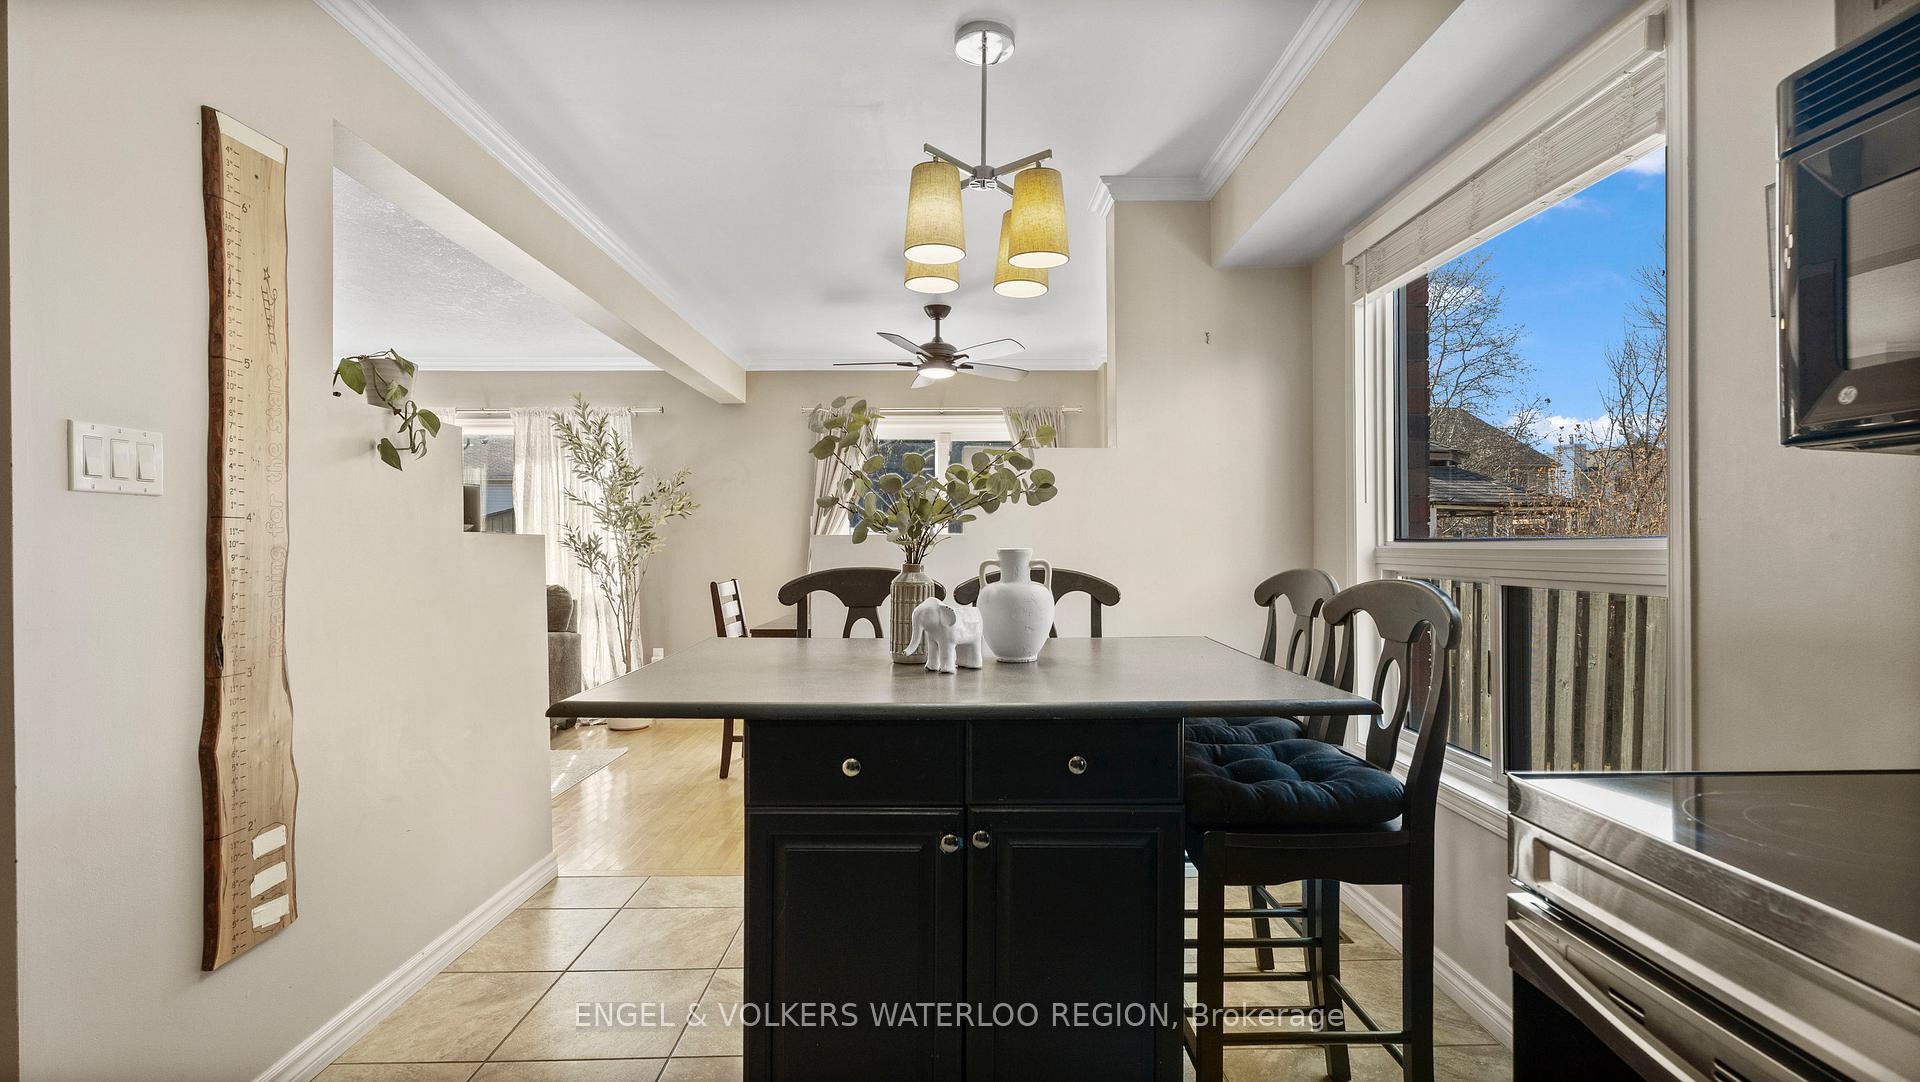
Included in the saleCarbon monoxide detector, dishwasher, dryer, microwave, refrigerator, smoke detector, stove, washer, fireplace in primary, Growth chart in the kitchen, tv mount in family room
- Included: Carbon monoxide detector, dishwasher, dryer, microwave, refrigerator, smoke detector, stove, washer, fireplace in primary
- Not included: Growth chart in the kitchen, tv mount in family room
NearbyPark, public transit, school
- Close to: Park, public transit, school
Listing detailsX12072690, Sold, Apr 9, 2025
- MLS® number: X12072690
- Status: Sold
- Listed on: Apr 9, 2025
- Days on market: 7
- Updated: Apr 16, 2025
- Possession: Flexible
- Occupied by: Owner
- Listing brokerage: ENGEL & VOLKERS WATERLOO REGION
About this home
485 Old Newbury Lane, Cambridge (Lang's Farm), ON N3H 5P5
Welcome to this beautifully maintained 3-bedroom, 2.5-bathroom home located on a quiet street in the heart of Preston. The open-concept main floor is perfect for entertaining, featuring a bright and spacious living area that flows seamlessly into the dining space and kitchen. Patio doors off the dining area lead to a large, fully fenced backyard ideal for summer barbecues, kids, and pets. Upstairs, youll find three generously sized bedrooms, including a primary suite with ample closet space. The finished basement offers additional living space perfect for a family gatherings, and another full bathroom. Additional features include a double car newly paved driveway, modern finishes throughout, and a welcoming curb appeal. Close to schools, parks, shopping, transit and the 401. This home is perfect for families and commuters.
Ask about this home
A HOMEH agent will answer your questions about this home.
Around this home
Daily convenience, out of 100, from the distances below
Schools nearby
School rating, out of 10.
Helpful calculators
Your HOMEH agent

"I would see it this week."