

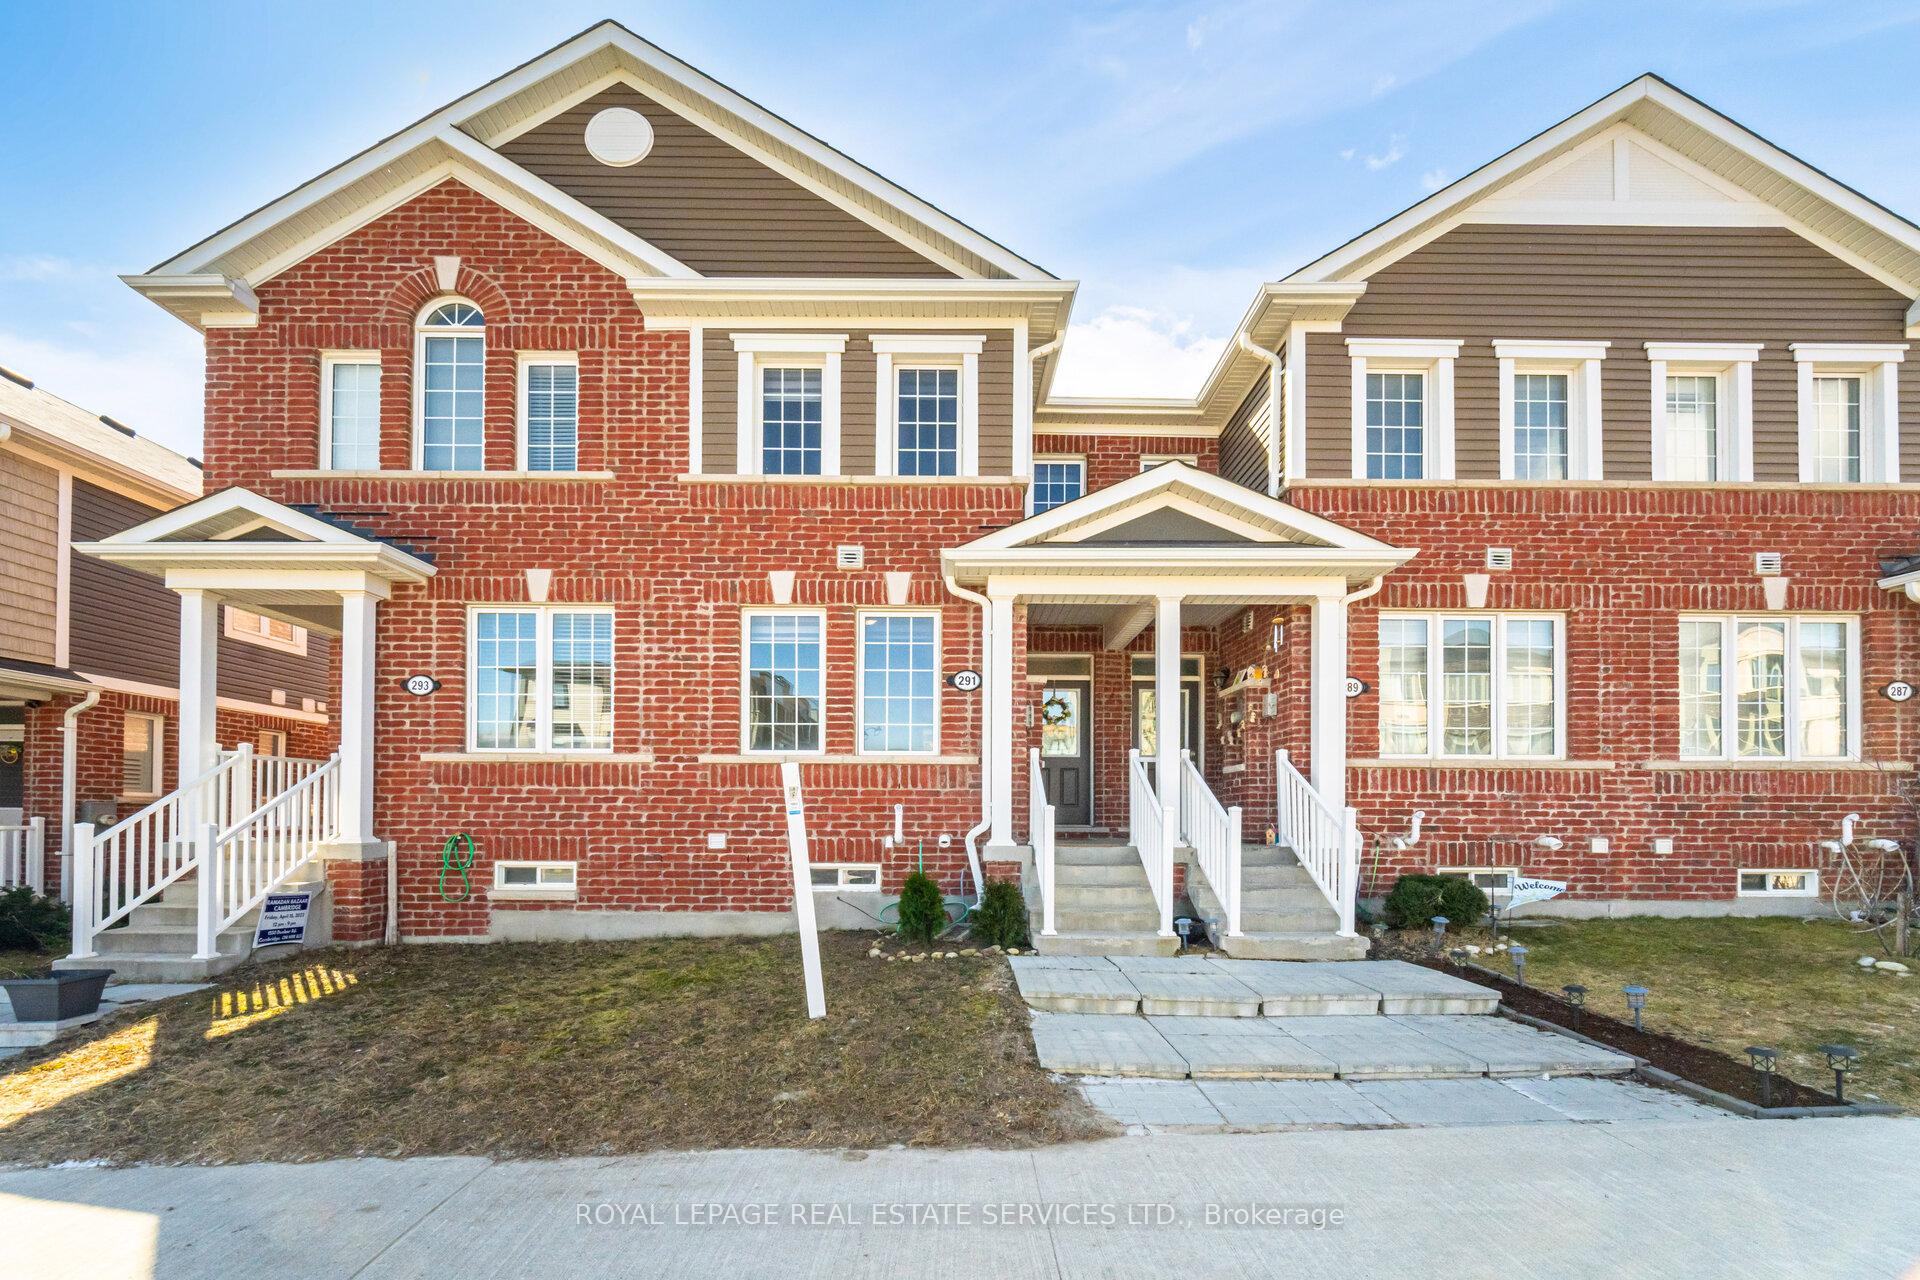
291 Equestrian Way
291 Equestrian Way
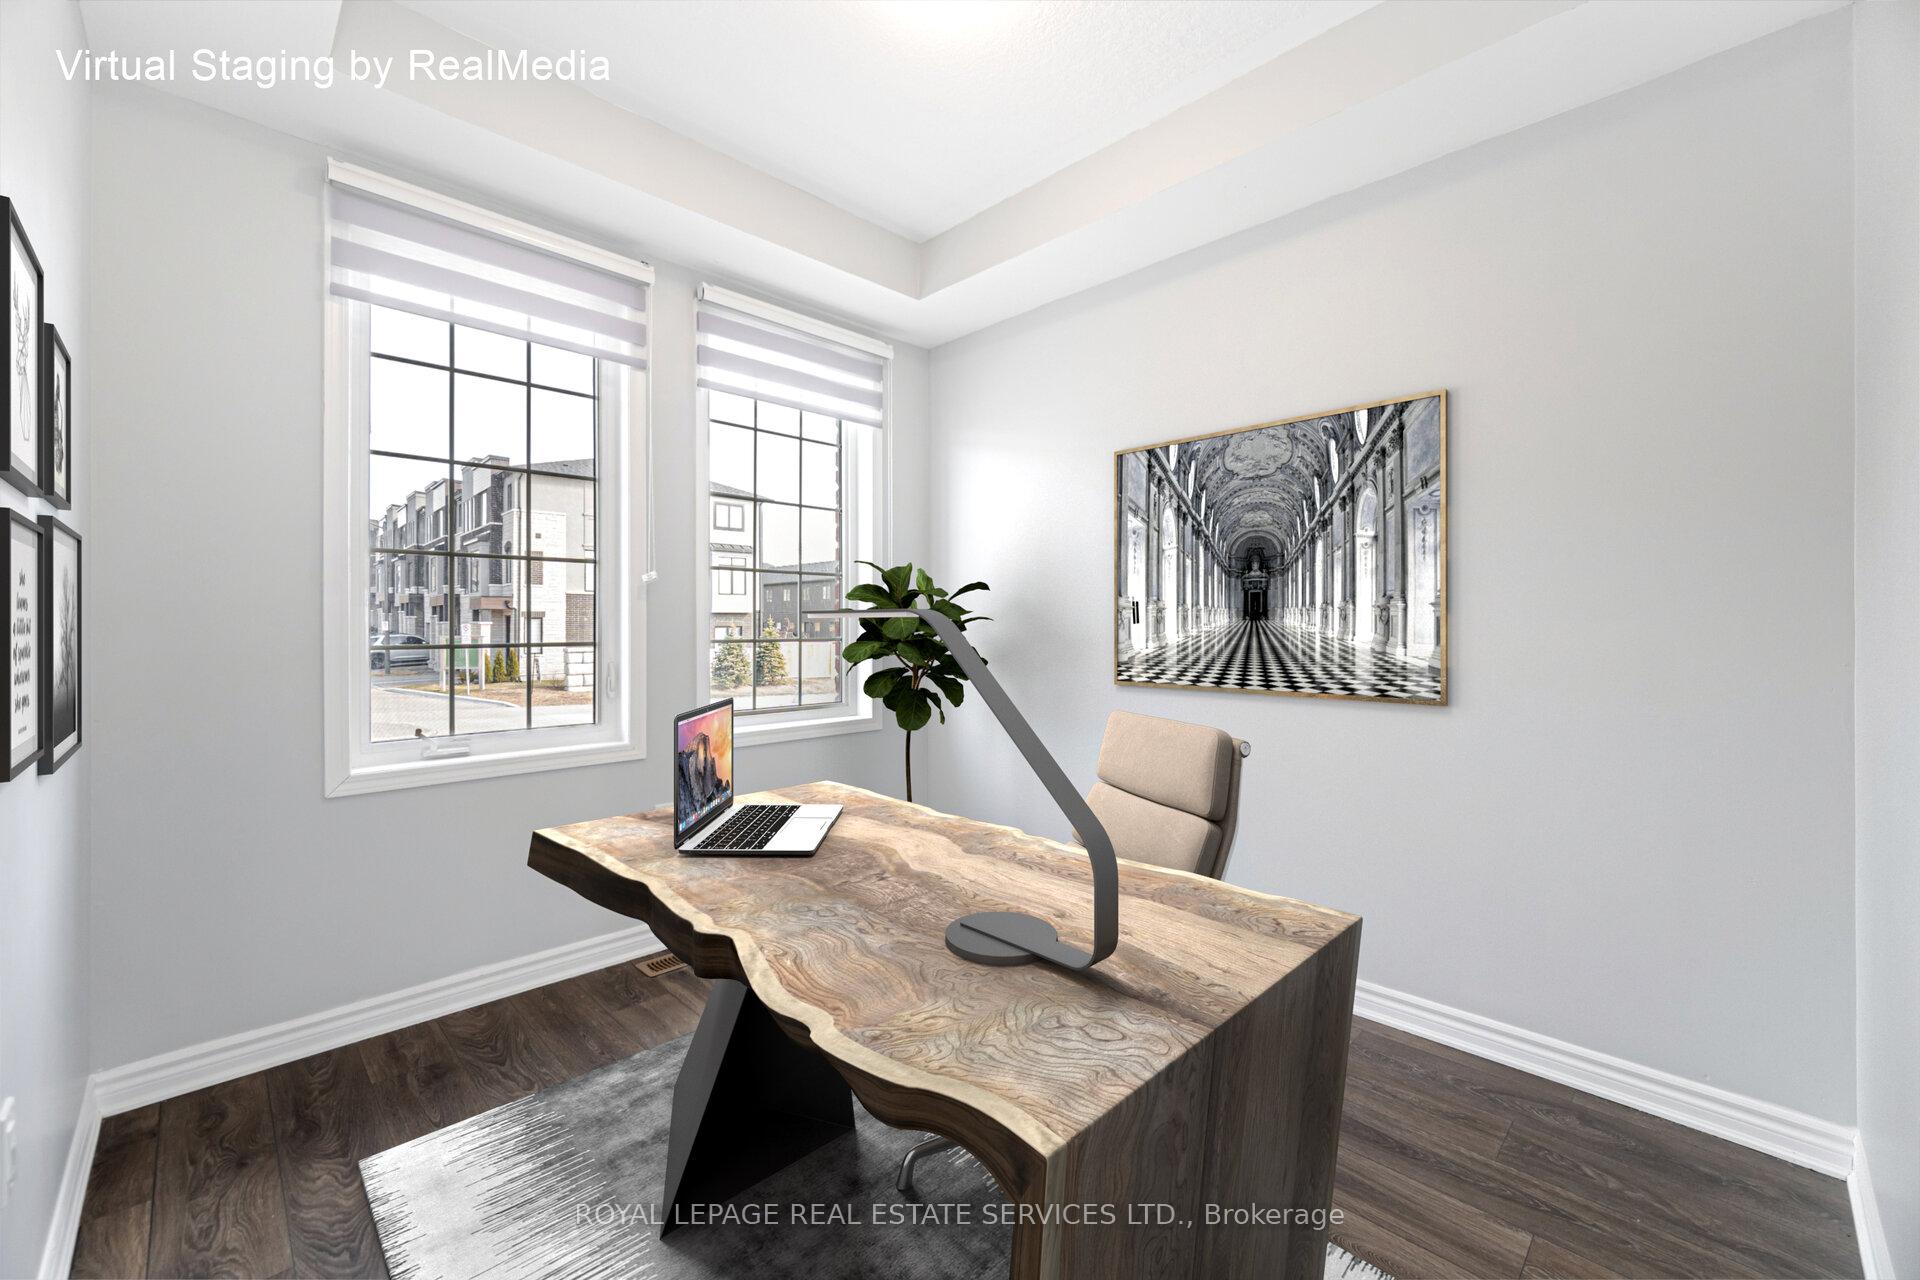 See all 28 photos
Property history
Facts and features
- BasementPart finished
- Age of home6–15 years
- Water, sewerMunicipal
- HeatingForced air
- Central air
The homeFreehold Townhouse, 2-storey, Age 6–15 years
- Type: Freehold Townhouse
- Style: 2-storey
- Age: 6–15 years
- Living space: 1,500–2,000 sq ft
- Basement: Partial basement, finished
InsideTile, Broadloom, Concrete, Water heater, Rooms above ground 7
- Flooring: Tile, Broadloom, Concrete
- Features: Water heater
- Rooms above ground: 7
- Rooms in the basement: 1
- Bedrooms: 3
- Bathrooms: 3
- Kitchens: 1
- Family room: Yes
Outside and lotBrick, Asphalt shingle, Concrete
- Exterior: Brick
- Roof: Asphalt shingle
- Foundation: Concrete
- Features: Porch
- Size: 14.52 × 87.11 ft
Parking2 Garage, Detached, Private
- Spaces: 2 Garage
- Garage: Detached
- Driveway: Private
Heating, water and powerForced air, gas, Central air, Municipal water
- Heating: Forced air, gas
- Cooling: Central air
- Water: Municipal water
- Sewer: Municipal sewer
Costs and taxesTaxes $4,634 a year, HST No HST, Hot water tank
- Taxes, 2024: $4,634 a year
- HST: No HST
- Rental items: Hot water tank
Included in the saleStainless steel fridge, stainless steel stove, stainless steel dishwasher, washer, dryer, window coverings, electric light fixtures.
- Included: Stainless steel fridge, stainless steel stove, stainless steel dishwasher, washer, dryer, window coverings, electric light fixtures.
NearbyGolf, hospital, other, park, place of worship, school
- Close to: Golf, hospital, other, park, place of worship, school
Listing detailsX12127607, Sold, May 6, 2025
- MLS® number: X12127607
- Status: Sold
- Listed on: May 6, 2025
- Days on market: 20
- Updated: May 26, 2025
- Possession: Flexible
- Occupied by: Vacant
- Listing brokerage: ROYAL LEPAGE REAL ESTATE SERVICES LTD.
About this home
291 Equestrian Way, Cambridge (Hagey), ON N3E 0C7
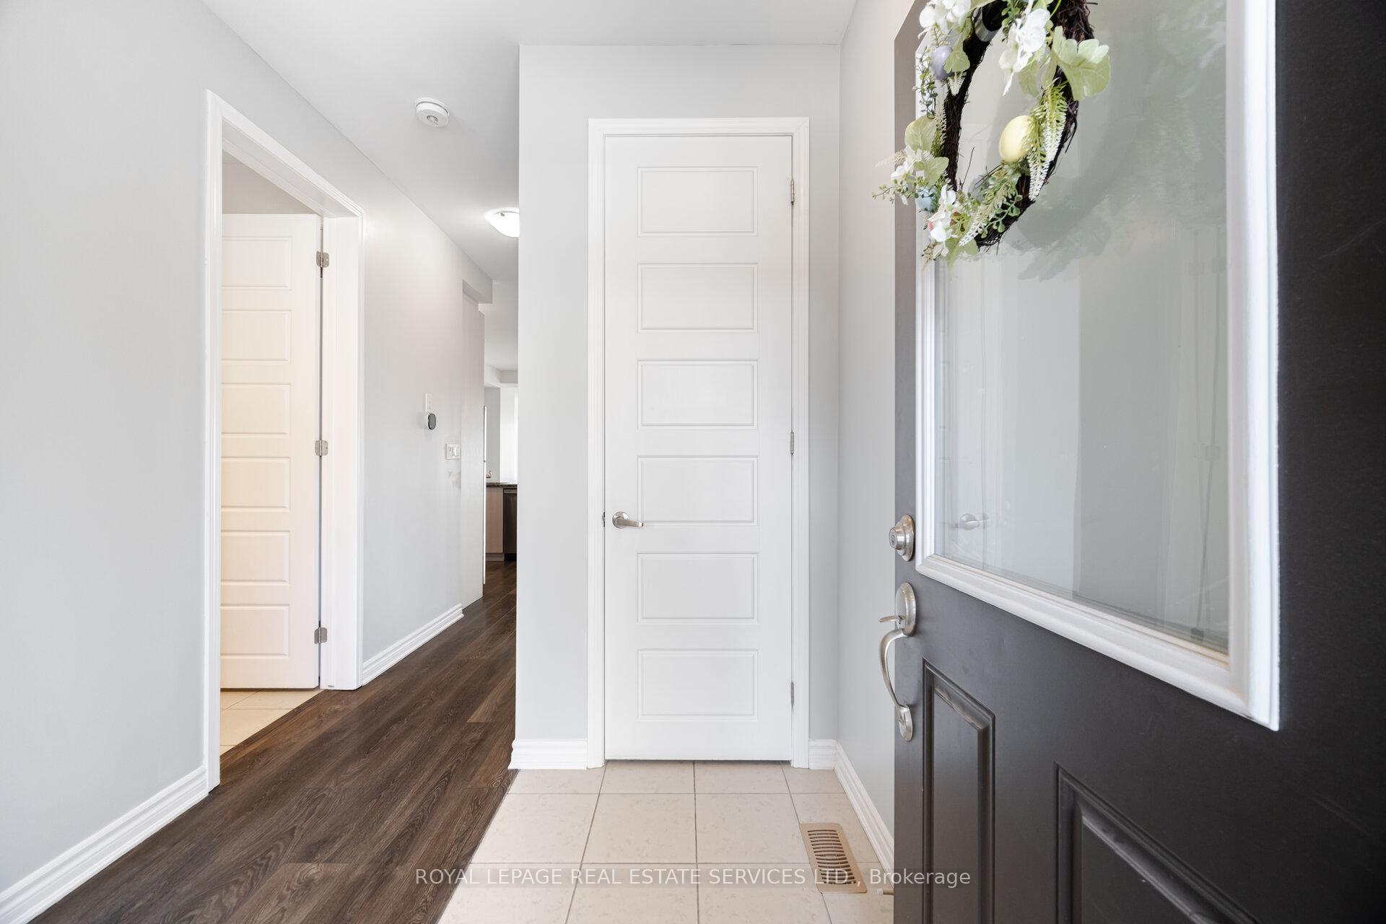
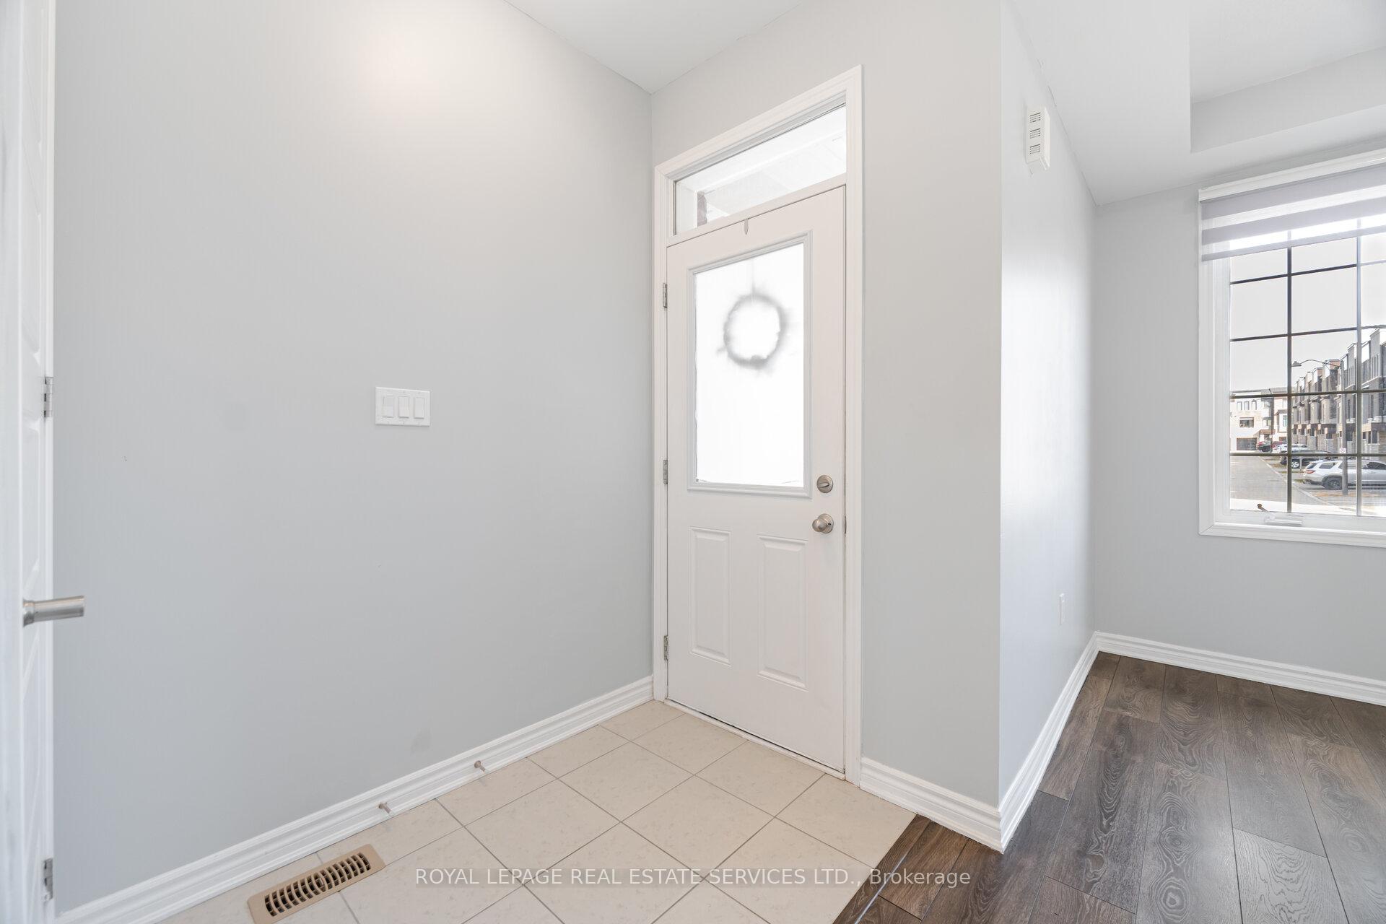
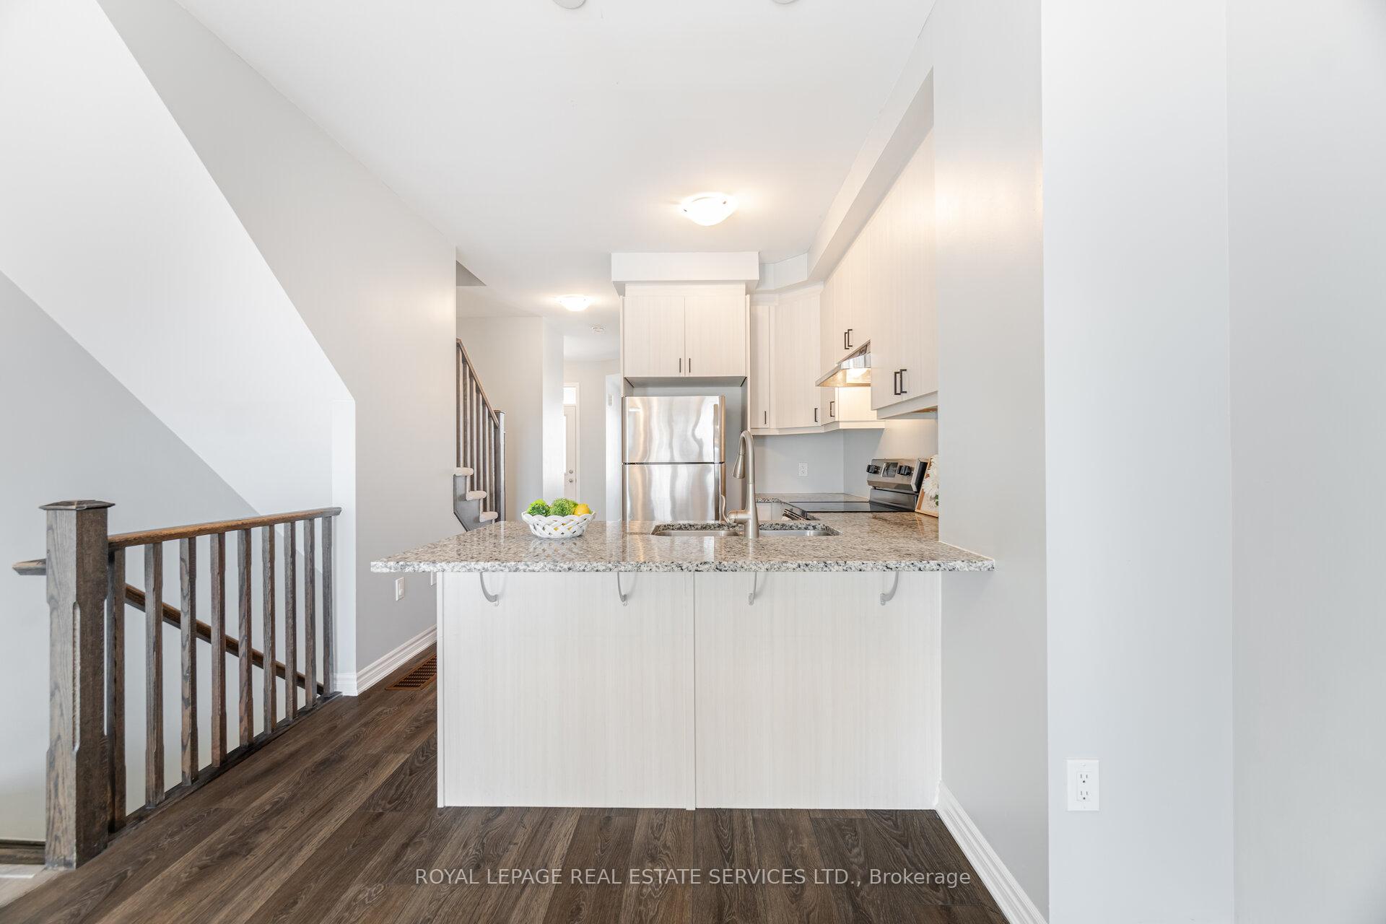
Nestled in a highly sought-after Cambridge community, this stunning six-year-old freehold townhouse offers the perfect blend of modern design and functional living. With 3 bedrooms and 3 bathrooms, this home is ideal for families, professionals, or those who love to entertain. The main floor boasts an open-concept layout featuring a stylish kitchen with stainless steel appliances, granite countertops, and a breakfast bar. The spacious family room, adorned with beautiful laminate flooring, seamlessly extends to a large private balcony-perfect for relaxing or hosting guests. An additional living area on the main floor provides flexibility as a home office or cozy retreat, while the convenience of main-floor laundry adds to the home's appeal. Upstairs, the generous primary bedroom impresses with a walk-in closet and a luxurious 4-piece ensuite, complemented by two additional well-sized bedrooms and another 4-piece bath. Enjoy the added bonus of garage access to the home, ample natural light throughout, and plenty of street parking for guests. With a small POTL fee and a prime location, this home is an exceptional opportunity in one of Cambridge's most desirable neighborhoods!
Ask about this home
A HOMEH agent will answer your questions about this home.
Around this home
Daily convenience, out of 100, from the distances below
Schools nearby
School rating, out of 10.
Helpful calculators
Your HOMEH agent

"I would see it this week."