

LT 8 Wesley Boulevard
LT 8 Wesley Boulevard
 See all 2 photos
Property history
Facts and features
- BasementUnfinished
- Age of homeNew
- Water, sewerMunicipal
- HeatingForced air
- Central air
The homeDetached, 2-storey, New
- Type: Detached
- Style: 2-storey
- Age: New
- Living space: 2,000–2,500 sq ft
- Basement: Full, unfinished
InsideOther, Rooms above ground 7, Bedrooms 4
- Features: Other
- Rooms above ground: 7
- Bedrooms: 4
- Bathrooms: 3
- Kitchens: 1
Outside and lotConcrete, Asphalt shingle, Concrete
- Exterior: Concrete
- Roof: Asphalt shingle
- Foundation: Concrete
- Zoning: TBD
Parking2 Garage, Attached, Private double
- Spaces: 2 Garage
- Garage: Attached
- Driveway: Private double
Heating, water and powerForced air, gas, Central air, Municipal water
- Heating: Forced air, gas
- Cooling: Central air
- Water: Municipal water
- Sewer: Municipal sewer
Costs and taxesHST included in the price
- HST: HST included in the price
NearbyGreenbelt/conservation, park, place of worship, public transit, school
- Close to: Greenbelt/conservation, park, place of worship, public transit, school
Listing detailsX12130557, Sold, May 7, 2025
- MLS® number: X12130557
- Status: Sold
- Listed on: May 7, 2025
- Days on market: 16
- Updated: May 23, 2025
- Possession: Flexible
- Occupied by: Vacant
- Listing brokerage: CORCORAN HORIZON REALTY
About this home
LT 8 Wesley Boulevard, Cambridge, ON N1T 0C6
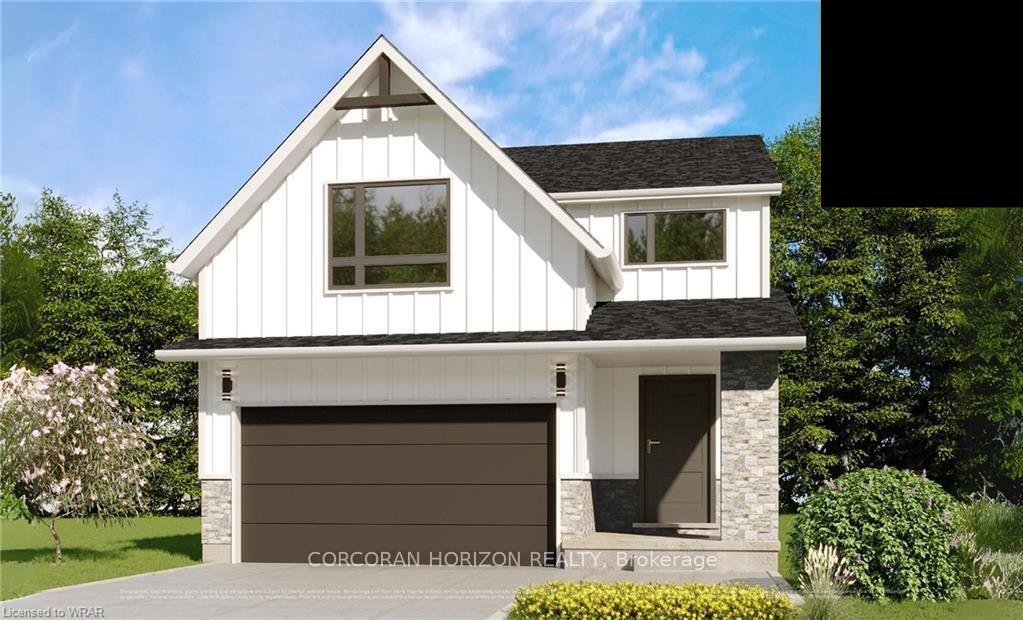
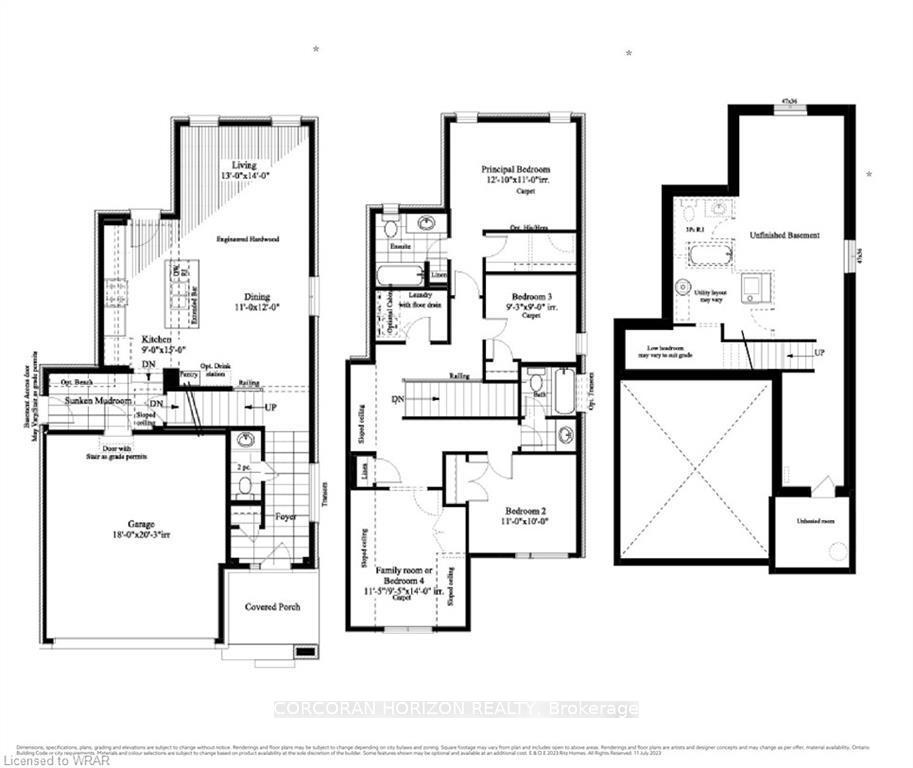
Welcome to Lot 8 Wesley Blvd a stunning, contemporary home under construction in one of Cambridge's most desirable neighbourhoods. Designed with both style and practicality in mind, this future residence will feature 4 generously sized bedrooms, 2.5 bathrooms, and a separate side entrance to the basementperfect for a potential in-law suite or income-generating rental. The main level will boast elegant engineered hardwood flooring, complemented by oak hardwood stairs with coordinated handrails and spindles for a timeless, refined look. The kitchen and bathroom spaces will be elevated with sleek quartz countertops, an upgraded stainless steel chimney-style hood fan, and enhanced lighting with 4 LED potlights. At the heart of the home, the great room will offer a welcoming atmosphere with an electric fireplace. Built on a robust 9" foundation, the basement will be filled with natural light, making it an ideal area for future development. With upscale finishes, thoughtful upgrades, and a prime location close to schools, parks, and everyday amenities, this home offers the perfect blend of luxury and convenience. Don't miss your chance to make it yours!
Ask about this home
A HOMEH agent will answer your questions about this home.
Around this home
Daily convenience, out of 100, from the distances below
Schools nearby
School rating, out of 10.
Helpful calculators
Your HOMEH agent

"I would see it this week."