

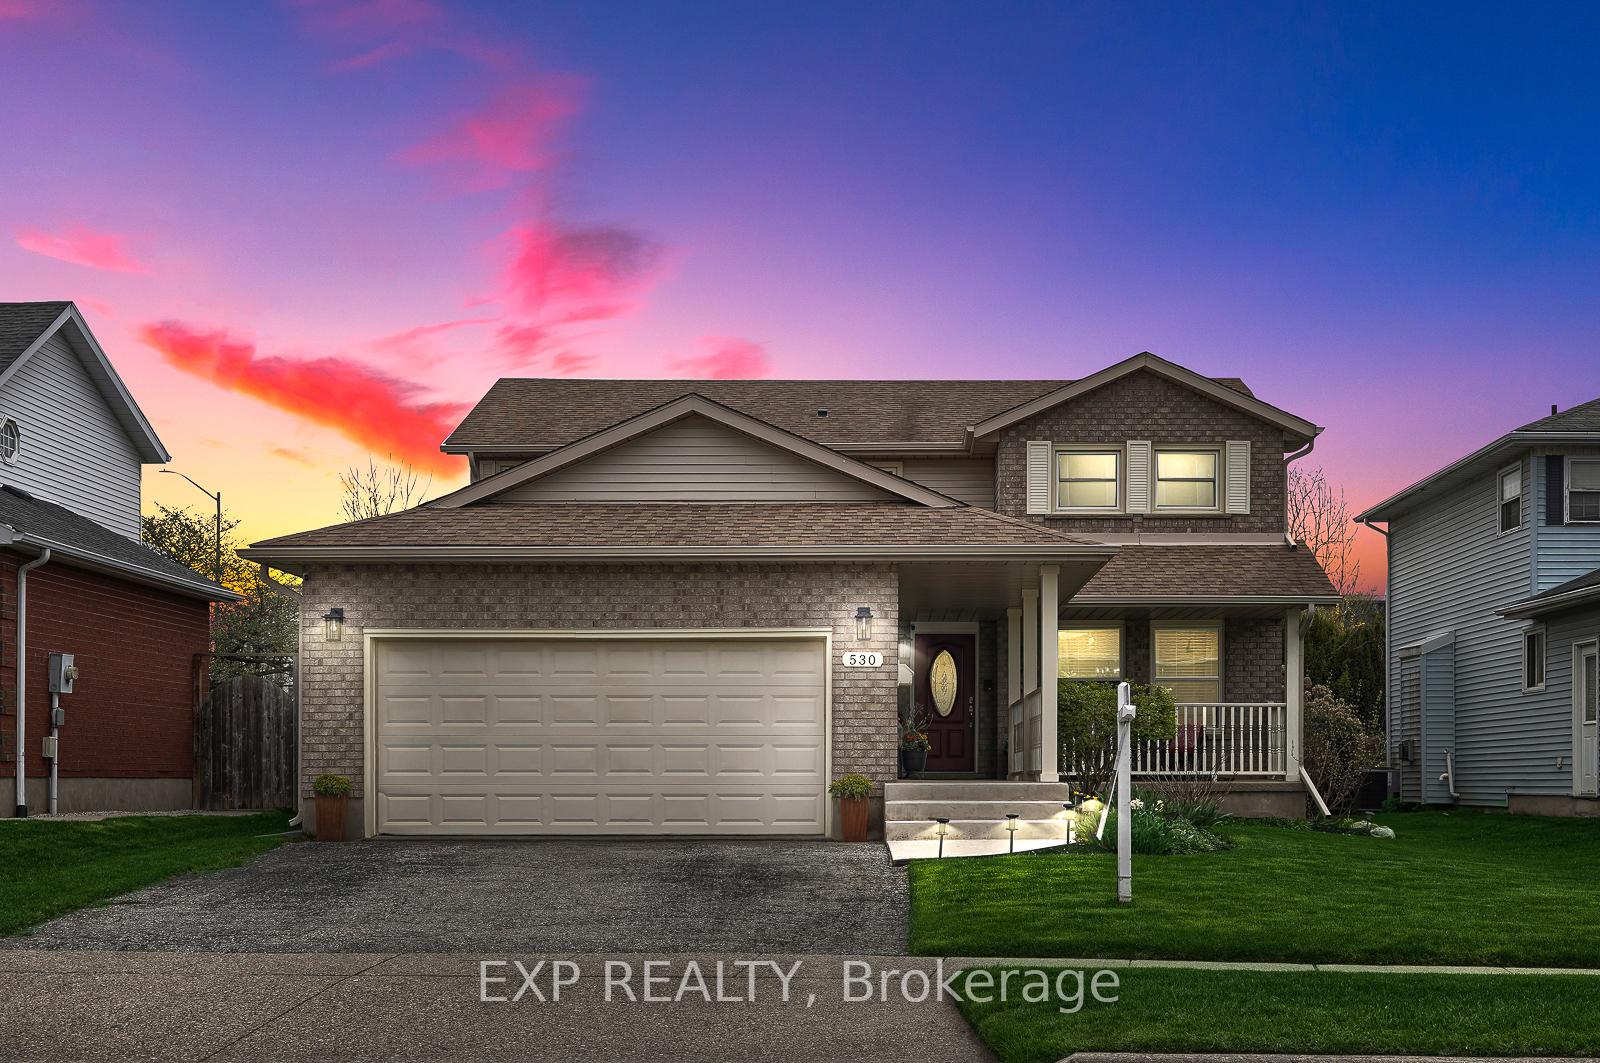
530 Burnett Avenue
530 Burnett Avenue
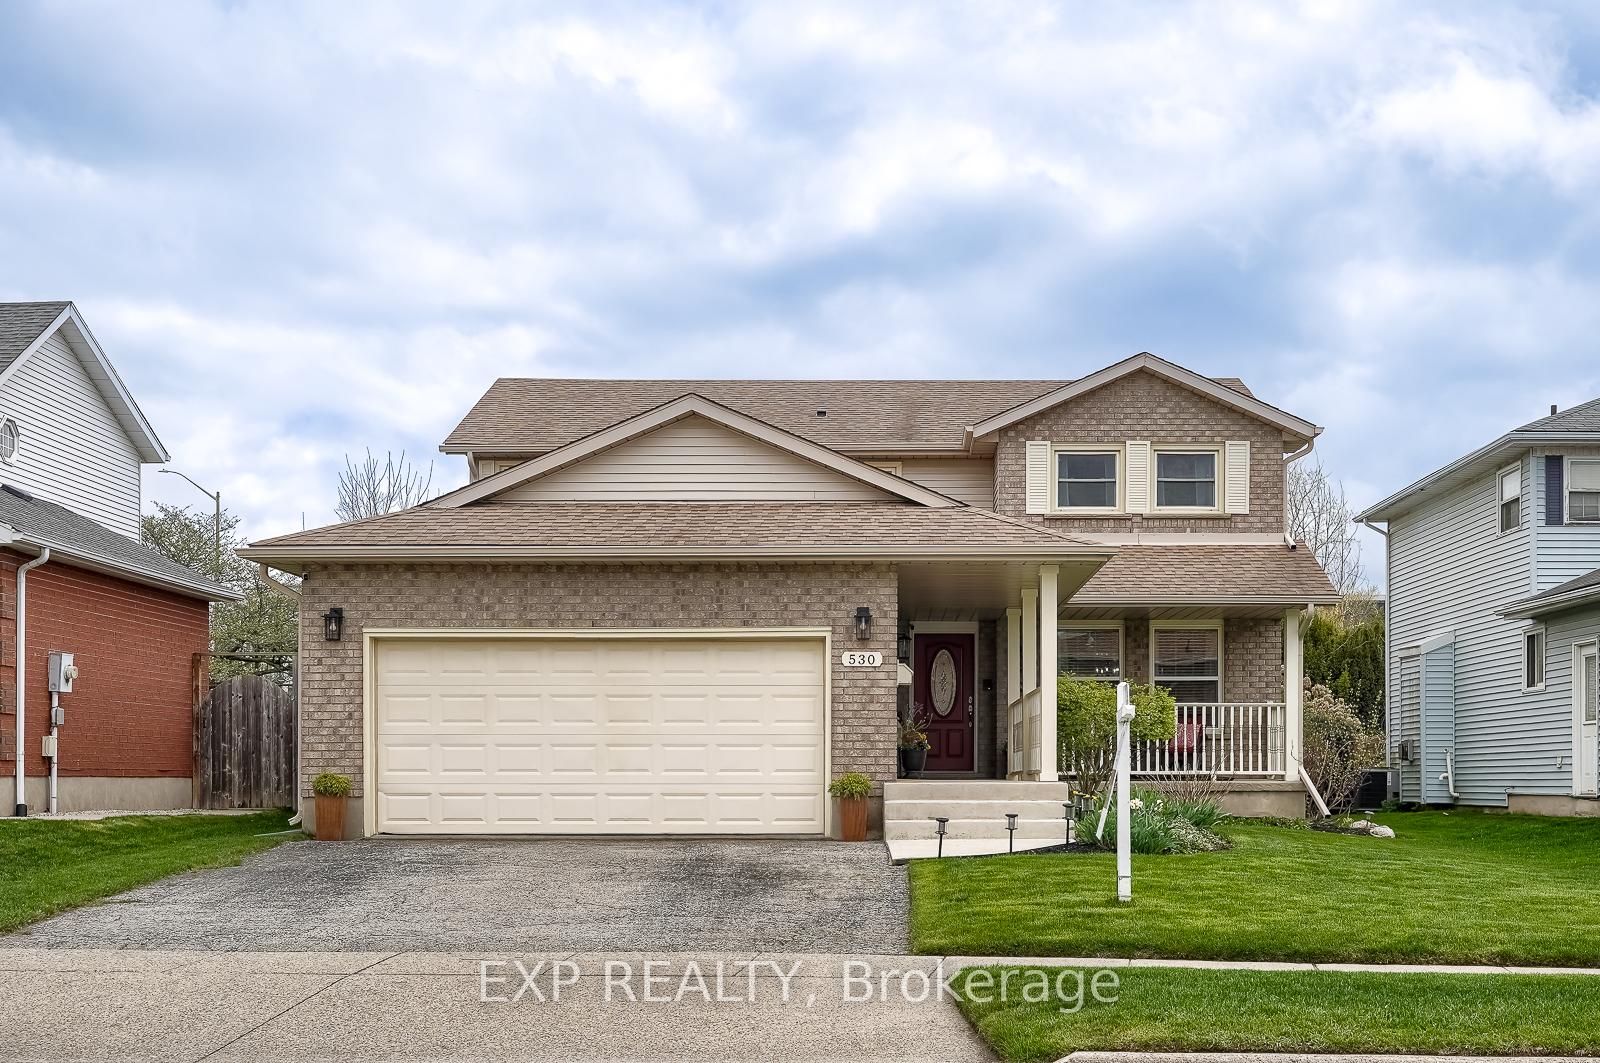 See all 50 photos
Property history
Facts and features
- BasementFinished
- Water, sewerMunicipal
- Lot shapeRectangular
- HeatingForced air
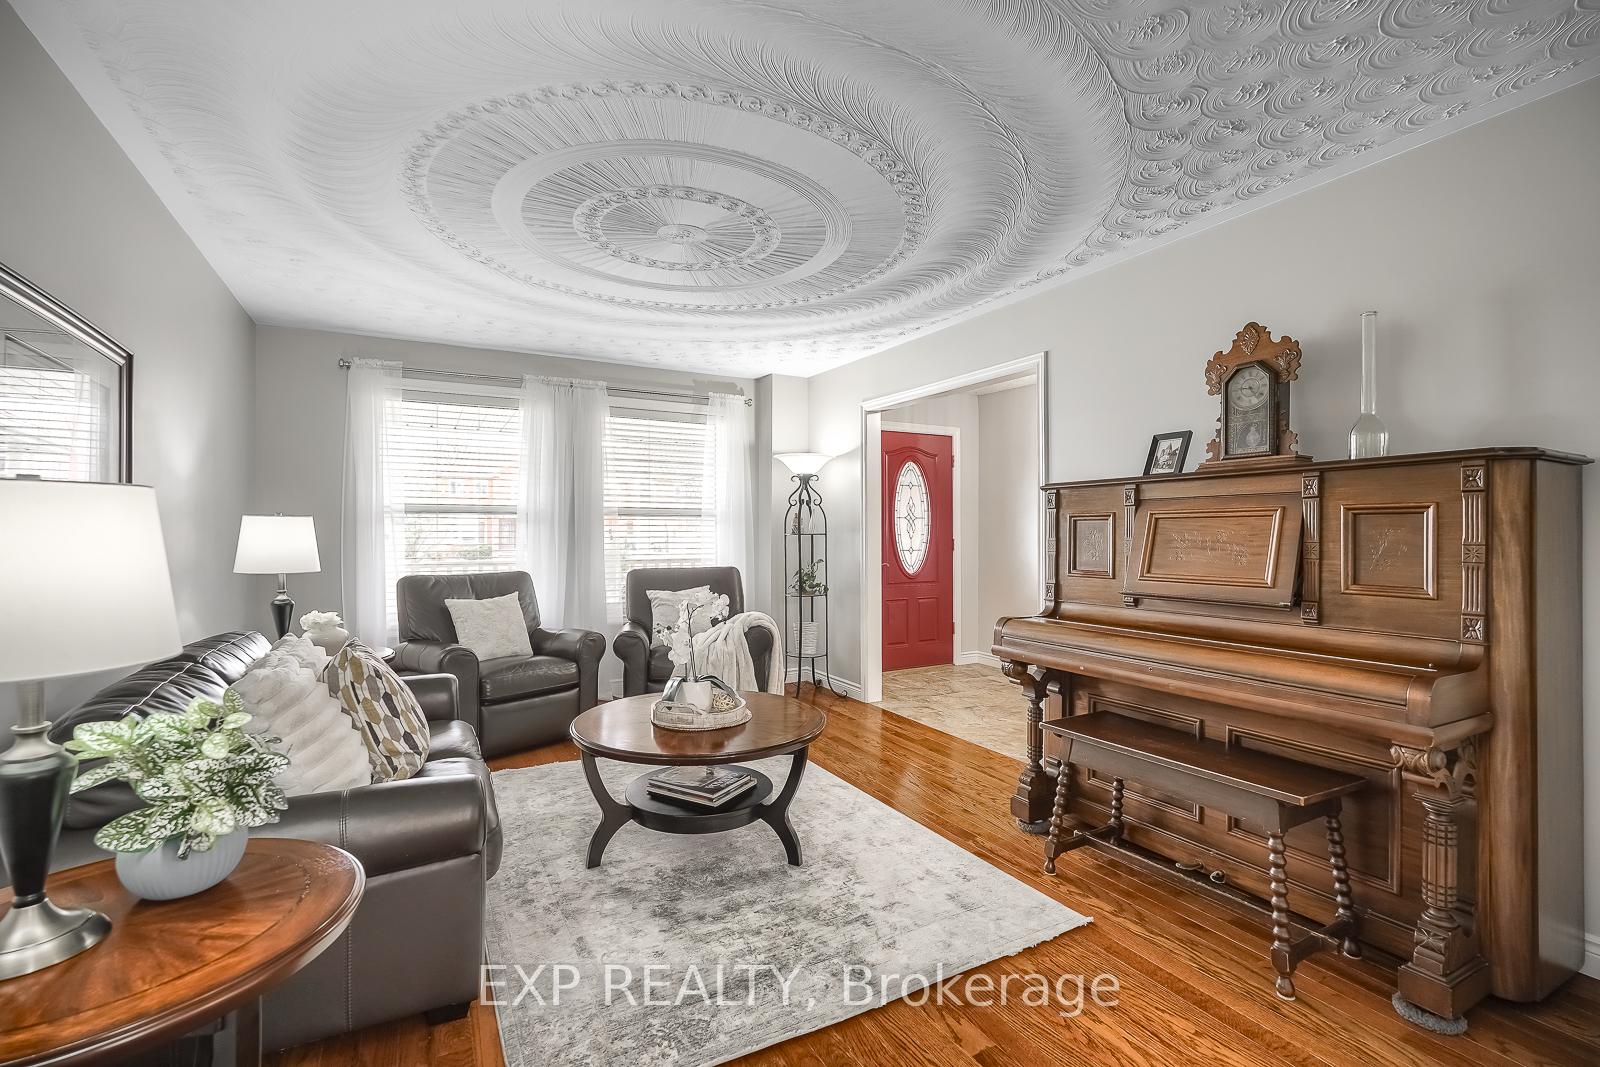
- Hardwood floors
- Fireplace
- Central air
The homeDetached, 2-storey, 2,000–2,500 sq ft
- Type: Detached
- Style: 2-storey
- Living space: 2,000–2,500 sq ft
- Basement: Finished, full
InsideFireplace Yes, family room, natural gas, Hardwood, Vinyl, Broadloom, Main level
- Fireplace: Yes, family room, natural gas
- Flooring: Hardwood, Vinyl, Broadloom
- Laundry: Main level
- Features: Water heater, water softener, sump pump, storage, floor drain
- Rooms above ground: 9
- Rooms in the basement: 1
- Bedrooms: 4
- Bathrooms: 4
- Kitchens: 1
- Family room: Yes
Outside and lotVinyl siding, brick, Asphalt shingle, Concrete
- Exterior: Vinyl siding, brick
- Roof: Asphalt shingle
- Foundation: Concrete
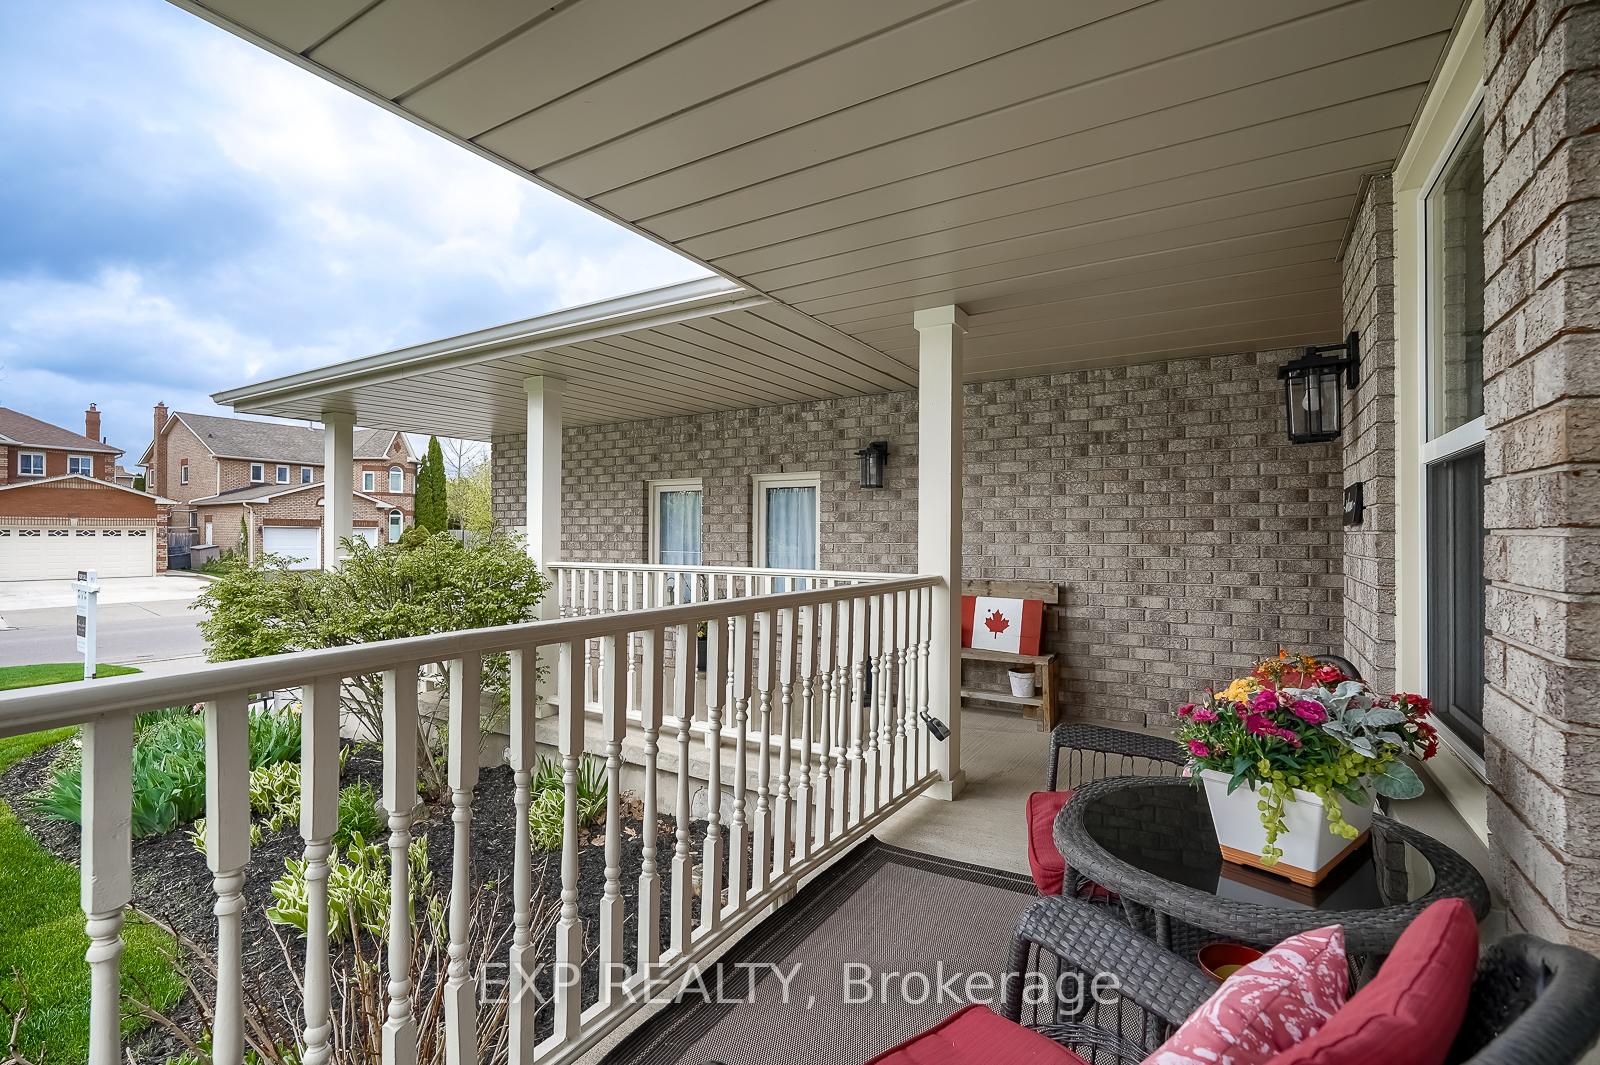
- Features: Deck, porch
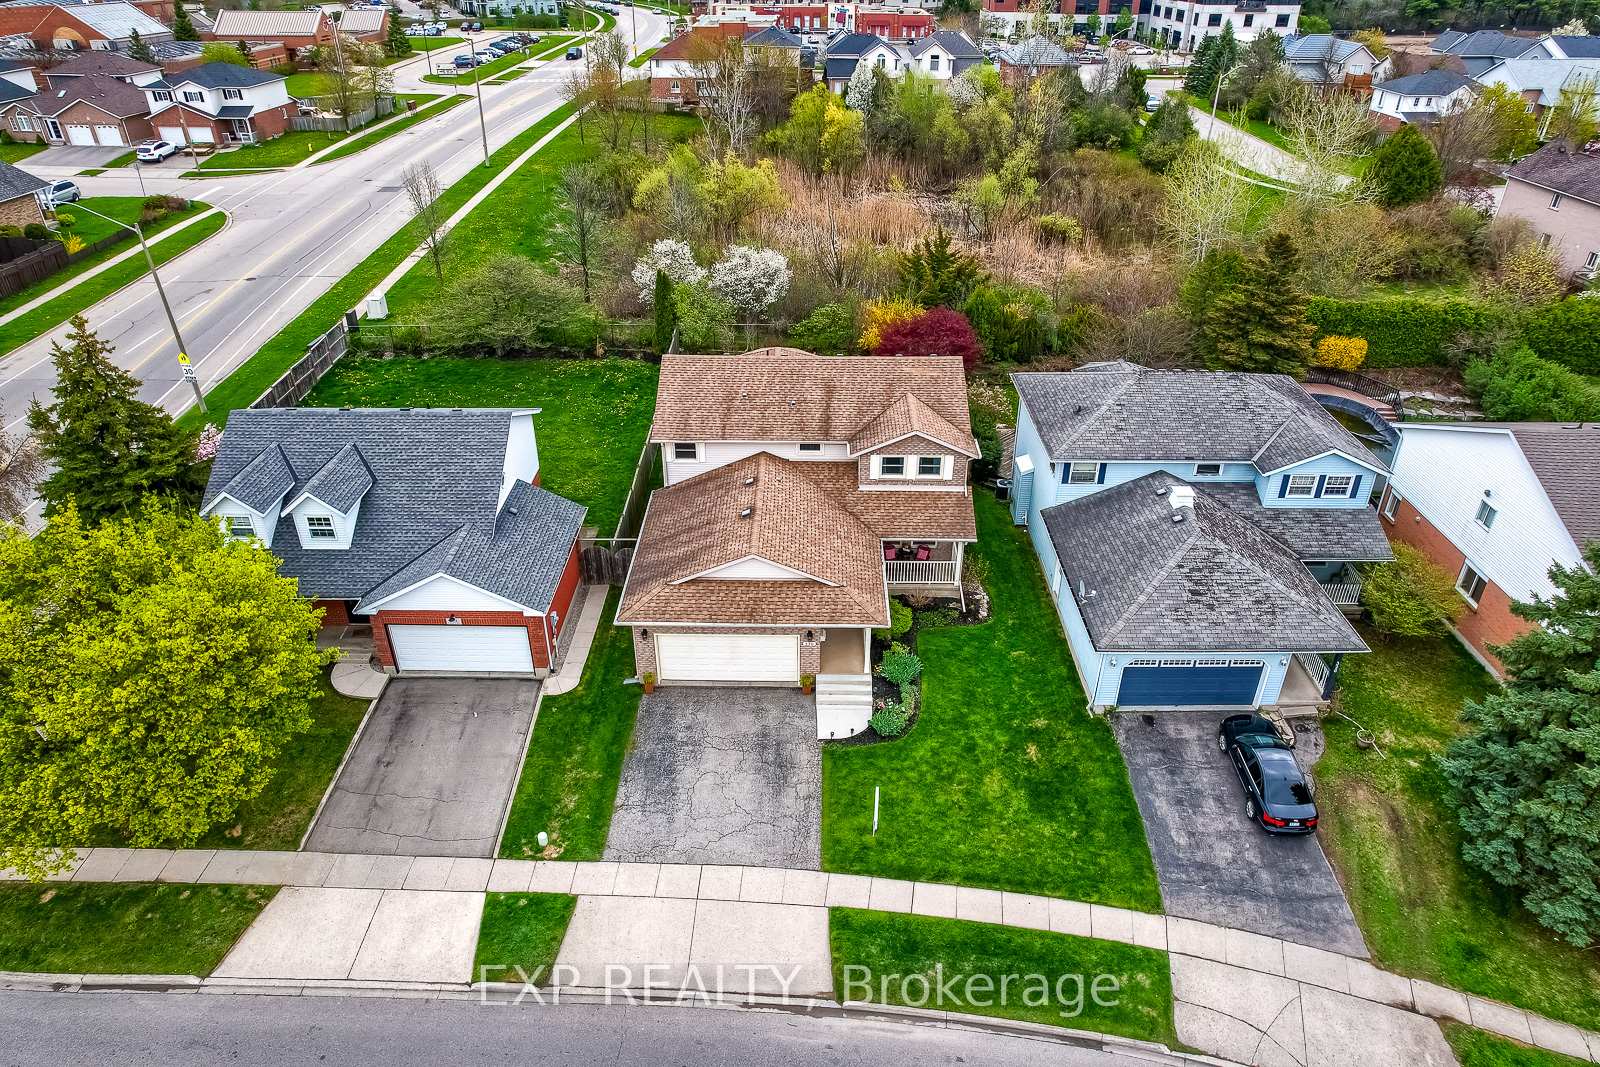
- Size: 51.7 × 118.25 ft
- Shape: Rectangular
Parking2 Garage, Attached, Private double
- Spaces: 2 Garage
- Garage: Attached
- Driveway: Private double
Heating, water and powerForced air, gas, Central air, Municipal water
- Heating: Forced air, gas
- Cooling: Central air
- Water: Municipal water
- Sewer: Municipal sewer
Costs and taxesTaxes $5,954 a year, HST included in the price, Hot water tank and water softener
- Taxes, 2025: $5,954 a year
- HST: HST included in the price
- Rental items: Hot water tank and water softener
Included in the saleFridge, stove, oven, microwave, dishwasher, laundry washer & dryer, bar fridge in basement, all elfs, all window coverings, Freezer in garage, bbq, decor fastened to backyard fence
- Included: Fridge, stove, oven, microwave, dishwasher, laundry washer & dryer, bar fridge in basement, all elfs, all window coverings
- Not included: Freezer in garage, bbq, decor fastened to backyard fence
NearbyFenced yard, park, public transit, school
- Close to: Fenced yard, park, public transit, school
Listing detailsX12133148, Sold, May 8, 2025
- MLS® number: X12133148
- Status: Sold
- Listed on: May 8, 2025
- Days on market: 15
- Updated: May 23, 2025
- Possession: Flexible
- Occupied by: Owner
- Listing brokerage: eXp Realty
About this home
530 Burnett Avenue, Cambridge, ON N1T 1M6
Welcome to 530 Burnett Avenue! Meticulously maintained by the original owners, this delightful family home is sure to impress. Featuring hardwood flooring on the main level and plenty of living space, the family room is especially sweet with a gas fireplace and a walk-out to the back deck. Upstairs features brand new vinyl plank flooring and 4 spacious bedrooms, the primary retreat with a 4-piece ensuite bathroom, walk-in closet, and extra sitting area. Downstairs the basement has been fully finished with a bar, plenty of rec room space to enjoy, and an impressively large cold room to meet all of your storage needs. Back outside, the backyard is truly an outdoor oasis, ideal for family gatherings and entertaining, fully fenced for privacy with beautiful garden beds and no rear neighbours. 530 Burnett Ave seamlessly combines functionality and charm, your dream family home awaits!
Ask about this home
A HOMEH agent will answer your questions about this home.
Around this home
Daily convenience, out of 100, from the distances below
Schools nearby
School rating, out of 10.
Helpful calculators
Your HOMEH agent

"I would see it this week."