

36 Milton Avenue W
36 Milton Avenue W
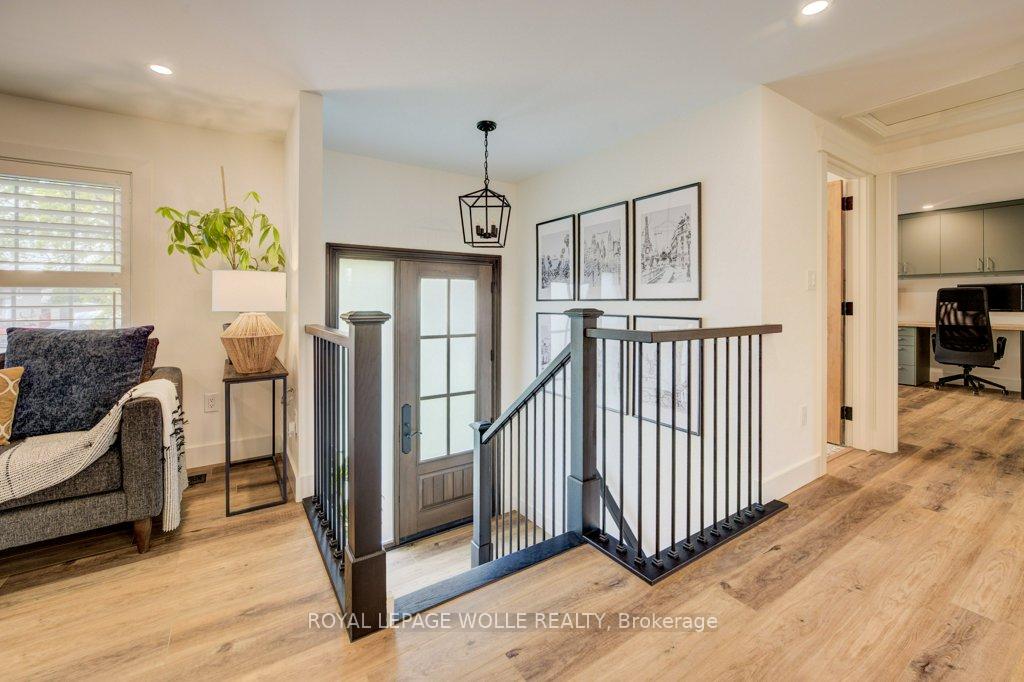 See all 50 photos
Property history
Facts and features
- BasementFinished
- Water, sewerMunicipal
- HeatingForced air
- CoolingCentral air
- Central air
The homeDetached, Bungalow, 1,100–1,500 sq ft
- Type: Detached
- Style: Bungalow
- Living space: 1,100–1,500 sq ft
- Basement: Finished, full
InsideLower level, Water heater owned, water softener, auto garage door remote, water treatment, Rooms above ground 5
- Laundry: Lower level
- Features: Water heater owned, water softener, auto garage door remote, water treatment
- Rooms above ground: 5
- Rooms in the basement: 4
- Bedrooms: 1 + 3 in the basement
- Bathrooms: 3
- Kitchens: 1
Outside and lotVinyl siding, brick, Shingles, Poured concrete
- Exterior: Vinyl siding, brick
- Roof: Shingles
- Foundation: Poured concrete
- Features: Patio
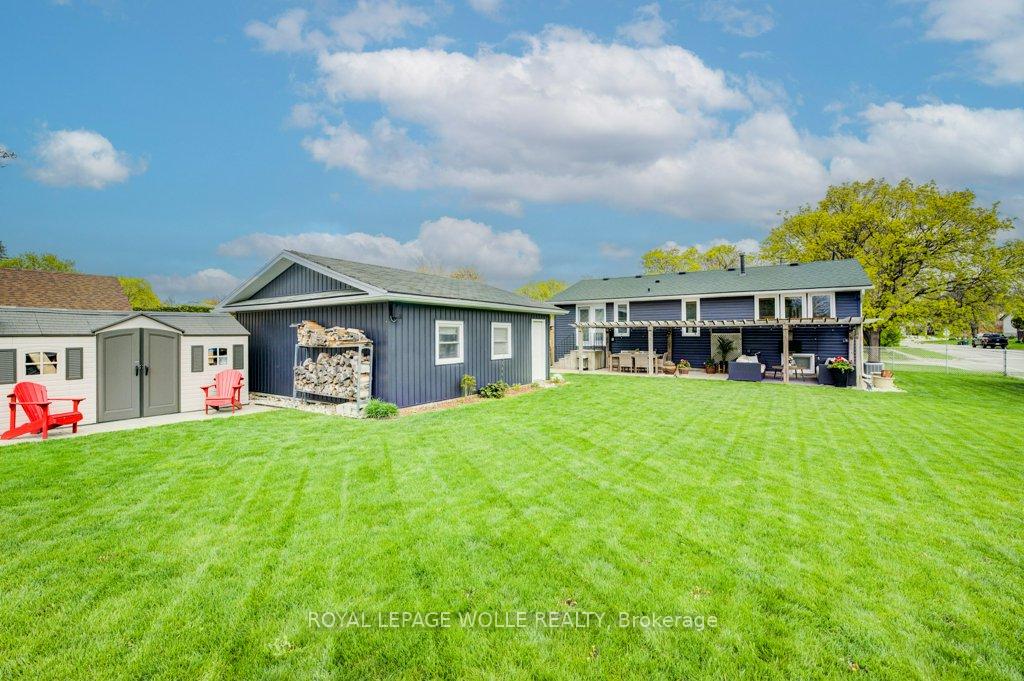
- Other structures: Fence - full, garden shed, playground
- Size: 75.12 × 134 ft
- Zoning: R5
Parking2 Garage, Detached, Private double
- Spaces: 2 Garage
- Garage: Detached
- Driveway: Private double
Heating, water and powerForced air, gas, Central air, Municipal water
- Heating: Forced air, gas
- Cooling: Central air
- Water: Municipal water
- Sewer: Municipal sewer
Costs and taxesTaxes $4,315 a year, HST included in the price, Rental items None
- Taxes, 2024: $4,315 a year
- HST: HST included in the price
- Rental items: None
Included in the saleBuilt-in microwave, carbon monoxide detector, dishwasher, dryer, garage door opener, gas stove, range hood, refrigerator, smoke detector, washer, window coverings, Range will be replaced with a new 36" gas range, both fridges in garage, trampoline, garage lights to be replaced with standard builder garage lights. retractable garden hose. all patio furniture, string lights and shades.
- Included: Built-in microwave, carbon monoxide detector, dishwasher, dryer, garage door opener, gas stove, range hood, refrigerator, smoke detector, washer, window coverings
- Not included: Range will be replaced with a new 36" gas range, both fridges in garage, trampoline, garage lights to be replaced with standard builder garage lights. retractable garden hose. all patio furniture, string lights and shades.
NearbyFenced yard, hospital, park, place of worship, school, public transit
- Close to: Fenced yard, hospital, park, place of worship, school, public transit
Listing detailsX12142811, Sold, May 12, 2025
- MLS® number: X12142811
- Status: Sold
- Listed on: May 12, 2025
- Days on market: 11
- Updated: May 23, 2025
- Possession: Flexible
- Occupied by: Owner
- Listing brokerage: ROYAL LEPAGE WOLLE REALTY
About this home
36 Milton Avenue W, Cambridge, ON N3C 2Y4
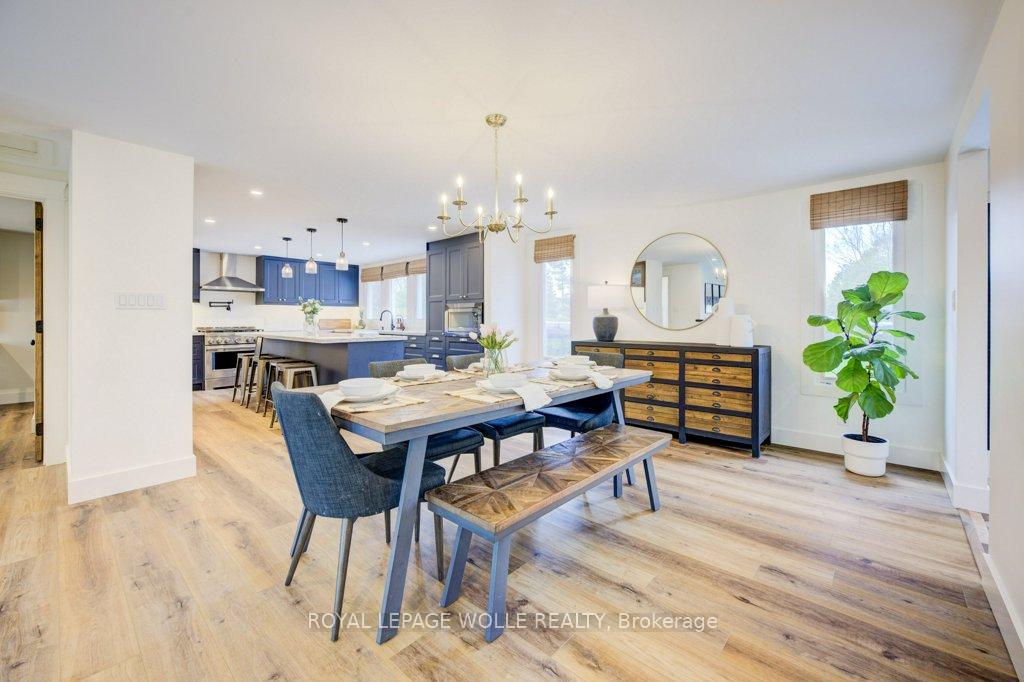
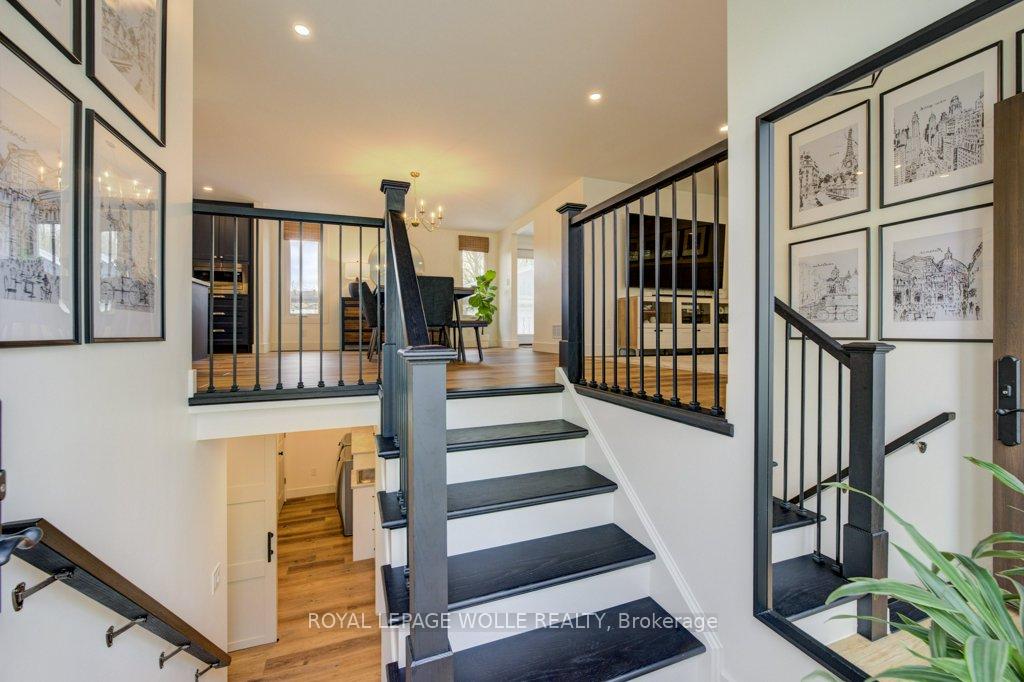
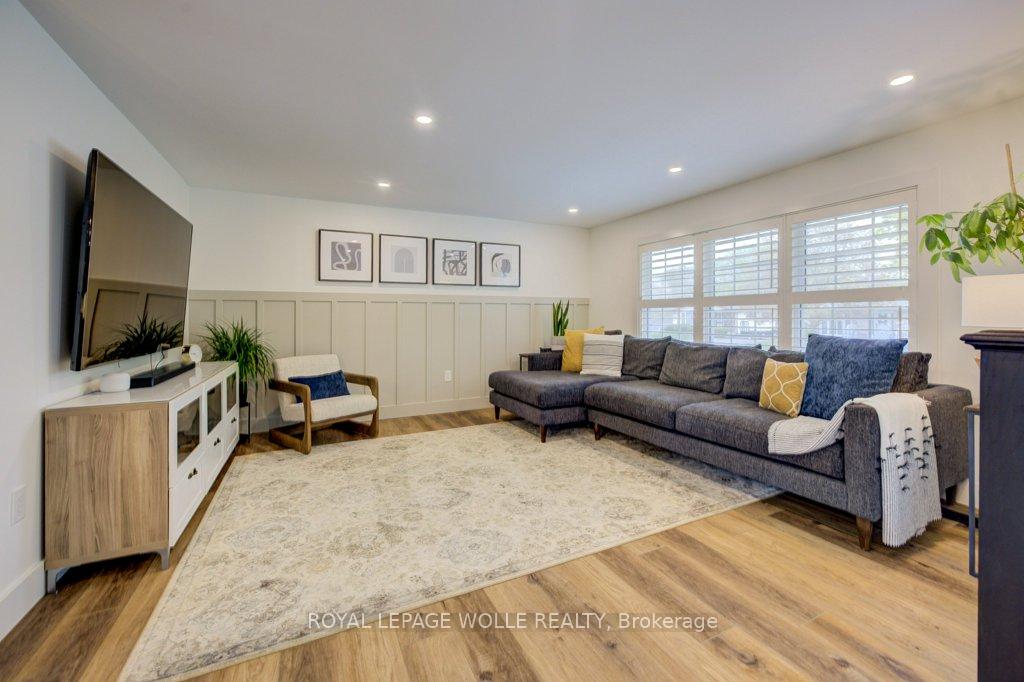
Completely Reimagined Bungalow on a Double-Wide Lot in Cambridge! This fully transformed bungalow blends modern luxury with thoughtful design on an expansive lot in one of Cambridge's most desirable neighbourhoods. The bright, open-concept layout features elegant finishes, wide sightlines, and solid wood interior doors throughout. The spacious living and dining areas flow seamlessly, ideal for both everyday living and entertaining. A custom mudroom with built-in storage adds functionality, while a separate 2-piece bath offers added convenience. At the heart of the home is a showstopping kitchen with Silestone countertops, a custom butcher-block insert, oversized island (112" x 38"), Kohler cast iron farmhouse sink, bar sink with reverse osmosis tap, pot filler, under-cabinet lighting, and a premium appliance package. A main floor office doubles as a fourth bedroom. The luxurious primary suite offers a walk-in closet with custom shelving and a stunning 5-piece ensuite featuring a freestanding tub with wall-mounted filler, floor-to-ceiling tiled surround, heated floors, and a glass walk-in shower. Two additional bedrooms, a 4-piece bath, and a laundry room with built-in storage complete the lower level. Outside, enjoy a large fenced yard with concrete patio, children's playground, garden shed, and an insulated 500 sq. ft. detached double garage. New siding, soffit, fascia, eaves, and downspouts enhance the exterior, with soffit pot lights and full exterior security cameras for peace of mind. Additional highlights include new windows, Roman shades, California shutters, heated bathroom floors, and a custom cedar driveway gate. A rare, move-in-ready home offering timeless quality and unbeatable comfort. Don't miss your chance to own this extraordinary property!
Ask about this home
A HOMEH agent will answer your questions about this home.
Around this home
Daily convenience, out of 100, from the distances below
Schools nearby
School rating, out of 10.
Helpful calculators
Your HOMEH agent

"I would see it this week."