

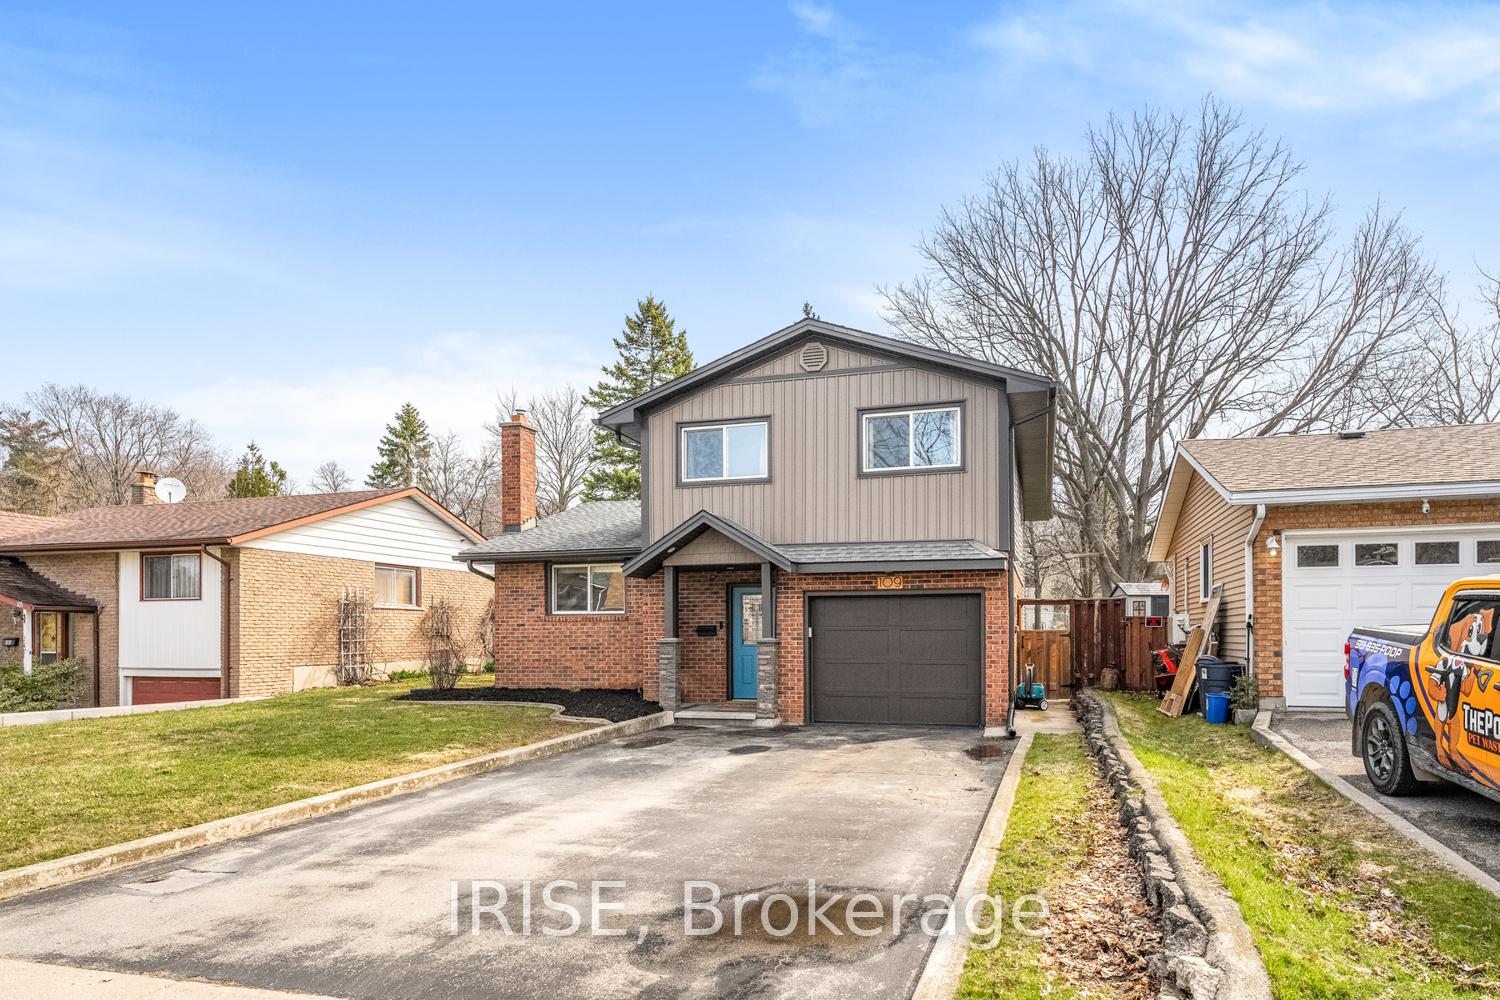
109 Thomas Street
109 Thomas Street
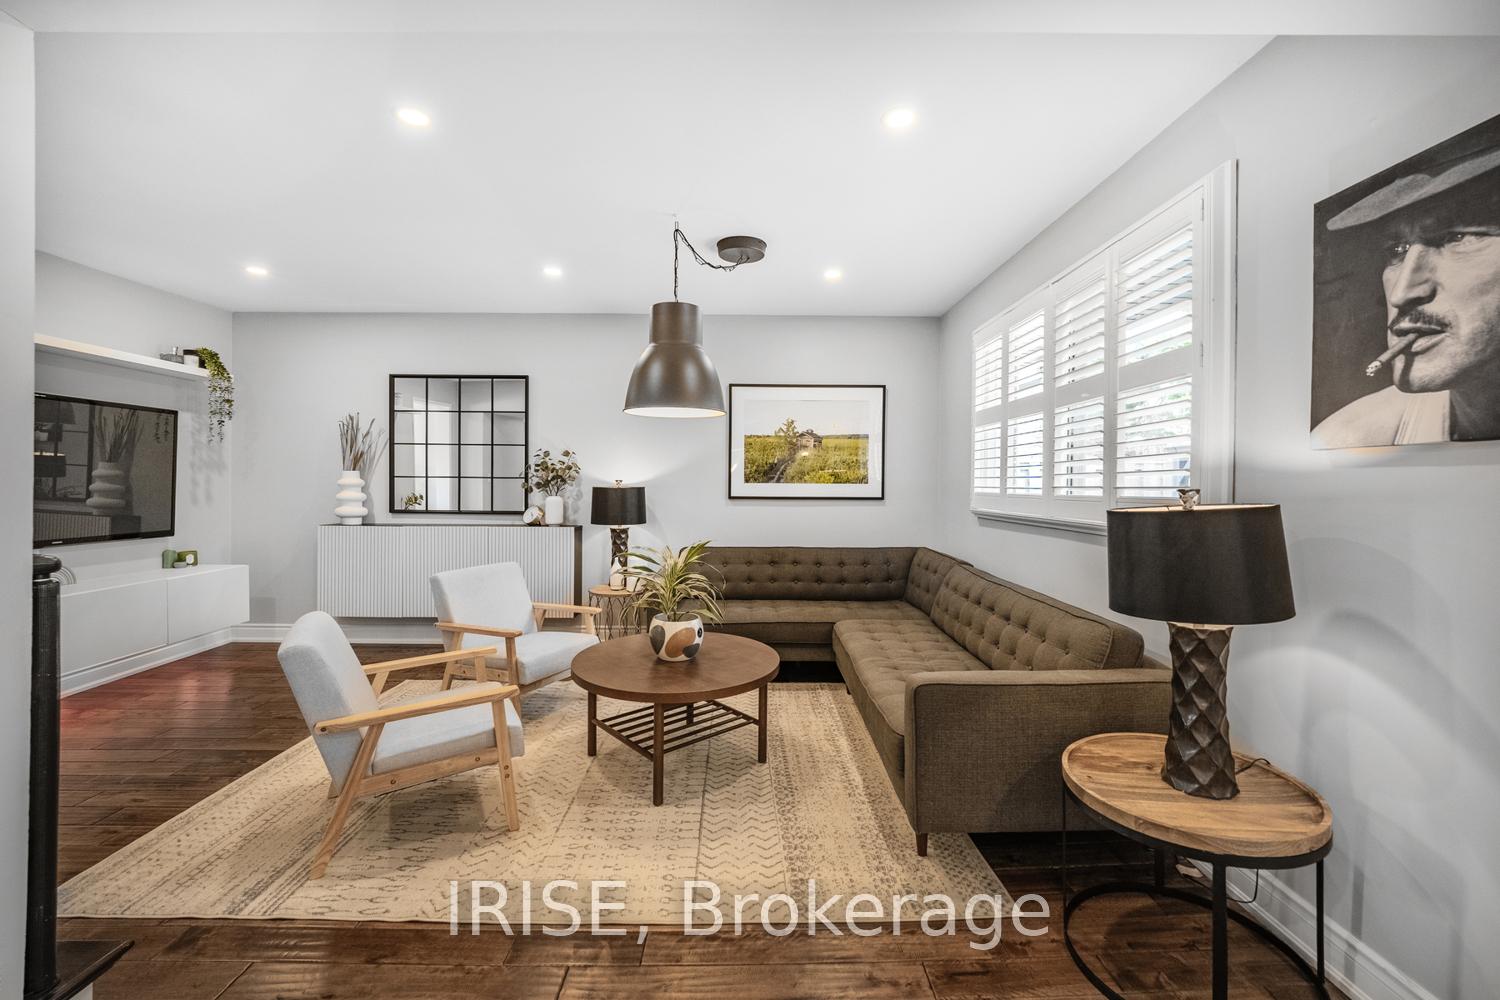 See all 35 photos
Property history
Facts and features
- BasementFinished
- Water, sewerMunicipal
- HeatingForced air
- CoolingCentral air
- Hardwood floors
- Central air
The homeDetached, 2-storey, 1,500–2,000 sq ft
- Type: Detached
- Style: 2-storey
- Living space: 1,500–2,000 sq ft
- Basement: Finished
InsideHardwood, Ceramic, Upper level, Other
- Flooring: Hardwood, Ceramic
- Laundry: Upper level
- Features: Other
- Rooms above ground: 8
- Rooms in the basement: 2
- Bedrooms: 3 + 1 in the basement
- Bathrooms: 3
- Kitchens: 1
- Family room: Yes
Outside and lotBrick, vinyl siding, Asphalt shingle, Unknown
- Exterior: Brick, vinyl siding
- Roof: Asphalt shingle
- Foundation: Unknown
- Other structures: Garden shed
- Size: 50 × 150 ft
Parking1 Garage, Attached, Private
- Spaces: 1 Garage
- Garage: Attached
- Driveway: Private
Heating, water and powerForced air, gas, Central air, Municipal water
- Heating: Forced air, gas
- Cooling: Central air
- Water: Municipal water
- Sewer: Municipal sewer
Costs and taxesTaxes $6,354 a year, HST included in the price, Water heater with reliance home comfort - $28.62 per month
- Taxes, 2024: $6,354 a year
- HST: HST included in the price
- Rental items: Water heater with reliance home comfort - $28.62 per month
Included in the saleAll electrical fixtures, all window coverings, all appliances, including: lg stainless steel oven, lg stainless steel refrigerator, bosch stainless steel dishwasher, frigidaire stainless steel bar fridge, whirlpool laundry washer, whirlpool laundry dryer. also included are the gazebo in the backyard, kids play structure in the backyard and storage shed in the backyard.
- Included: All electrical fixtures, all window coverings, all appliances, including: lg stainless steel oven, lg stainless steel refrigerator, bosch stainless steel dishwasher, frigidaire stainless steel bar fridge, whirlpool laundry washer, whirlpool laundry dryer. also included are the gazebo in the backyard, kids play structure in the backyard and storage shed in the backyard.
Listing detailsX12146247, Sold, May 13, 2025
- MLS® number: X12146247
- Status: Sold
- Listed on: May 13, 2025
- Days on market: 11
- Updated: May 24, 2025
- Possession: 2025-07-01 / Flexible
- Occupied by: Owner
- Listing brokerage: IRISE
About this home
109 Thomas Street, Cambridge, ON N3C 3C6
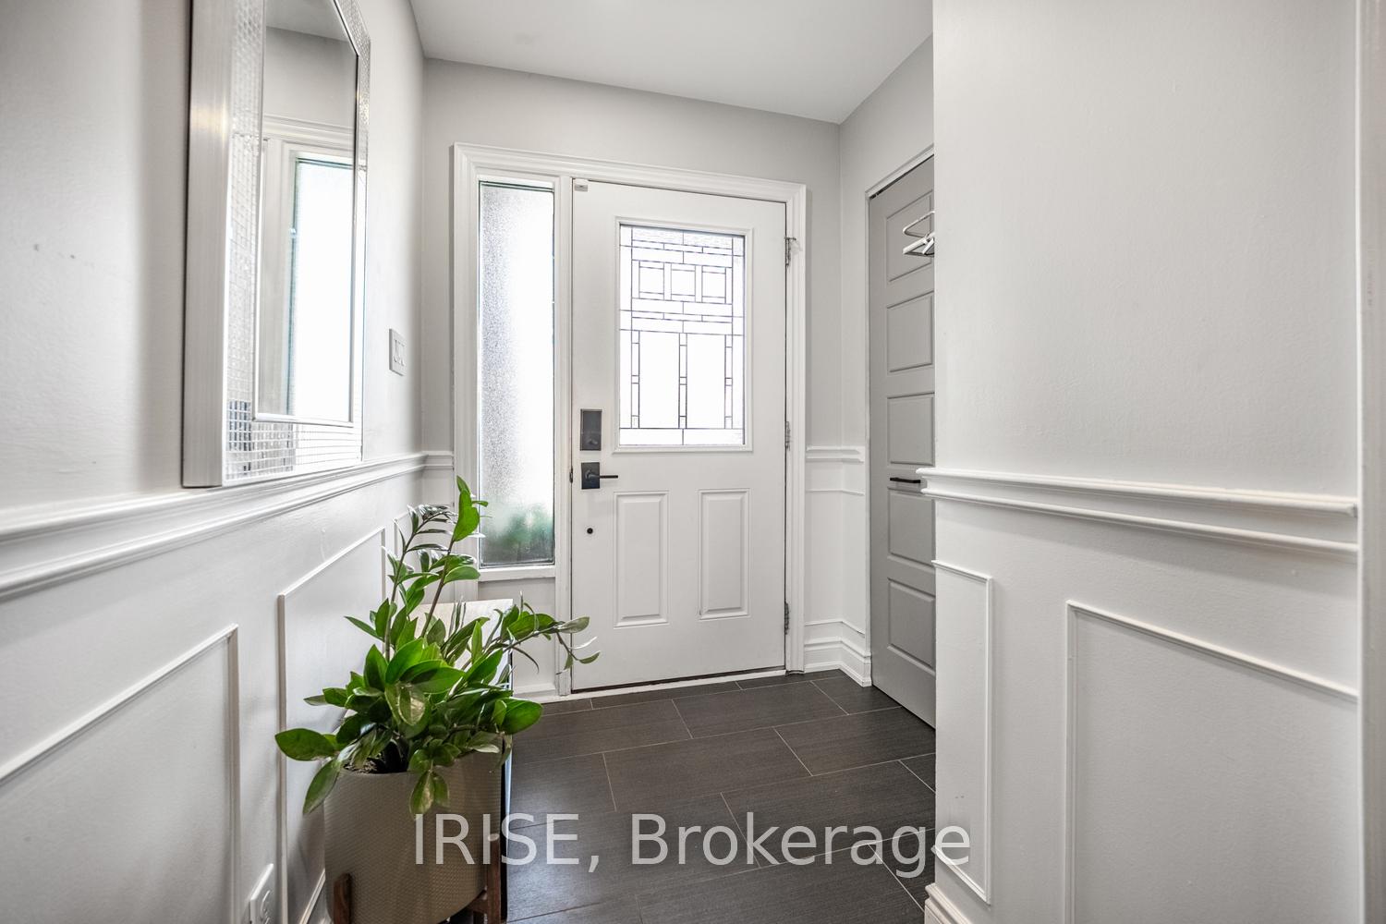
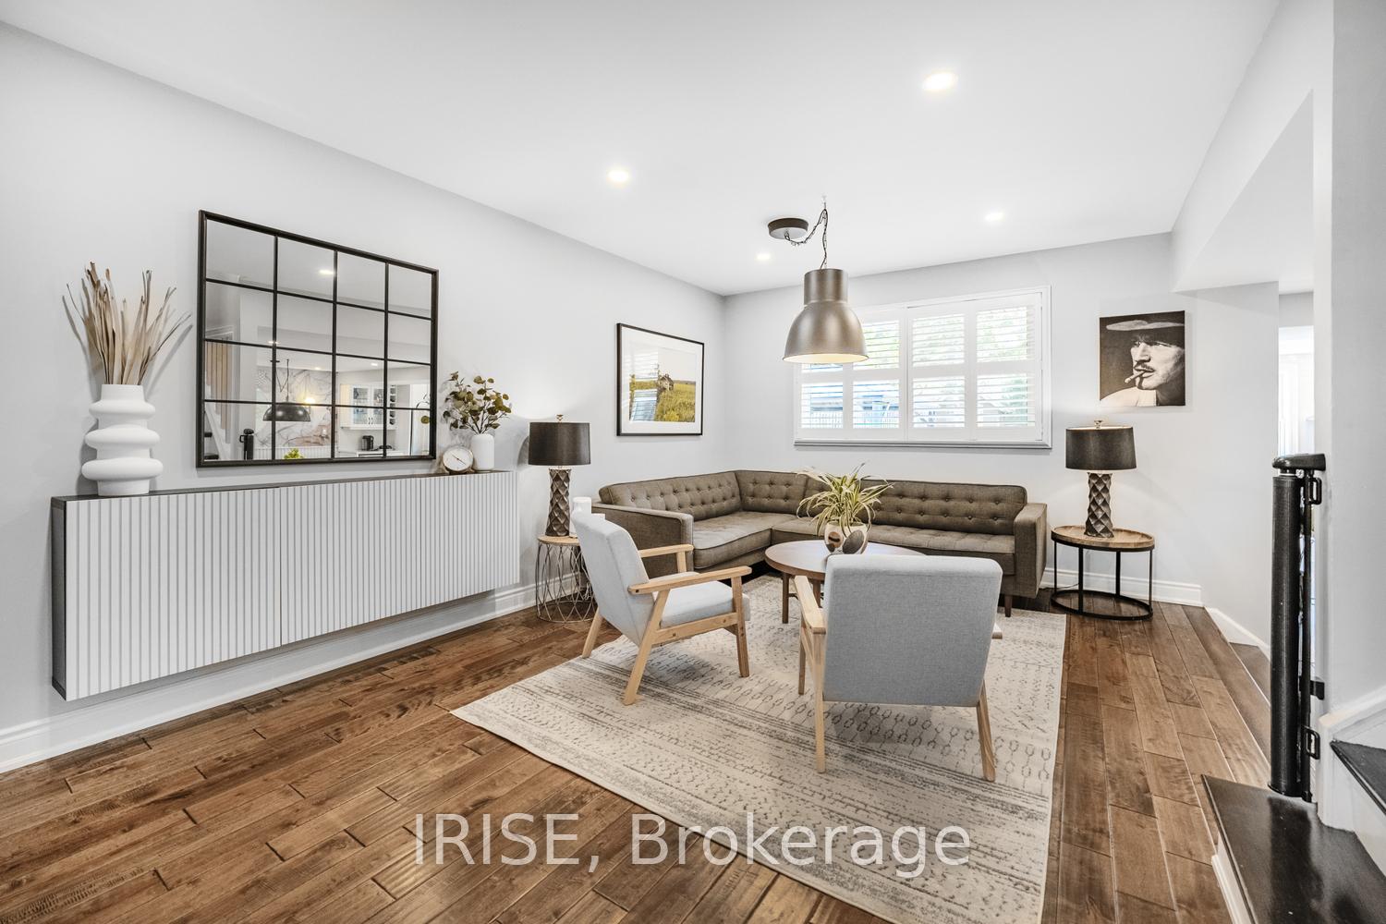
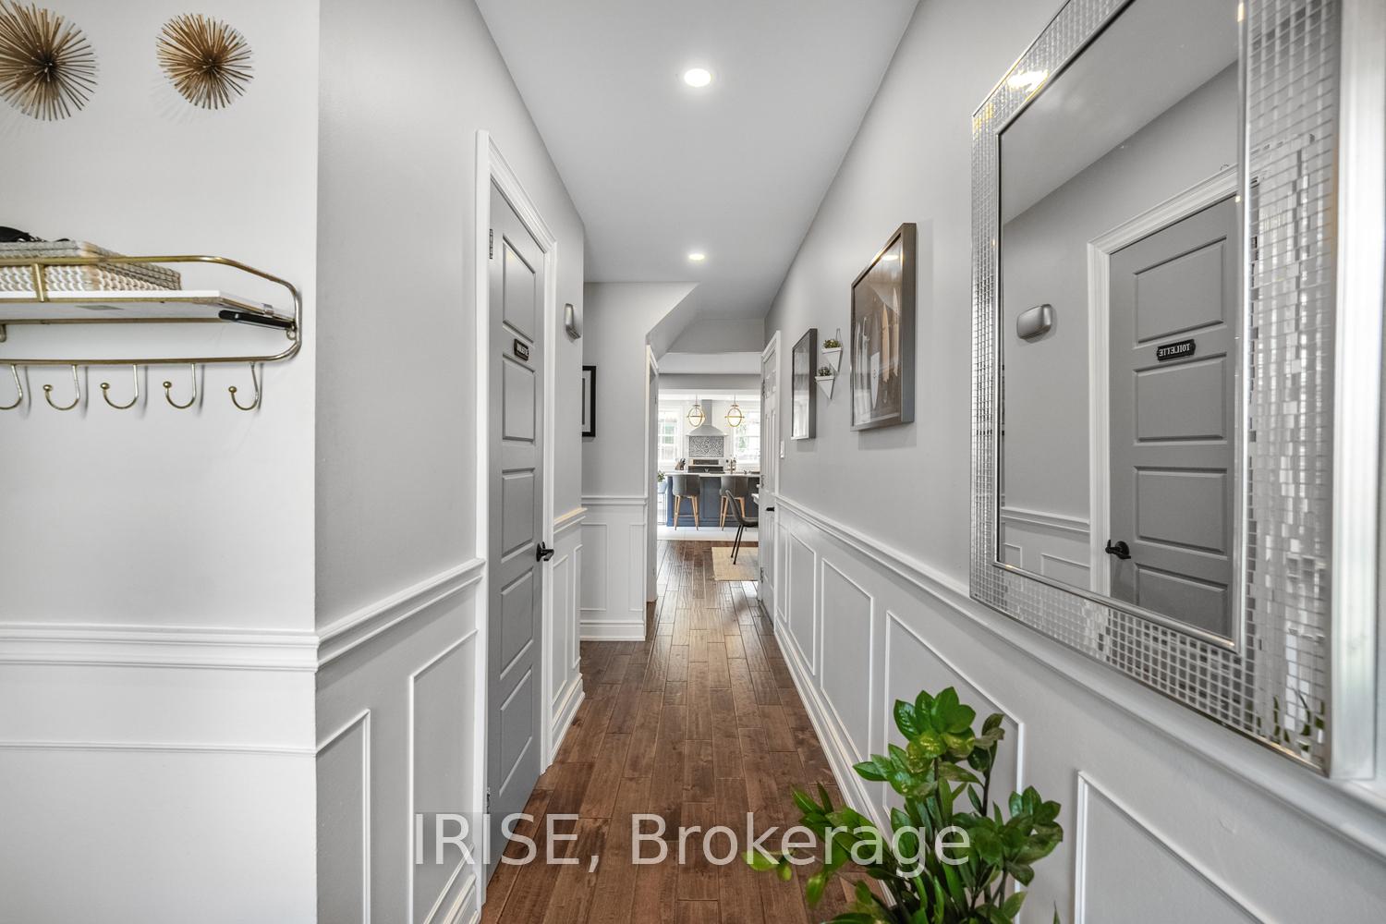
Welcome to 109 Thomas Street, a stunning, stylishly renovated home nestled in the heart of Cambridge's sought-after Hespeler neighbourhood. Boasting chic design and thoughtful finishes throughout, this 3-bedroom, 3-bathroom home offers modern living on a rare and impressive 50' x 150' lot. Step inside and you're greeted by a spacious main floor that blends functionality with contemporary elegance. The bright and versatile office space is perfect for working from home, while the open-concept kitchen is a showstopper featuring an oversized island, stone countertops, a butler's pantry and sleek stainless steel appliances. The main floor also includes a powder room for guests and seamless access to the finished garage, complete with a pristine epoxy floor. Upstairs, you'll find a dedicated laundry room for added convenience, along with two generous bedrooms, a beautifully appointed full bathroom, and a luxurious primary suite with a large ensuite that serves as your personal retreat. The fully finished lower level expands the homes living space even further, featuring a recreation area, a cozy family room, and plenty of storage options-ideal for families who need room to grow and entertain. Every detail has been carefully curated to provide comfort and style in equal measure. The oversized backyard is an entertainer's dream. Whether you're hosting friends, enjoying quiet family evenings, or planning a future pool or garden, this 150-foot-deep lot offers endless possibilities. Located in the family-friendly Hespeler community, this home is close to great schools, parks, walking trails, and the charming Hespeler Village, with its boutiques, cafes, and riverside scenery. Quick access to Highway 401 makes commuting a breeze, while nearby shopping centres & amenities ensure everyday convenience. 109 Thomas Street is the perfect blend of timeless style, modern updates, & an unbeatable location.
Ask about this home
A HOMEH agent will answer your questions about this home.
Around this home
Daily convenience, out of 100, from the distances below
Schools nearby
School rating, out of 10.
Helpful calculators
Your HOMEH agent

"I would see it this week."