

Unit 4, 513 Parkview Crescent E
Unit 4, 513 Parkview Crescent E
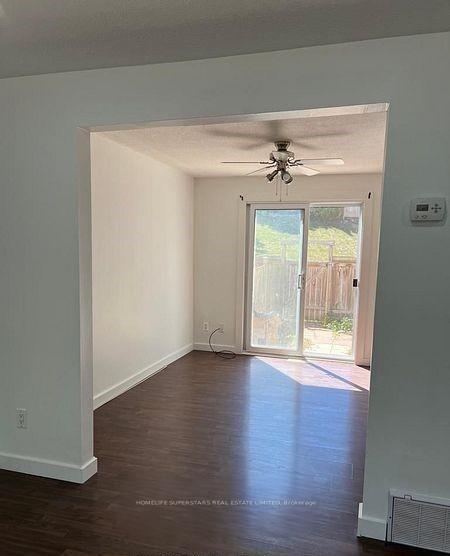 See all 17 photos
Property history
- $569,000TerminatedList: 2025-08-12|End: 2025-11-11|91 daysX12340441
- $2,800TerminatedList: 2025-08-11|End: 2025-11-11|92 daysX12337512
- $579,000TerminatedList: 2025-06-16|End: 2025-08-05|50 daysX12224823
- $3,000TerminatedList: 2025-06-17|End: 2025-08-03|47 daysX12227231
- $579,000TerminatedList: 2025-04-12|End: 2025-05-06|24 daysX12079799
Facts and features
- BasementFinished
- ExposureEast
- LaundryIn basement
- LockerNone
- Central air
The homeCondo Townhouse, 2-storey, 1,000–1,199 sq ft
- Type: Condo Townhouse
- Style: 2-storey
- Living space: 1,000–1,199 sq ft
- Basement: Full, finished
- Exposure: East
- Waterfront: None
InsideIn basement, lower level, Carpet free, on demand water heater, water heater, Rooms above ground 6
- Laundry: In basement, lower level
- Features: Carpet free, on demand water heater, water heater
- Rooms above ground: 6
- Rooms in the basement: 1
- Bedrooms: 3 + 1 in the basement
- Bathrooms: 2
- Kitchens: 1
OutsideBrick, vinyl siding, Asphalt shingle, Balcony None
- Exterior: Brick, vinyl siding
- Roof: Asphalt shingle
- Balcony: None
Parking and locker1 Parking, Parking type Owned, Private
- Spaces: 1 Parking
- Parking type: Owned
- Driveway: Private
- Locker: None
Building539 Parkview Townhomes, Units 17, Registered 2015
- Name: 539 Parkview Townhomes
- Units: 17
- Registered: 2015
- Condo corporation: 590
- Pets: Allowed
Heating, water and powerForced air, gas, Central air
- Heating: Forced air, gas
- Cooling: Central air
Costs and taxesTaxes $2,882 a year, Condo fee $395 a month, Common elements included, building insurance included, parking included
- Taxes, 2024: $2,882 a year
- Condo fee: $395 a month
- Fee includes: Common elements included, building insurance included, parking included
- HST: HST included in the price
- Rental items: Hot water tank.
Included in the saleStove, fridge, microwave, washer, dryer, all elf's and window coverings., Lg s/s fridge.
- Included: Stove, fridge, microwave, washer, dryer, all elf's and window coverings.
- Not included: Lg s/s fridge.
Listing detailsX12224823, Terminated, Jun 16, 2025
- MLS® number: X12224823
- Status: Terminated
- Listed on: Jun 16, 2025
- Days on market: 50
- Updated: Aug 5, 2025
- Possession: 2025-06-30 / Immediate
- Occupied by: Vacant
- Listing brokerage: HOMELIFE SUPERSTARS REAL ESTATE LIMITED
About this home
Unit 4, 513 Parkview Crescent E, Cambridge, ON N3H 4Z9
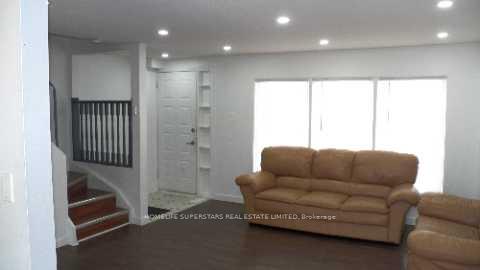
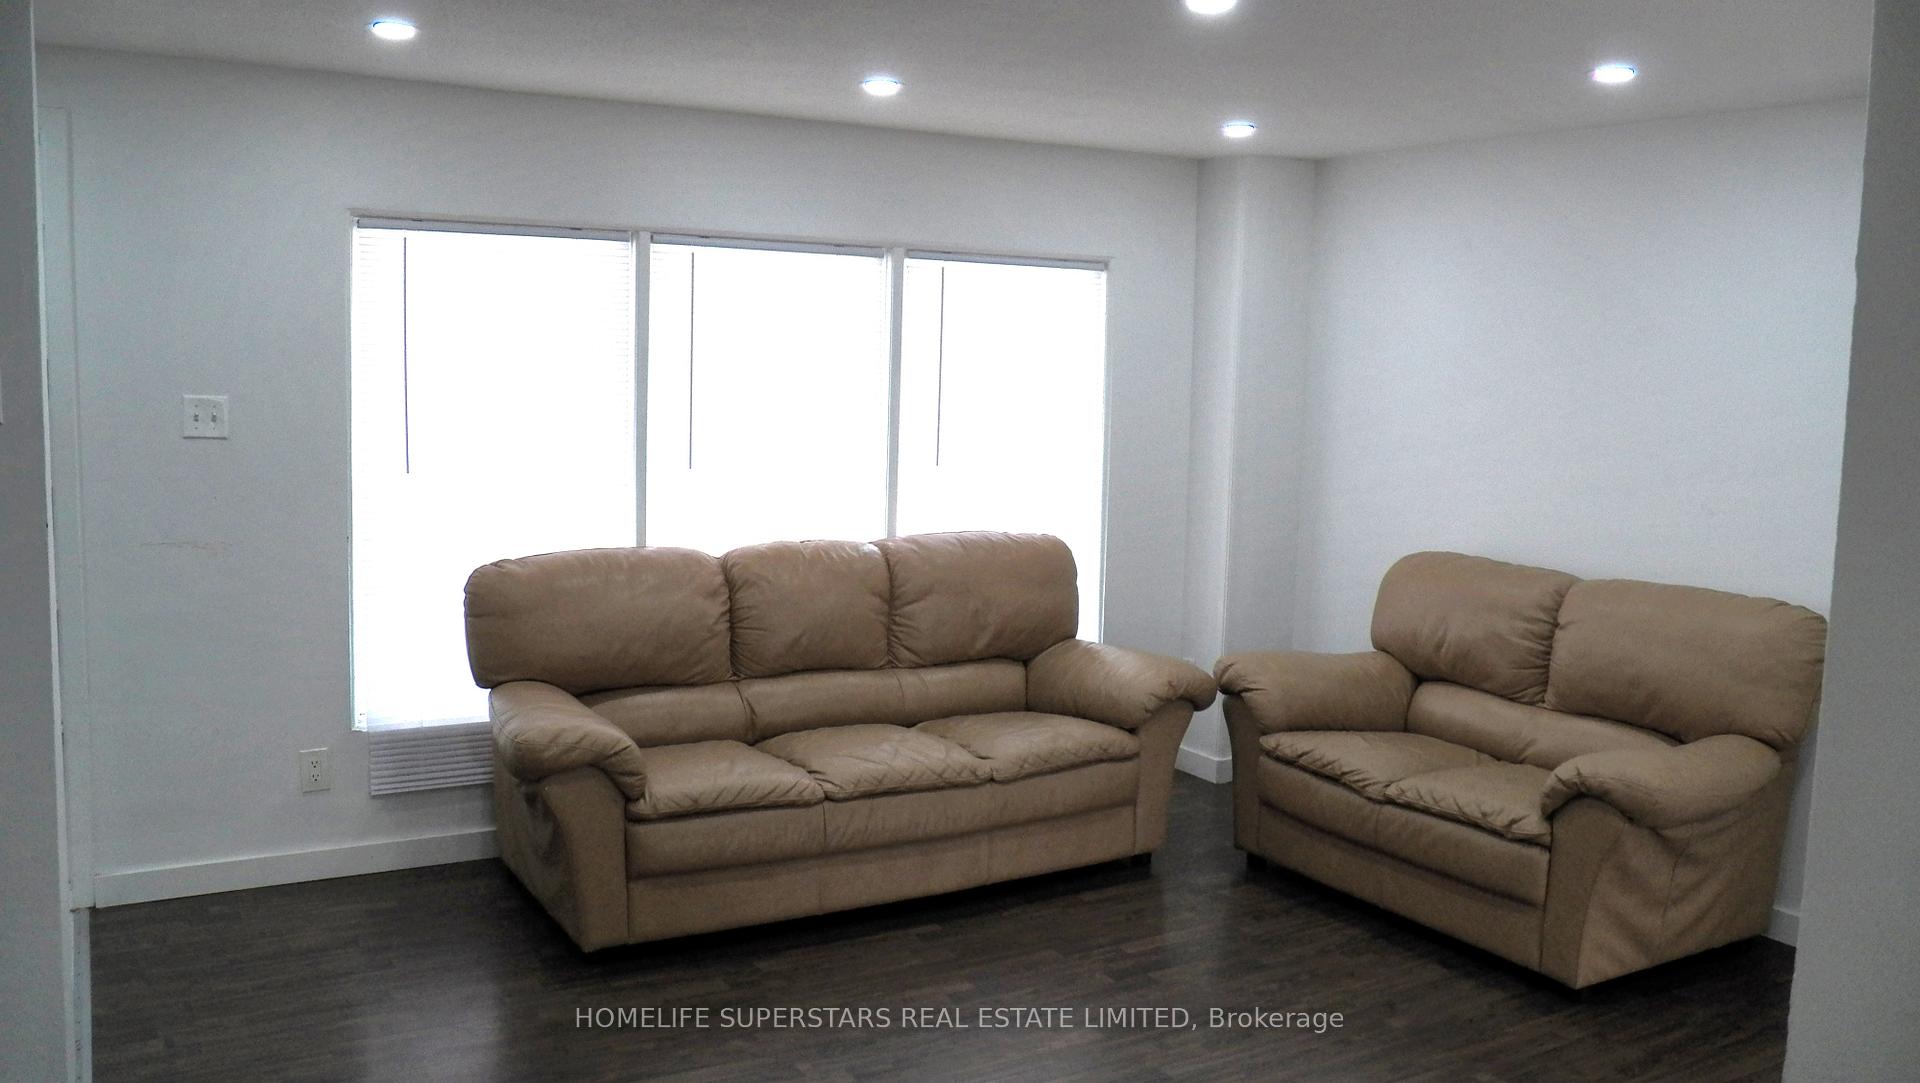
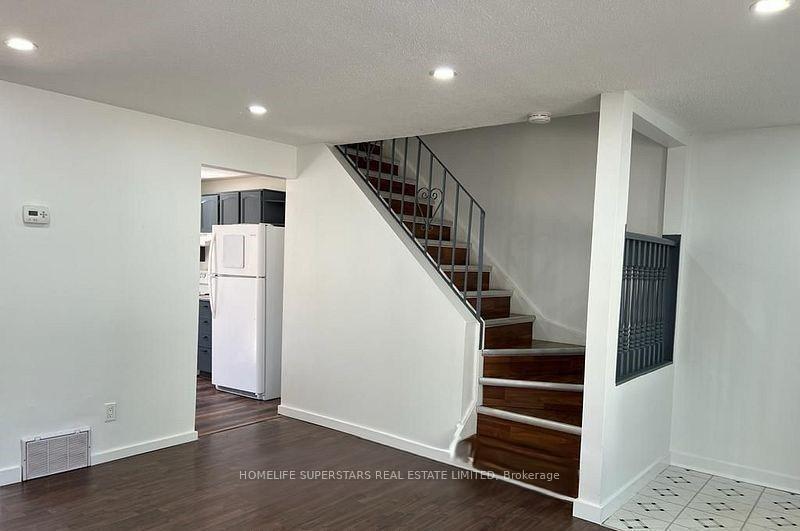
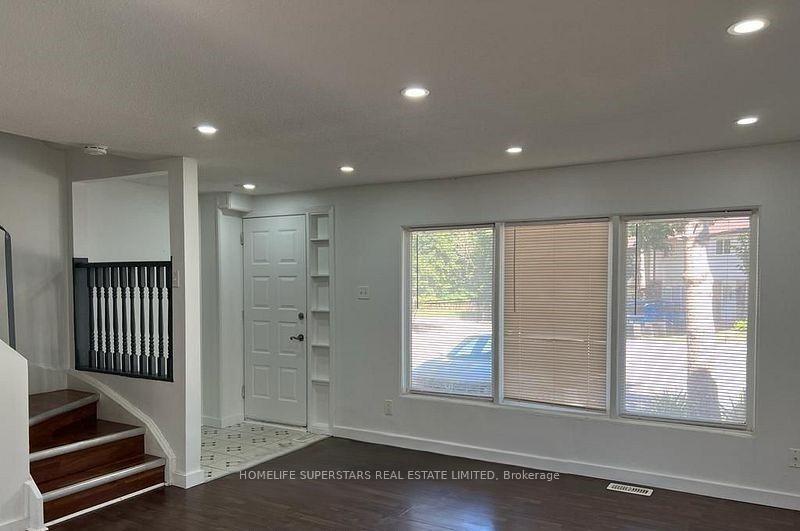
Your search ends here! Beautiful and spacious townhouse with 3 +1 bedrooms and 2 full washrooms in prime location. Featuring open concept main floor with large kitchen and pot lights. Second floor features huge prime bedroom, and two good sized spacious bedrooms with full washroom. Private backyard with fence for your summer entertainment backing onto Green space, private driveway for parking. Close to schools, highways and places of worship. Ideal for family and investors.
Ask about this home
A HOMEH agent will answer your questions about this home.
Know more about 539 Parkview Townhomes
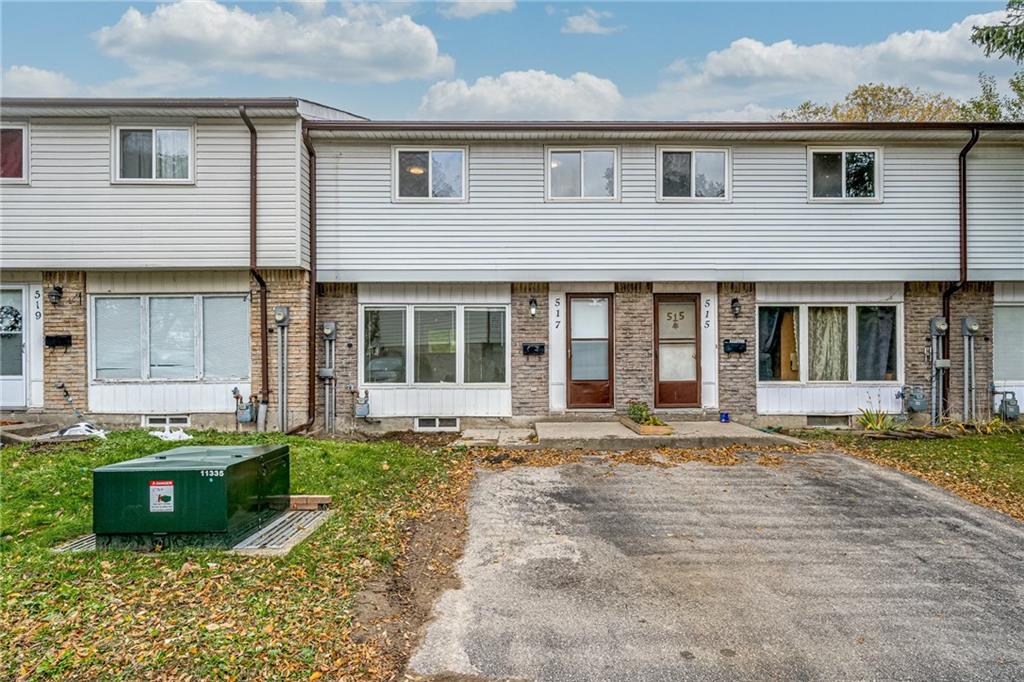
Condo building · 507-539 Parkview Crescent
539 Parkview Townhomes is a condo with 17 suites, built in 2015. No units are on the market here right now.
- 1storey
- 17suites
- 2015built
No similar units for sale in 539 Parkview Townhomes right now.
Around this home
Daily convenience, out of 100, from the distances below
Schools nearby
School rating, out of 10.
Helpful calculators
Your HOMEH agent

"I would see it this week."