

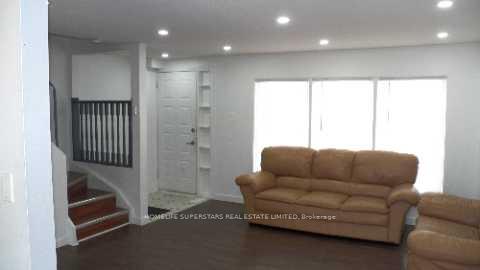
Unit 4, 513 Parkview Crescent E
Unit 4, 513 Parkview Crescent E
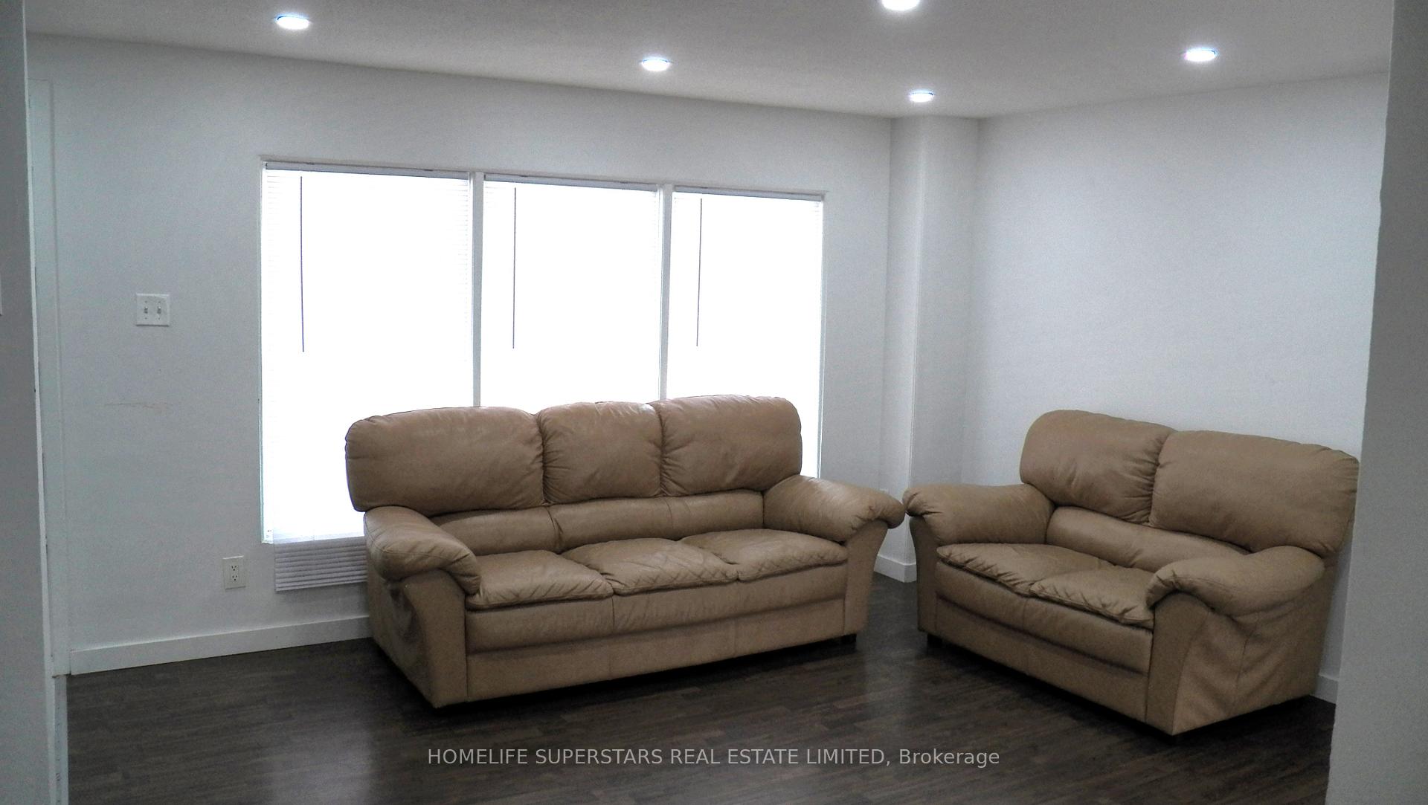
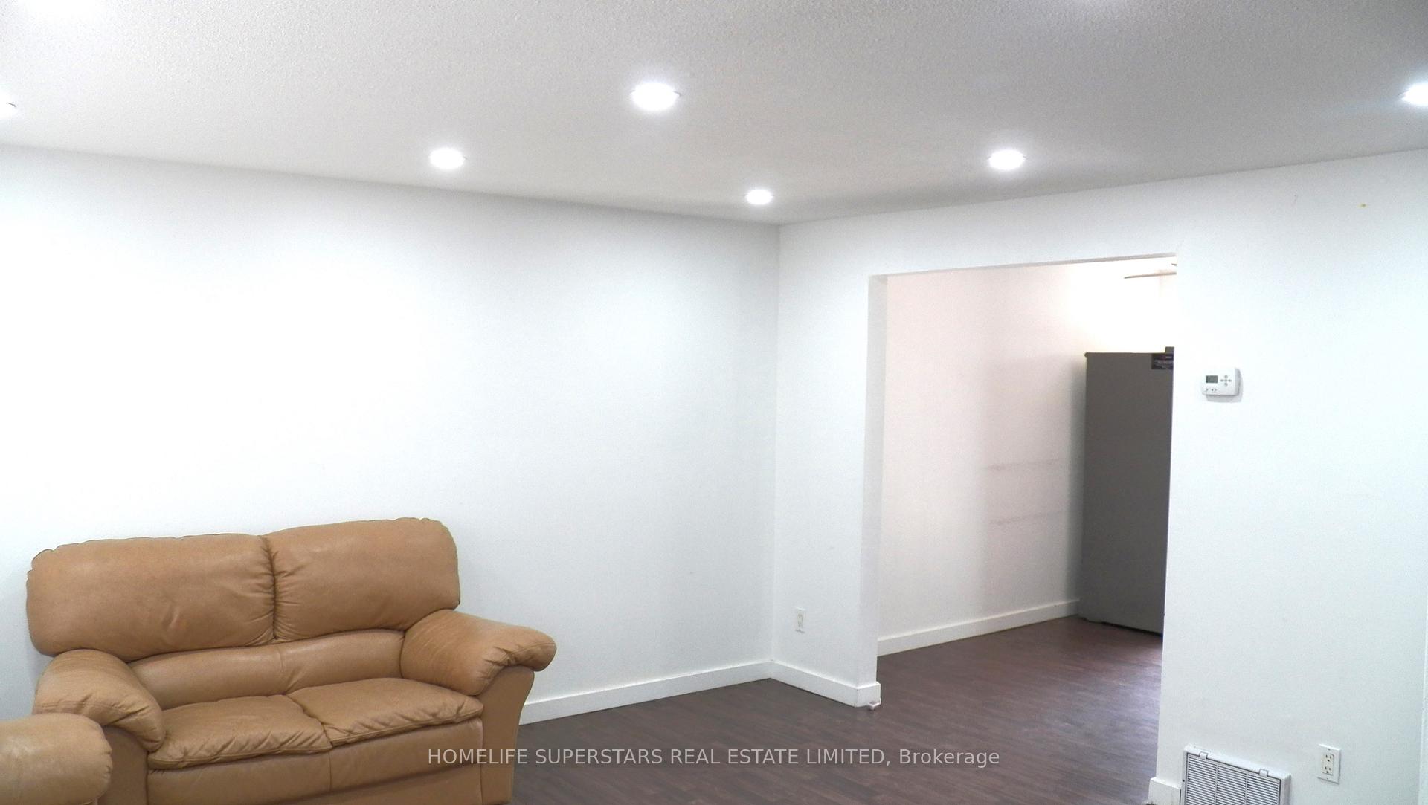
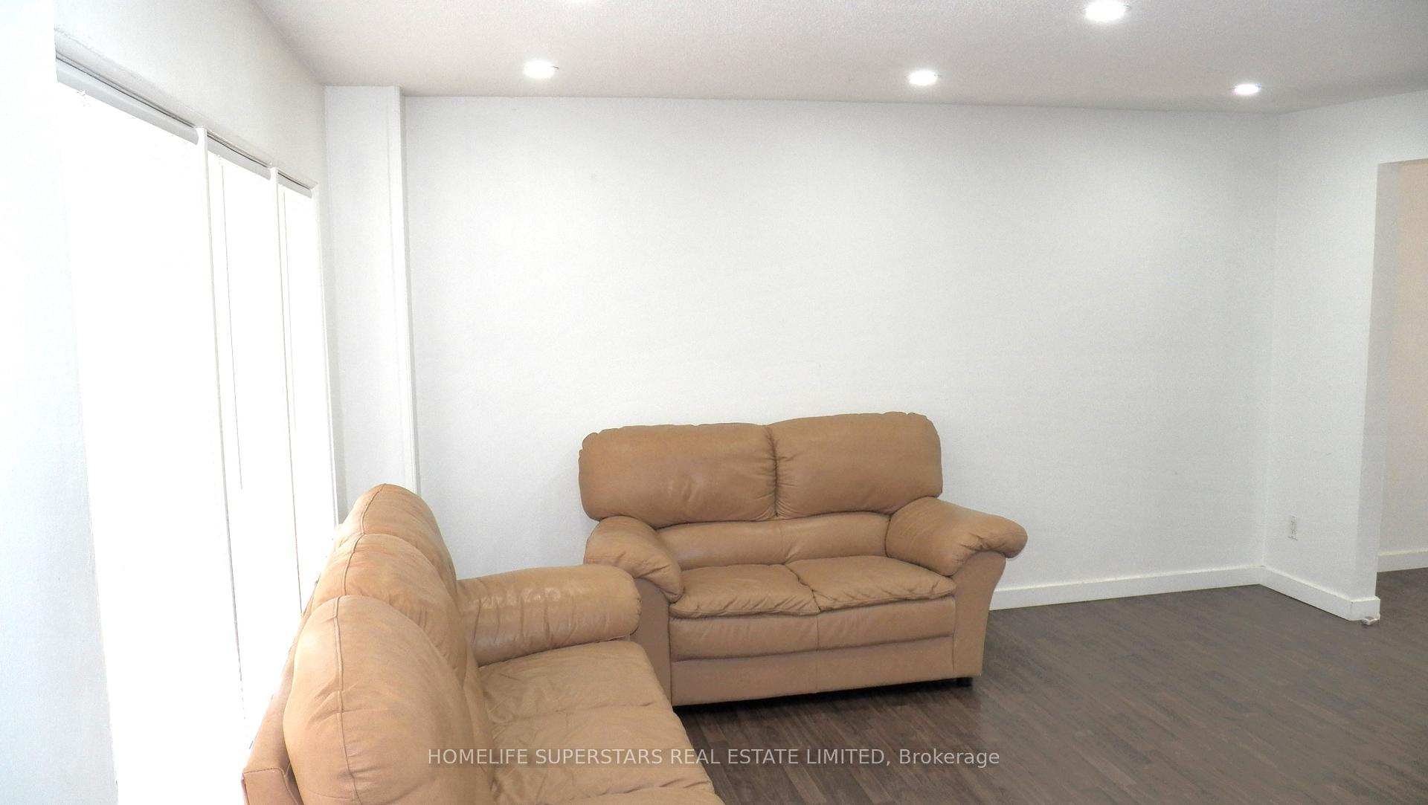
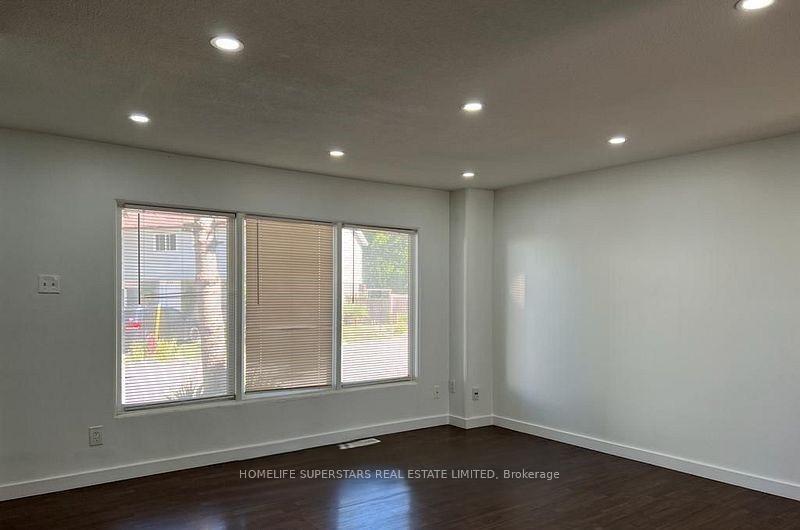 See all 15 photos
Property history
- $569,000TerminatedList: 2025-08-12|End: 2025-11-11|91 daysX12340441
- $2,800TerminatedList: 2025-08-11|End: 2025-11-11|92 daysX12337512
- $579,000TerminatedList: 2025-06-16|End: 2025-08-05|50 daysX12224823
- $3,000TerminatedList: 2025-06-17|End: 2025-08-03|47 daysX12227231
- $579,000TerminatedList: 2025-04-12|End: 2025-05-06|24 daysX12079799
Facts and features
- BasementFinished
- LaundryIn basement
- Lease term12 months
- PetsAllowed
- Central air
The homeCondo Townhouse, 2-storey, 1,000–1,199 sq ft
- Type: Condo Townhouse
- Style: 2-storey
- Living space: 1,000–1,199 sq ft
- Basement: Full, finished
- Exposure: East
- Waterfront: None
InsideIn basement, lower level, Carpet free, on demand water heater, water heater, Rooms above ground 6
- Laundry: In basement, lower level
- Features: Carpet free, on demand water heater, water heater
- Rooms above ground: 6
- Rooms in the basement: 1
- Bedrooms: 3 + 1 in the basement
- Bathrooms: 2
- Kitchens: 1
OutsideBrick, vinyl siding, Asphalt shingle, Balcony None
- Exterior: Brick, vinyl siding
- Roof: Asphalt shingle
- Balcony: None
Parking and locker1 Parking, Parking type Owned, Private
- Spaces: 1 Parking
- Parking type: Owned
- Driveway: Private
- Locker: None
Building539 Parkview Townhomes, Units 17, Registered 2015
- Name: 539 Parkview Townhomes
- Units: 17
- Registered: 2015
- Condo corporation: 590
- Pets: Allowed
Heating, water and powerForced air, gas, Central air
- Heating: Forced air, gas
- Cooling: Central air
Rent and termsRent $3,000 a month, Entire property, Unfurnished
- Rent: $3,000 a month
- Space for rent: Entire property
- Furnished: Unfurnished
- Lease: 12 months
- Paid: Monthly
- Rent includes: Building insurance, common elements, parking
- Deposit: Required
- Credit check: Required
- Employment letter: Required
- Rental application: Required
- References: Required
- Rental items: Hot water tank
IncludedStove, fridge, dishwasher, washer, dryer, microwave, all elf's and window coverings., Lg s/s fridge.
- Included: Stove, fridge, dishwasher, washer, dryer, microwave, all elf's and window coverings.
- Not included: Lg s/s fridge.
Listing detailsX12227231, Terminated, Jun 17, 2025
- MLS® number: X12227231
- Status: Terminated
- Listed on: Jun 17, 2025
- Days on market: 47
- Updated: Aug 3, 2025
- Possession: 2025-06-20 / Immediate
- Occupied by: Vacant
- Listing brokerage: HOMELIFE SUPERSTARS REAL ESTATE LIMITED
About this home
Unit 4, 513 Parkview Crescent E, Cambridge, ON N3H 4Z9
Look no further! This 3+1 bedroom and 2 full washroom condo townhouse is ideal for large family, professionals and young family with kids. Located in prestigious community. Close to Hwy. 401, school, hospital and public transit at your door steps. Safe and child friendly street All bedrooms have built in closets. Ample space for storage. Fence backyard for summer fun and BBQ. Non smoking/No Vaping and no pets. AAA tenants only.
Ask about this home
A HOMEH agent will answer your questions about this home.
Know more about 539 Parkview Townhomes
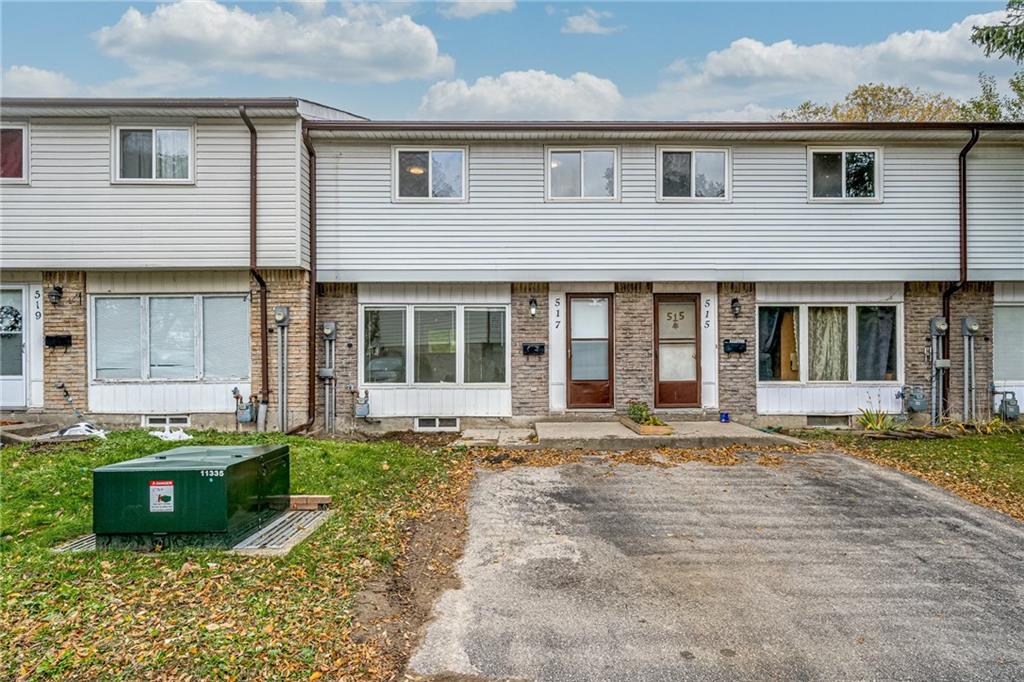
Condo building · 507-539 Parkview Crescent
539 Parkview Townhomes is a condo with 17 suites, built in 2015. No units are on the market here right now.
- 1storey
- 17suites
- 2015built
No similar units for rent in 539 Parkview Townhomes right now.
Around this home
Daily convenience, out of 100, from the distances below
Schools nearby
School rating, out of 10.
Helpful calculators
Your HOMEH agent

"I would see it this week."