

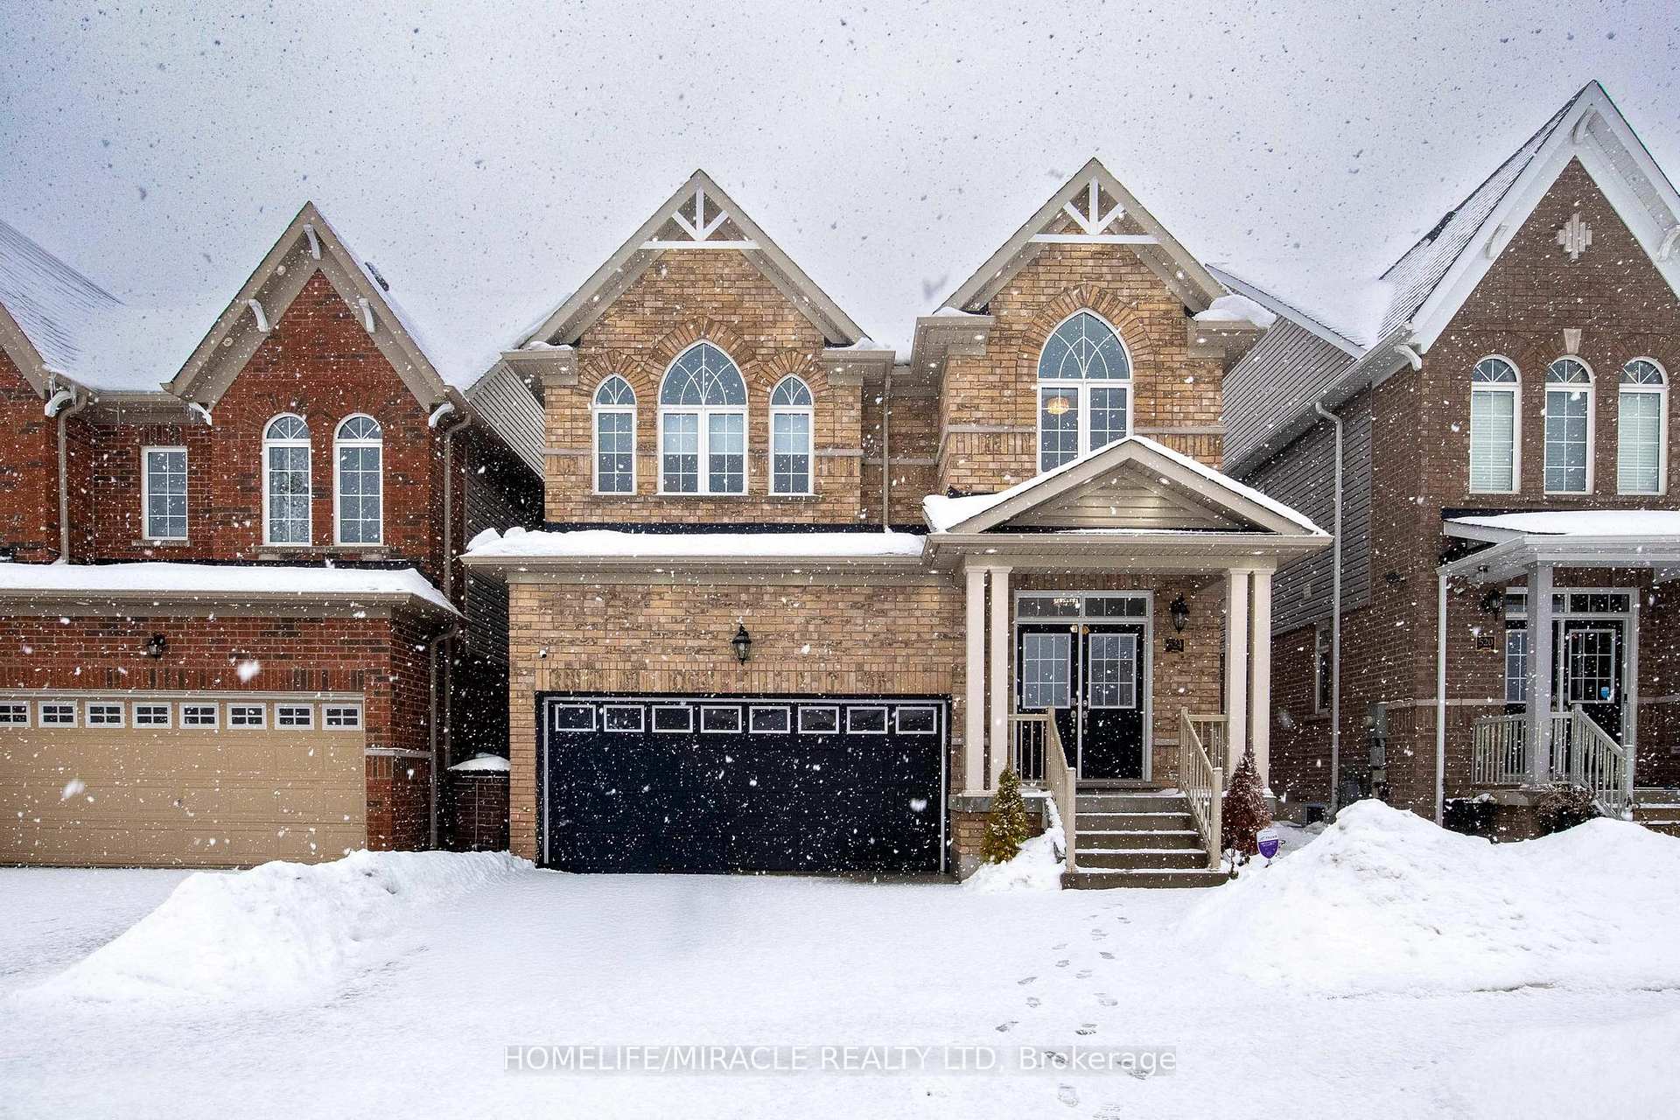
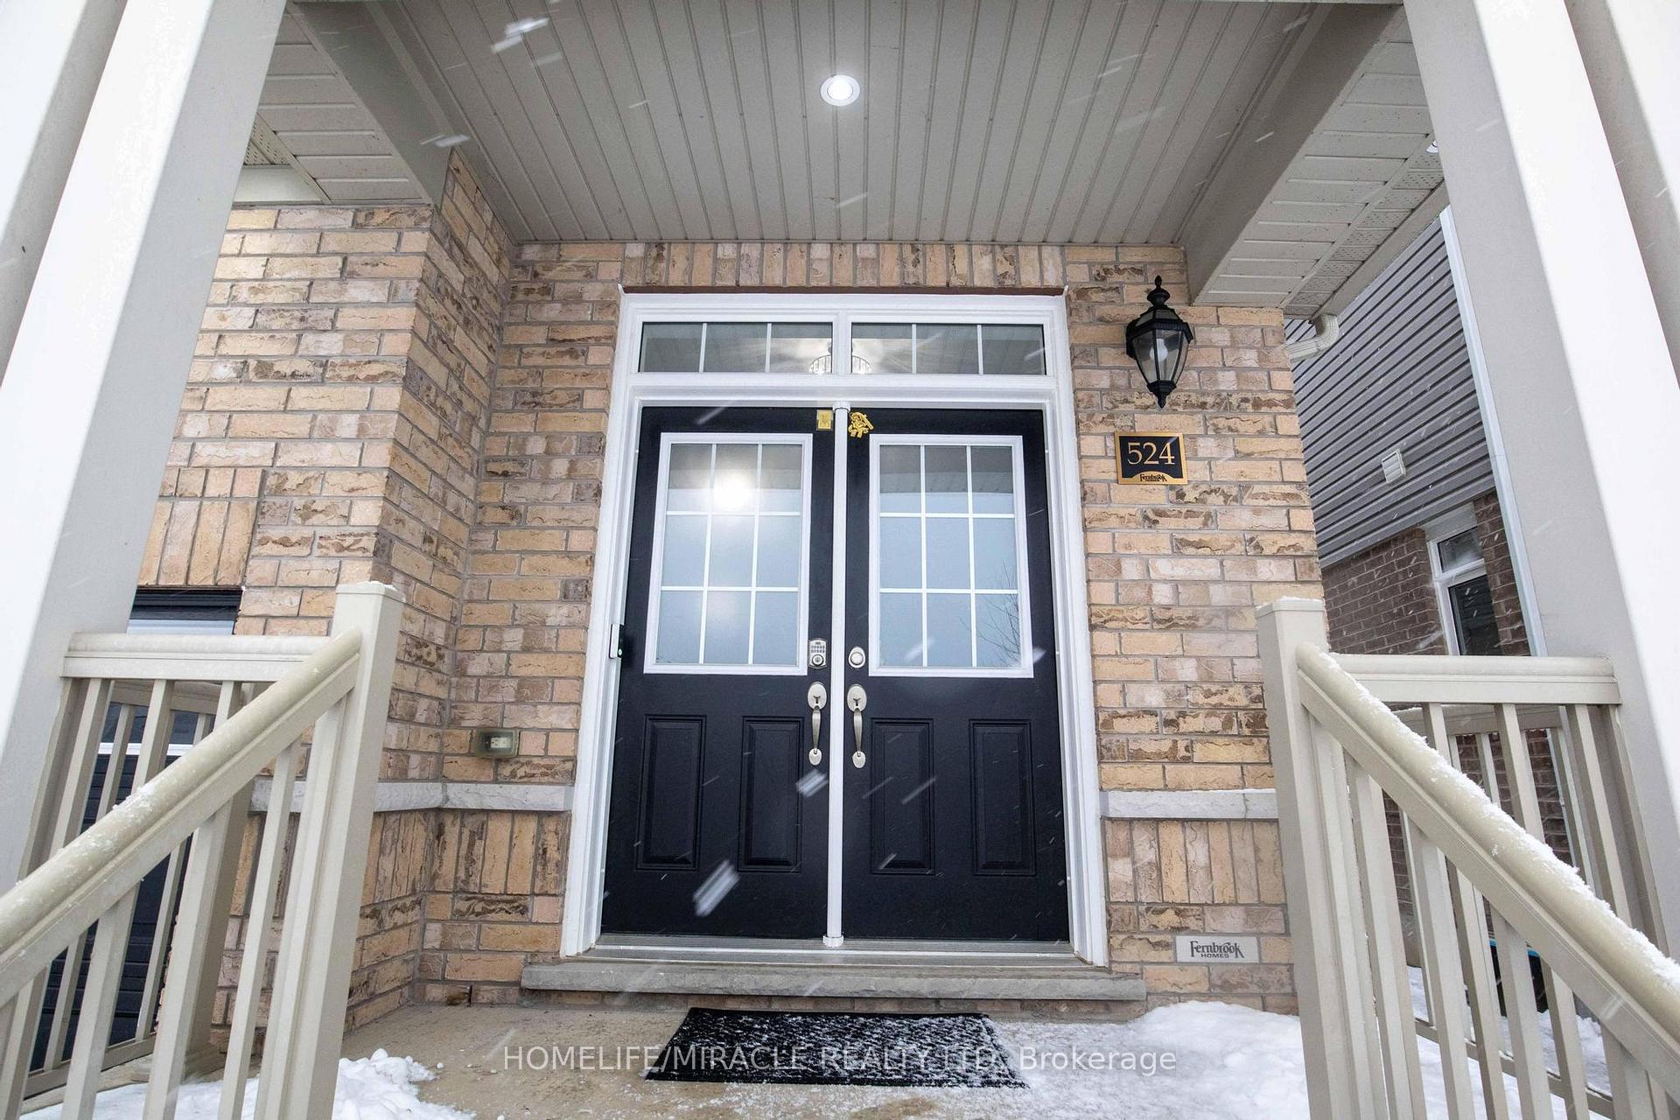
524 Linden Drive
524 Linden Drive
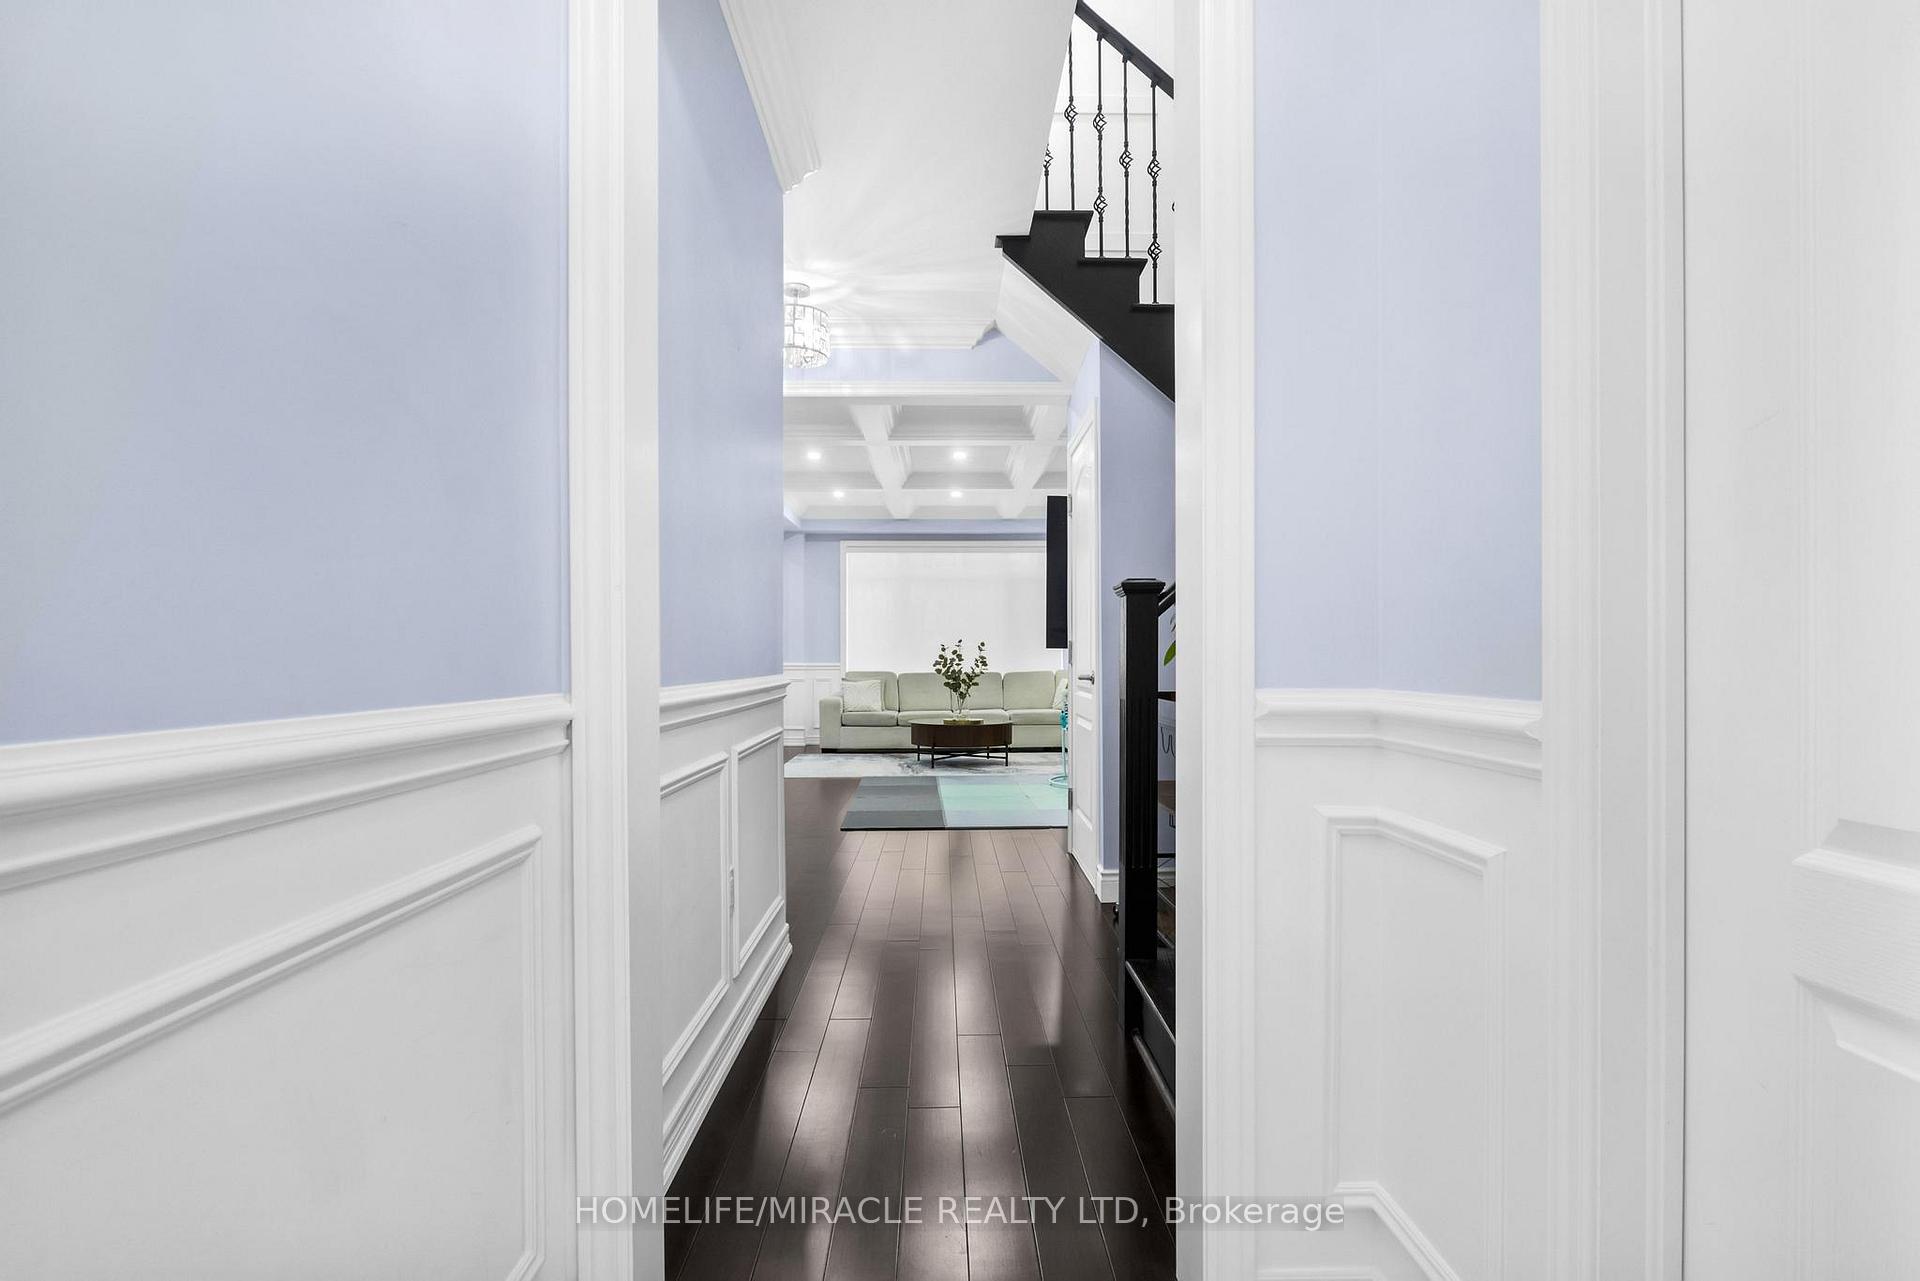 See all 42 photos
Property history
- $1,049,999ExpiredList: 2026-03-18|End: 2026-06-19|93 daysX12903028
- $1,100,000TerminatedList: 2026-02-18|End: 2026-03-18|28 daysX12799836
- $1,299,999ExpiredList: 2025-02-04|End: 2025-05-04|89 daysX11956371
Facts and features
- BasementFinished
- Age of home6–15 years
- Price per sq ft~$578
- Water, sewerMunicipal
- Second kitchen
- Central air
The homeLink, 2-storey, Age 6–15 years
- Type: Link
- Style: 2-storey
- Age: 6–15 years
- Living space: 2,000–2,500 sq ft
- Basement: Finished
InsideOther, Rooms above ground 9, Rooms in the basement 2
- Features: Other
- Rooms above ground: 9
- Rooms in the basement: 2
- Bedrooms: 4 + 2 in the basement
- Bathrooms: 3
- Kitchens: 2
- Family room: Yes
Outside and lotBrick front, shingle, Asphalt shingle, Concrete
- Exterior: Brick front, shingle
- Roof: Asphalt shingle
- Foundation: Concrete
- Size: 35 × 98 ft
Parking2 Garage, Built-in, Available
- Spaces: 2 Garage
- Garage: Built-in
- Driveway: Available
Heating, water and powerForced air, gas, Central air, Municipal water
- Heating: Forced air, gas
- Cooling: Central air
- Water: Municipal water
- Sewer: Municipal sewer
- Natural gas: Available
- Hydro: Available
- Cable: Available
- Telephone: Available
Costs and taxesTaxes $5,606 a year, HST included in the price, Water heater
- Taxes, 2024: $5,606 a year
- HST: HST included in the price
- Rental items: Water heater
Included in the saleSs fridge, ss stove, ss b/i microwave, washer, dryer, ss b/i dishwasher, all electrical light fixtures, all ceiling fans, all window coverings & blinds, all draperies &sheers, central air condition, central vacuum and related equipment, 2 garage door
- Not included: Ss fridge, ss stove, ss b/i microwave, washer, dryer, ss b/i dishwasher, all electrical light fixtures, all ceiling fans, all window coverings & blinds, all draperies &sheers, central air condition, central vacuum and related equipment, 2 garage door
NearbyCampground, fenced yard, golf, greenbelt/conservation, hospital, public transit
- Close to: Campground, fenced yard, golf, greenbelt/conservation, hospital, public transit
Listing detailsX11956371, Expired, Feb 4, 2025
- MLS® number: X11956371
- Status: Expired
- Listed on: Feb 4, 2025
- Days on market: 89
- Updated: May 4, 2025
- Possession: 2025-04-04 / April 4, 2025
- Occupied by: Owner+tenant
- Listing brokerage: HOMELIFE/MIRACLE REALTY LTD
About this home
524 Linden Drive, Cambridge (Preston Heights), ON N3H 5L5
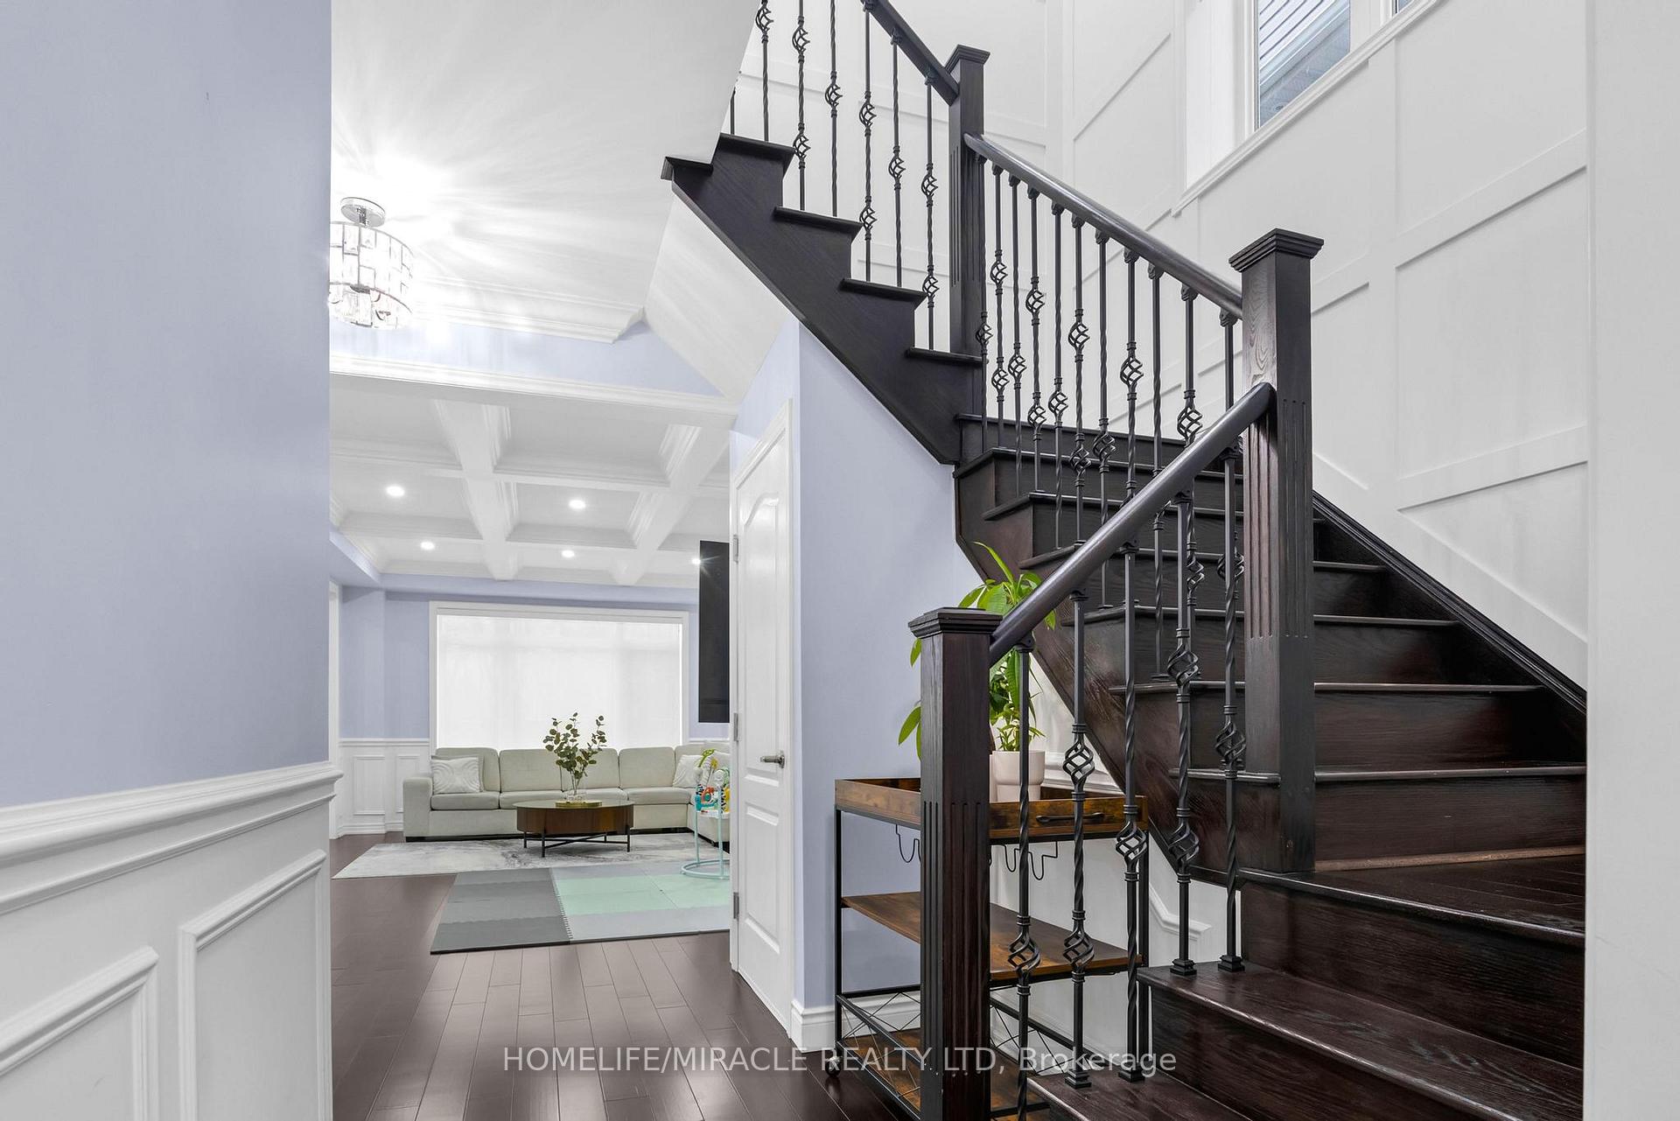
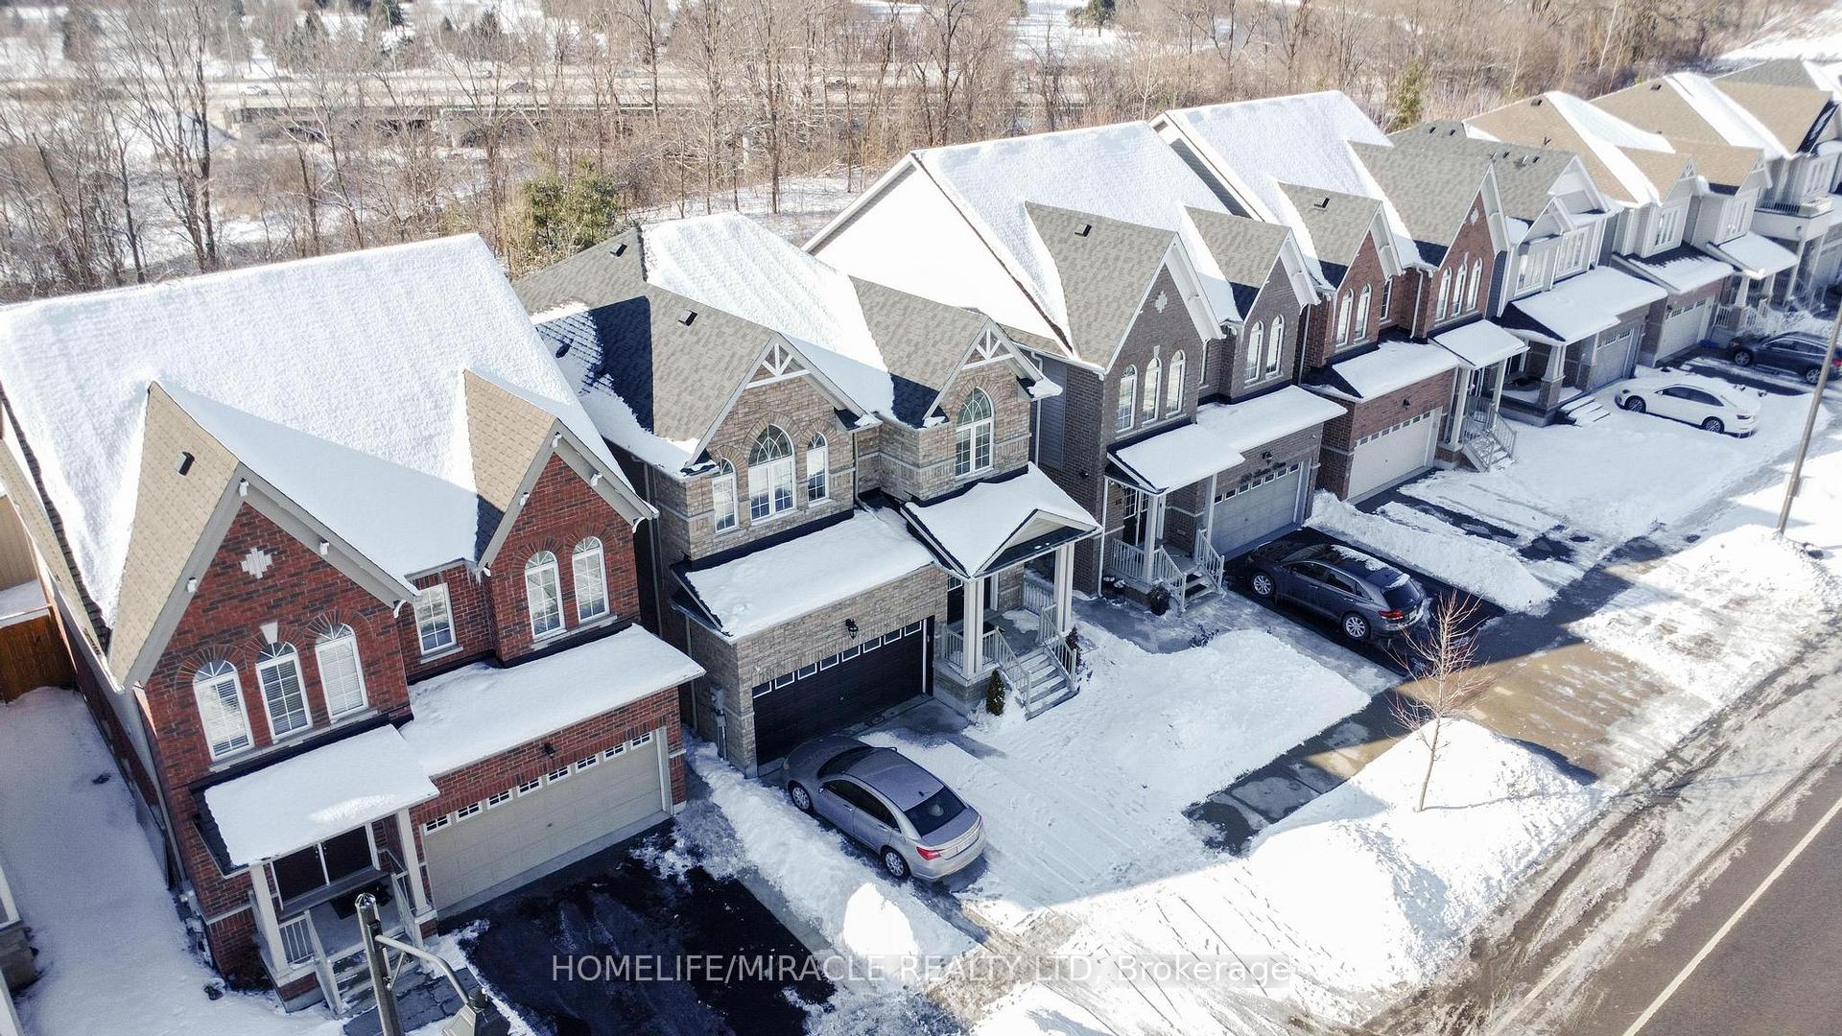
**Premium Ravine Lot***Built in 2017, Still under Tarion Warranty***Immaculate East Facing 4 Bedroom Detached Home. $$$ Spent on Luxurious Upgrades (2021). Upgraded Kitchen with Stainless Steel Appliances. Quartz Countertop, with Quartz Waterfall Backsplash and Quartz Kickboards. 9 Ceilings on Main, Waffle Ceilings. Laundry On Second Floor. Upgraded Light Fixtures. Crown Moulding and Wainscoting Throughout. Multiple Accent and Feature Walls. Exterior Potlights. Too Many Upgrades To List. Only 2 Mins From Highway 401! High rated school neighborhood! One of the best communities in Cambridge! Must See!**2 bedroom legal basement rented***
Ask about this home
A HOMEH agent will answer your questions about this home.
Around this home
Daily convenience, out of 100, from the distances below
Schools nearby
School rating, out of 10.
Helpful calculators
Your HOMEH agent

"Priced 30% over the Hestimate. I would see it this week."