
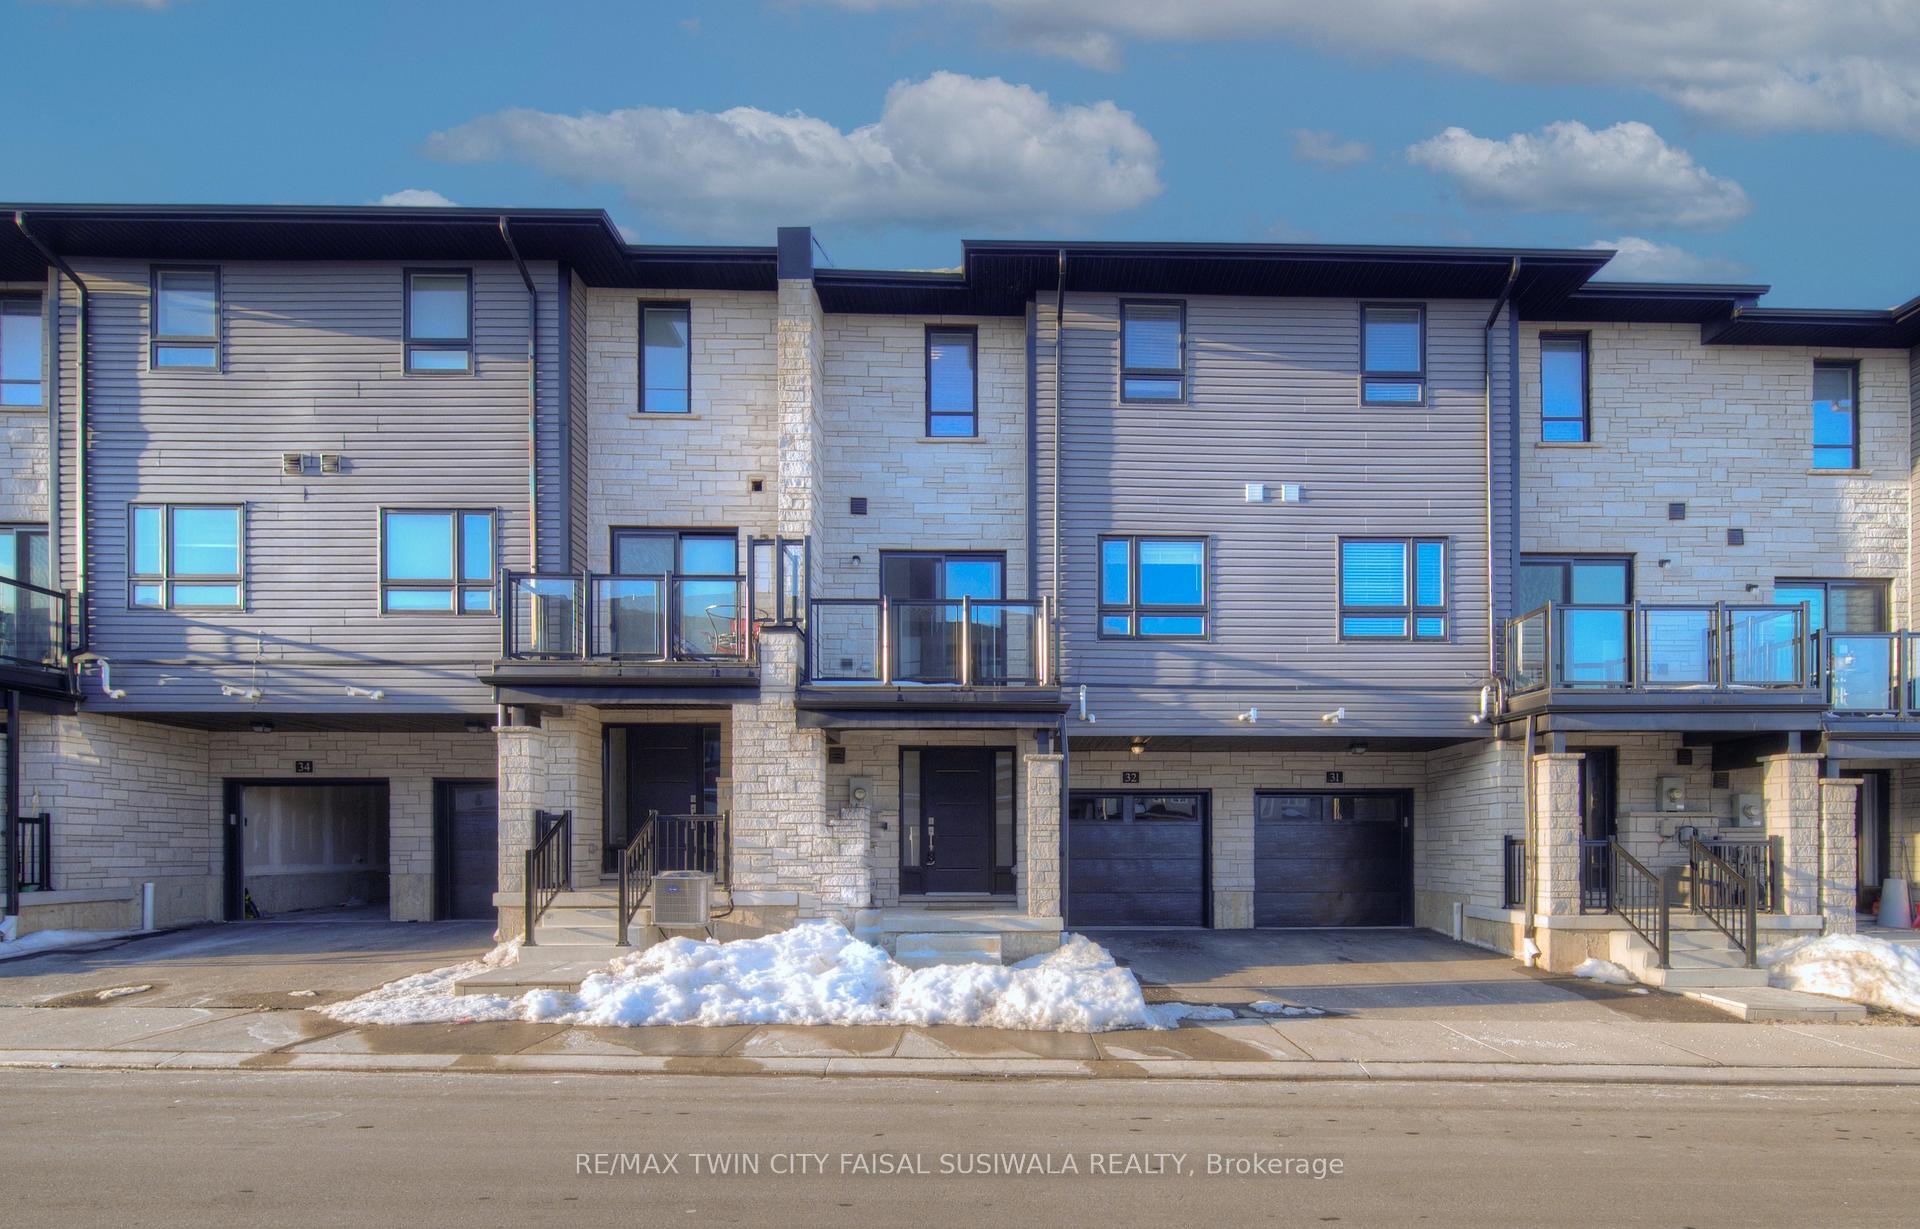
Unit 32, 51 Sparrow Avenue
Cambridge, ON N1T 0E5
- 3Bedrooms
- 3Bathrooms
- 1Garage
- 1.1K~1.5KSq.Ft.
- $3,912Tax
- 21×39 ftLot Size
Sale & price history
- Login to See Prices
Sold2025-03-28 – 2025-04-03
MLS® x12048035
- Login to See Prices
Terminated2025-03-17 – 2025-03-28
- Login to See Prices
Terminated2025-02-14 – 2025-03-17
Real estate boards require you to or to see the full details of this property.
*Sold prices and complete sale & price history are regulated data. Under the Trust in Real Estate Services Act, 2002 (TRESA) and the rules of the Real Estate Council of Ontario (RECO), and pursuant to the Multiple Listing Service® rules of the Canadian Real Estate Association (CREA) and the Toronto Regional Real Estate Board (TRREB), this information may be shown only to registered users who have agreed to the applicable terms of use (a Virtual Office Website, or "VOW," arrangement). HOMEH Inc., Brokerage therefore provides it to signed-in members only. Creating an account is free and takes under a minute.
Unit 32, 51 Sparrow Avenue, Cambridge(opens Google Maps in a new tab)
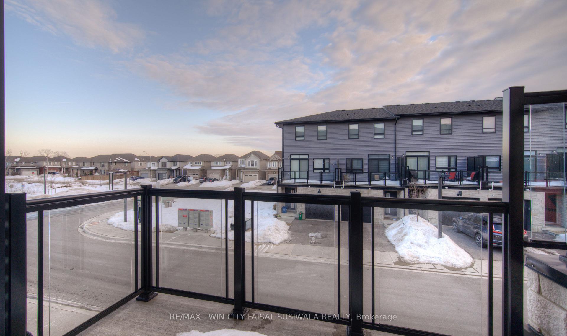
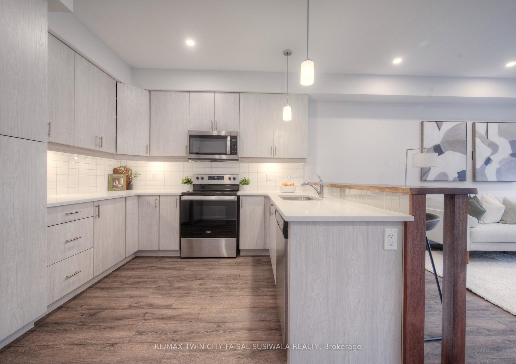
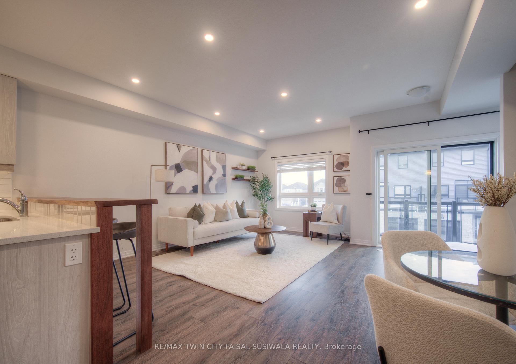
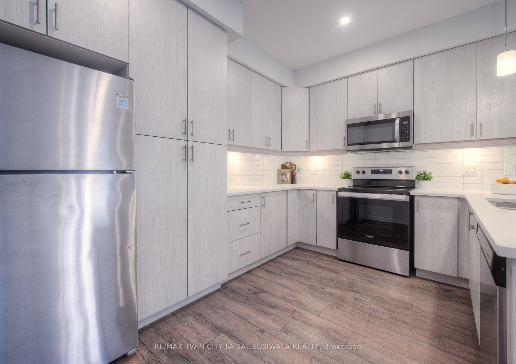
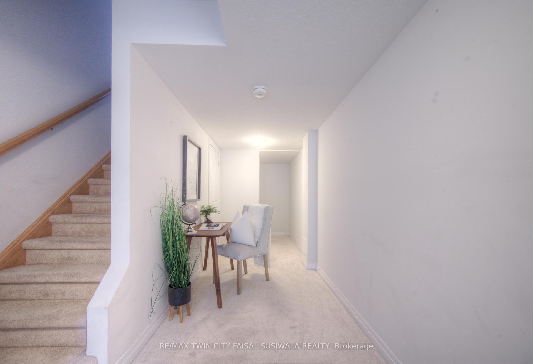
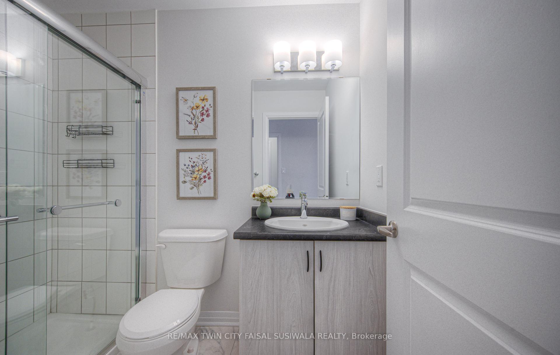
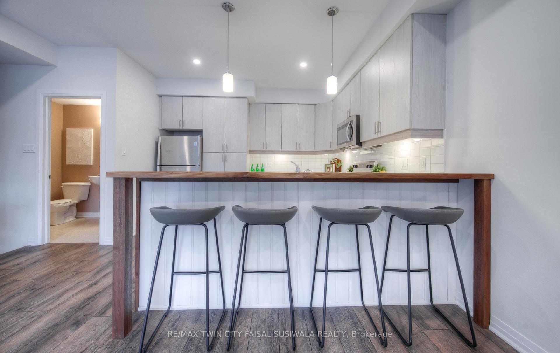
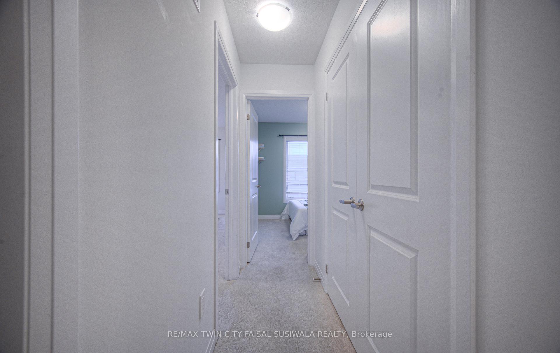
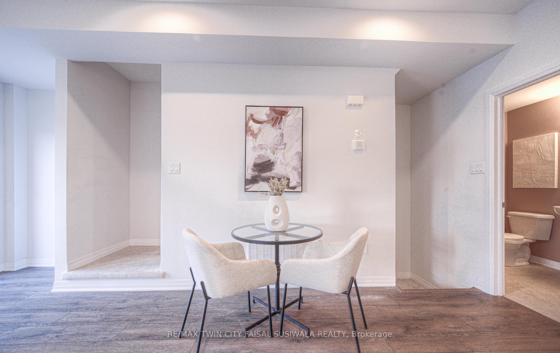
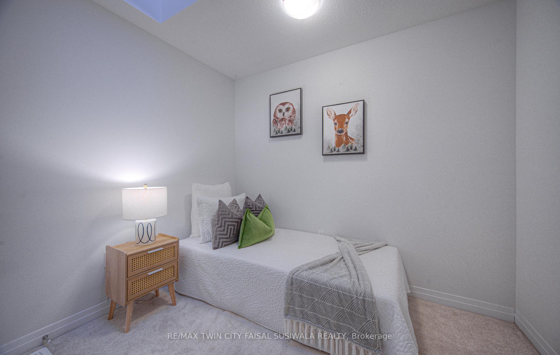
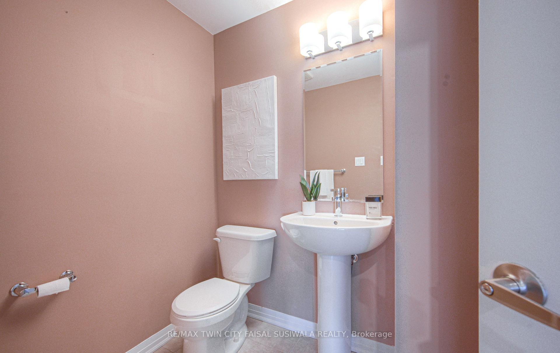
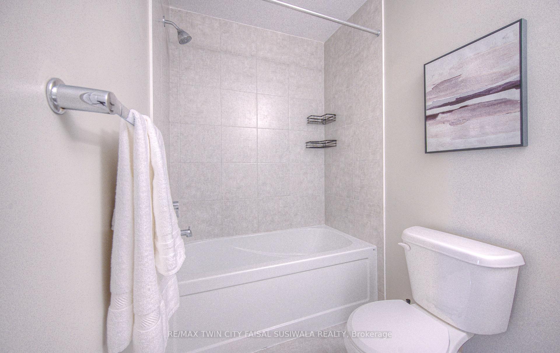
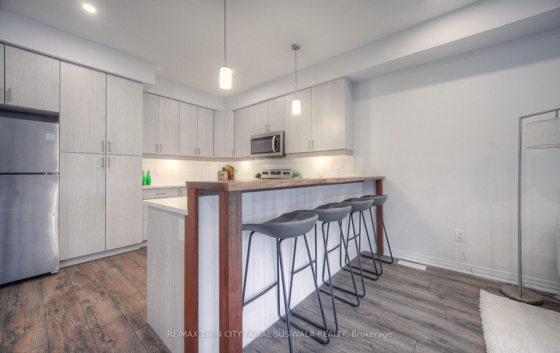
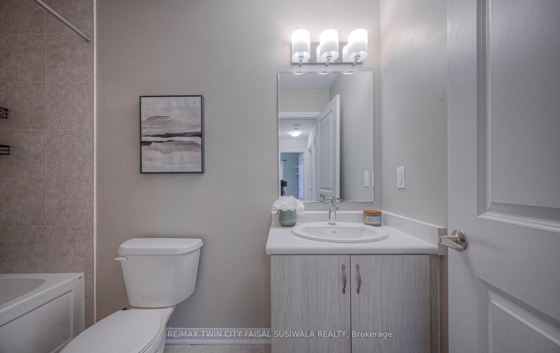
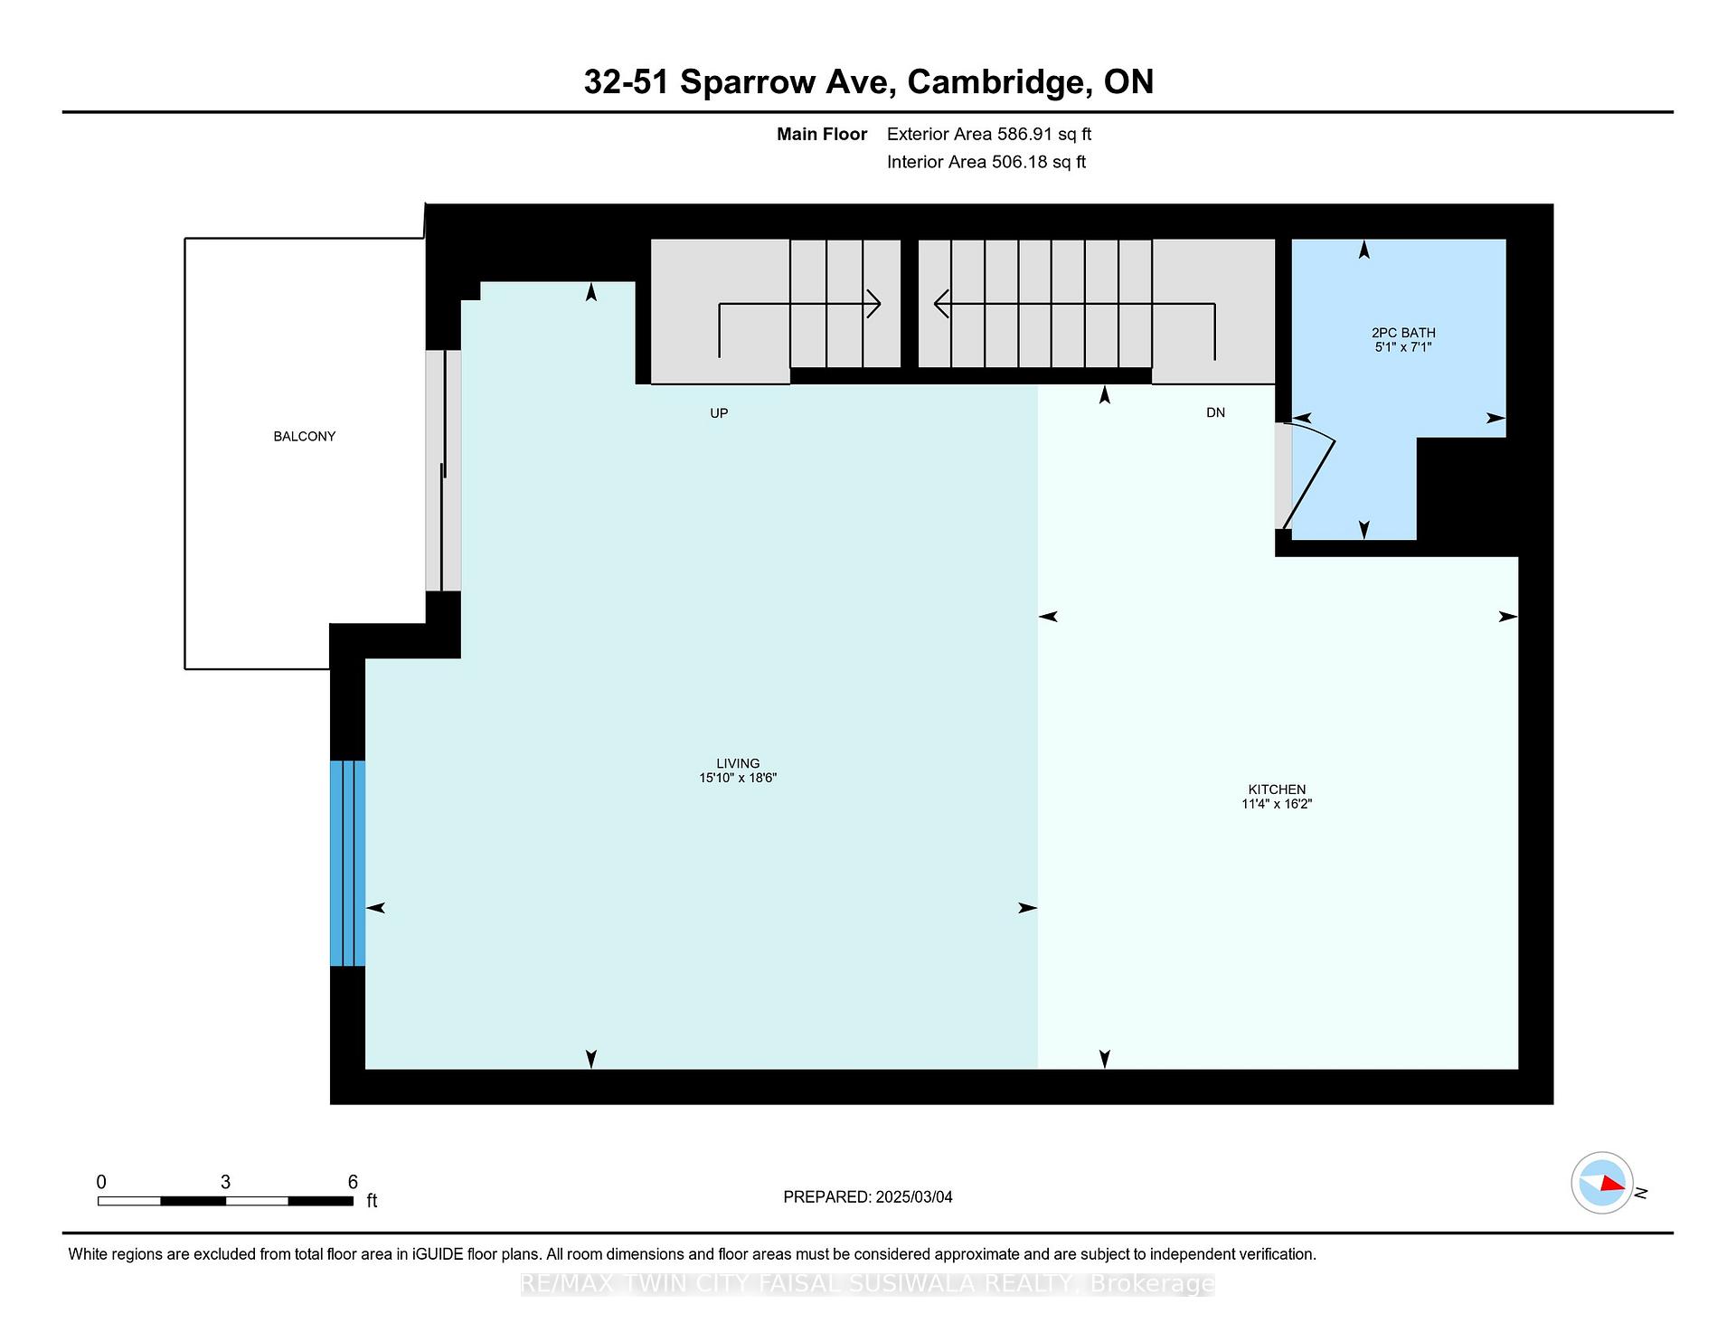
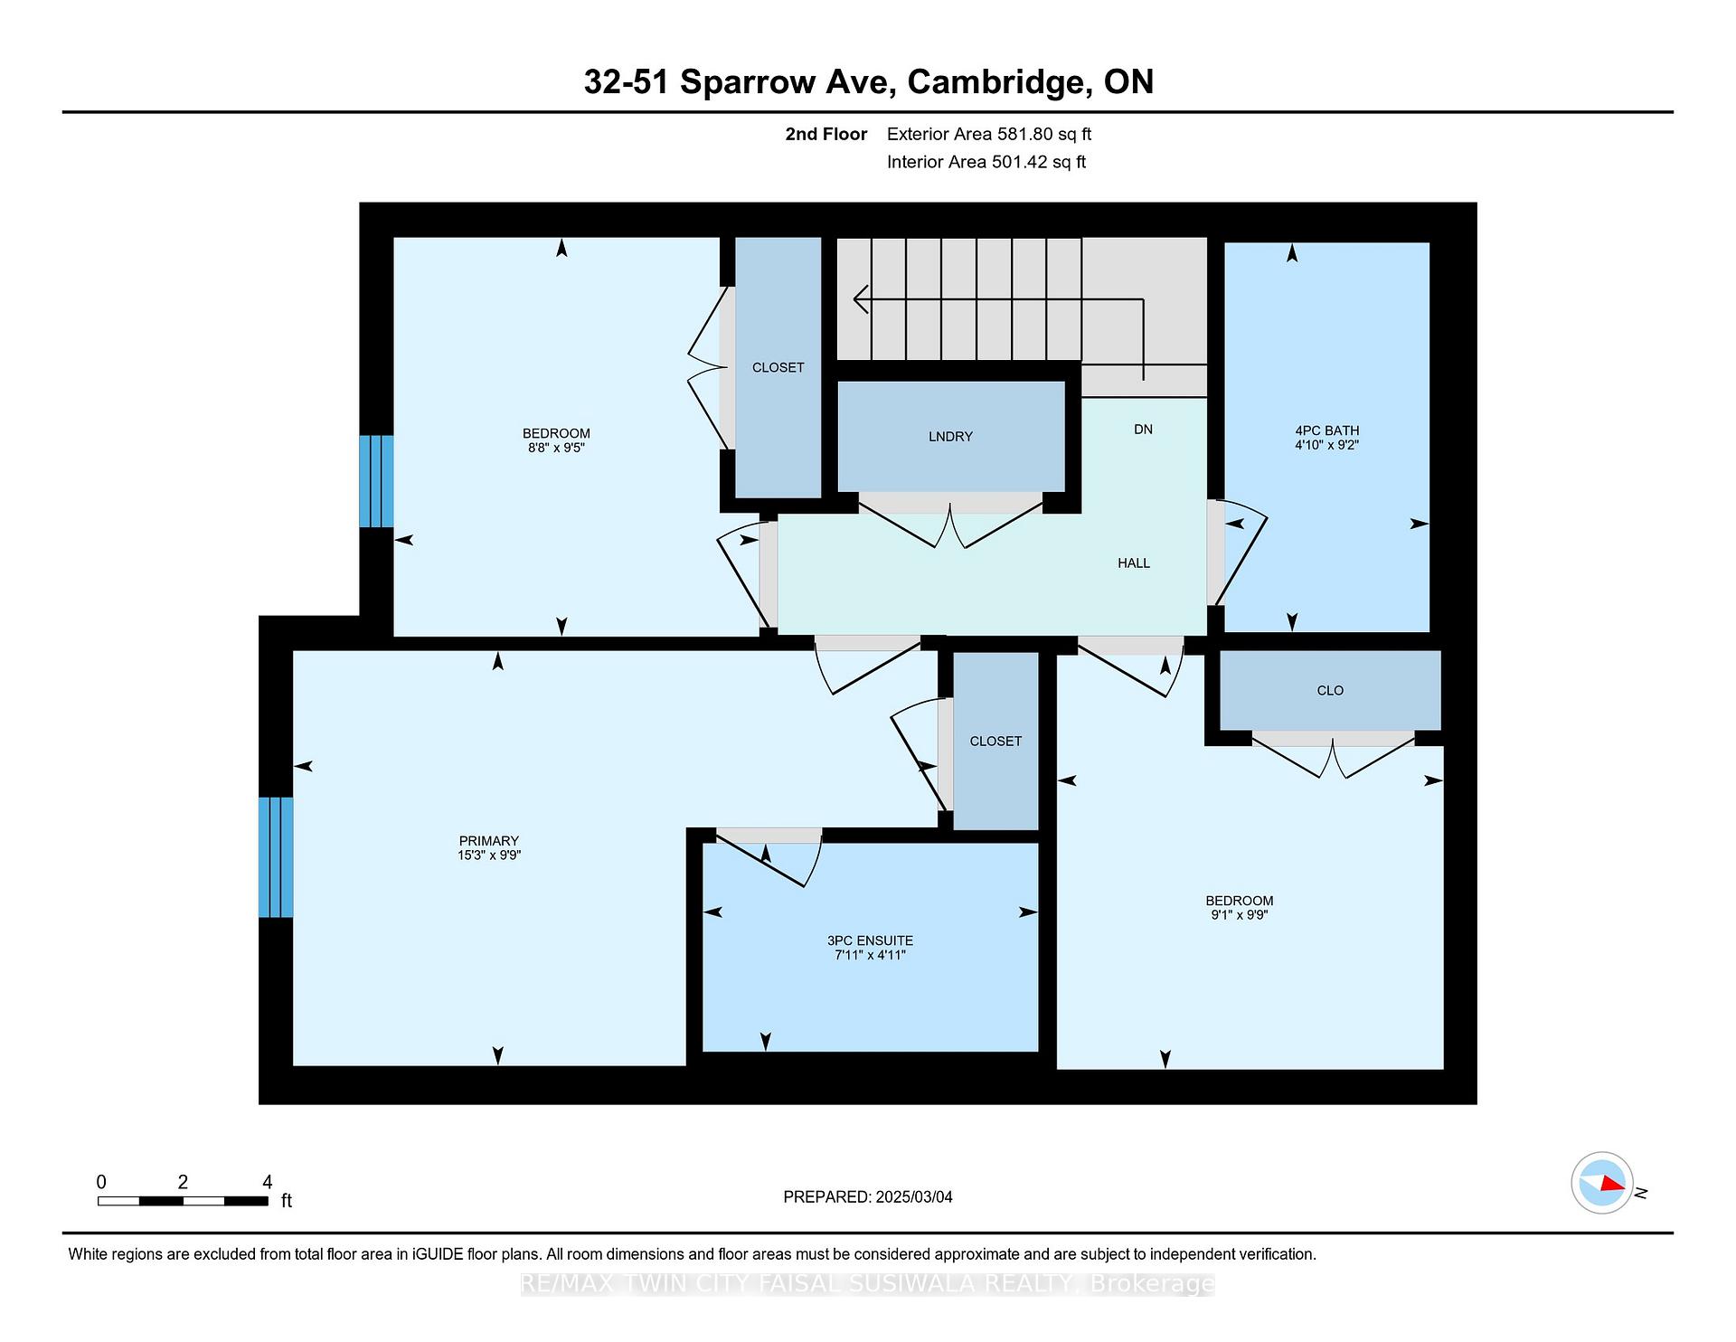
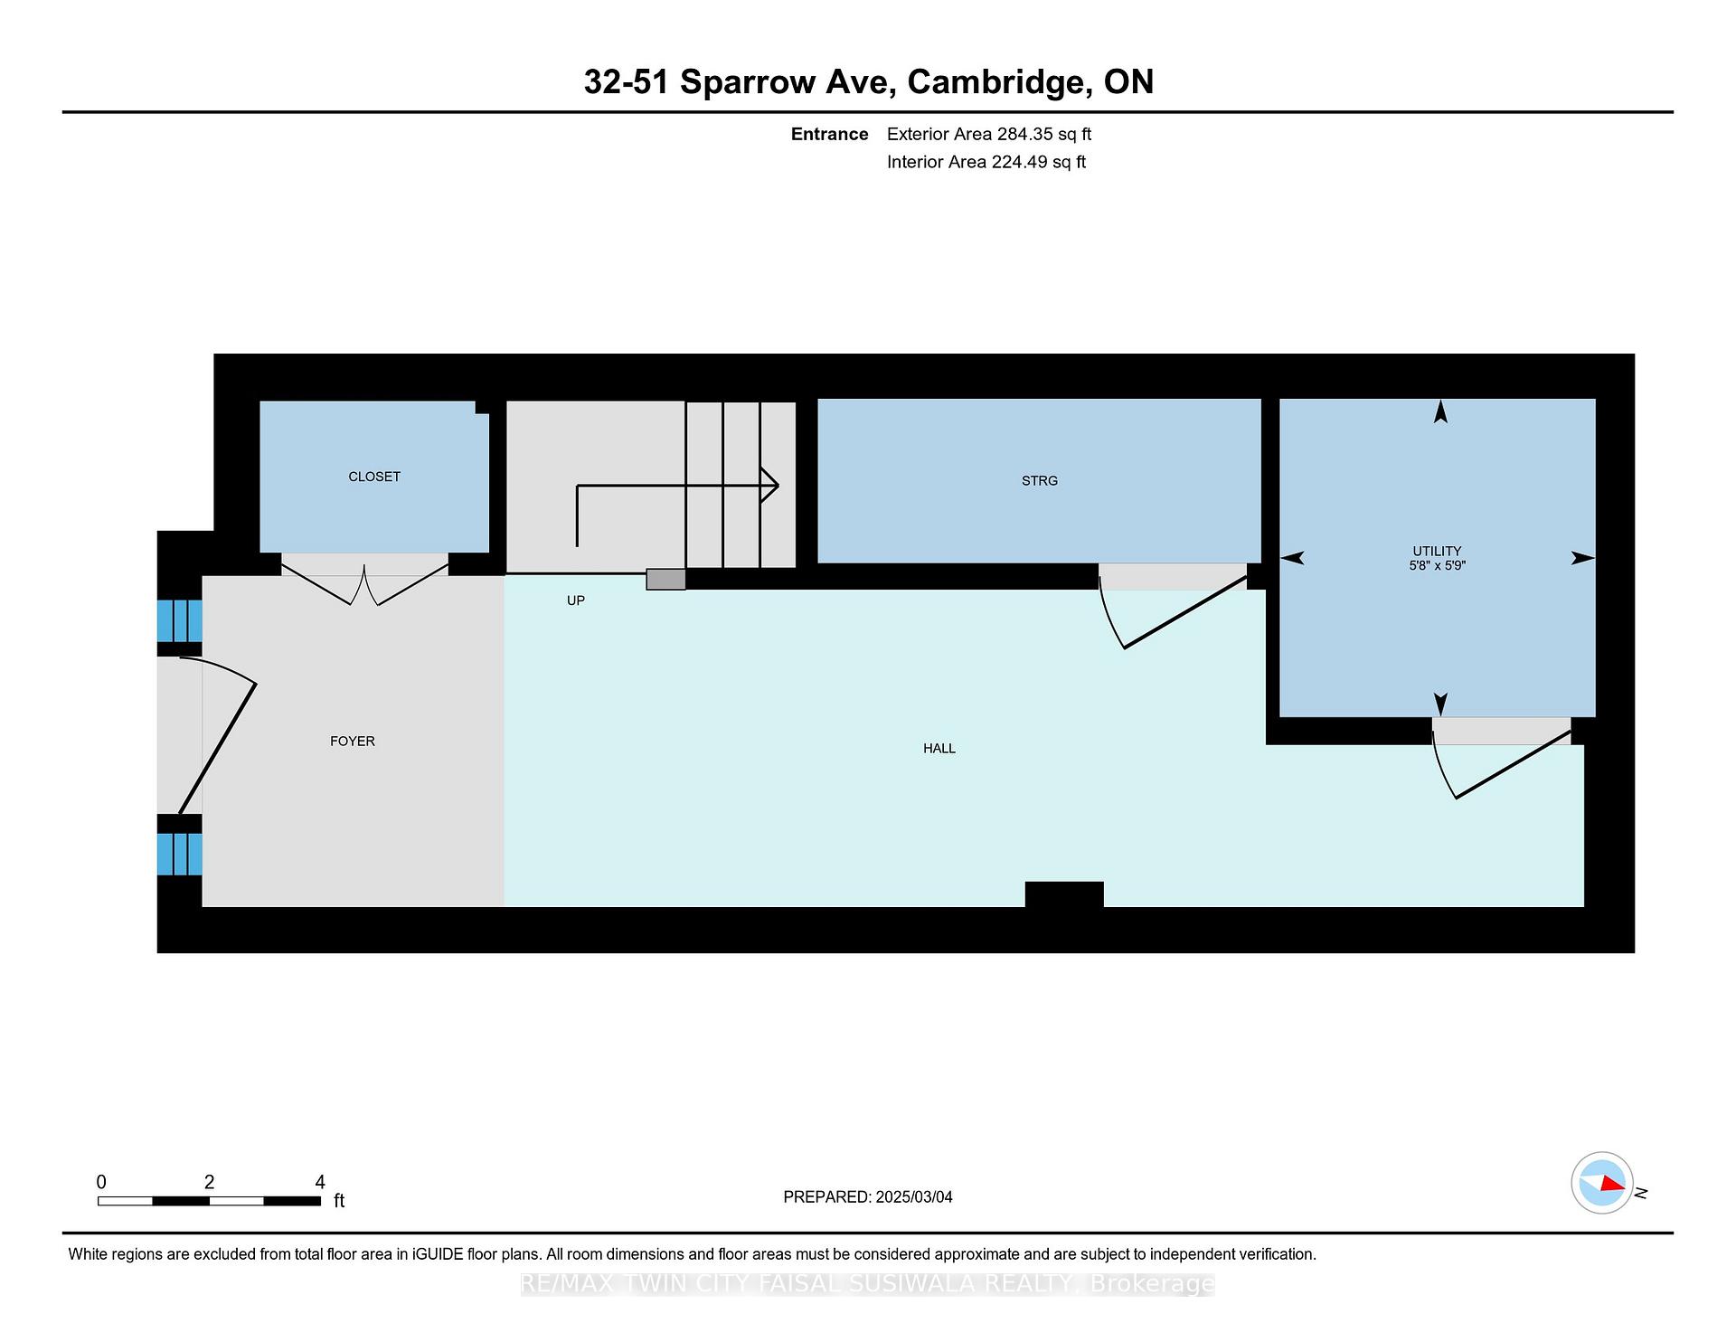
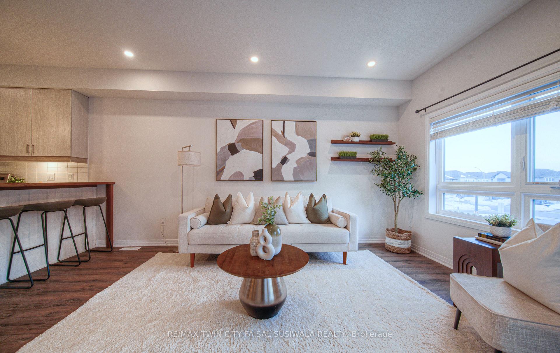
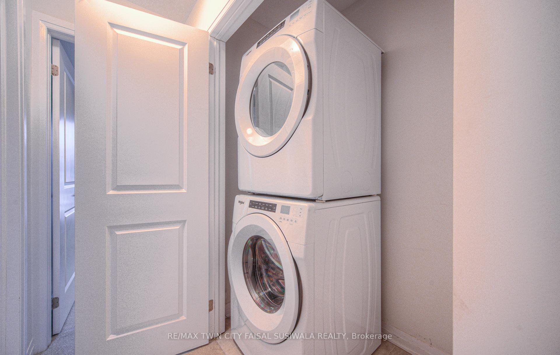
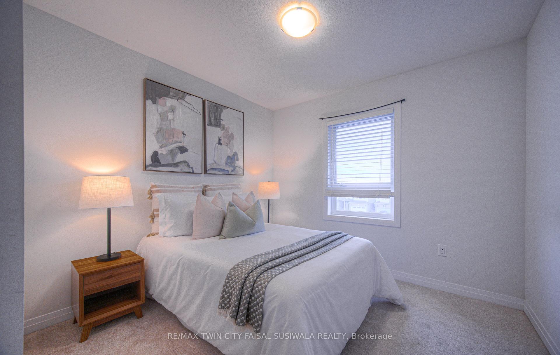
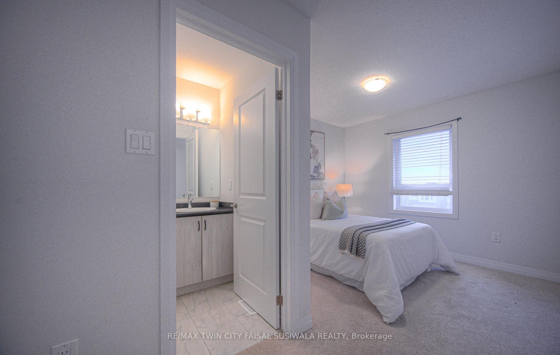
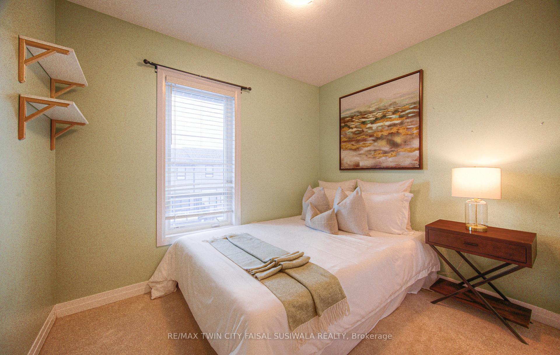
MODERN LIVING. This modern townhome is located in East Galt, a highly sought-after family-friendly neighbourhood. It offers easy access to various amenities and is conveniently situated close to schools and Green Gate Park. The main floor features an open-concept layout, creating a bright and airy atmosphere. The kitchen is equipped with ample counter space and a breakfast bar with seating. It seamlessly flows into the dining area and living room, which has sliders leading to the balcony. Additionally, there is a convenient main floor powder room. On the upper level, you will find 2 bedrooms, along with a 3rd bedroom or den with a skylight. The primary bedroom boasts a 3-pc ensuite bathroom. There is also a 4-pc bathroom and a laundry area on this level for added convenience. With over 1400 sqft, this townhome offers plenty of room for your family. It provides parking for two vehicles and includes stainless steel appliances, a garage door opener with remotes, additional above-head storage in the garage, and visitor parking. The functional layout and contemporary finishes throughout the home contribute to its modern appeal. There are several builder upgrades, such as pot lights, and quartz counters. For outdoor enthusiasts, the Valens Lake Conservation Area is just a short 14-minute drive away. The convenient location of the townhome also provides easy access to Highway 8, making commuting and exploring the surrounding areas convenient.
- Auto Garage Door Remote
- Public Transit
- Park
Key Facts & Features
Property Costs
- Annual Property Tax Amount
- $3,912
- Land Transfer Tax Fee
- $8,473
Rental Items
- Rental Equipment
- Rental items: ventilator rental, water purification rental, water heater rental
- Basement Type
- None
Interior Features
- Laundry Level
- Upper Level
- Interior Extras
- Auto Garage Door Remote
- Fireplace/Stove
- No
- Elevator
- No
Exterior Features
- Pool
- None
- Property Features
- Public Transit, Park
Building
- Building Type
- Freehold Townhouse
- Building Style
- 3-Storey
- Approx Age
- 0-5
Construction
- Exterior Finish
- Brick, Vinyl Siding
- Roof
- Asphalt Shingle
- Foundation Details
- Poured Concrete
- Special Designation
- Unknown
Lot
- Lot Front
- 20.77 ft
- Lot Depth
- 39.37 ft
Parking & Garages
- Garage Type
- Attached
- Garage Spaces
- 1
- Parking Spaces
- 1
- Total Garage And Parking Spaces
- 2
Heating & Cooling
- Heat Source
- Gas
- Heat Type
- Forced Air
- Air Conditioning
- Central Air
- Water
- Municipal
- Sewers
- Sewer
- Municipality
- Cambridge
- Main cross streets
- Green Gate Blvd
- Zoning
- RM3
- Directions
- Green Gate Blvd
Ask about this home
A HOMEH agent will answer your questions about this home.

Around this home
Chalmers Street
Public · elementary · 1.4 km
4.0/10Moffat Creek
Public · elementary · 1.4 km
5.7/10St Vincent de Paul
Private · elementary · 1.5 km
7.3/10Ontario Muslim Academy
Private · elementary · 1.5 km
9.3/10Holy Spirit
Private · elementary · 1.5 km
5.1/10St Anne
Private · elementary · 1.7 km
4.4/10Stewart Avenue
Public · elementary · 2.0 km
5.7/10Central
Public · elementary · 2.3 km
4.7/10Monsignor Doyle
Private · secondary · 2.3 km
6.1/10Glenview Park
Public · secondary · 2.4 km
6.6/10Manchester
Public · elementary · 3.0 km
3.8/10
Data provided by OpenStreetMap & Fraser Institute School Rankings
For the owner
Is this your home? Track its value.
Get this home's HOMEH Estimate by email once a month, with how many homes are for sale around you.
Monthly payment
$2,343/month
On $599,900
$119,980
Estimate only. Not a mortgage offer.
How much is your home worth?
Get a home value estimate from a local HOMEH agent, then sell with confidence.
- MLS® number
- X12048035
- Data source
- Toronto Regional Real Estate Board
- Status change
- 2025-04-03
- Listed on
- 2025-03-28
- Days on market
- 6 days
- Possession type
- Immediate
- Co-op commission
- 2%
- Seller
- Listed by
- RE/MAX TWIN CITY FAISAL SUSIWALA REALTY
Recommended for you
Based on homes you've looked at.
No recommended properties found.
Nearby similar homes
No nearby properties found.
More real estate resources
Other homes nearby
Explore this area
Nearby neighbourhoods
No nearby listings available.
Ask HOMEH about this home
Price, neighbourhood, monthly cost. Ask anything.
HOMEH Intelligent Agent is an AI, not a licensed representative. Check anything important with your agent.