

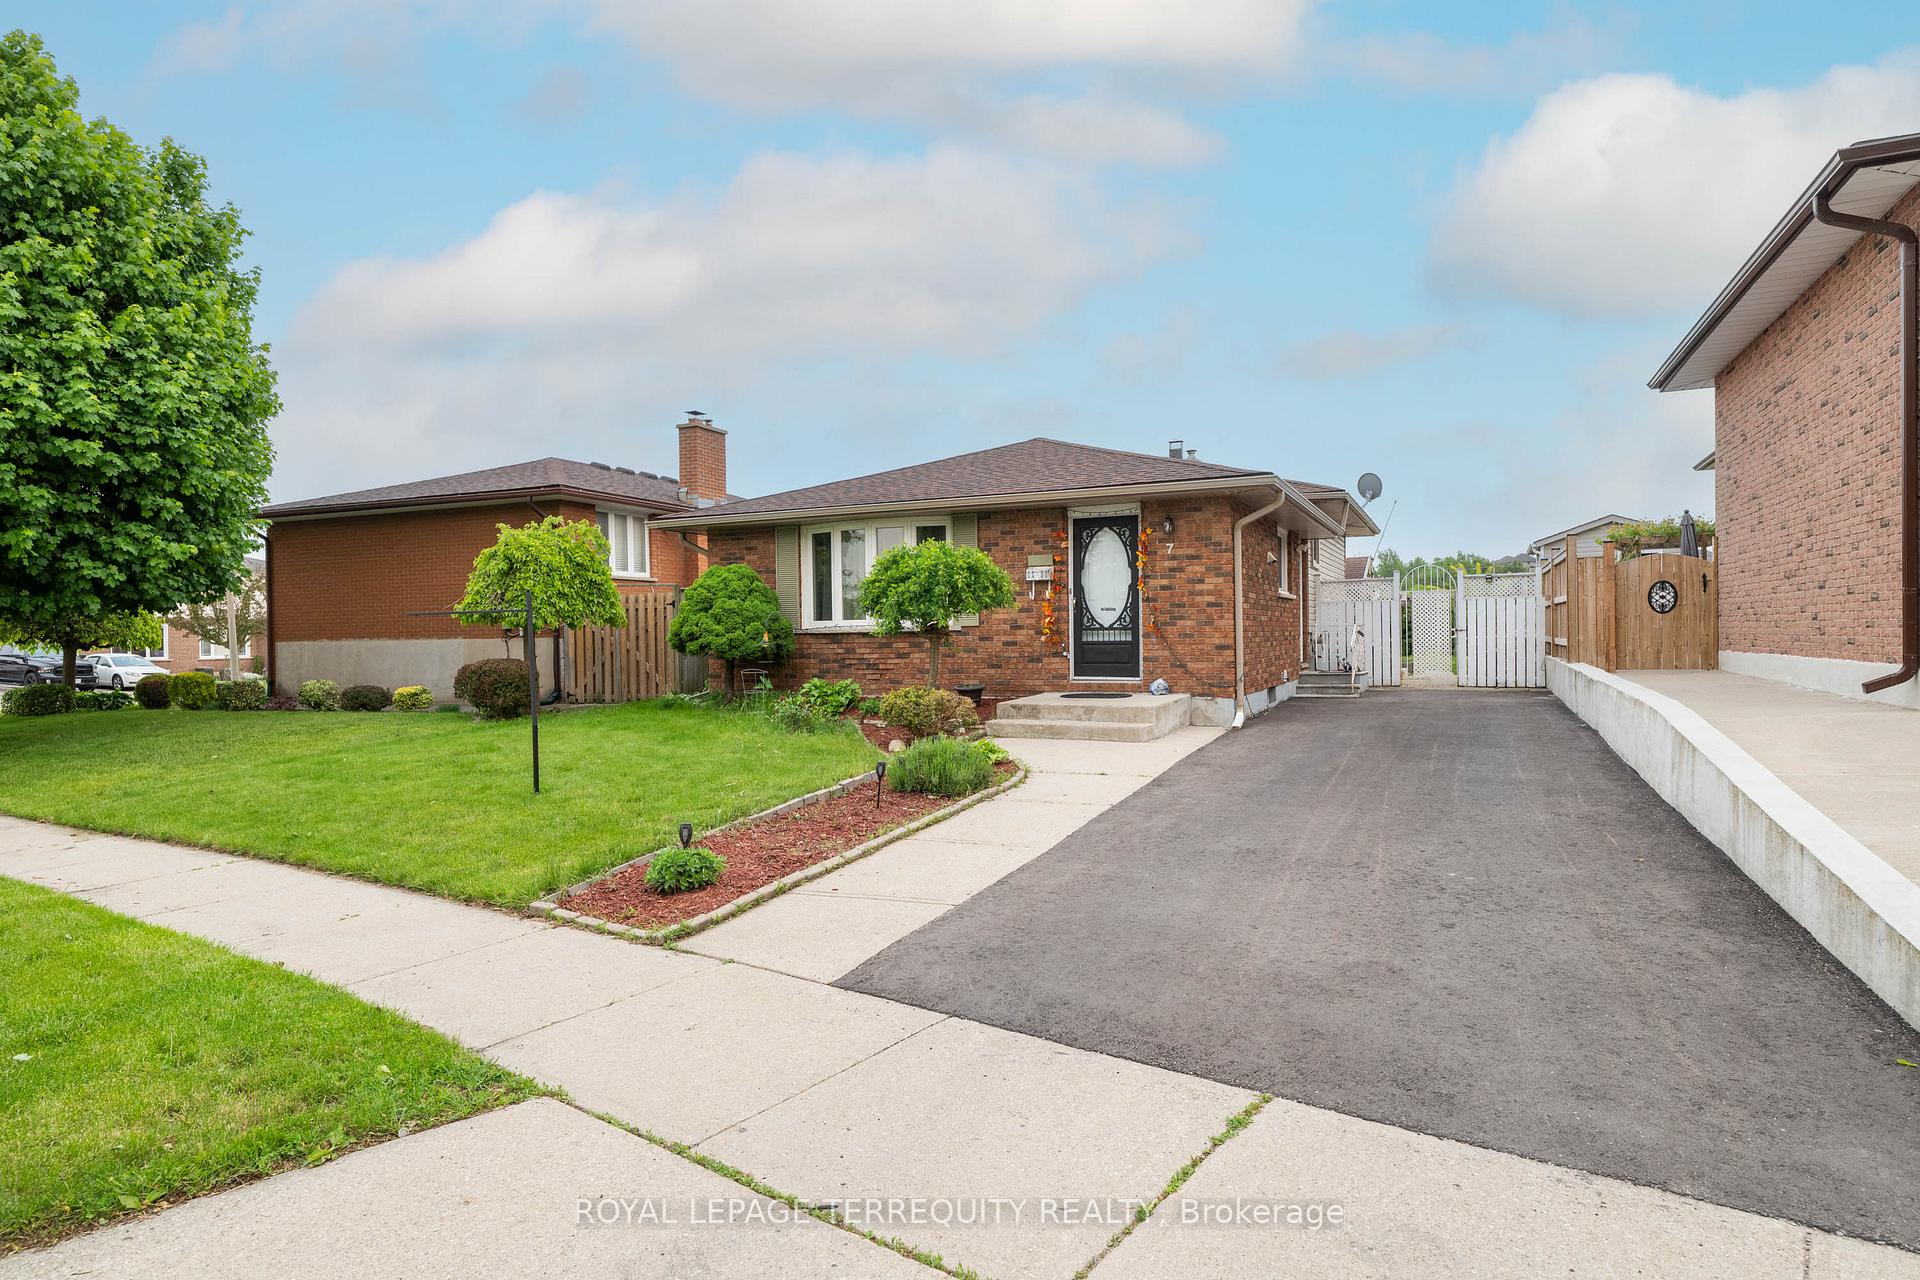
7 Anderson Drive
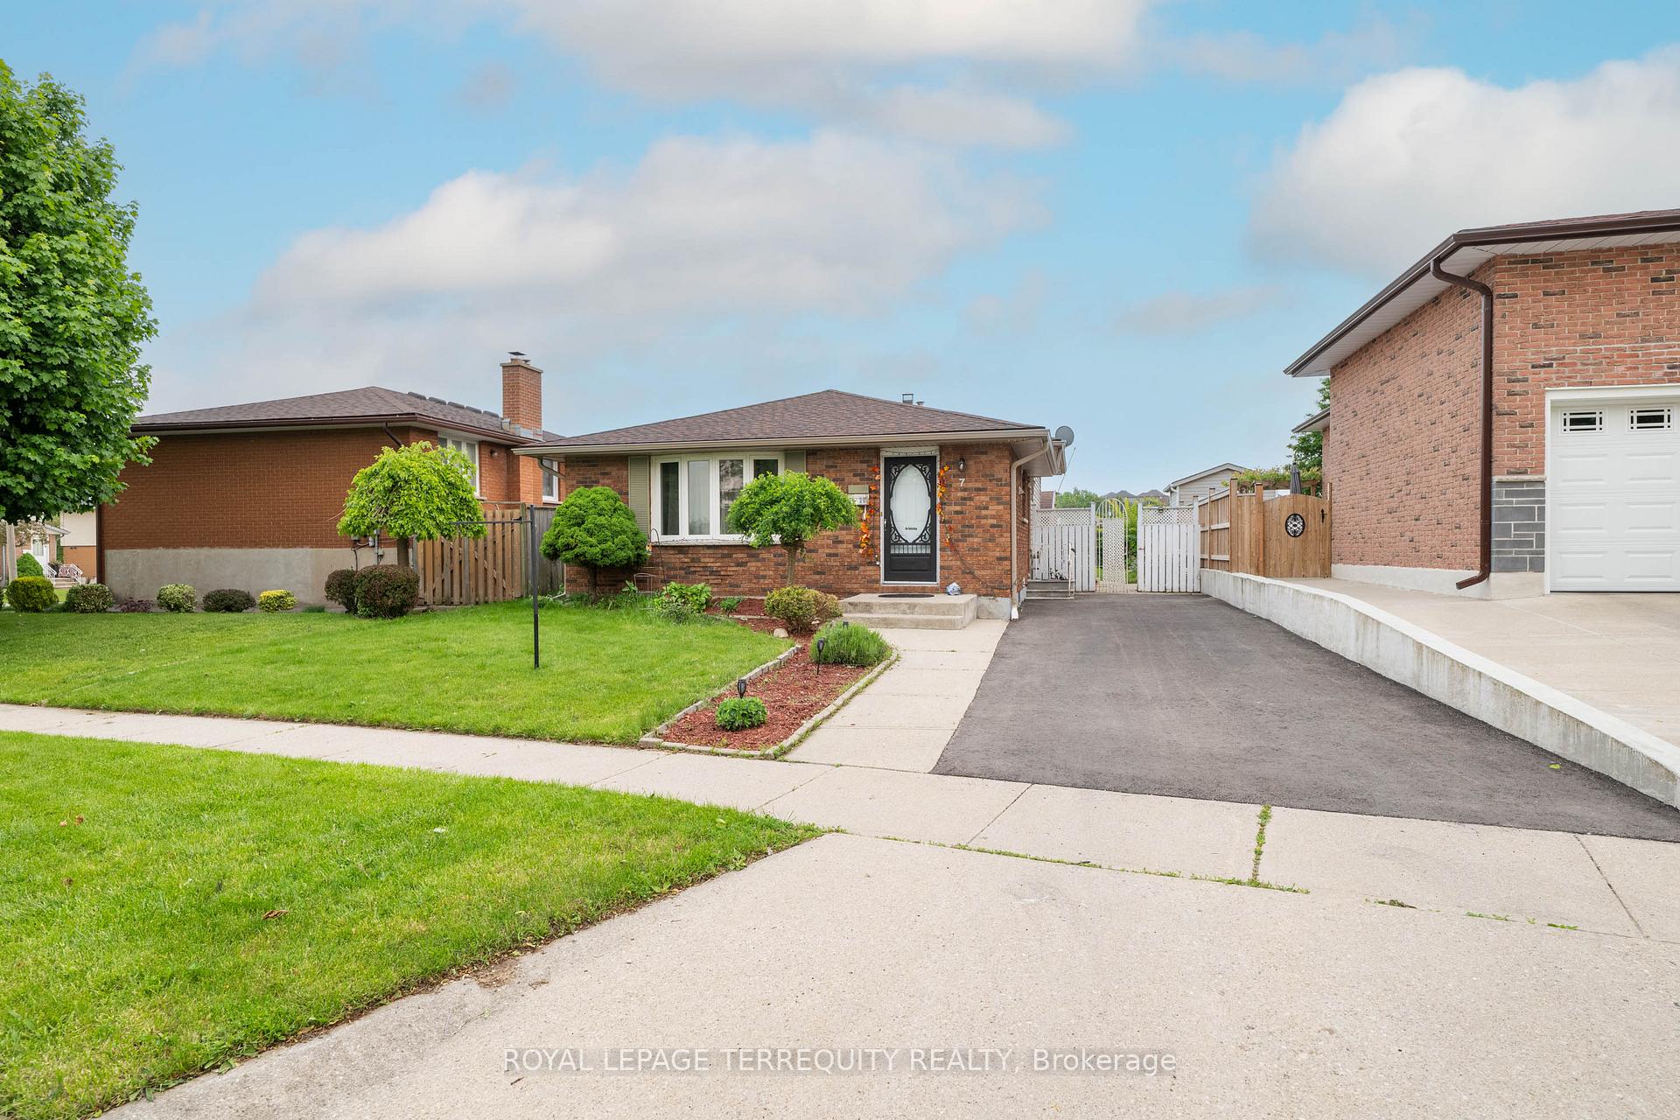
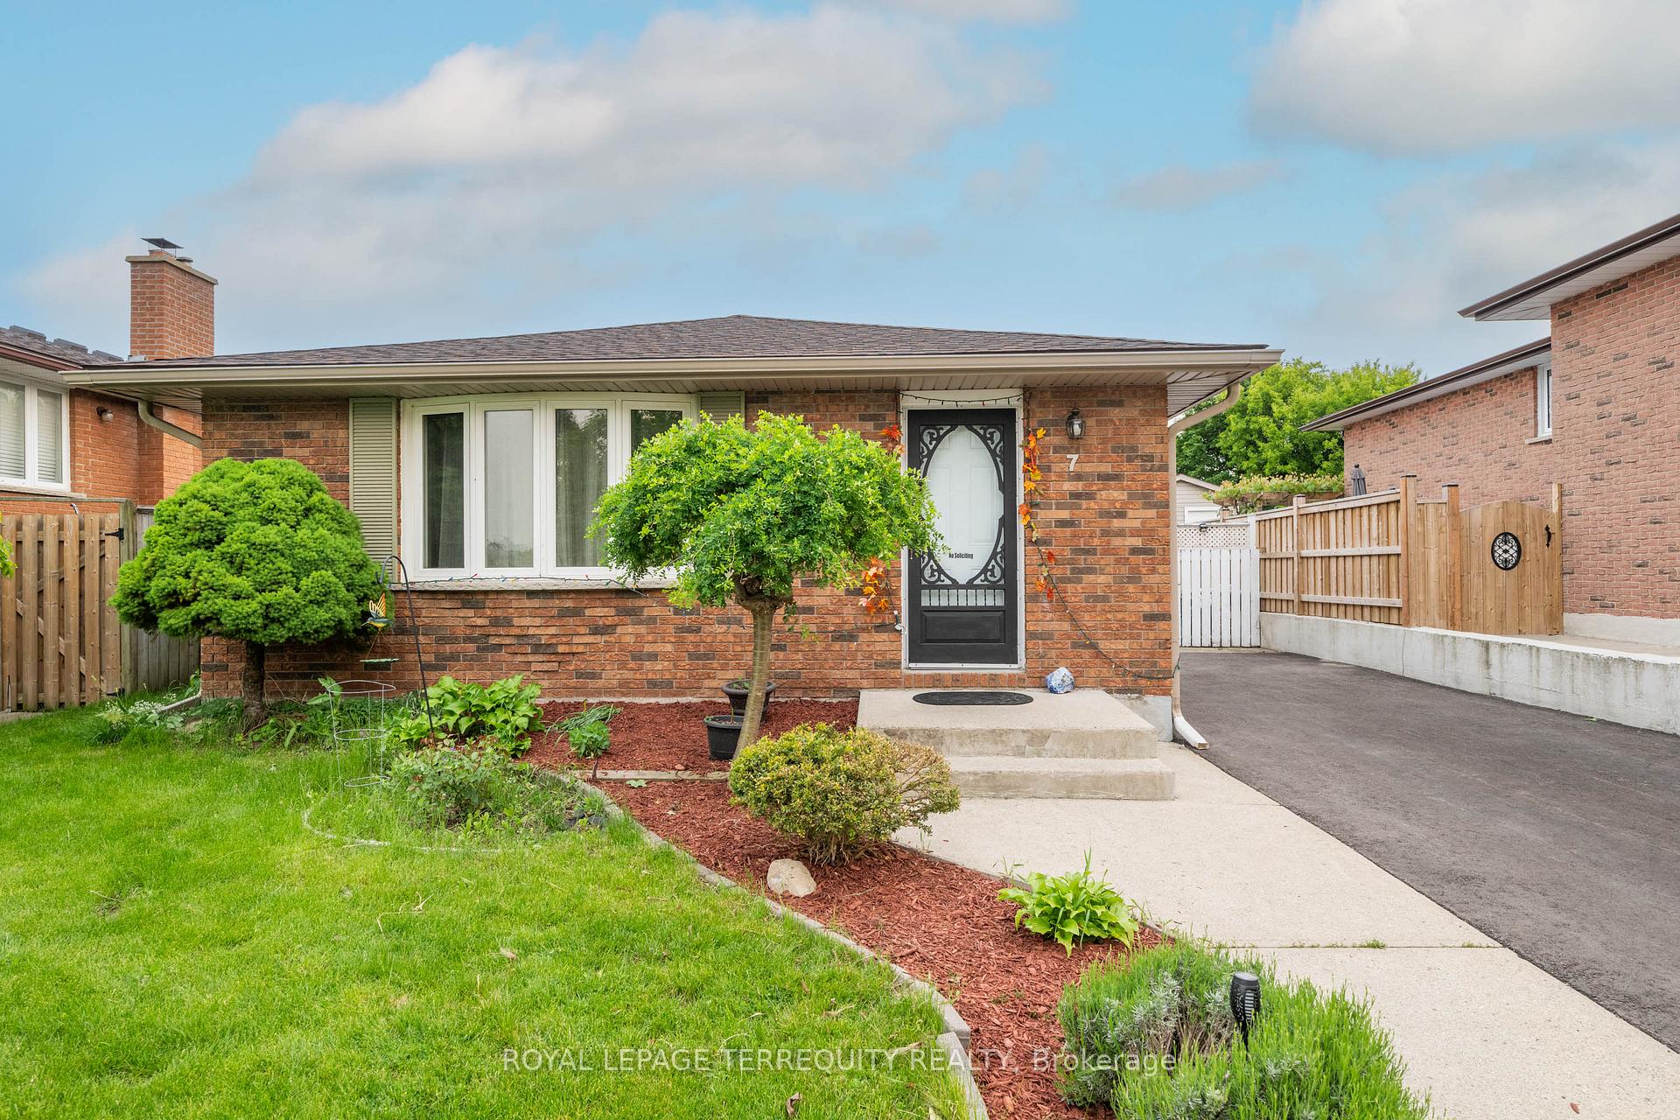
7 Anderson Drive
 See all 47 photos
Property history
- $754,900ExpiredList: 2025-08-27|End: 2025-10-31|65 daysX12365981
- $764,900TerminatedList: 2025-07-21|End: 2025-08-07|17 daysX12297340
- $775,000TerminatedList: 2025-06-05|End: 2025-07-21|46 daysX12198386
Facts and features
- BasementSeparate entrance
- Age of home31–50 years
- Price per sq ft~$588
- Water, sewerMunicipal
- Second kitchen
- Separate entrance
- Hardwood floors
- Central air
The homeDetached, Backsplit 4, Age 31–50 years
- Type: Detached
- Style: Backsplit 4
- Age: 31–50 years
- Living space: 1,100–1,500 sq ft
- Basement: Separate entrance
- View: City
InsideHardwood, Tile, Vinyl, Water heater, Rooms above ground 7
- Flooring: Hardwood, Tile, Vinyl
- Features: Water heater
- Rooms above ground: 7
- Rooms in the basement: 5
- Bedrooms: 3 + 2 in the basement
- Bathrooms: 2
- Kitchens: 2
Outside and lotBrick, vinyl siding, Asphalt shingle, Concrete
- Exterior: Brick, vinyl siding
- Roof: Asphalt shingle
- Foundation: Concrete
- Other structures: Garden shed, gazebo
- Size: 42.85 × 103.83 ft
- Shape: Irregular
Parking3 Parking, Private
- Spaces: 3 Parking
- Driveway: Private
Heating, water and powerForced air, gas, Central air, Municipal water
- Heating: Forced air, gas
- Cooling: Central air
- Water: Municipal water
- Sewer: Municipal sewer
Costs and taxesTaxes $4,134 a year, HST included in the price, Hot water tank-gas
- Taxes, 2025: $4,134 a year
- HST: HST included in the price
- Under contract: Hot water tank-gas
Included in the saleFridge, stove, washer & dryer, dishwsher, rangehood, all light fixtures etc.
- Included: Fridge, stove, washer & dryer, dishwsher, rangehood, all light fixtures etc.
NearbyPark, place of worship, public transit, school
- Close to: Park, place of worship, public transit, school
Listing detailsX12297340, Terminated, Jul 21, 2025
- MLS® number: X12297340
- Status: Terminated
- Listed on: Jul 21, 2025
- Days on market: 17
- Updated: Aug 7, 2025
- Possession: 2025-07-22 / Flexible
- Occupied by: Owner
- Listing brokerage: ROYAL LEPAGE TERREQUITY REALTY
About this home
7 Anderson Drive, Cambridge, ON N1R 6E6
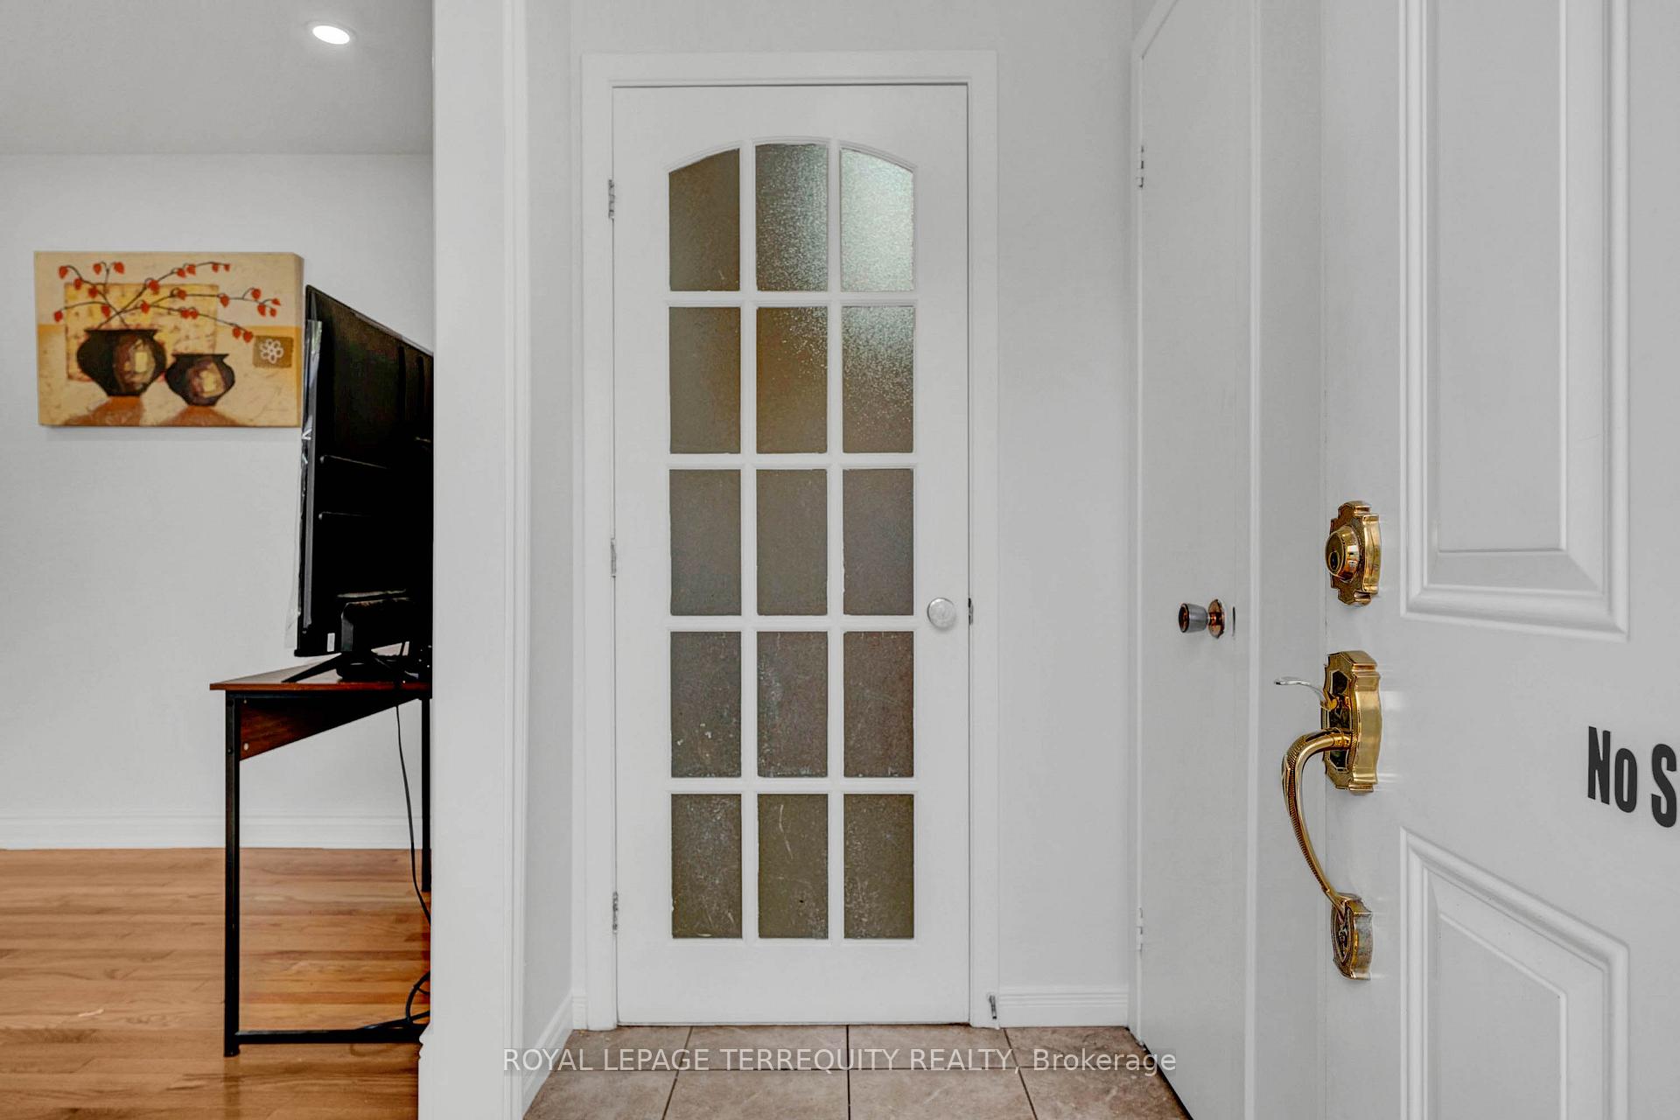
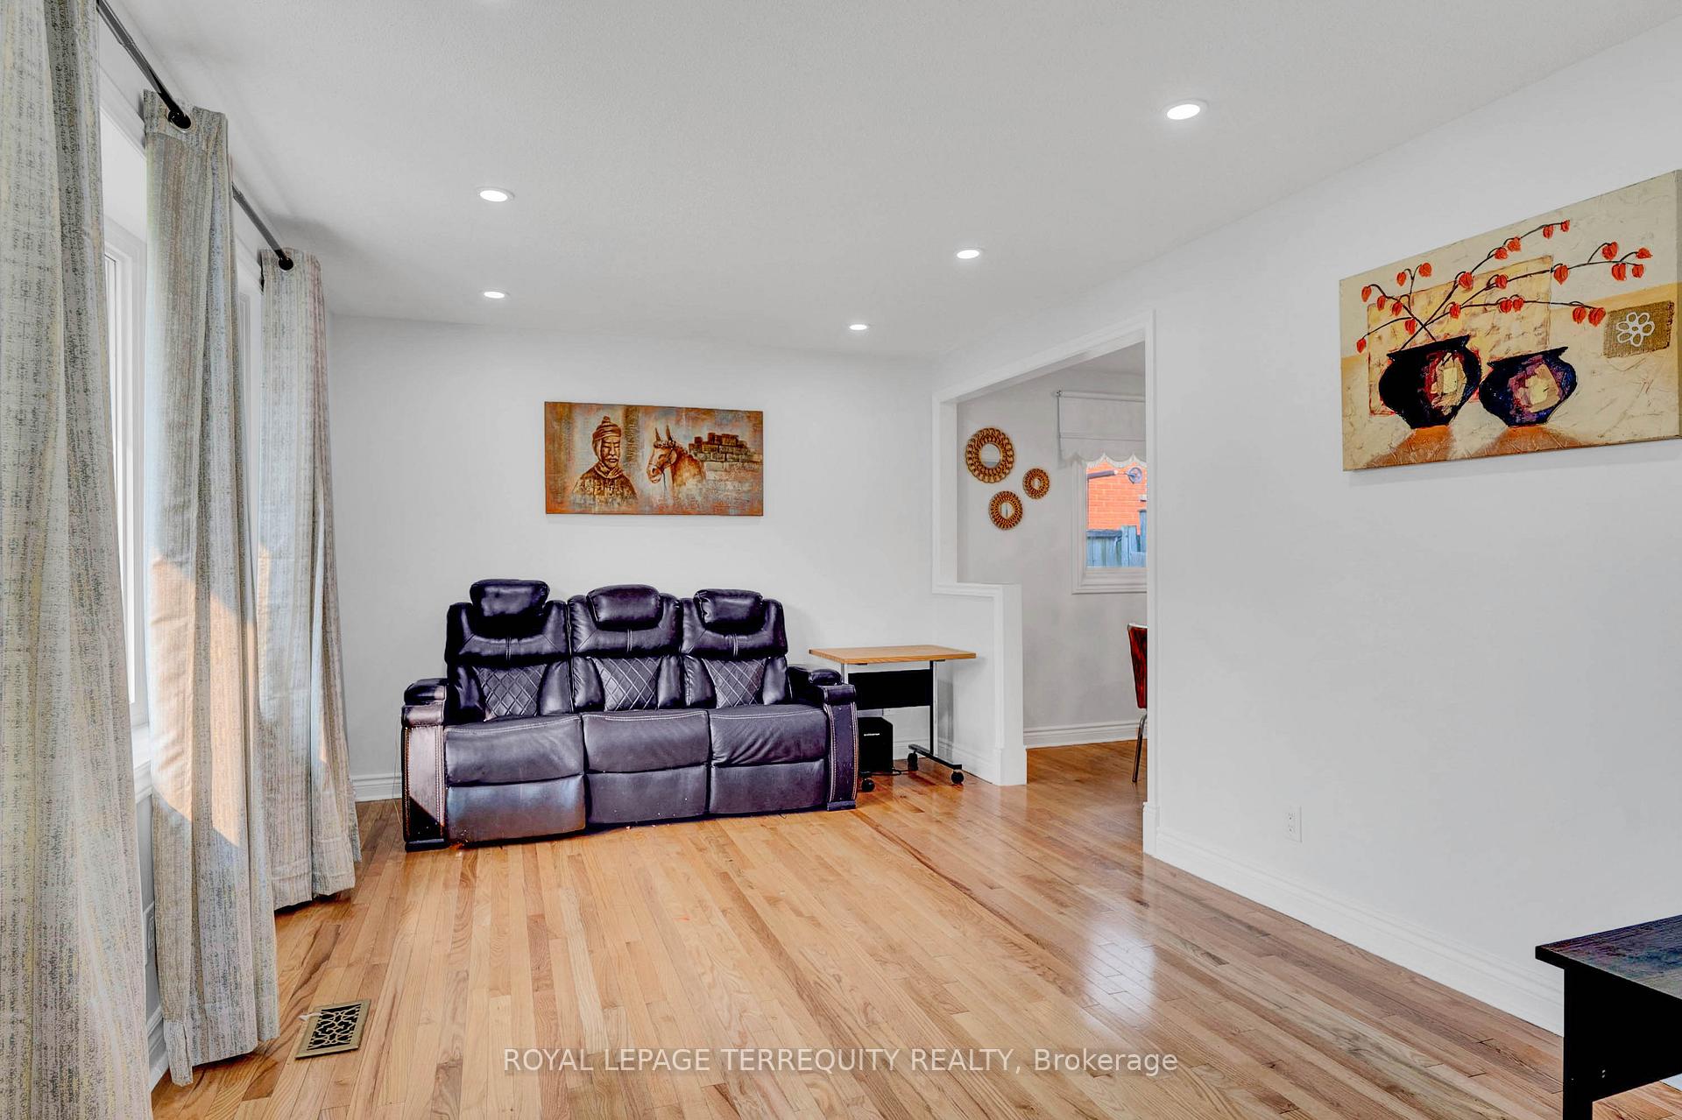
Beautiful East Galt, back split home, move in ready, 3+2 bedrooms, 2 bathrooms, fully finished basement and private fully fenced backyard. As you enter you feel the ambiance of great energy, natural light, freshly painted. Stunning hardwood throughout the main level, newer kitchen with lots of cabinet and countertop space. Upstairs youll find 3 bedrooms, spa like, 4-piece washroom. Downstairs is completely finished on both levels, with a side entrance. Windows, doors, siding, roof (2014), Kitchen (2015), main bath (2018), 2nd bath (2020), Kitchen countertop (2024), Dishwasher (2024), Bsmnt Fridge (2022), New Driveway (2024), New paint (2025).
Ask about this home
A HOMEH agent will answer your questions about this home.
Around this home
Daily convenience, out of 100, from the distances below
Schools nearby
School rating, out of 10.
Helpful calculators
Your HOMEH agent

"I would see it this week."