

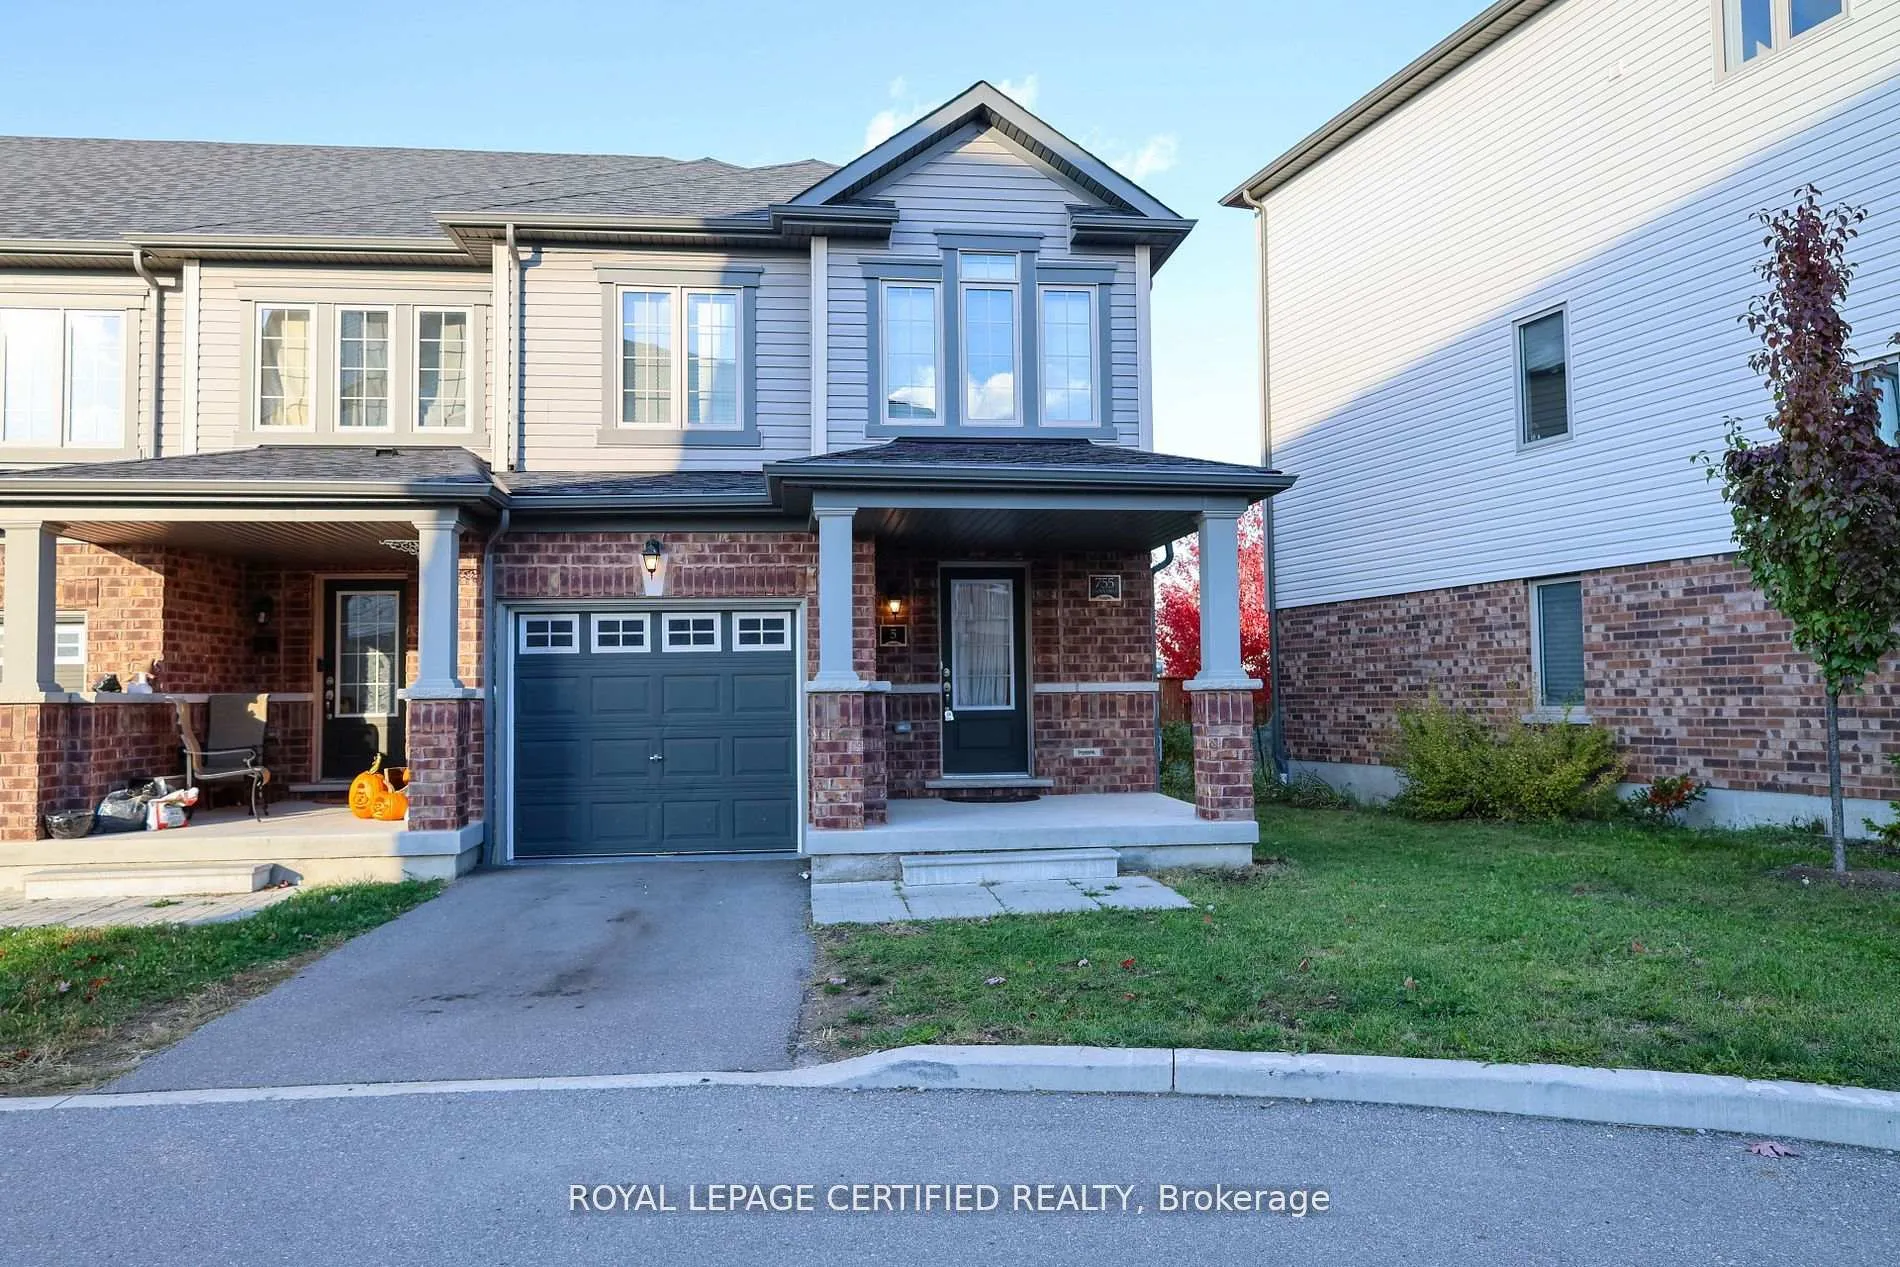
Unit 5, 755 Linden Drive
Freehold Townhouse Terminated
1/33Unit 5, 755 Linden Drive
Freehold Townhouse Terminated
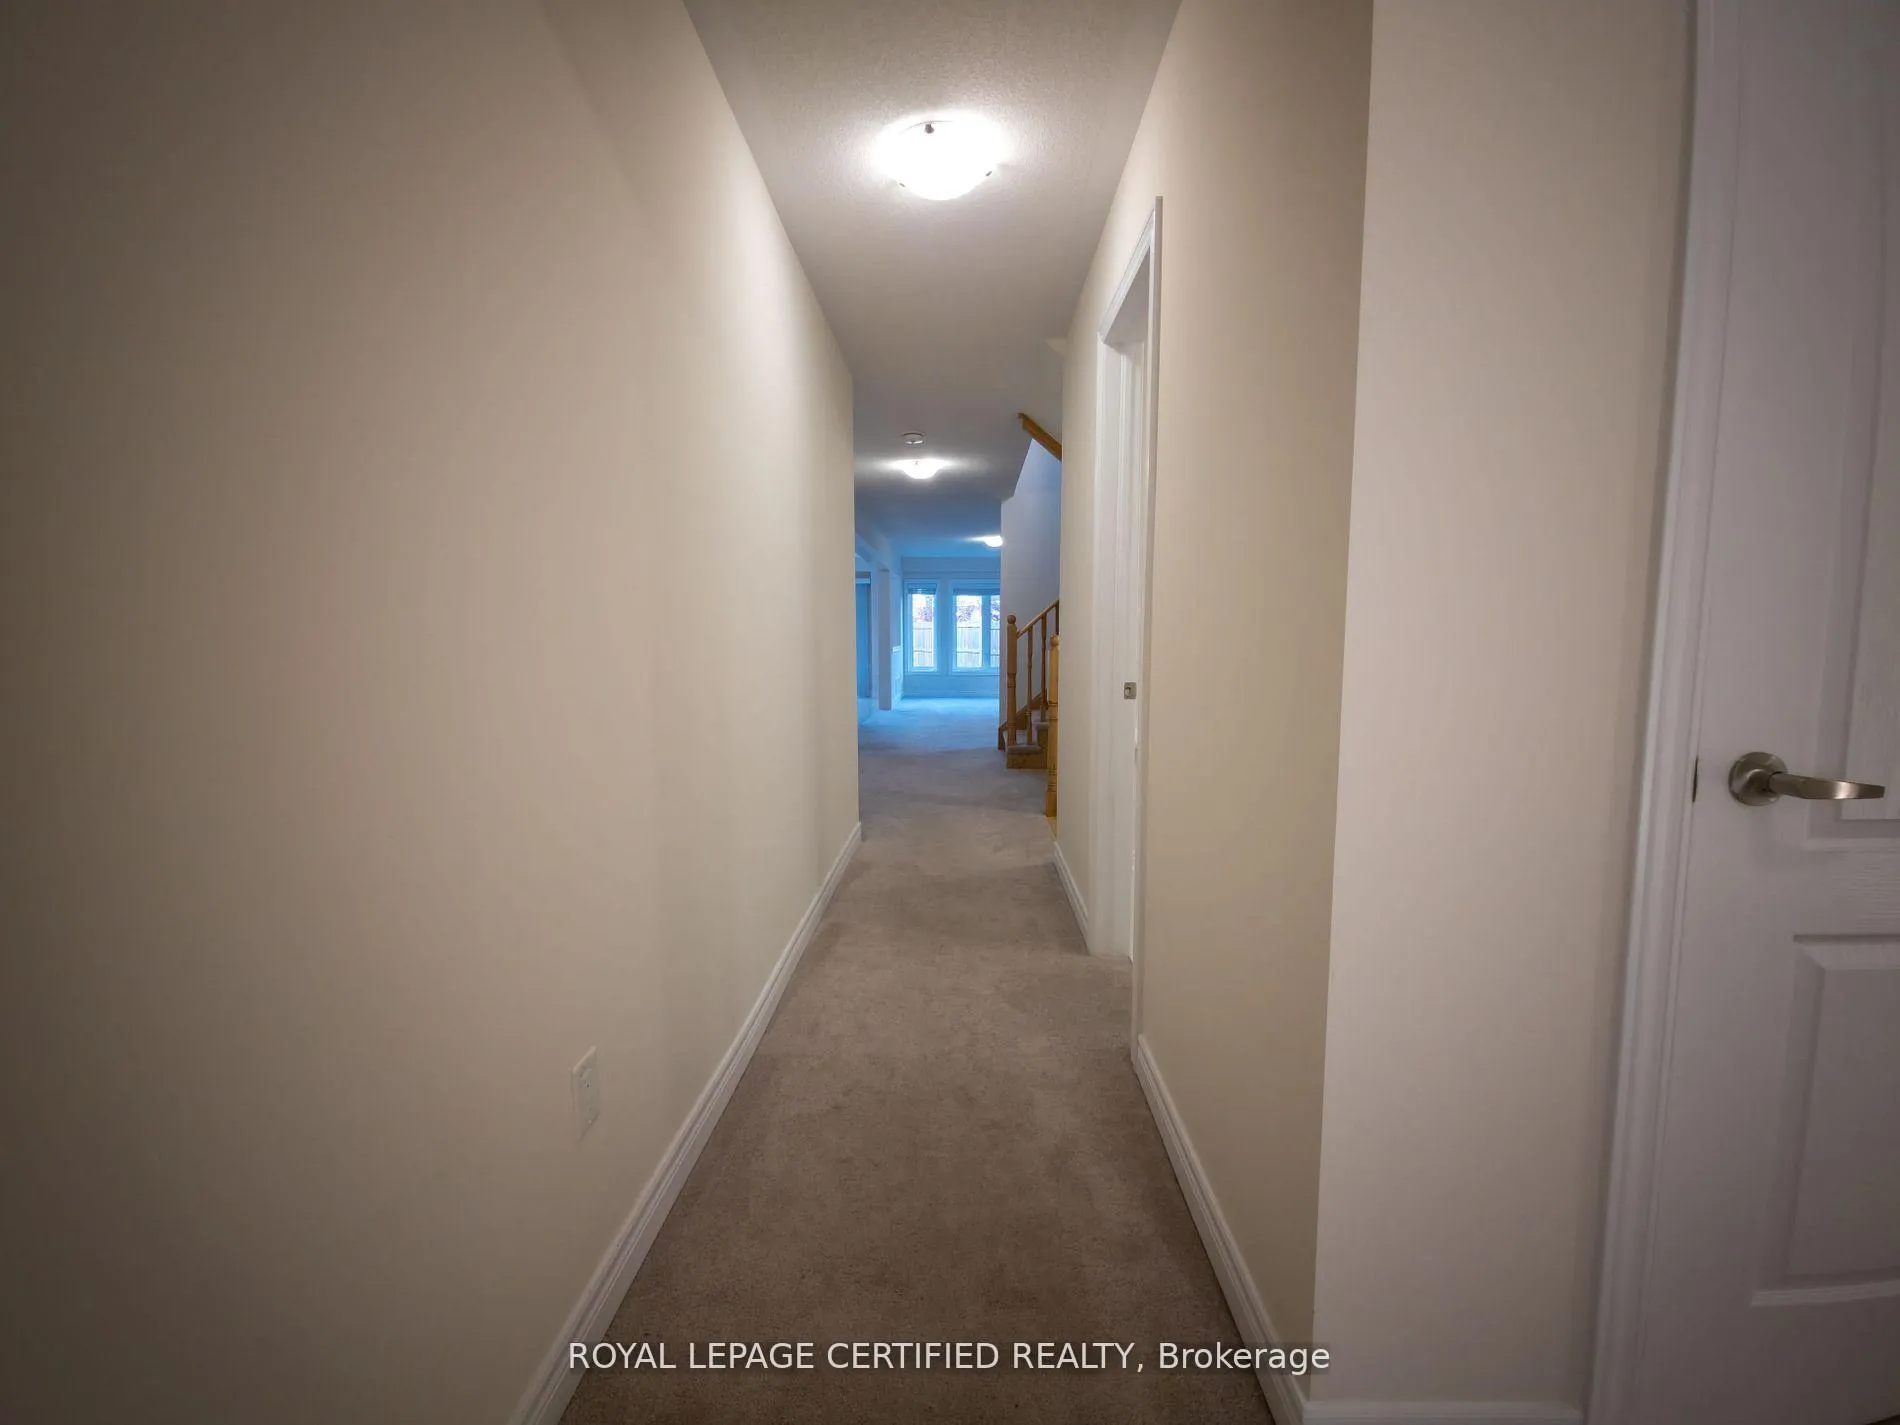 See all 33 photos
3 Bedrooms
3 Bathrooms
1 Garage
1.5K–2K sq.ft
Entire Home
— Unit
Property history
- $2,600TerminatedList: 2025-10-22|End: 2025-11-10|19 daysX12477532
Facts and features
- BasementUnfinished
- Lot size28 × 98 ft
- Lease term12 months
- FurnishedUnfurnished
What stands out
- Central air
The homeFreehold Townhouse, 2-storey, Age 0–5 years
- Type: Freehold Townhouse
- Style: 2-storey
- Age: 0–5 years
- Living space: 1,500–2,000 sq ft
- Basement: Unfinished
InsideBroadloom, Tile, Ensuite, upper level, Rooms above ground 7
- Flooring: Broadloom, Tile
- Laundry: Ensuite, upper level
- Rooms above ground: 7
- Bedrooms: 3
- Bathrooms: 3
- Kitchens: 1
Outside and lotVinyl siding, brick, Asphalt rolled, Concrete
Outside
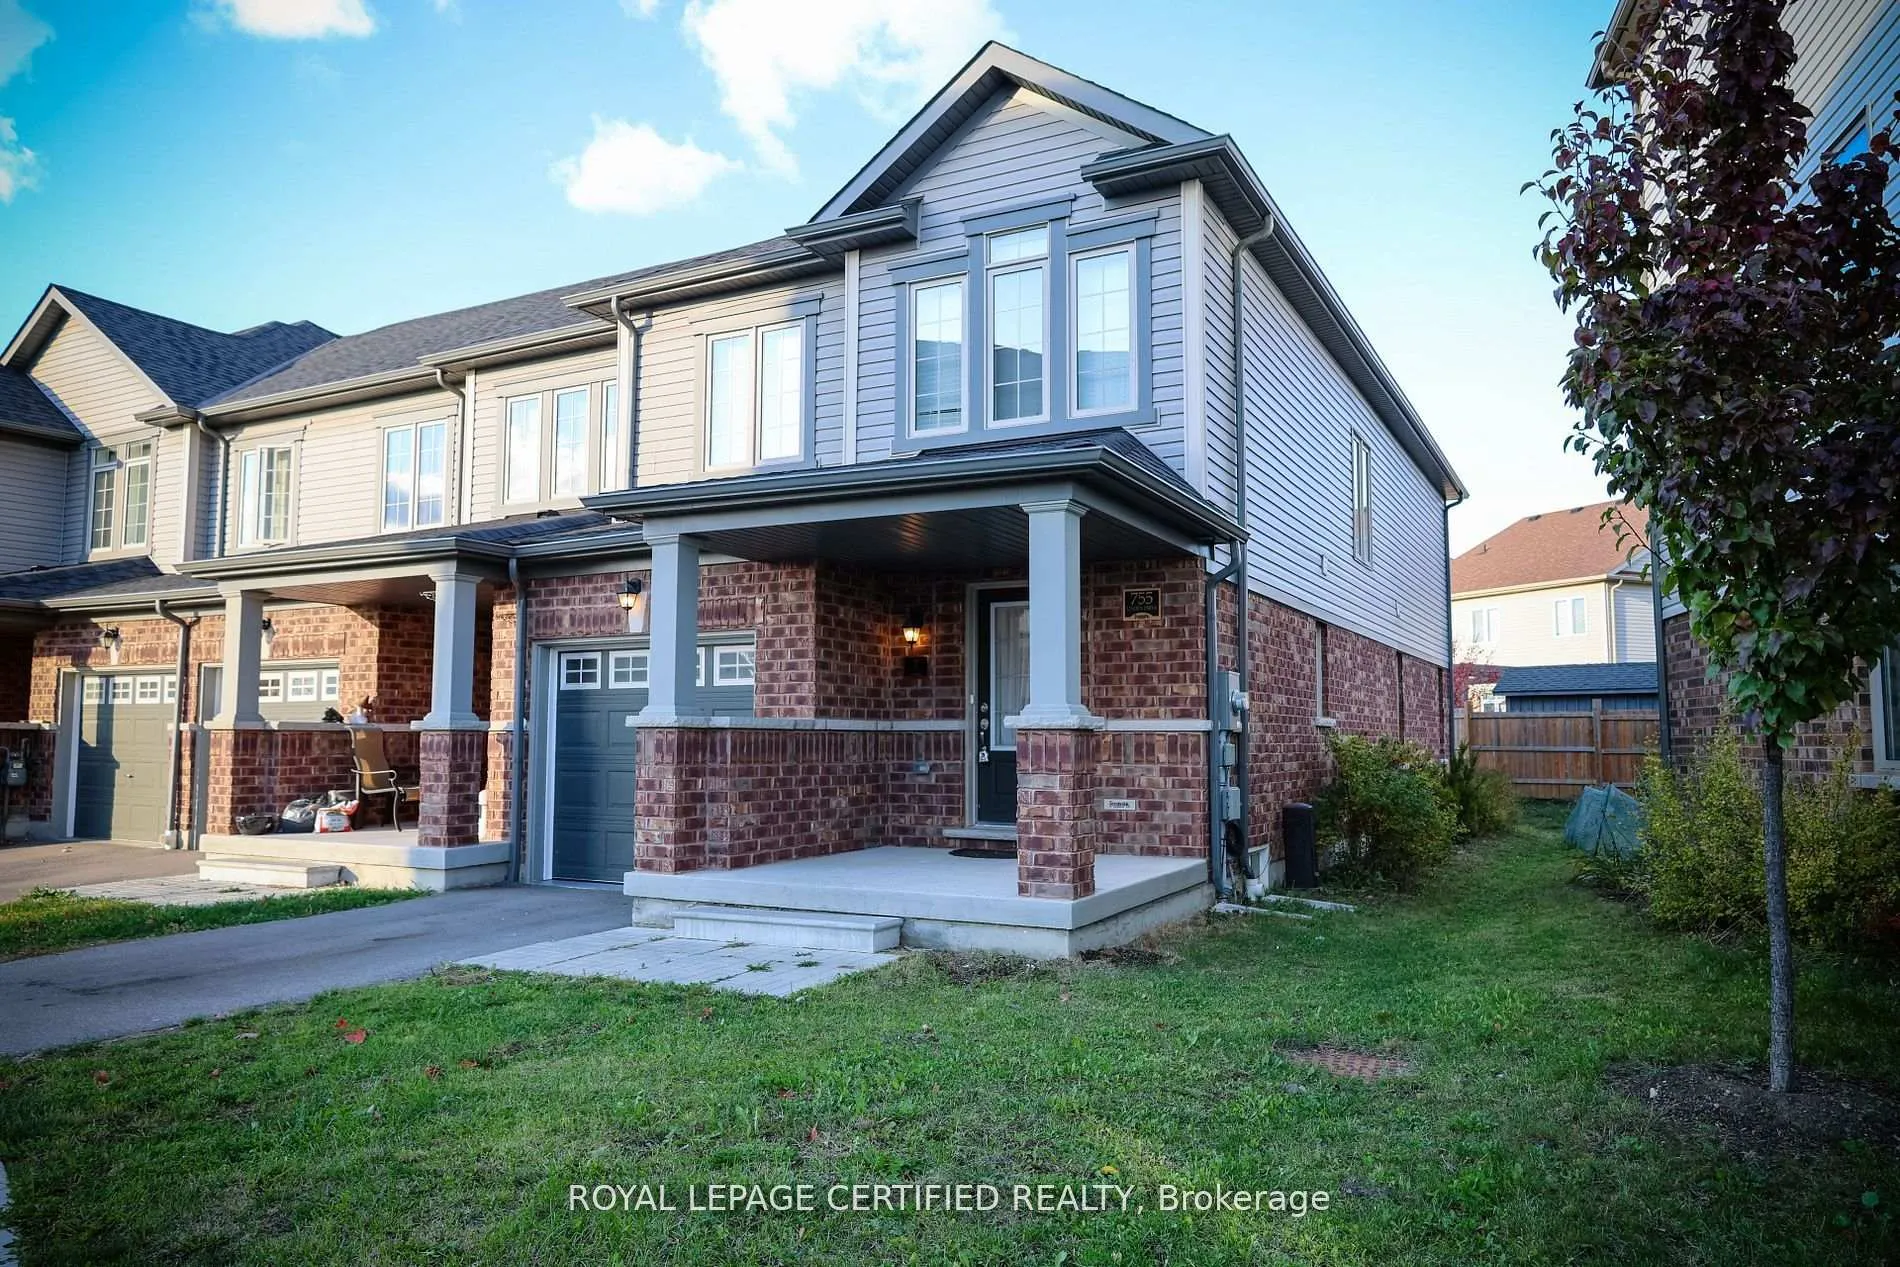
- Exterior: Vinyl siding, brick
- Roof: Asphalt rolled
- Foundation: Concrete
- Size: 27.92 × 97.64 ft
Parking1 Garage, Built-in
- Spaces: 1 Garage
- Garage: Built-in
Heating, water and powerForced air, gas, Central air, Municipal water
- Heating: Forced air, gas
- Cooling: Central air
- Water: Municipal water
- Sewer: Municipal sewer
Rent and termsRent $2,600 a month, Entire property, Unfurnished
- Rent: $2,600 a month
- Space for rent: Entire property
- Furnished: Unfurnished
- Lease: 12 months
- Rent includes: Parking
- Rental items: Water heater tank
IncludedStainless steel fridge, stove, dishwasher, washer and dryer, existing electric light fixtures, all window coverings, central air conditioner
- Included: Stainless steel fridge, stove, dishwasher, washer and dryer, existing electric light fixtures, all window coverings, central air conditioner
Listing detailsX12477532, Terminated, Oct 22, 2025
- MLS® number: X12477532
- Status: Terminated
- Listed on: Oct 22, 2025
- Days on market: 19
- Updated: Nov 10, 2025
- Possession: Immediate
- Occupied by: Vacant
- Listing brokerage: ROYAL LEPAGE CERTIFIED REALTY
About this home
Unit 5, 755 Linden Drive, Cambridge, ON N3H 0E4
Beautiful Bright And Spacious End-Unit 3 Bed 2.5 Bath, 1796 Sq.ft! Lots Of Natural Light, MinsTo Hwy 401, Close To Conestoga College, Trails, Grand River, Schools, Parks, Golf Course AndAll Amenities. Stainless Steel Appliances, Kitchen Island, Dining Area Walkout To Backyard.Spacious Master Bedroom With Huge Walk-In Closet, Laundry On The Second Level For Convenience.Backyard Perfect For A Growing Family.
Read more
Ask about this home
A HOMEH agent will answer your questions about this home.
Ask a question
Around this home
Linden Dr / Fountain St South
Errands
Parks
Schools
Daily convenience, out of 100, from the distances below
ParkLinden Drive Park · 3 within 1 km5 min walk294 m
GroceryLittle Short Stop15 min walk924 m
SchoolParkway Public School8 min walk500 m
PharmacyPreston Medical Pharmacy26 min walk1.6 km
Cafés & foodPops & Ruby's Tap and grill · 1 within 1 km15 min walk931 m
Gym & rec centreAllen Reuter Centre27 min walk1.7 km
WalkDriveStraight-line distance, open map data
Grocery0.9 km
Park0.3 km
Dining0.9 km
Gym1.8 km
Schools nearby
School rating, out of 10.
Parkway Public Schoolelementary · Public · 0.5 km
5.8/10Fair
Preston High Schoolsecondary · Public · 1.2 km
5.9/10Fair
St Joseph Catholic Elementary Schoolelementary · Catholic · 1.2 km
6.5/10Good
Contact agent
Helpful calculators
Rent vs buy
Affordability
Mortgage
Down payment
Stress test
CMHC insurance
Your HOMEH agent

KimHOMEH agent · Cambridge
"I would see it this week."
Ask Kim