

271 Carpe Street
271 Carpe Street
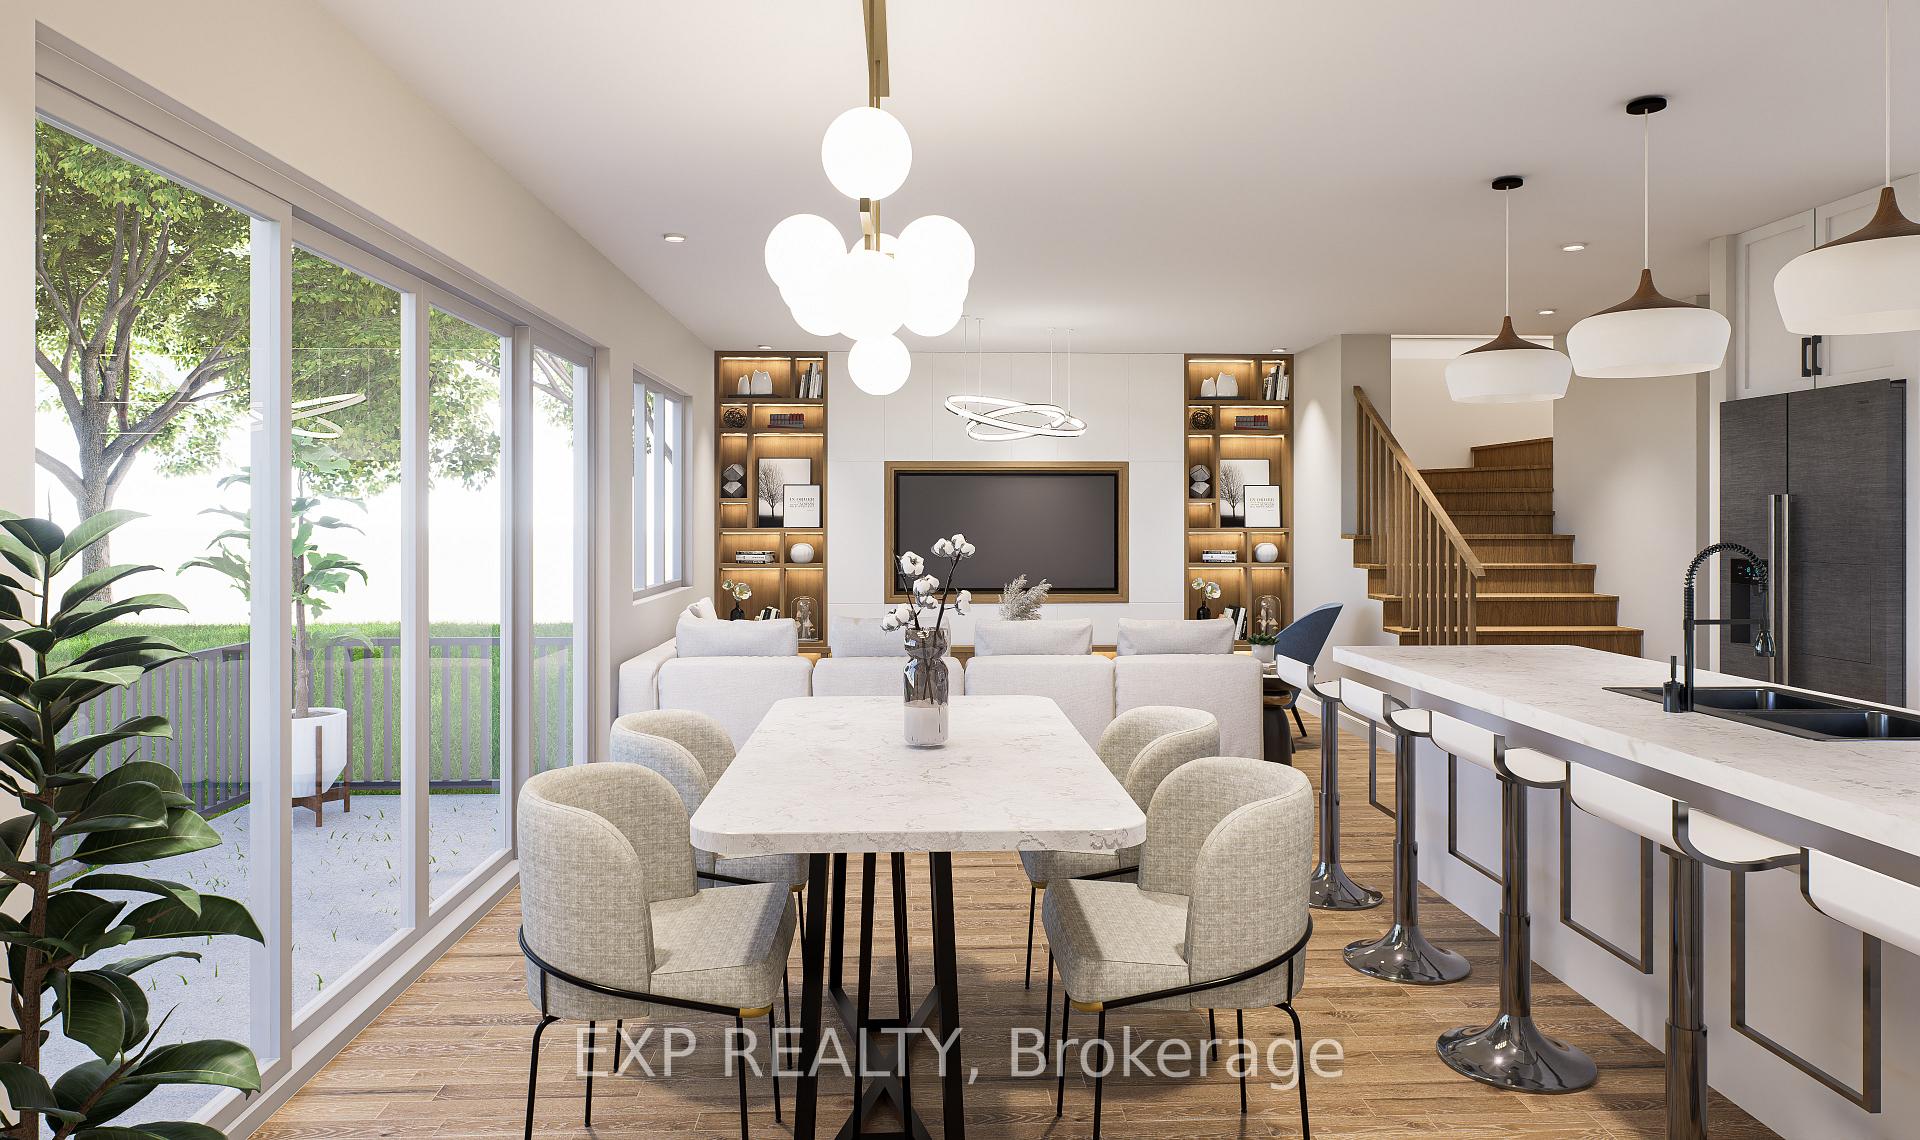 See all 15 photos
Property history
- $472,832ExpiredList: 2026-04-24|End: 2026-07-31|98 daysX13042416
- $525,576TerminatedList: 2026-04-24|End: 2026-04-24|1 dayX13041808
- $561,500ExpiredList: 2025-12-12|End: 2026-04-01|110 daysX12630692
- $561,500TerminatedList: 2025-09-03|End: 2025-12-12|100 daysX12376303
- $561,500TerminatedList: 2025-06-27|End: 2025-08-25|59 daysX12250286
- $588,900TerminatedList: 2025-03-19|End: 2025-06-27|100 daysX12029253
Facts and features
- BasementUnfinished
- Price per sq ft~$337
- Water, sewerMunicipal
- HeatingForced air
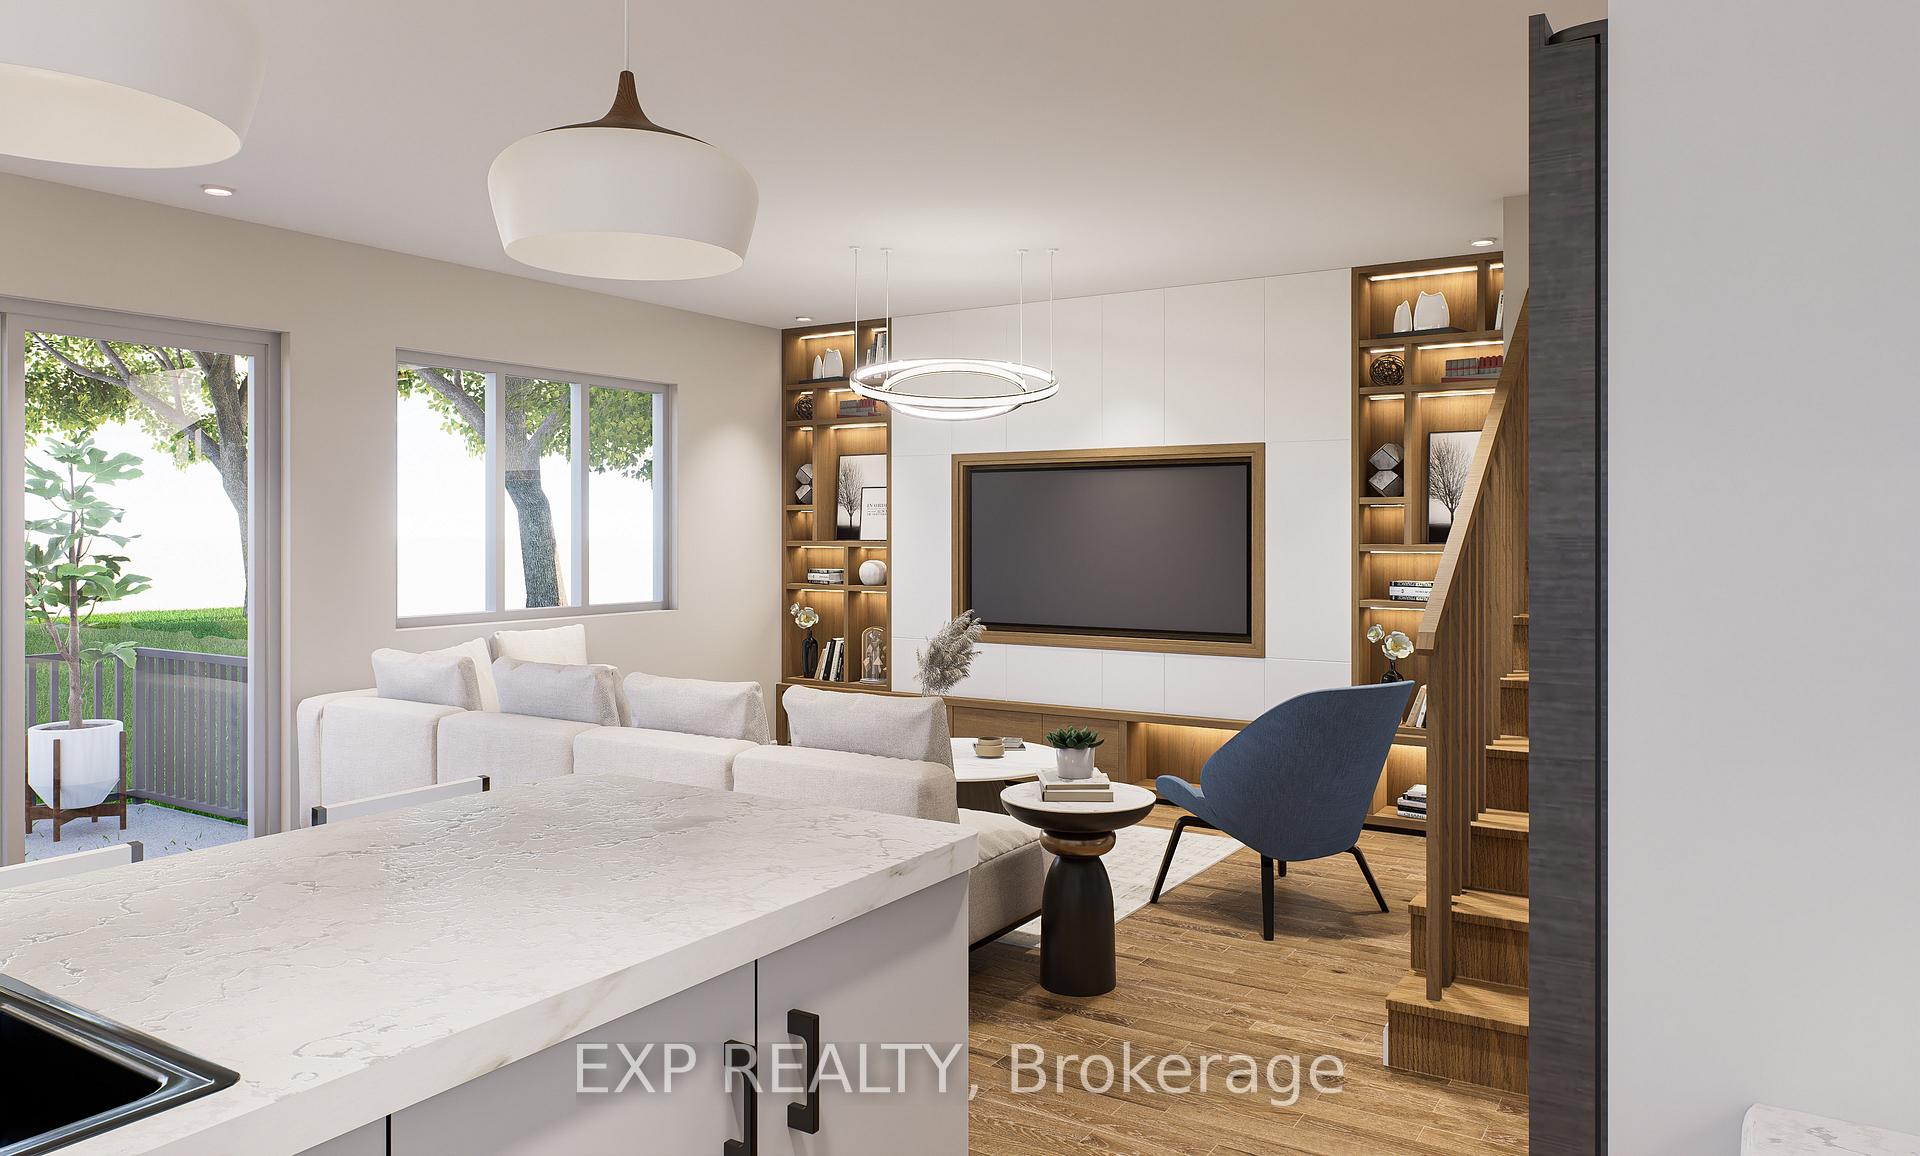
- Hardwood floors
- Central air
The homeSemi-Detached, 2-storey, 1,500–2,000 sq ft
- Type: Semi-Detached
- Style: 2-storey
- Living space: 1,500–2,000 sq ft
- Basement: Full, unfinished
InsideHardwood, Ceramic, Storage, Rooms above ground 7
- Flooring: Hardwood, Ceramic
- Features: Storage
- Rooms above ground: 7
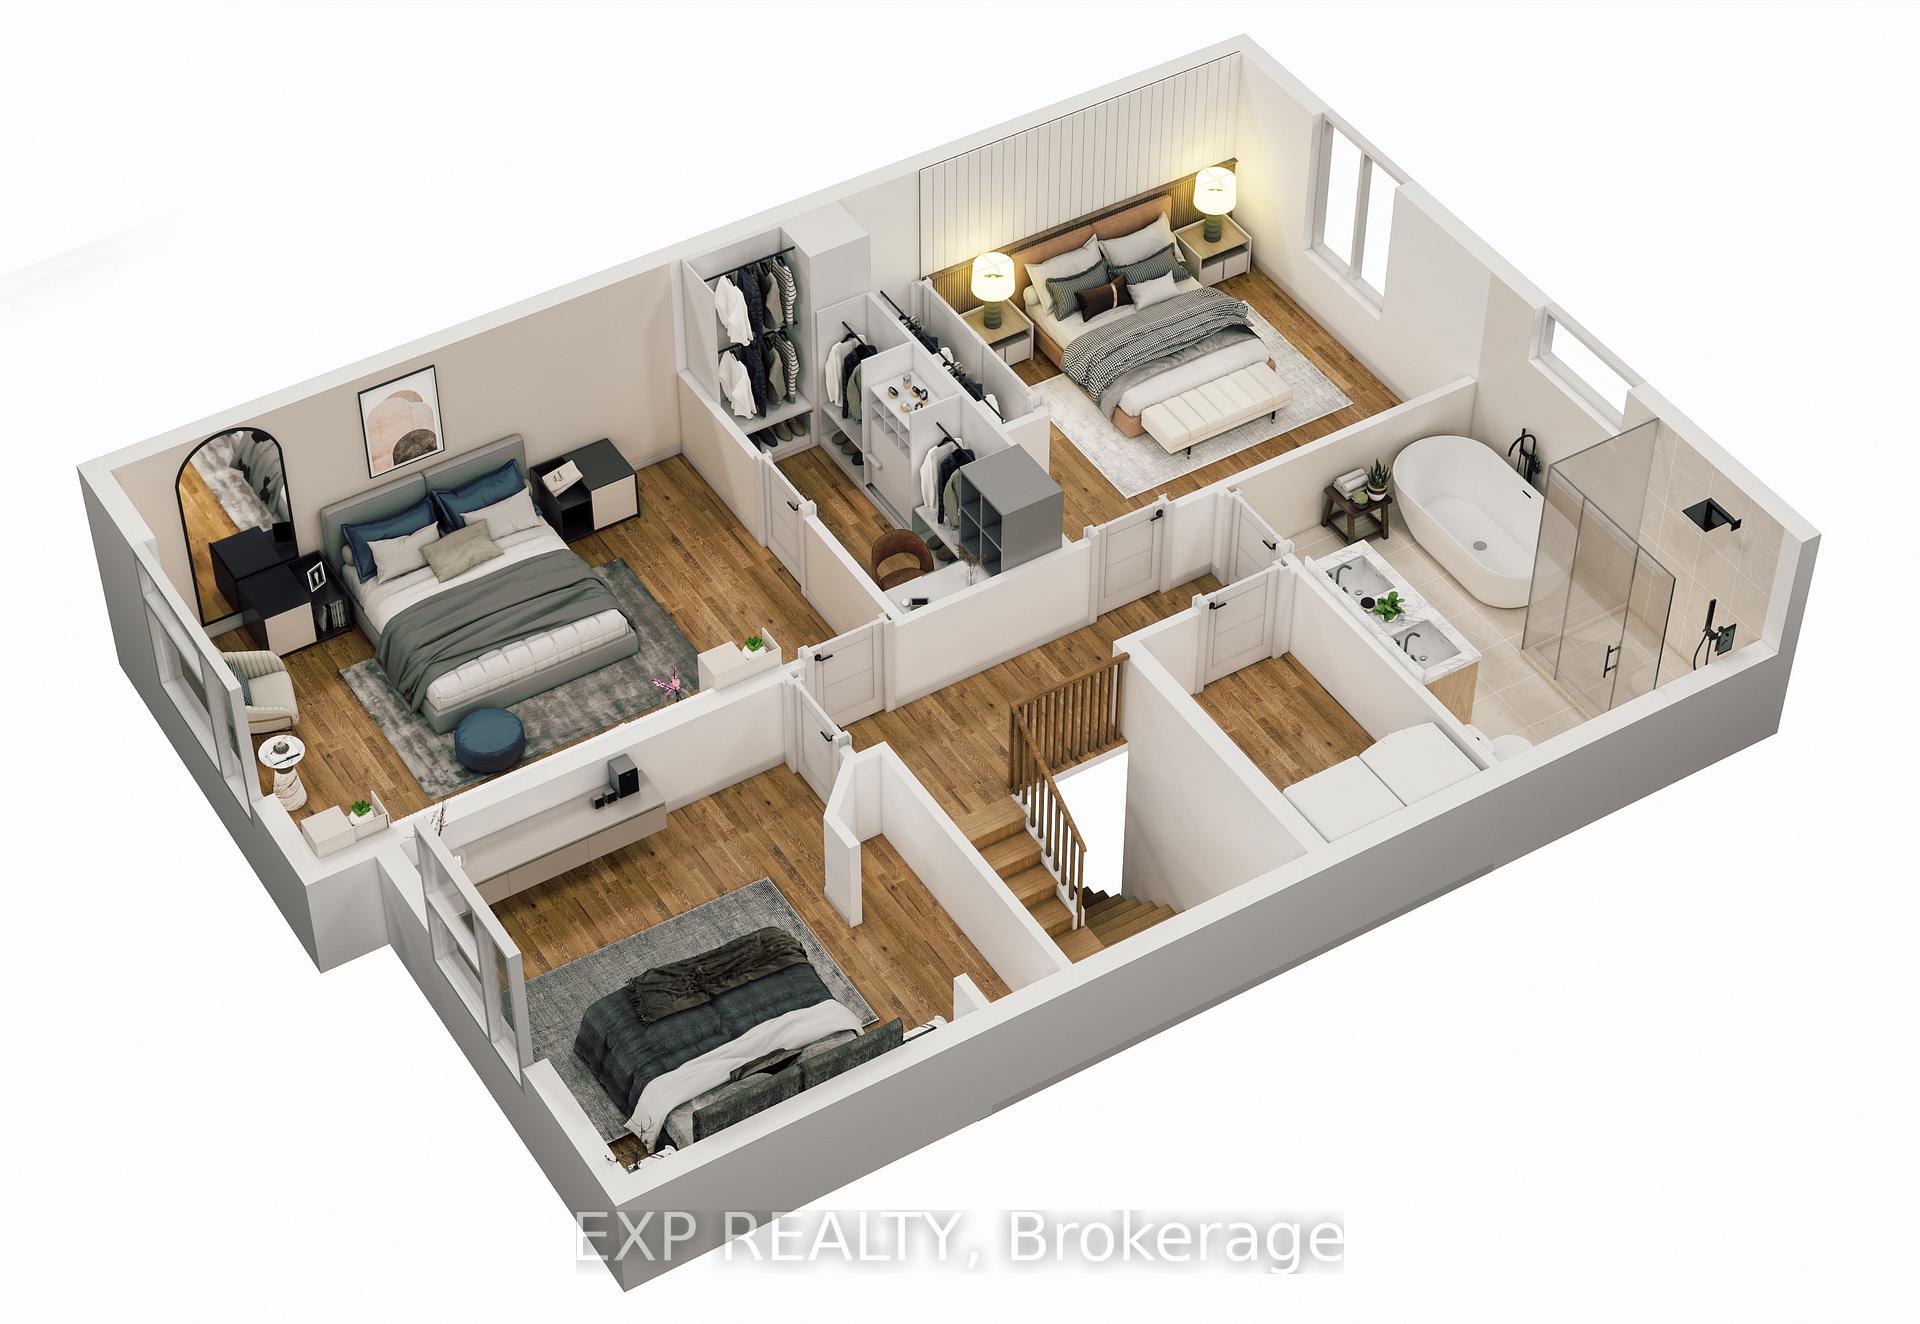
- Bedrooms: 3
- Bathrooms: 2
- Kitchens: 1
Outside and lotVinyl siding, stone, Asphalt shingle, Poured concrete
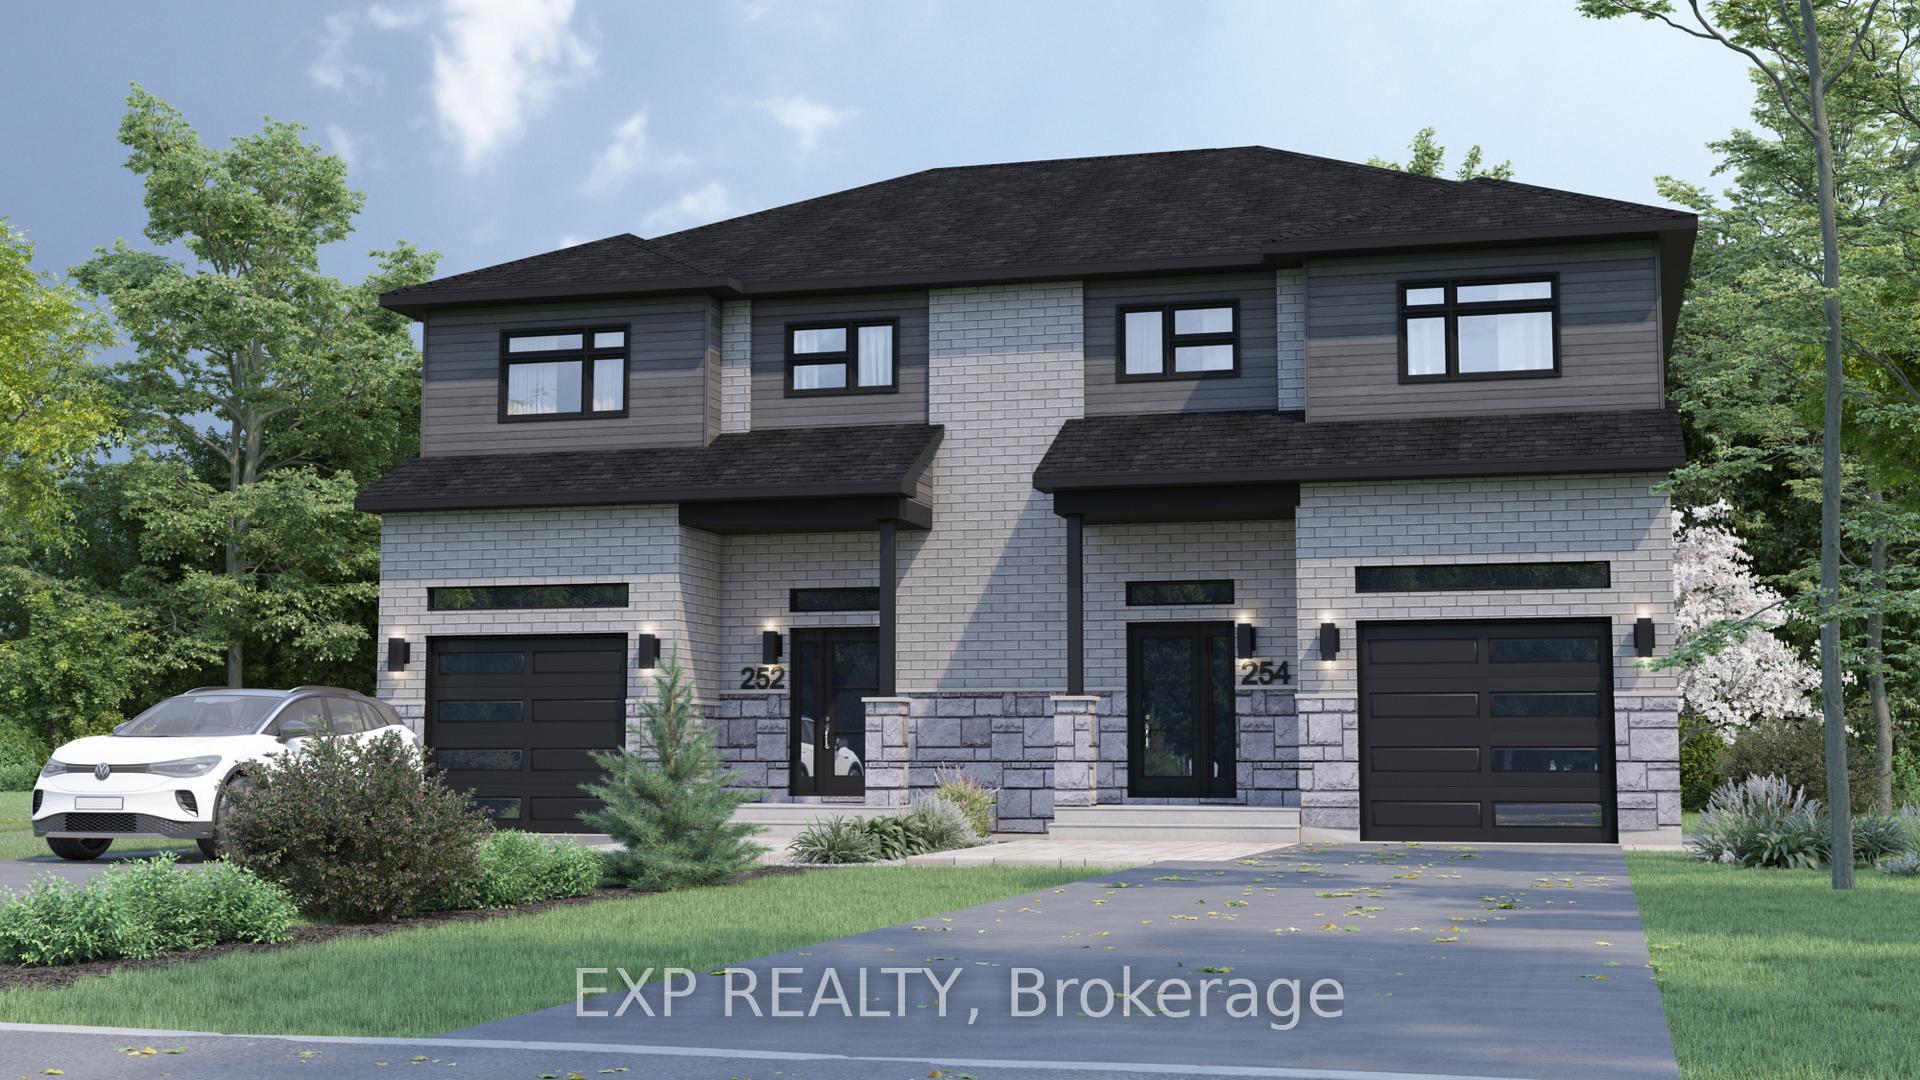
- Exterior: Vinyl siding, stone
- Roof: Asphalt shingle
- Foundation: Poured concrete
- Size: 47.6 × 111.6 ft
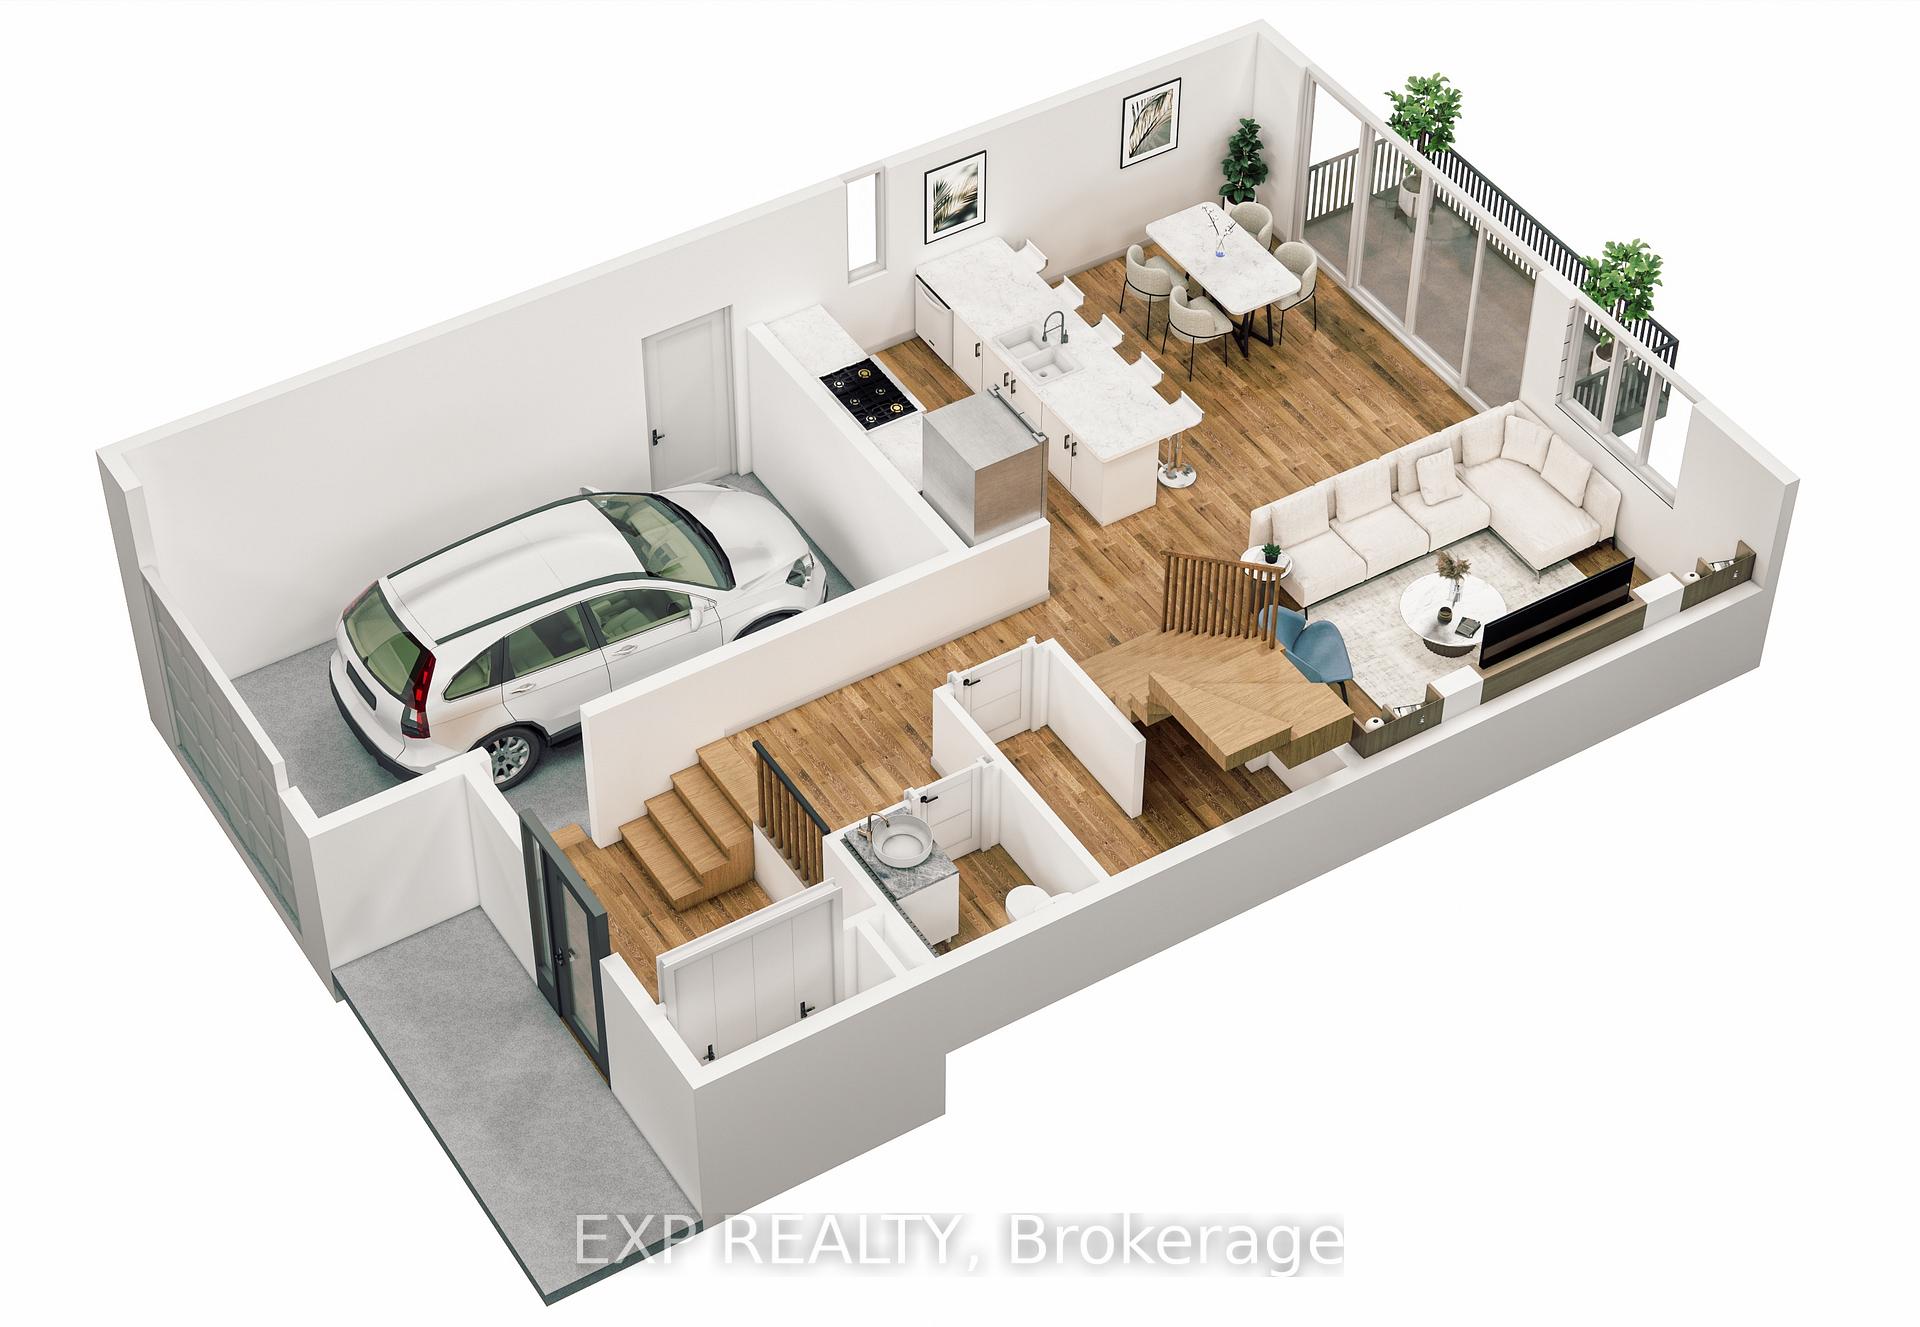
Parking1 Garage, Attached, Lane
- Spaces: 1 Garage
- Garage: Attached
- Driveway: Lane
Heating, water and powerForced air, gas, Central air, Municipal water
- Heating: Forced air, gas
- Cooling: Central air
- Water: Municipal water
- Sewer: Municipal sewer
Costs and taxesHST included in the price, Hot water tank
- HST: HST included in the price
- Rental items: Hot water tank
NearbyPark, golf
- Close to: Park, golf
Listing detailsX12029253, Terminated, Mar 19, 2025
- MLS® number: X12029253
- Status: Terminated
- Listed on: Mar 19, 2025
- Days on market: 100
- Updated: Jun 27, 2025
- Possession: Other
- Occupied by: Vacant
- Listing brokerage: eXp Realty
About this home
271 Carpe Street, Casselman, ON K0A 1M0
This BRAND NEW semi-detached home by Solico Homes in Casselman offers the perfect combination of modern design, functionality, and comfort. The Tulip model boasts 1608 sqft of well-designed living space, featuring an open-concept layout that is ideal for both everyday living and entertaining. The kitchen is a standout, with an oversized quartz island, ceiling-height cabinetry, and ample storage space, making it perfect for preparing meals and hosting guests. Large black-framed windows fill the home with natural light, highlighting the beautiful hardwood and ceramic flooring throughout.The second-floor laundry room adds convenience and practicality to the home. The elegant bathroom features both a separate bath and shower, providing a relaxing retreat after a long day. Possibility of 2 bathrooms /4 bedrooms on second floor. Built with premium upgrades such as lifetime-warrantied shingles, energy-efficient design, and superior soundproofing, this home is built to last while offering comfort and peace of mind. The exterior is fully landscaped, with a sodded lawn and paved driveway, providing great curb appeal with minimal maintenance. A one-car garage offers additional storage and convenience. Additional features include recessed lighting, air conditioning, and the opportunity to select your own finishes, allowing you to personalize this home to suit your style. Located near schools, parks, shopping, and more. This home is yet to be built. Make this home your own and enjoy a space thats truly tailored to you!
Ask about this home
A HOMEH agent will answer your questions about this home.
Around this home
Daily convenience, out of 100, from the distances below
Schools nearby
School rating, out of 10.
Helpful calculators
Your HOMEH agent

"Priced 24% over the Hestimate. I would see it this week."