

532 Barrage Street
532 Barrage Street
 See all 25 photos
Property history
- $685,900TerminatedList: 2025-12-17|End: 2026-02-17|62 daysX12641648
- $837,900TerminatedList: 2025-09-03|End: 2025-12-18|106 daysX12376299
- $837,900TerminatedList: 2025-06-27|End: 2025-08-25|59 daysX12250577
- $837,900TerminatedList: 2025-03-19|End: 2025-06-27|100 daysX12029087
- $837,900TerminatedList: 2025-01-09|End: 2025-03-19|69 daysX11917455
- $837,900TerminatedList: 2024-11-14|End: 2025-01-10|57 daysX10427241
Facts and features
- BasementUnfinished
- Price per sq ft~$372
- Water, sewerMunicipal
- HeatingForced air
- Central air
- Waterfront
The homeDetached, 2-storey, 2,000–2,500 sq ft
- Type: Detached
- Style: 2-storey
- Living space: 2,000–2,500 sq ft
- Basement: Full, unfinished
- Waterfront: Direct
InsideRooms above ground 11, Rooms in the basement 0, Bedrooms 3
- Rooms above ground: 11
- Rooms in the basement: 0
- Bedrooms: 3
- Bathrooms: 3
- Kitchens: 1
Outside and lotStone, Unknown, Concrete
- Exterior: Stone
- Roof: Unknown
- Foundation: Concrete
- Size: 49.87 × 201.33 ft
Parking2 Garage, Attached, Inside entry
- Spaces: 2 Garage
- Garage: Attached
- Driveway: Inside entry
Heating, water and powerForced air, gas, Central air, Municipal water
- Heating: Forced air, gas
- Cooling: Central air
- Water: Municipal water
- Sewer: Municipal sewer
- Natural gas: Yes
Costs and taxesHST included in the price, Hot water tank
- HST: HST included in the price
- Rental items: Hot water tank
Included in the saleHood fan
- Included: Hood fan
NearbyGolf, park, waterfront, cul de sac/dead end
- Close to: Golf, park, waterfront, cul de sac/dead end
Listing detailsX12250577, Terminated, Jun 27, 2025
- MLS® number: X12250577
- Status: Terminated
- Listed on: Jun 27, 2025
- Days on market: 59
- Updated: Aug 25, 2025
- Possession: Other
- Occupied by: Vacant
- Listing brokerage: eXp Realty
About this home
532 Barrage Street, Casselman, ON K0A 1M0
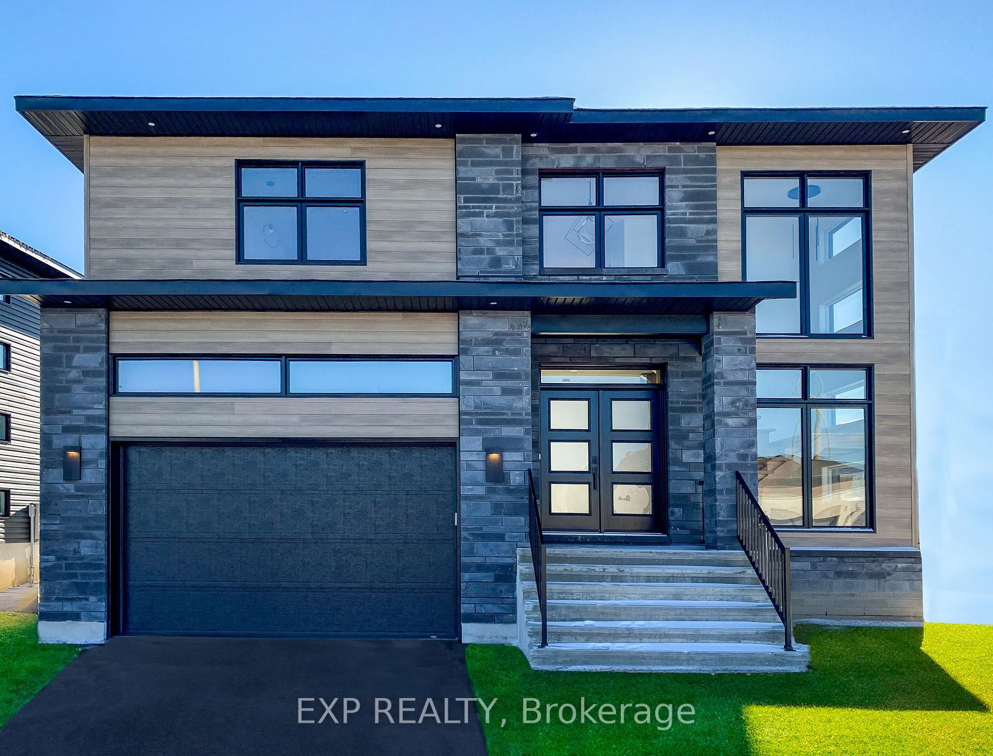
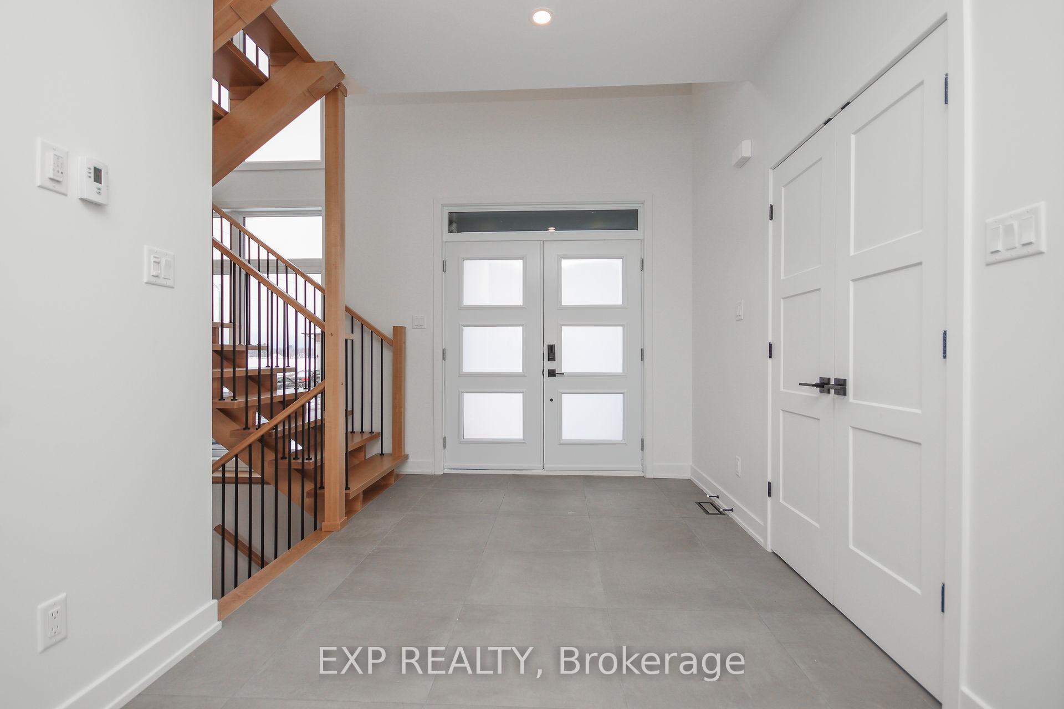
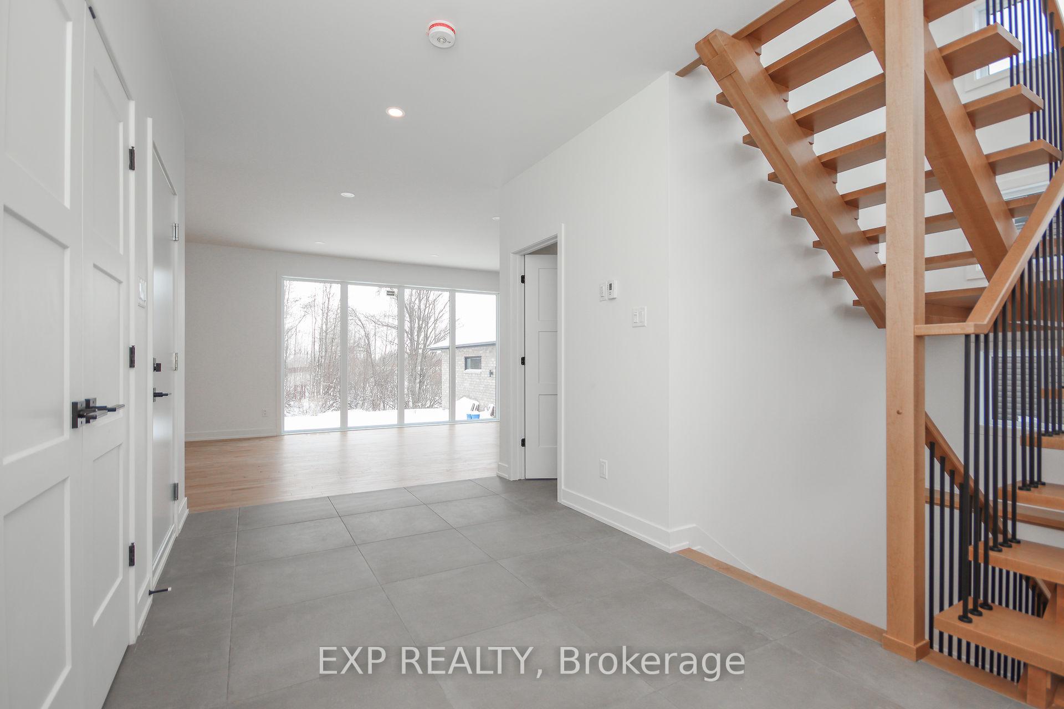
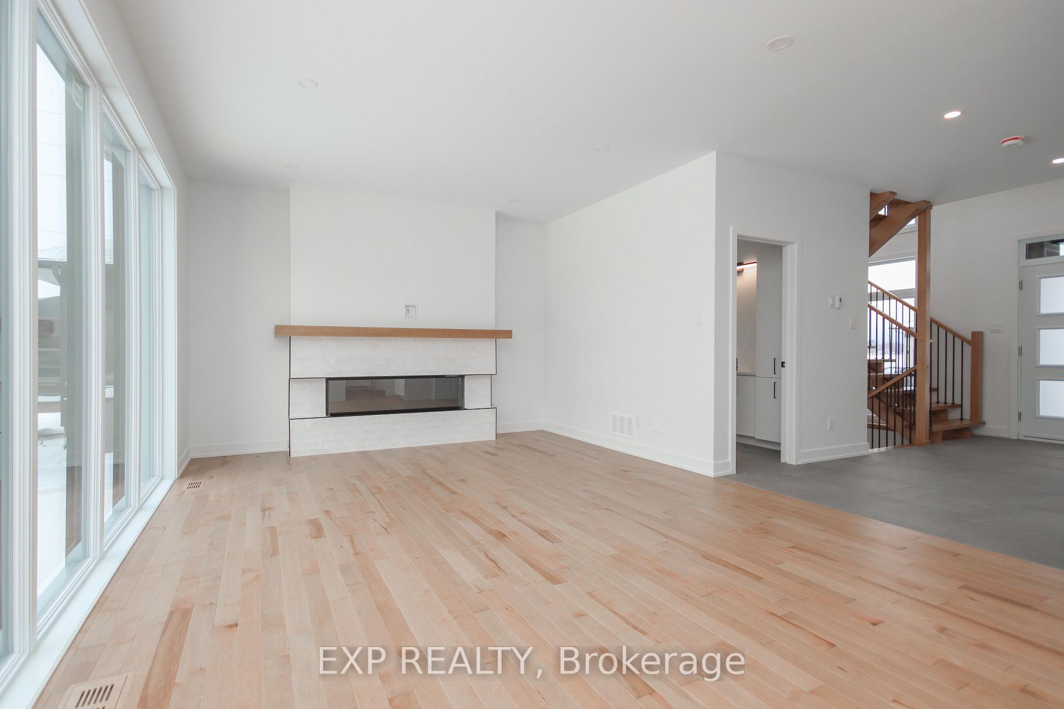
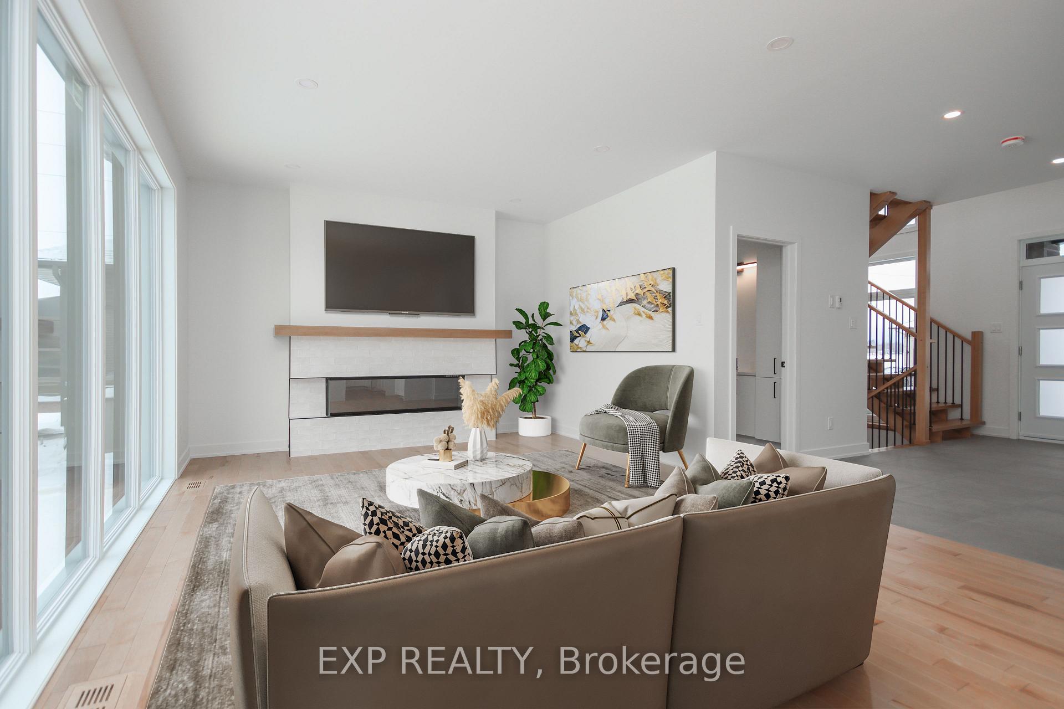
BUILD YOUR DREAM HOME HERE! INCREDIBLE WATERFRONT property to make your own. Not a detail has been overlooked in this stunning 3 bedroom home by Solico Construction. The luxurious and contemporary Lila model (2083 sqft) features spacious, open concept living space, gleaming hardwood flooring, modern light fixtures, 9' ceilings and gorgeous open hardwood staircase. Gourmet kitchen boasts full cabinetry to the ceiling, quartz countertops & large island & eating area, perfect for entertaining. Beautiful, oversized windows provide gorgeous views of the waterfront. Spacious Primary bedroom with walk-in closet and 4 piece ensuite with double sink vanity. Additional bedrooms are of a generous size. Laundry room conveniently located on the second level. 4-piece luxury bath complete the top floor. This home has not been built. Photos are of a similar unit to showcase builder finishes. Make this home truly your own -choose the Lila model as featured here or select another model to suit your needs.
Ask about this home
A HOMEH agent will answer your questions about this home.
Around this home
Daily convenience, out of 100, from the distances below
Schools nearby
School rating, out of 10.
Helpful calculators
Your HOMEH agent

"Priced 29% over the Hestimate. I would see it this week."