

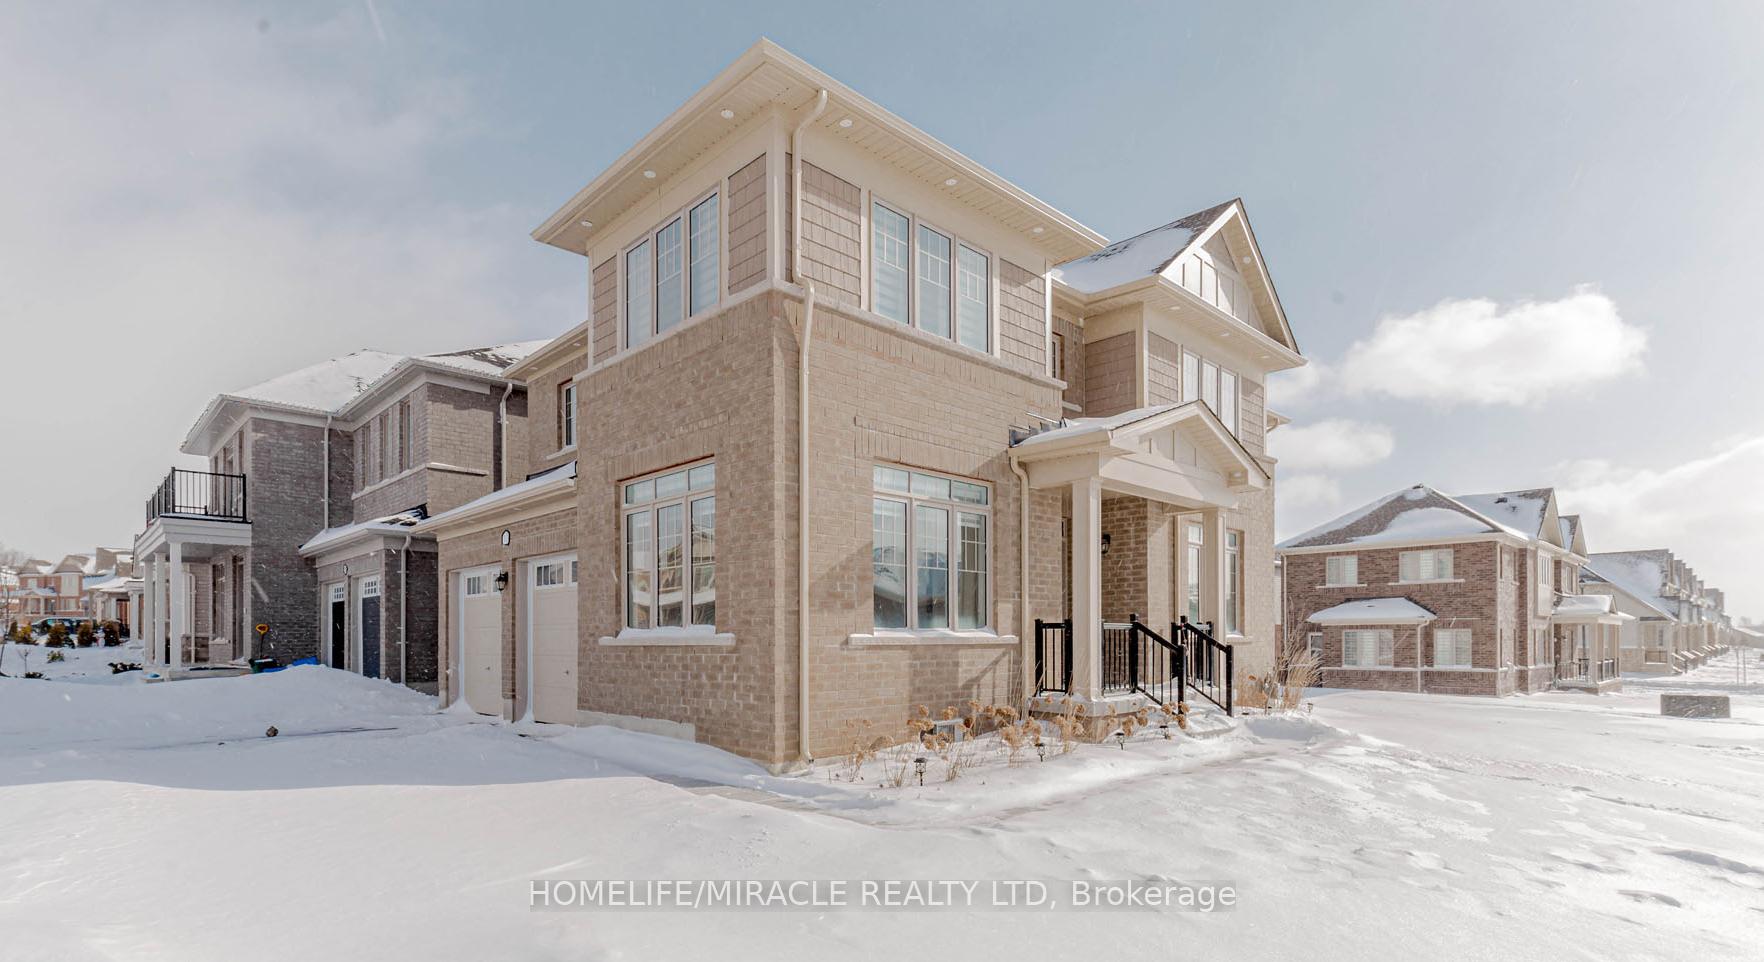
11 Dass Drive E
11 Dass Drive E
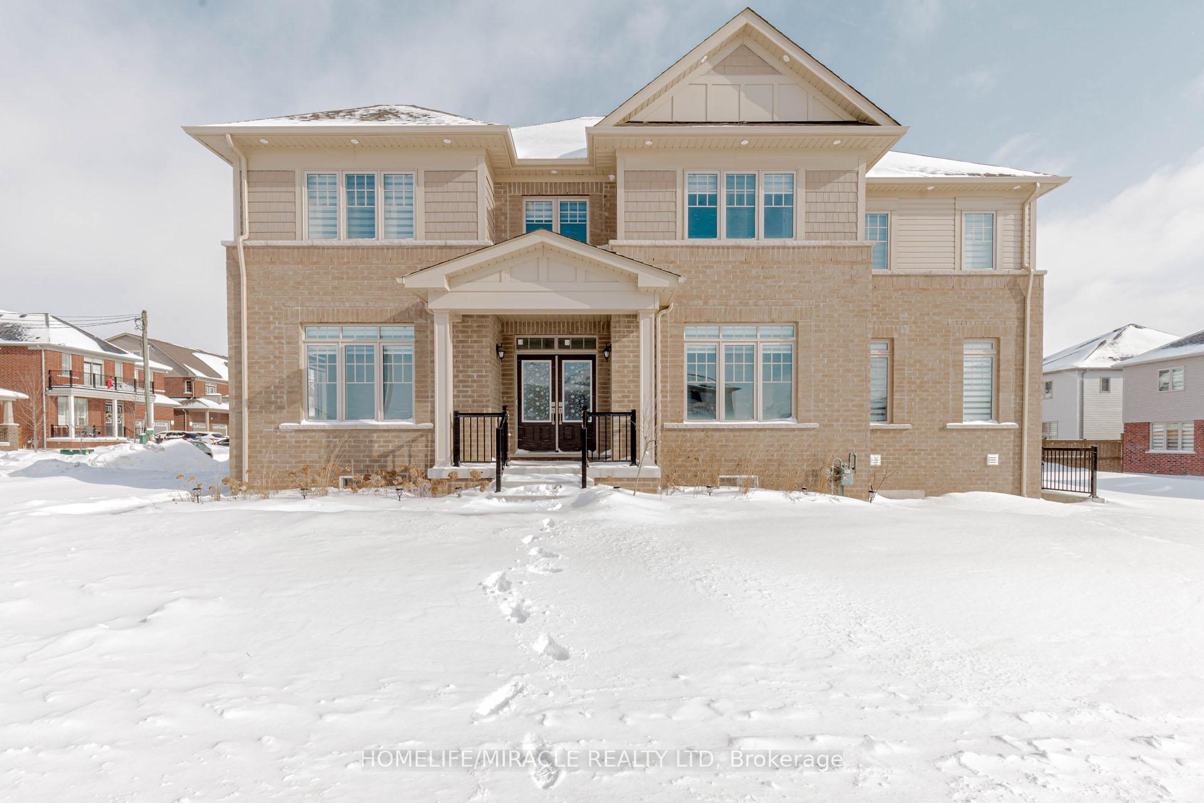
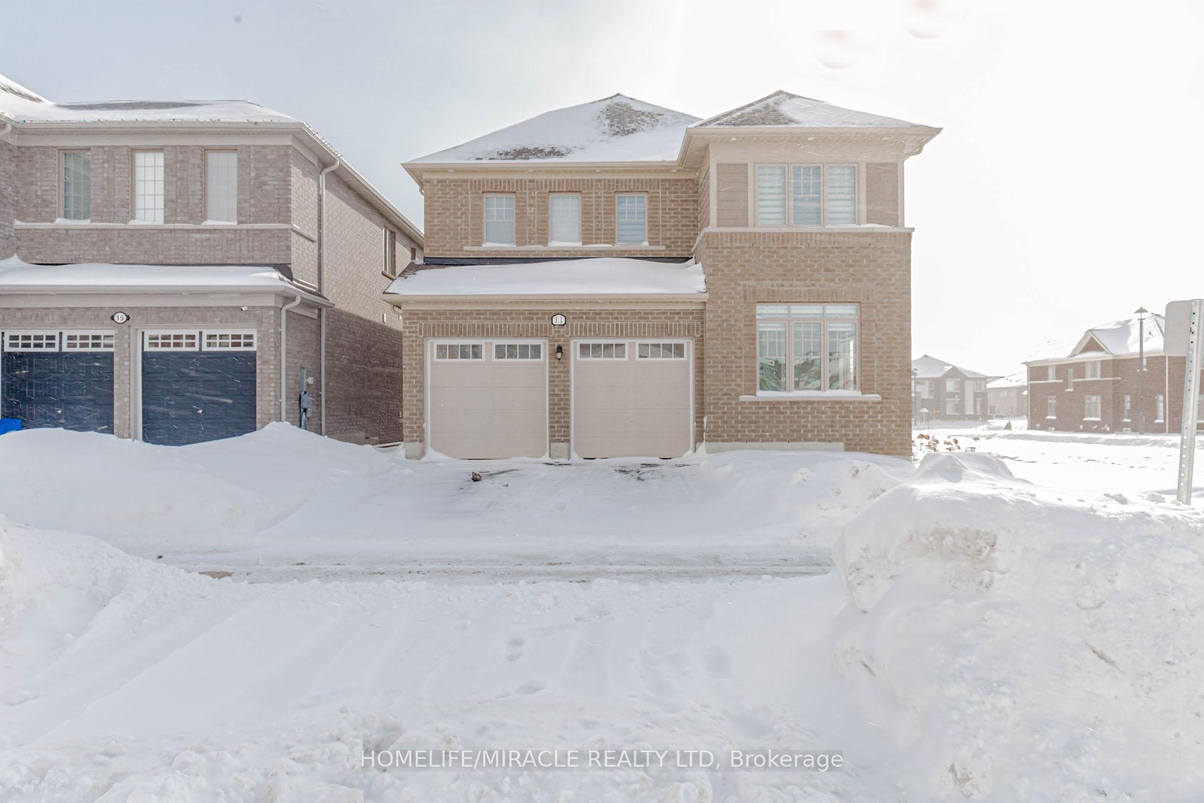
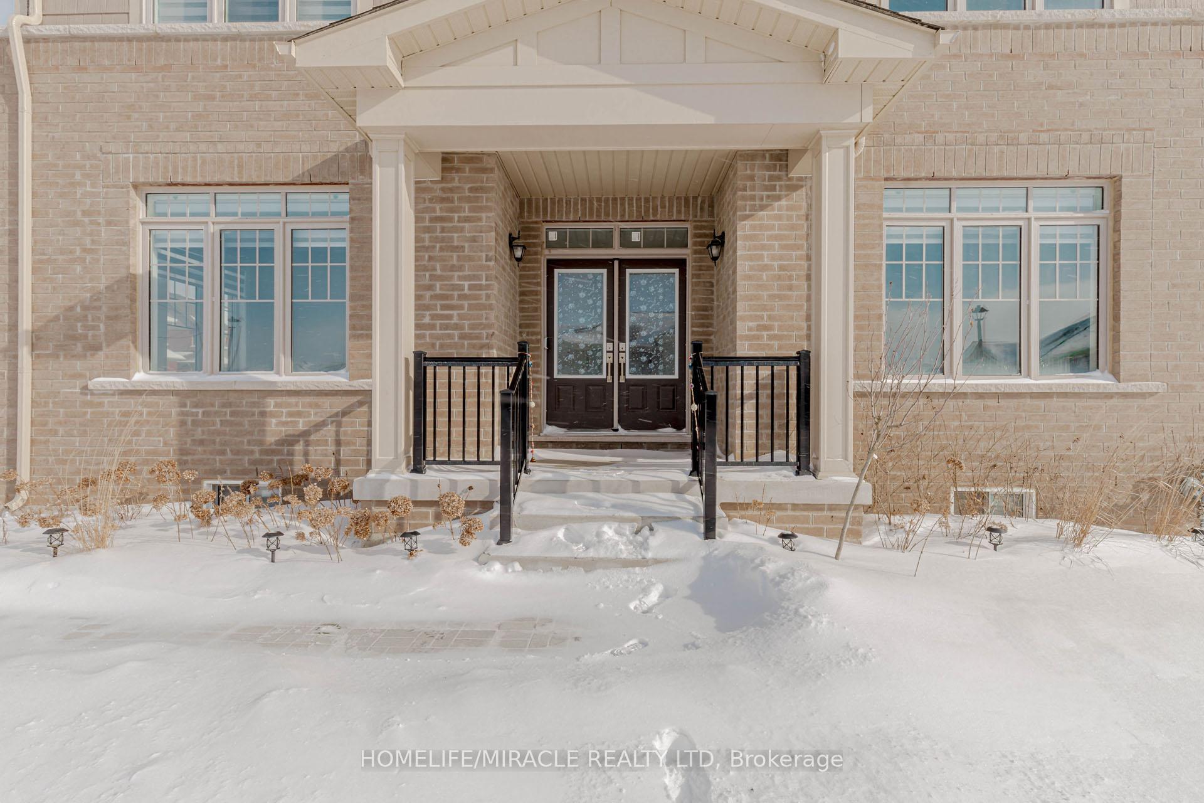
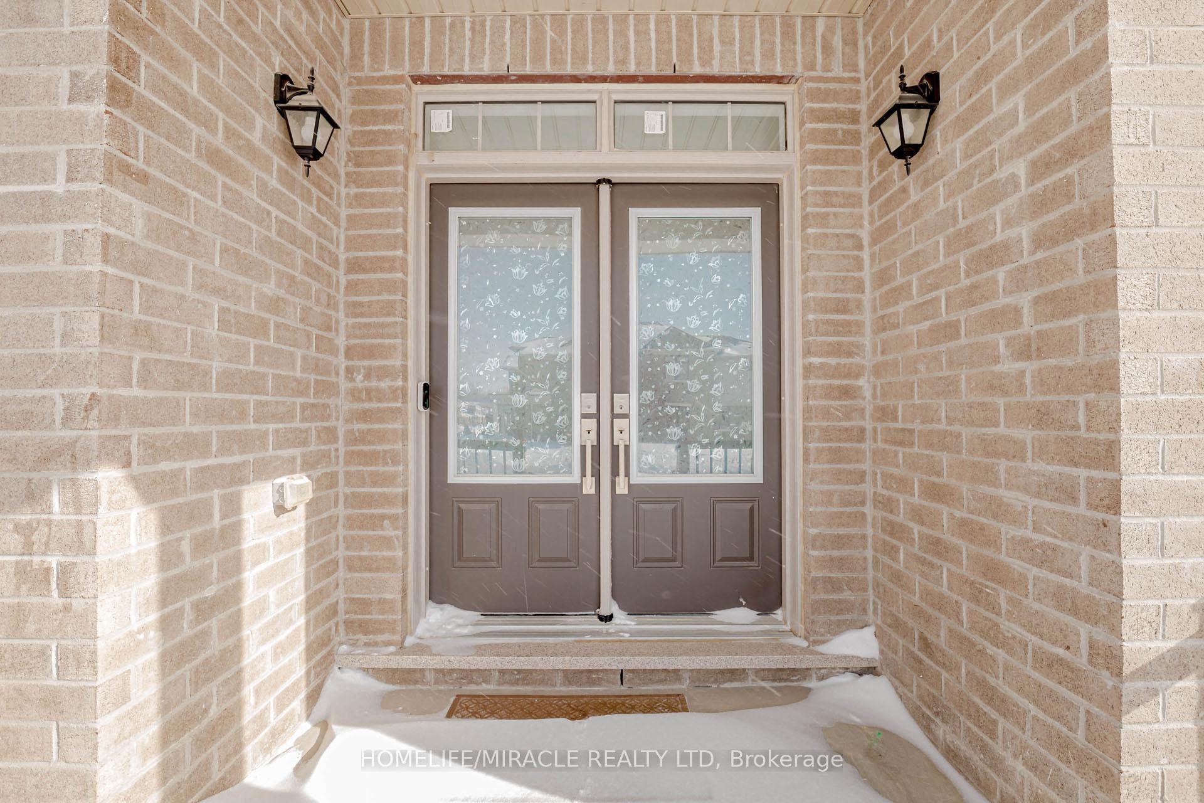 See all 49 photos
Property history
- $1,099,999TerminatedList: 2025-04-24|End: 2025-05-06|12 daysX12102644
- $1,099,999TerminatedList: 2025-03-01|End: 2025-04-20|50 daysX11995207
- $1,099,999TerminatedList: 2025-02-08|End: 2025-03-01|21 daysX11963863
Facts and features
- BasementWalk-out
- Age of home0–5 years
- Price per sq ft~$400
- Water, sewerMunicipal
- Fireplace
- Central air
The homeDetached, 2-storey, Age 0–5 years
- Type: Detached
- Style: 2-storey
- Age: 0–5 years
- Living space: 2,500–3,000 sq ft
- Basement: Full, walk-out
- Waterfront: None
InsideFireplace Yes, Upper level, Rooms above ground 13
- Fireplace: Yes
- Laundry: Upper level
- Rooms above ground: 13
- Bedrooms: 4
- Bathrooms: 3
- Kitchens: 1
- Family room: Yes
Outside and lotBrick, vinyl siding, Asphalt shingle, Poured concrete
- Exterior: Brick, vinyl siding
- Roof: Asphalt shingle
- Foundation: Poured concrete
- Features: Porch
- Size: 75.56 × 56.49 ft
- Zoning: Residential
Parking2 Garage, Attached, Private double
- Spaces: 2 Garage
- Garage: Attached
- Driveway: Private double
Heating, water and powerForced air, gas, Central air, Municipal water
- Heating: Forced air, gas
- Cooling: Central air
- Water: Municipal water
- Sewer: Municipal sewer
Costs and taxesTaxes $6,110 a year, HST included in the price, Hot water tank
- Taxes, 2024: $6,110 a year
- HST: HST included in the price
- Rental items: Hot water tank
Included in the saleStove, fridge, washer, dryer, rangehood, dishwasher.
- Included: Stove, fridge, washer, dryer, rangehood, dishwasher.
Listing detailsX11963863, Terminated, Feb 8, 2025
- MLS® number: X11963863
- Status: Terminated
- Listed on: Feb 8, 2025
- Days on market: 21
- Updated: Mar 1, 2025
- Possession: 60-90 days
- Occupied by: Owner
- Listing brokerage: HOMELIFE/MIRACLE REALTY LTD
About this home
11 Dass Drive E, Centre Wellington (Fergus), ON N1M 0H6
Excellent Detached House in Fergus, ON by SORBARA Homes could be yours. Features Living, Family Room, Office, 4 bedroom + Den, 2.5 bath, total 4 car parking and more. The desirable floor plan offers an abundance of natural light with large windows and neutral finishes. The open concept design features a functional kitchen, including a large island with a breakfast bar, that overlooks a perfectly arranged breakfast room. The great room provides a comfortable space for relaxing and/or entertaining. This home also features separate Family Room, Living Room. The primary suite is located on the second level and boasts a his and her walk-in closet and a 5 piece ensuite. Three further spacious bedrooms with closets, a large 2 piece bathroom, and a convenient laundry room also occupy the upper level. The unspoiled WALK-UP basement with separate entrance from backyard, potential for legal In-Law Suite offers great space. UPGRADES FROM BUILDER: Hardwood Flooring on main floor, upgraded Kitchen Cabinets, Chimney, upgraded Fireplace, Wooden Staircase and upgraded Iron Pickets, 2nd Floor Hardwood in Hallway, upgraded Washrooms, Egress Windows in Basement, Brick and Vinyl Elevation, smooth ceiling on main floor, upgraded insulation on basement floor.
Ask about this home
A HOMEH agent will answer your questions about this home.
Around this home
Daily convenience, out of 100, from the distances below
Schools nearby
School rating, out of 10.
Helpful calculators
Your HOMEH agent

"I would see it this week."