

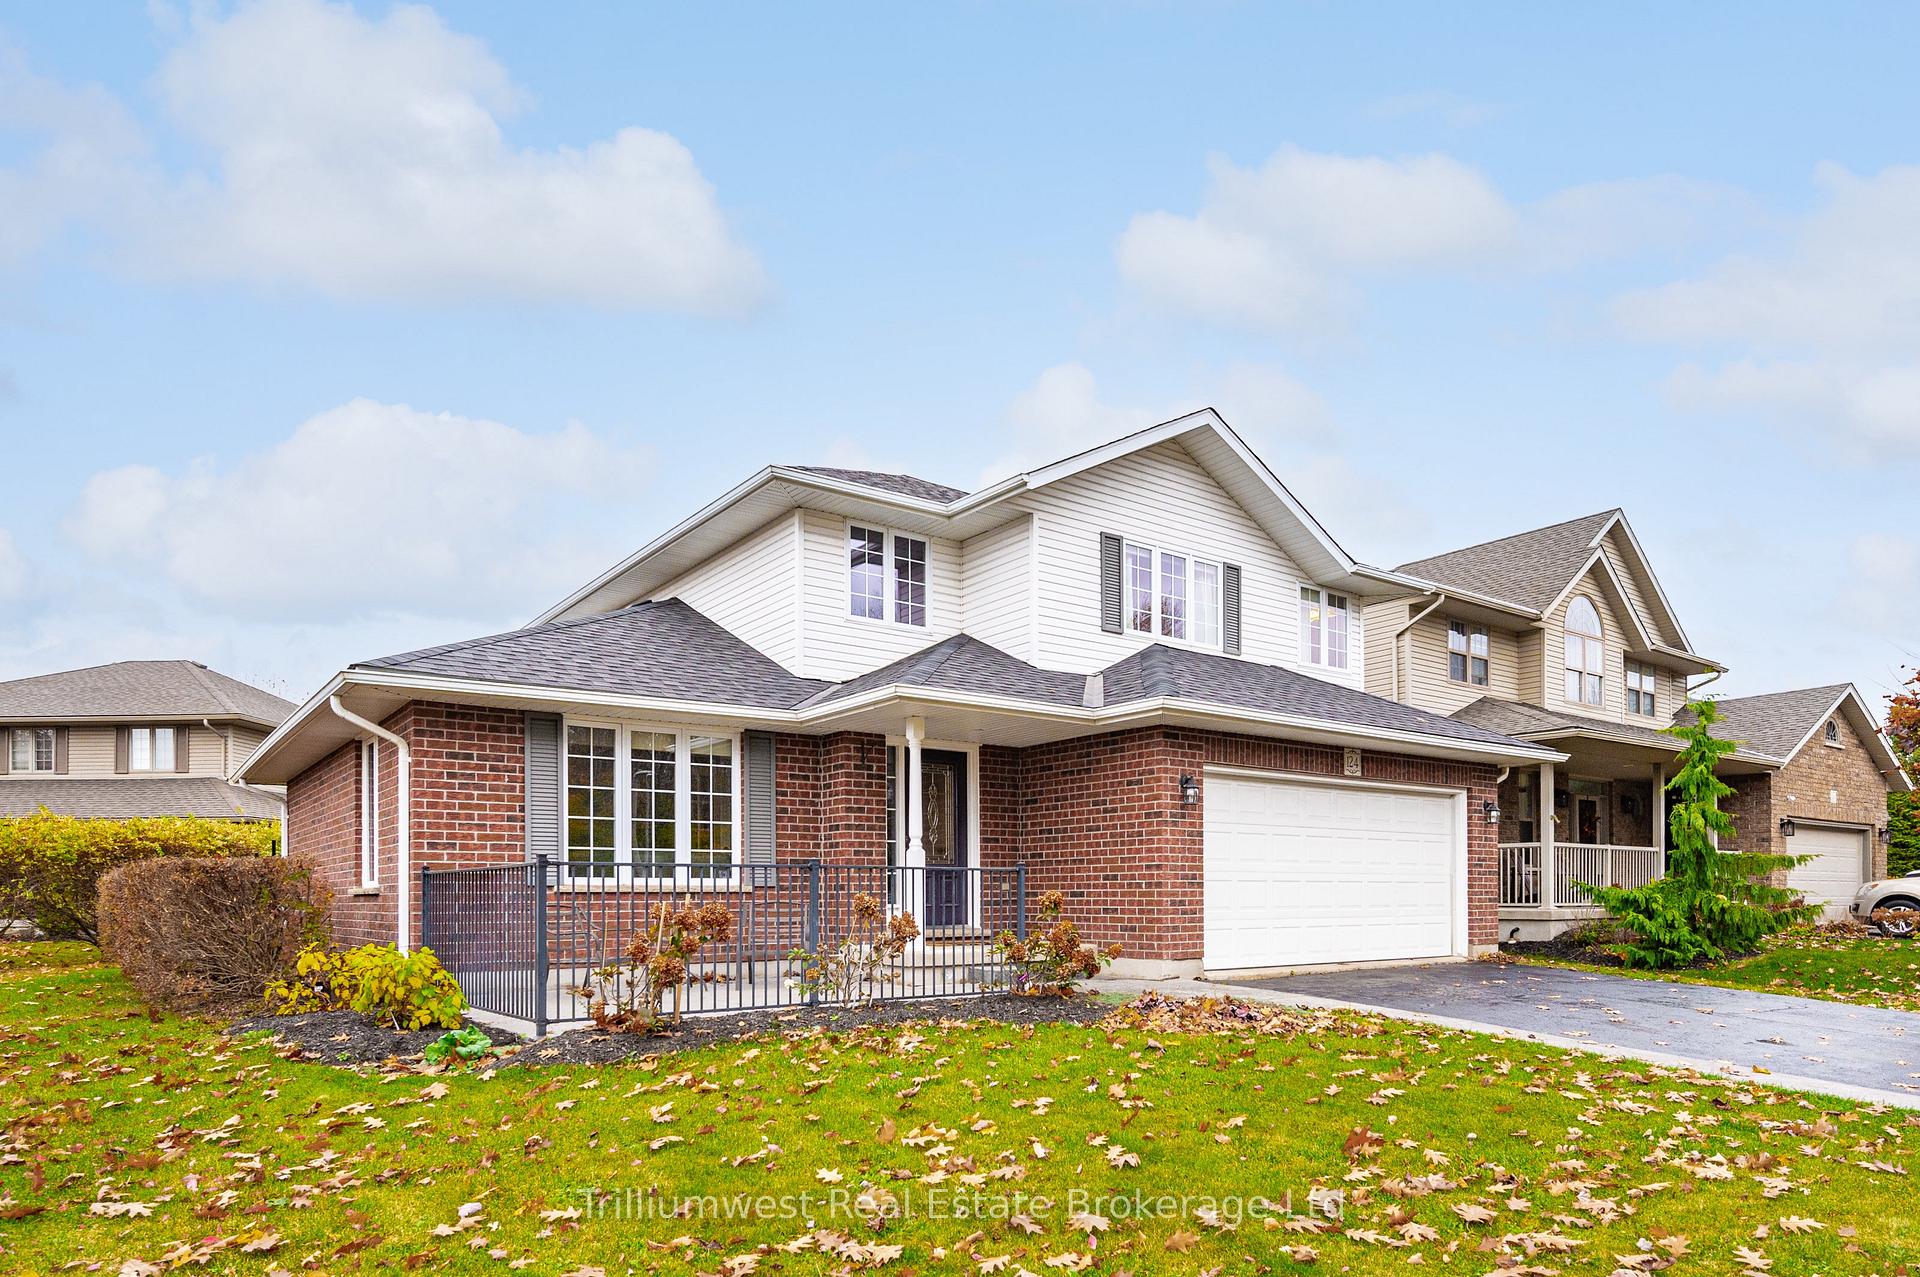
124 Keating Drive
124 Keating Drive
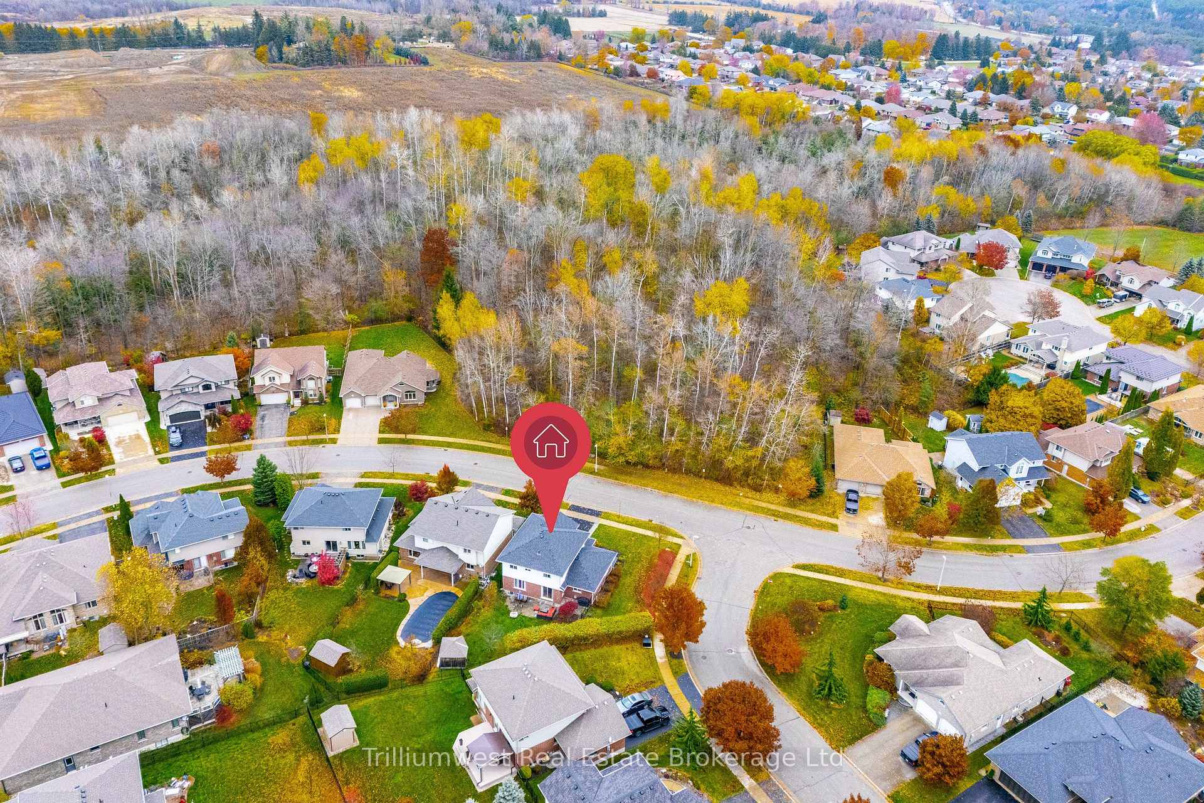
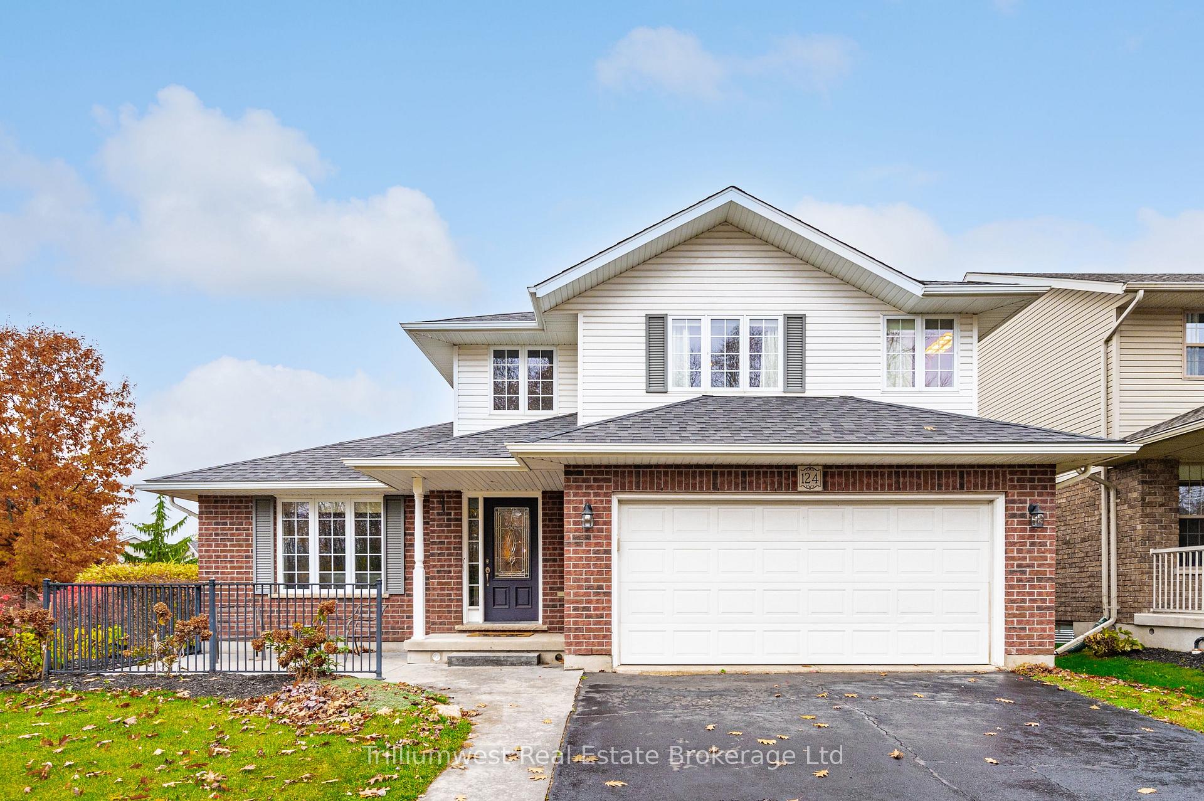
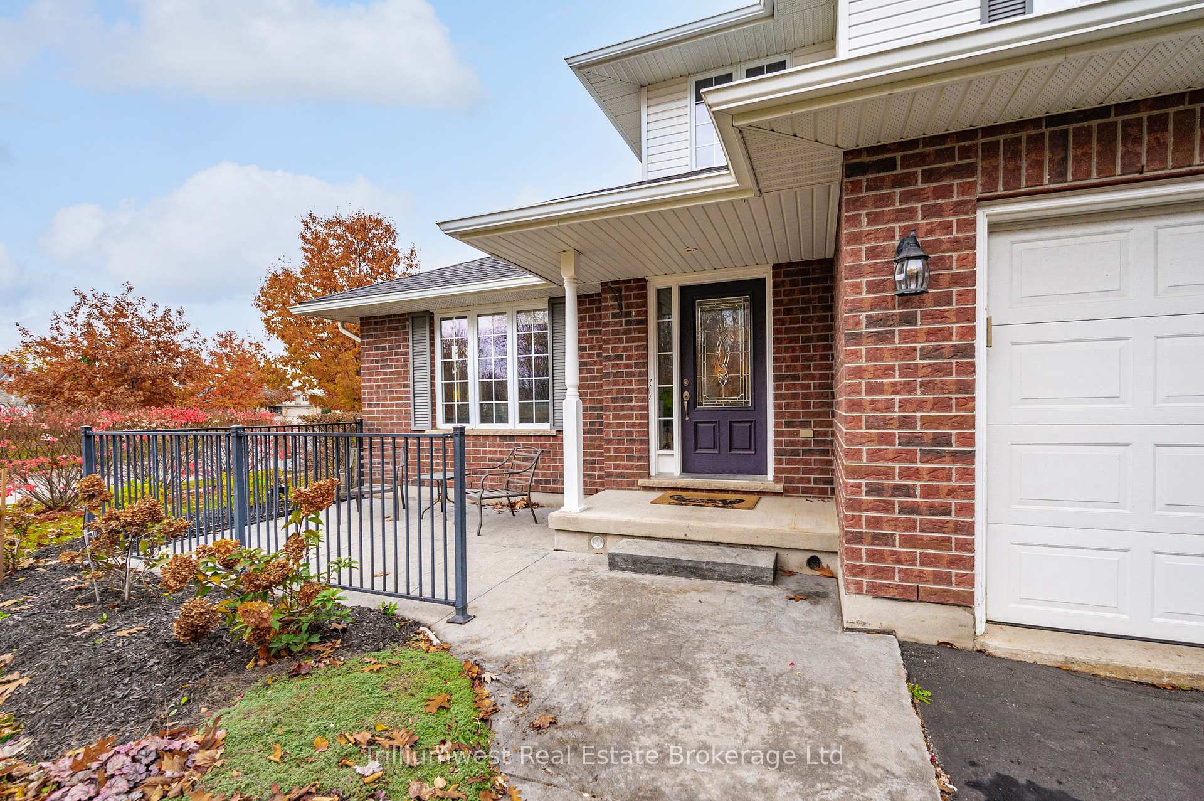
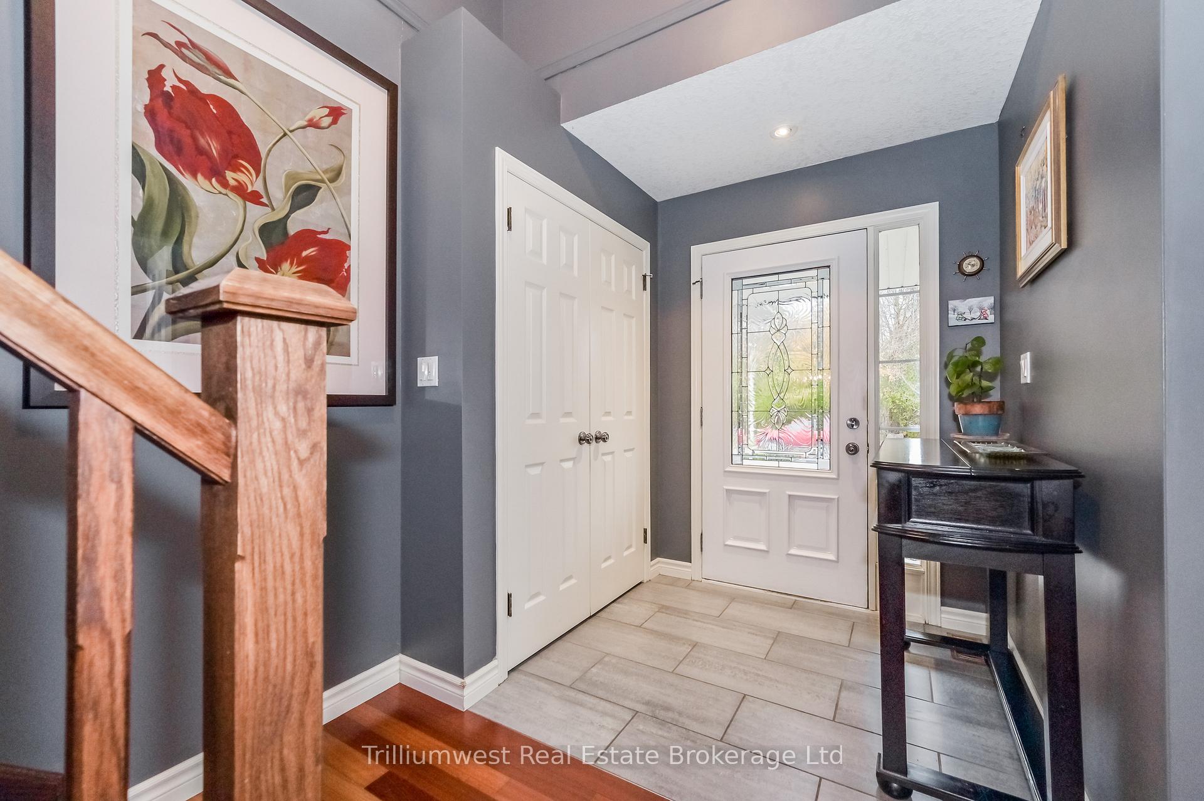 See all 35 photos
Property history
- $1,125,000TerminatedList: 2025-02-14|End: 2025-05-09|84 daysX11972624
- $1,200,000TerminatedList: 2024-11-01|End: 2024-12-18|47 daysX11879700
Facts and features
- BasementFinished
- Age of home16–30 years
- Price per sq ft~$643
- Water, sewerMunicipal
- Fireplace
- Central air
The homeDetached, 2-storey, Age 16–30 years
- Type: Detached
- Style: 2-storey
- Age: 16–30 years
- Living space: 1,500–2,000 sq ft
- Basement: Full, finished
- View: Trees/woods
InsideFireplace Yes, natural gas, Lower level, Carpet free, water softener, air exchanger
- Fireplace: Yes, natural gas
- Laundry: Lower level
- Features: Carpet free, water softener, air exchanger
- Rooms above ground: 10
- Rooms in the basement: 5
- Bedrooms: 3 + 1 in the basement
- Bathrooms: 4
- Kitchens: 1
- Family room: Yes
Outside and lotBrick, vinyl siding, Asphalt shingle, Poured concrete
- Exterior: Brick, vinyl siding
- Roof: Asphalt shingle
- Foundation: Poured concrete
- Features: Patio, porch
- Other structures: Garden shed
- Size: 66.33 × 108.17 ft
- Shape: Irregular
- Zoning: R1B
Parking2 Garage, Attached, Private double
- Spaces: 2 Garage
- Garage: Attached
- Driveway: Private double
Heating, water and powerForced air, gas, Central air, Municipal water
- Heating: Forced air, gas
- Cooling: Central air
- Water: Municipal water
- Sewer: Municipal sewer
Costs and taxesTaxes $5,239 a year, HST included in the price, Hot water heater (reliance)
- Taxes, 2024: $5,239 a year
- HST: HST included in the price
- Rental items: Hot water heater (reliance)
- Under contract: Hot water heater
Included in the saleDishwasher, range hood, stove, fridge, dryer, washer, all ceiling light fixtures, all window coverings, garage door remotes., Not included None
- Included: Dishwasher, range hood, stove, fridge, dryer, washer, all ceiling light fixtures, all window coverings, garage door remotes.
- Not included: None
NearbyFenced yard, park, place of worship, school bus route, school, wooded/treed
- Close to: Fenced yard, park, place of worship, school bus route, school, wooded/treed
Listing detailsX11972624, Terminated, Feb 14, 2025
- MLS® number: X11972624
- Status: Terminated
- Listed on: Feb 14, 2025
- Days on market: 84
- Updated: May 9, 2025
- Possession: Flexible
- Occupied by: Owner
- Listing brokerage: Trilliumwest Real Estate Brokerage Ltd
About this home
124 Keating Drive, Centre Wellington (Elora/Salem), ON N0B 1S0
This gorgeous custom-built Keating home has gently raised a beautiful family and is primed to embrace the next chapter. Perfectly situated on a coveted street, directly across from protected Greenspace and community trails, there's so much to love here. From the dramatic staircase, to the vibrant main floor office, and an entertainer's dream kitchen, absolutely every detail has been thoughtfully considered and executed. The welcoming flow invites lingering, and conversation, and community. Hang out at the kitchen counter and chat with the cook, enjoy a festive feast in the generous dining room, or cosy up with a good book and a blanket beside the cheerful fireplace. There's ample room to engage everyone here with almost 3000 square feet of finished living area spread over 3 floors. With 3 bedrooms upstairs, including a large primary with a deep walk-in closet and lovely ensuite, plus a bright, spacious bedroom on the lower level, there's room for the whole gang to sleep over. The lower level boasts beautiful Bruce Laminate flooring with cork underlay and a soundproofed Media/Rec Room for movie buffs and music lovers alike. A lovely modern 3-piece bathroom, laundry, and utility rooms finish this level with functionality. Enjoy warm summer evenings lingering on the charming patio in the fully-fenced backyard, and greet mornings from the handsome stamped concrete porch out front. And, if the mood suits, wander downtown to enjoy the local bistros, artisanal shops, and unique boutiques of Elora. There really is something special here, let's get you in for a closer look.
Ask about this home
A HOMEH agent will answer your questions about this home.
Around this home
Daily convenience, out of 100, from the distances below
Schools nearby
School rating, out of 10.
Helpful calculators
Your HOMEH agent

"I would see it this week."