

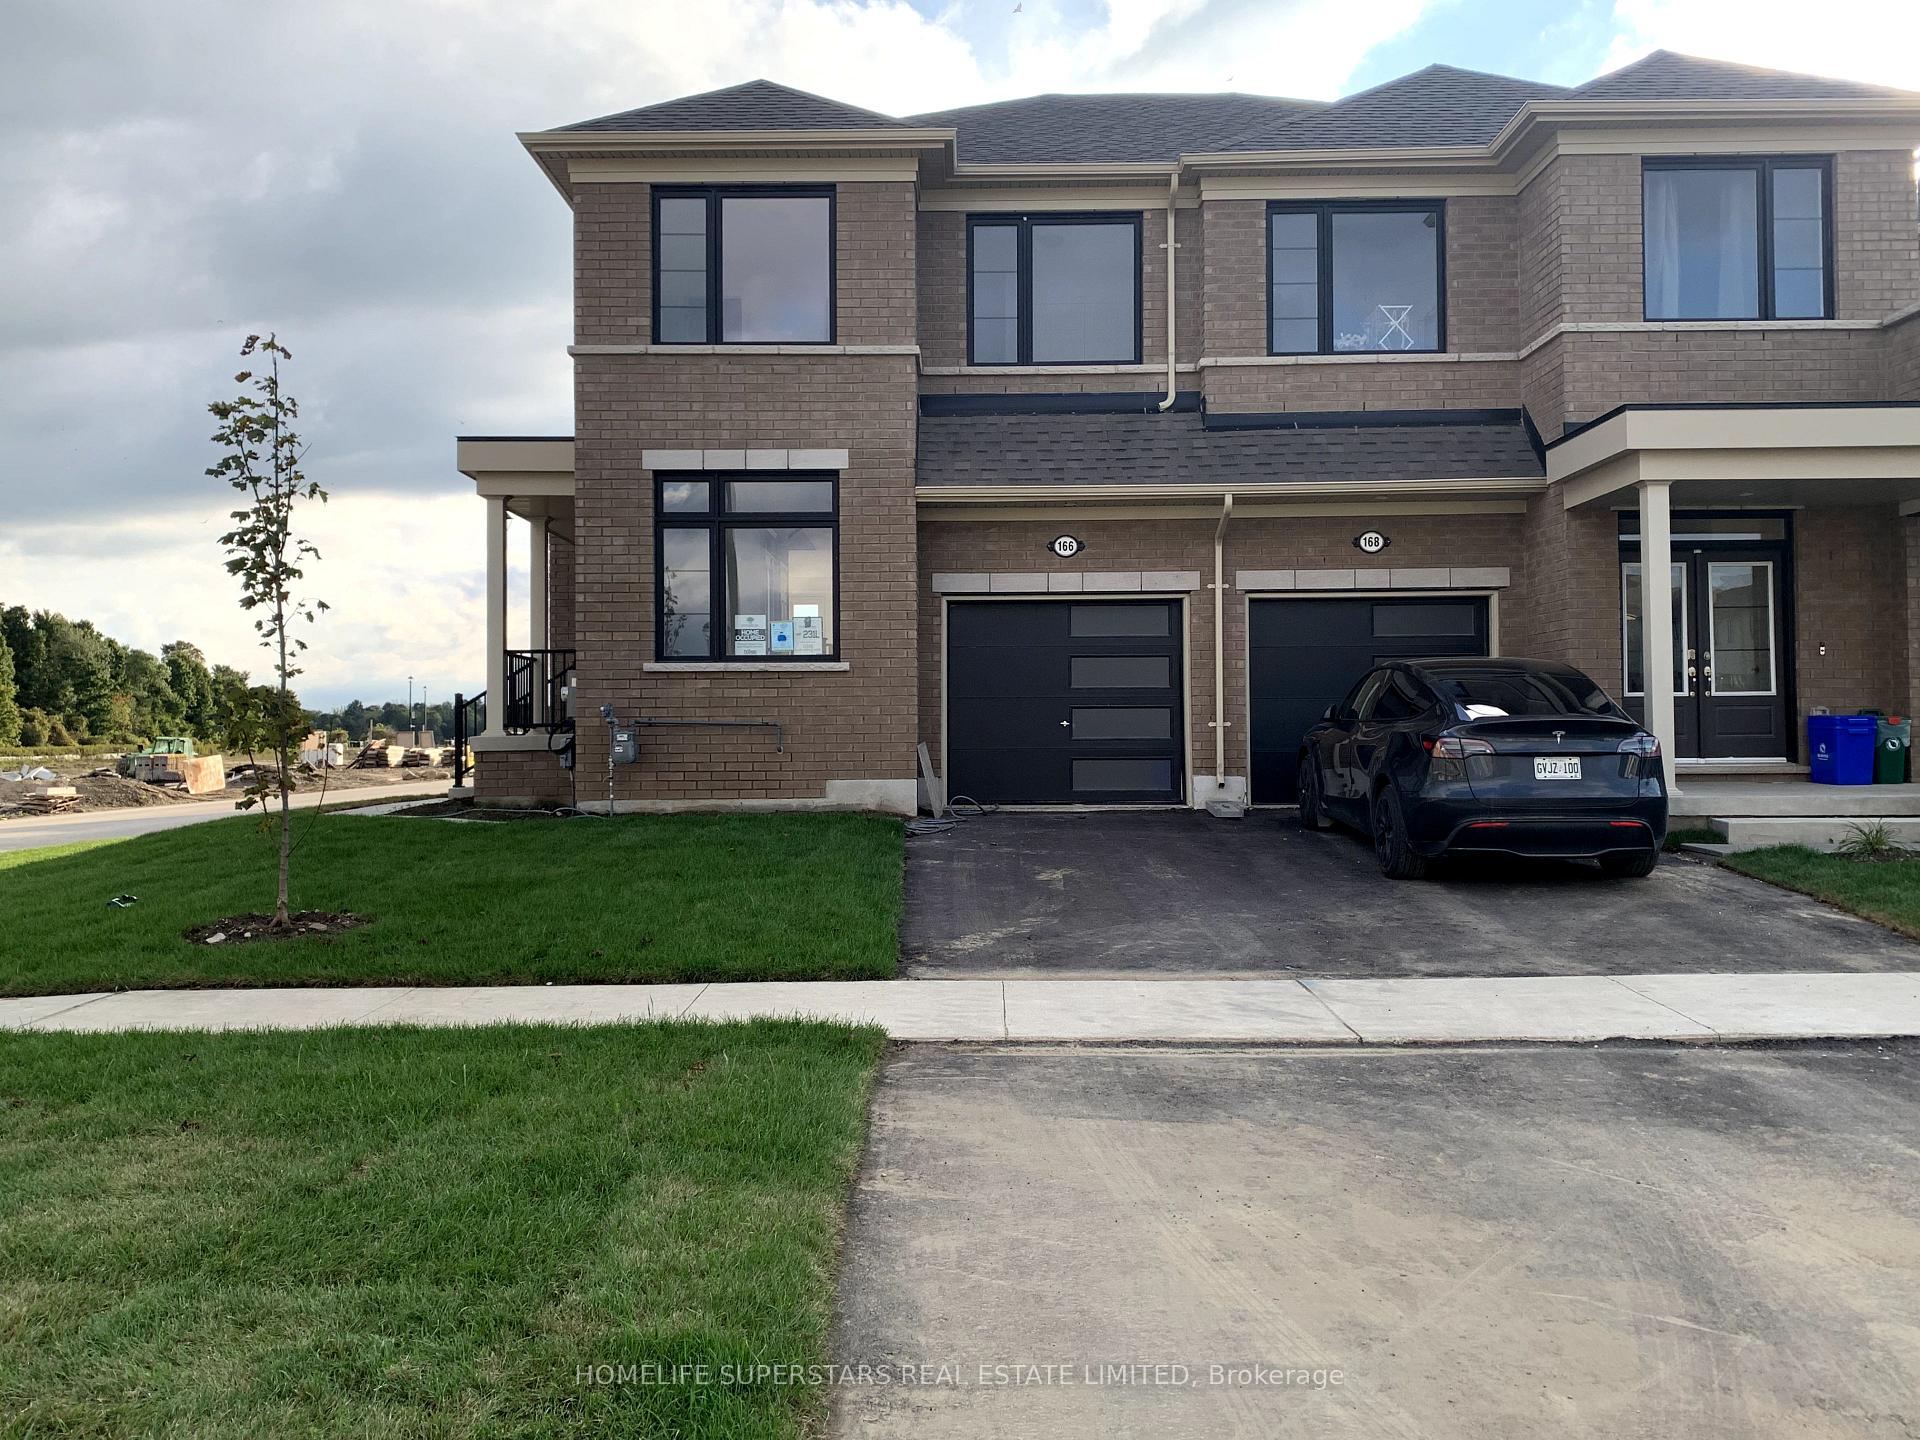
166 Elliot Avenue W
166 Elliot Avenue W
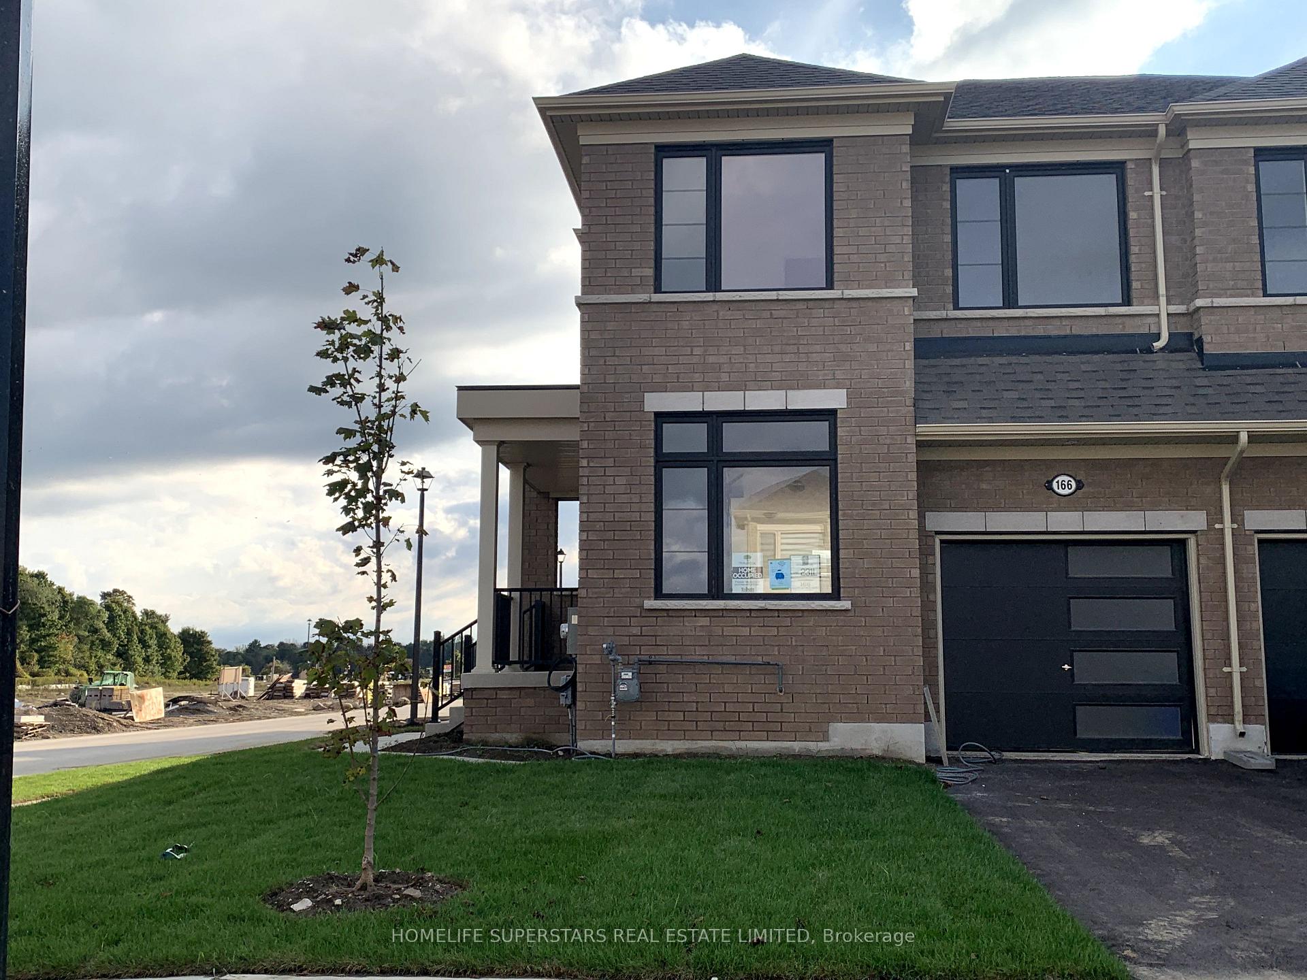
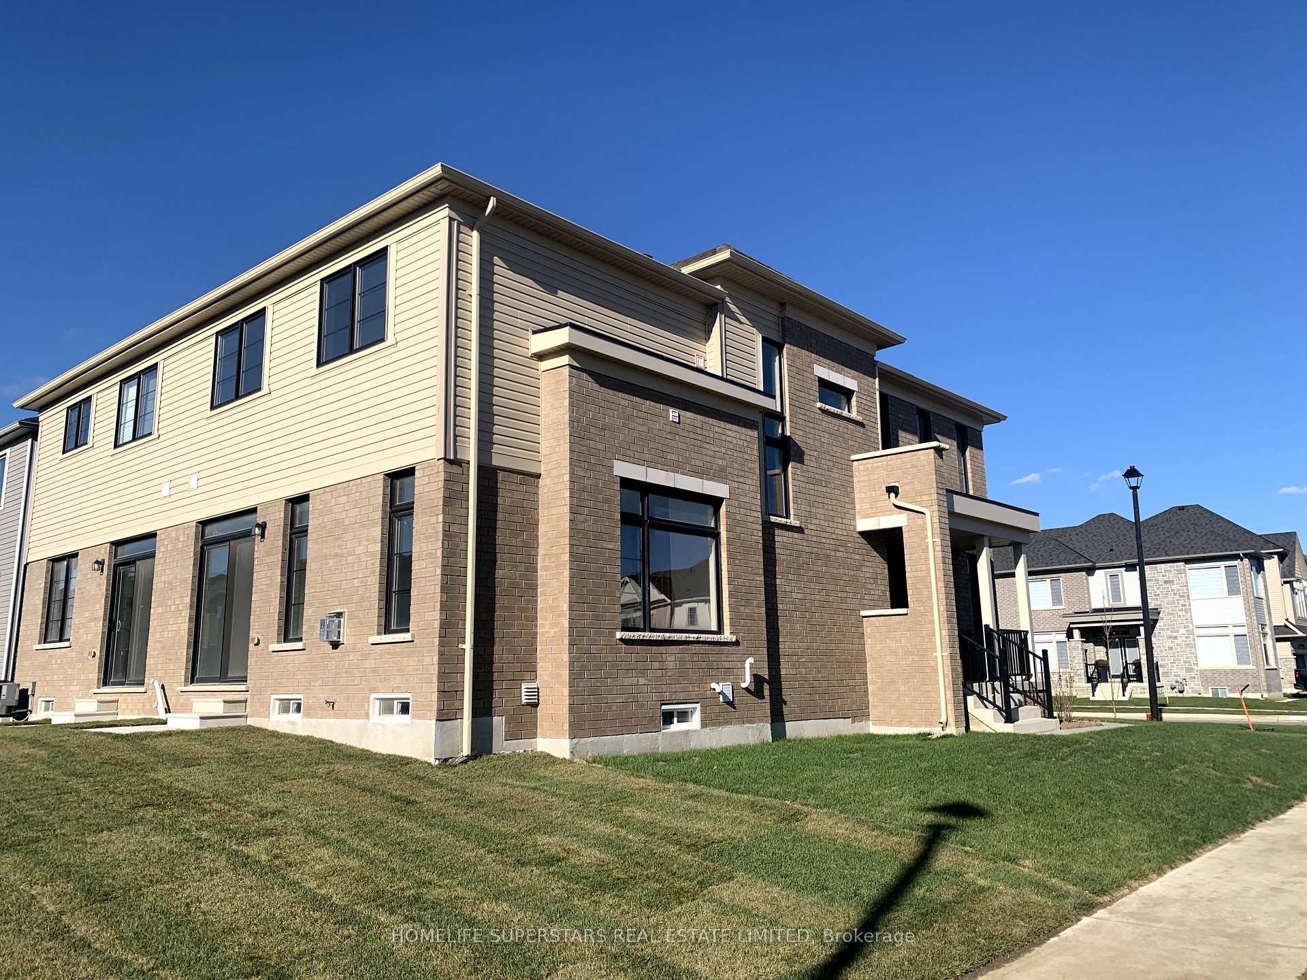
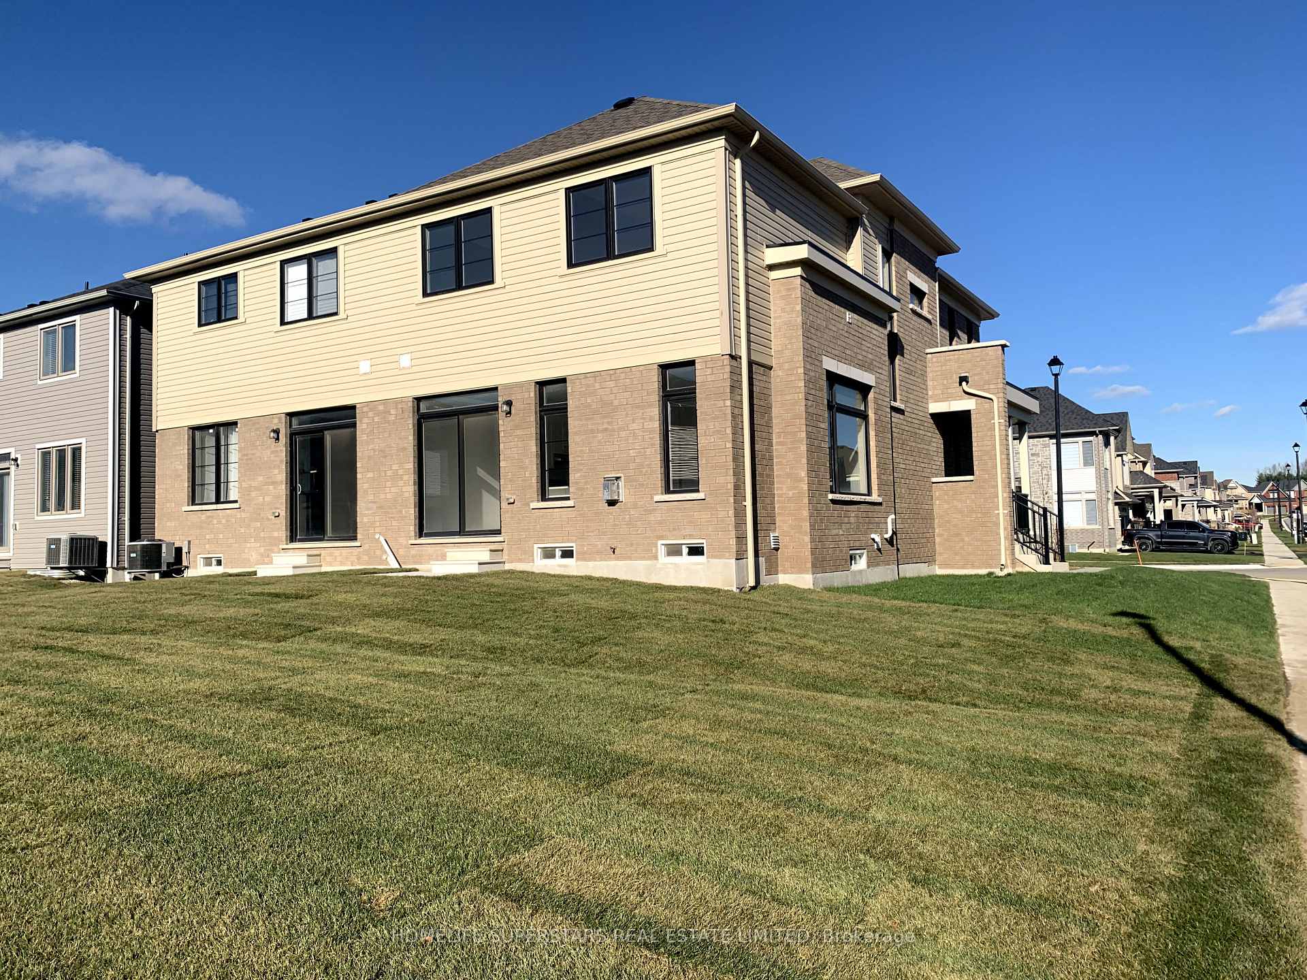
 See all 33 photos
Property history
- $2,700TerminatedList: 2025-03-01|End: 2025-04-04|34 daysX11995995
- $2,600ExpiredList: 2024-09-17|End: 2025-02-28|164 daysX9354372
Facts and features
- BasementUnfinished
- Lot size38 × 108 ft
- Lease term12 months
- FurnishedUnfurnished
- Fireplace
The homeSemi-Detached, 2-storey, New
- Type: Semi-Detached
- Style: 2-storey
- Age: New
- Living space: 1,500–2,000 sq ft
- Basement: Unfinished
InsideFireplace Yes, Broadloom, Ceramic, Ensuite, upper level
- Fireplace: Yes
- Flooring: Broadloom, Ceramic
- Laundry: Ensuite, upper level
- Features: Water heater
- Rooms above ground: 8
- Bedrooms: 4
- Bathrooms: 3
- Kitchens: 1
- Family room: Yes
Outside and lotBrick, stone, Asphalt shingle, Concrete
- Exterior: Brick, stone
- Roof: Asphalt shingle
- Foundation: Concrete
- Size: 38.19 × 108.43 ft
- Shape: Rectangular
Parking1 Garage, Built-in, Private
- Spaces: 1 Garage
- Garage: Built-in
- Driveway: Private
Heating, water and powerForced air, gas, Municipal water, Municipal sewer
- Heating: Forced air, gas
- Water: Municipal water
- Sewer: Municipal sewer
Rent and termsRent $2,600 a month, Entire property, Unfurnished
- Rent: $2,600 a month
- Space for rent: Entire property
- Furnished: Unfurnished
- Lease: 12 months
- Paid: Monthly
- Deposit: Required
- Credit check: Required
- Employment letter: Required
- Rental application: Required
- References: Required
- Rental items: Hot water tank
Listing detailsX9354372, Expired, Sep 17, 2024
- MLS® number: X9354372
- Status: Expired
- Listed on: Sep 17, 2024
- Days on market: 164
- Updated: Feb 28, 2025
- Possession: 2024-09-16 / September 16, 2024
- Occupied by: Vacant
- Listing brokerage: HOMELIFE SUPERSTARS REAL ESTATE LIMITED
About this home
166 Elliot Avenue W, Centre Wellington (Fergus), ON N1M 0H7
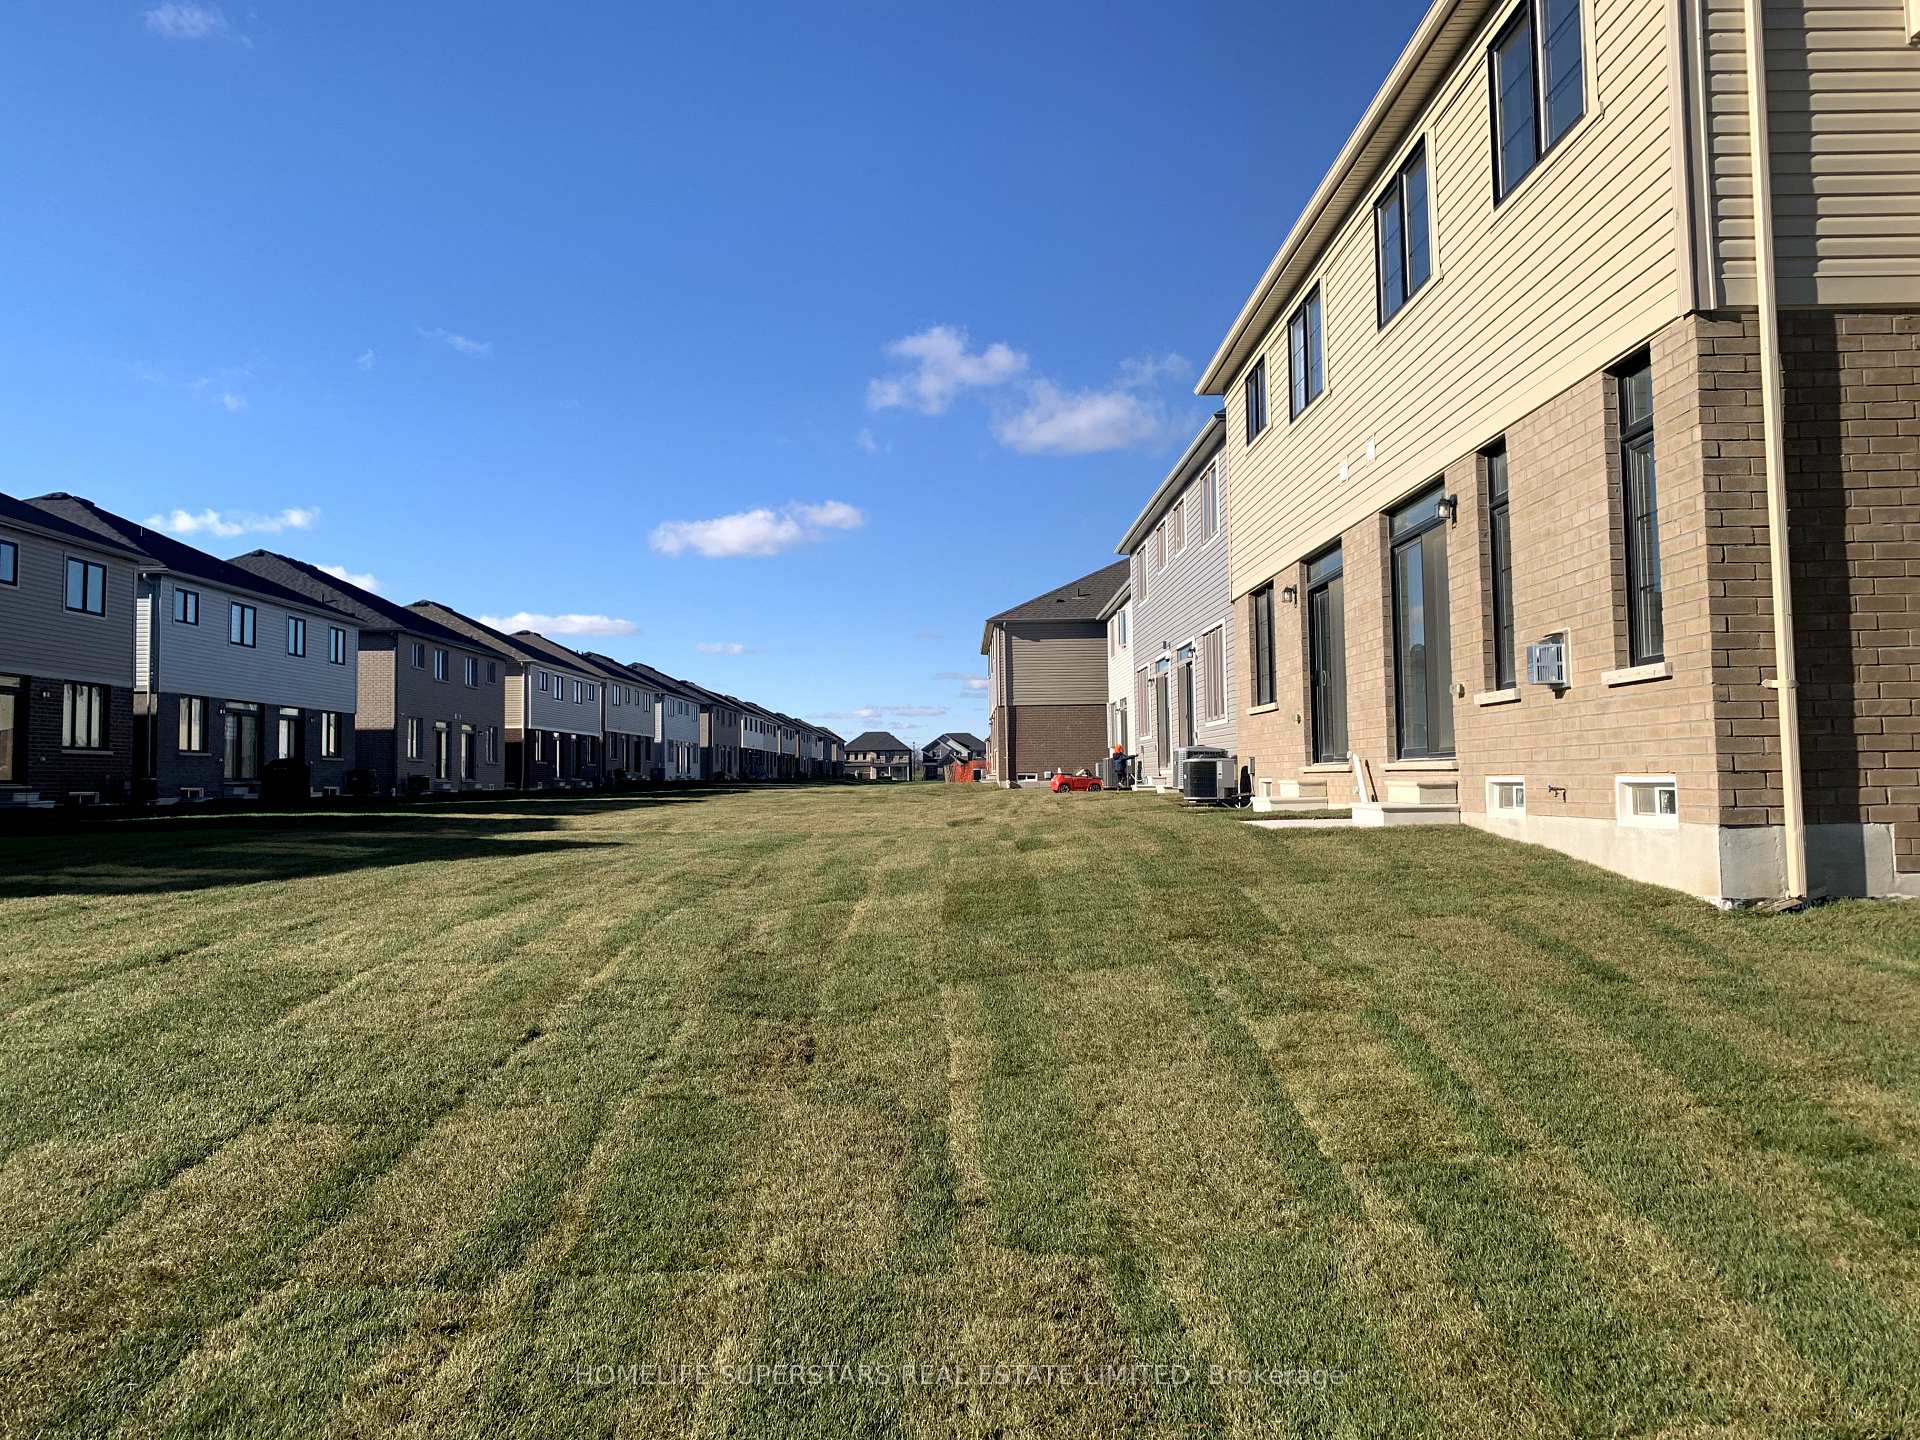
Brand new Semi facing upcoming park in Beautiful Fergus, Rare 4 Bedroom, Premium Corner lot, 3 Car parking, Unique Layout. Almost 1800 sq ft. Four Bedrooms and Three bathrooms. Separate Office and Family room on main floor with four bed upstairs. Tall white kitchen Cabinetry, 9ft ceiling with Breakfast area and premium wide backyard. Oak stairs. Upcoming park will be right in front ( across the street ) and No house on the side for great views. Practical layout. Corner lot with extra windows, lots of sunshine. Seperate room on main floor for Office.Washer /Dryer on second floor. Extra wide backyard. Unfinished basement with lot of space and storage, Tenant to pay All Utilities. AC to be installed late next spring. **EXTRAS** SS Fridge, Stove, Build In DW, Front Loaded Washer and Dryer.
Ask about this home
A HOMEH agent will answer your questions about this home.
Around this home
Daily convenience, out of 100, from the distances below
Schools nearby
School rating, out of 10.
Helpful calculators
Your HOMEH agent

"I would see it this week."