

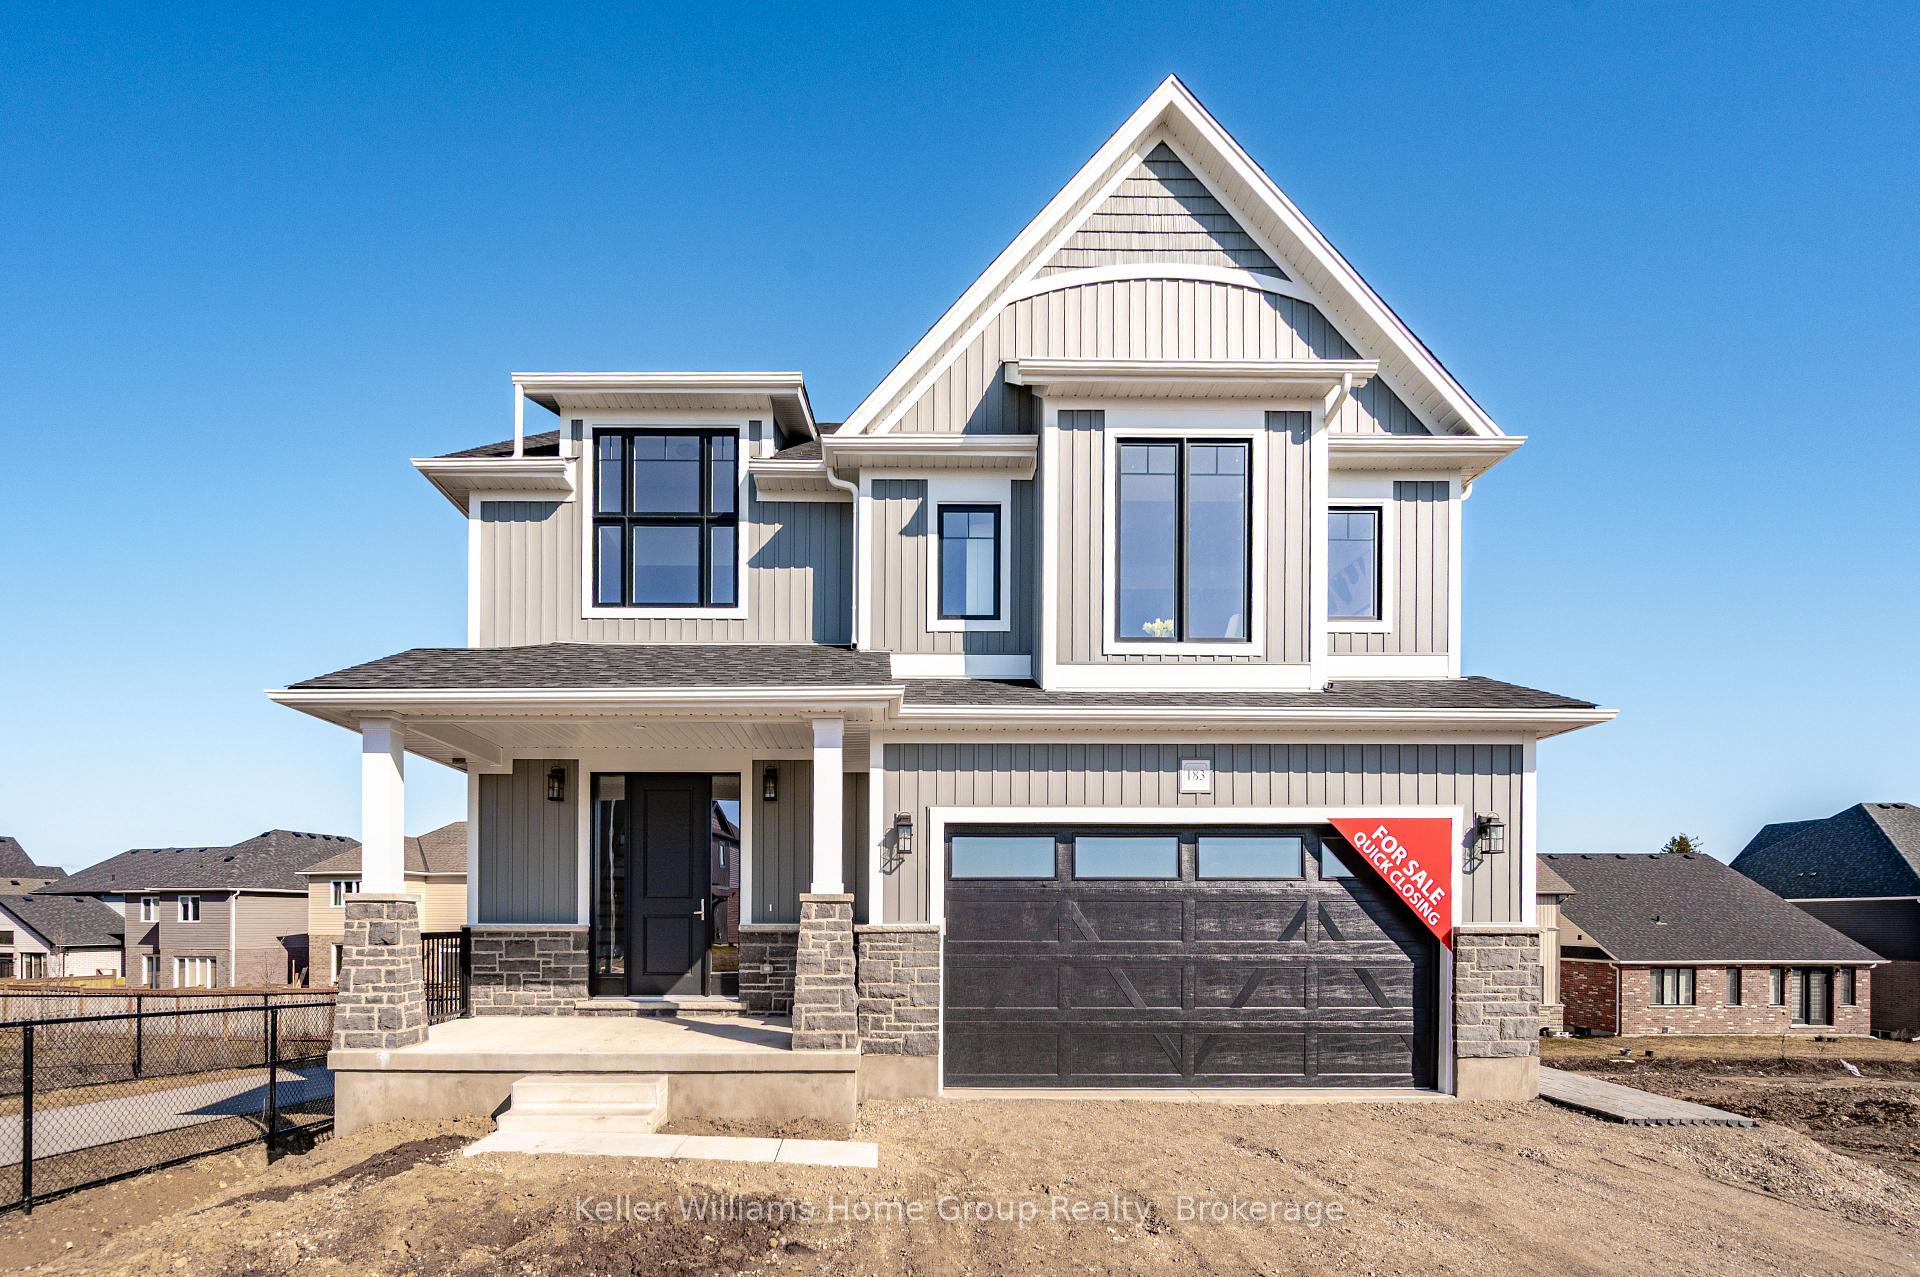
183 Haylock Avenue
183 Haylock Avenue
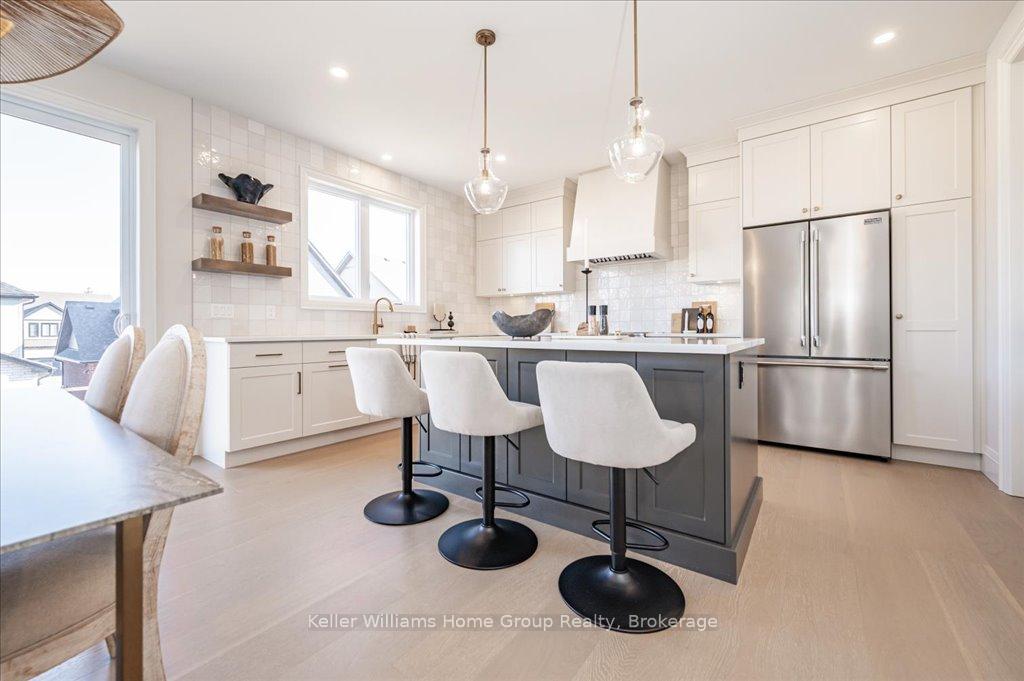 See all 16 photos
Property history
- $1,399,990TerminatedList: 2025-07-14|End: 2025-12-05|144 daysX12283689
- $1,499,990TerminatedList: 2025-03-28|End: 2025-07-13|107 daysX12048576
Facts and features
- BasementPart finished
- Price per sq ft~$509
- Water, sewerMunicipal
- HeatingForced air
- Second kitchen
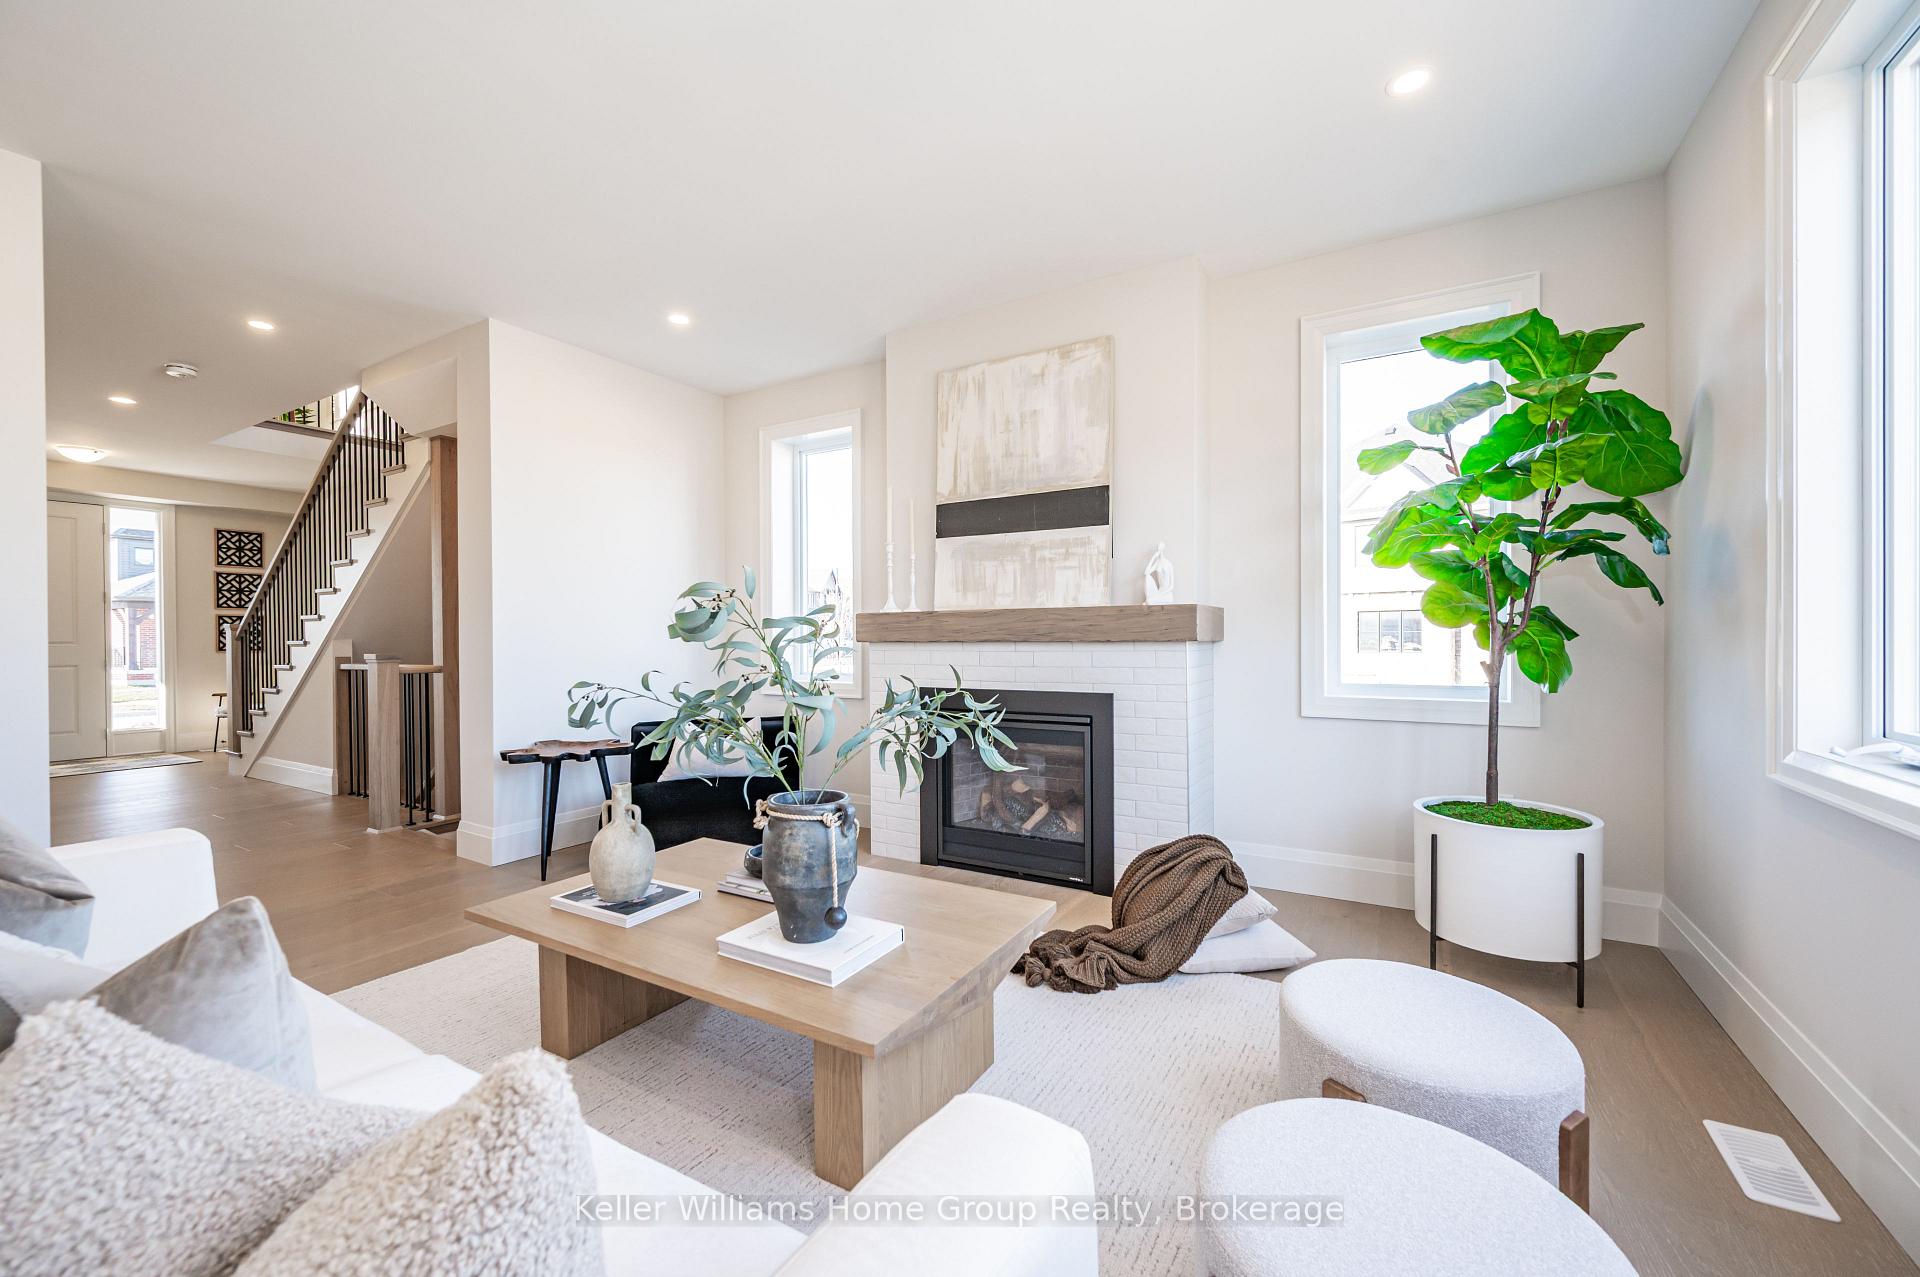
- Fireplace
- Central air
The homeDetached, 2-storey, 2,500–3,000 sq ft
- Type: Detached
- Style: 2-storey
- Living space: 2,500–3,000 sq ft
- Basement: Partially finished
InsideFireplace Yes, Air exchanger, Rooms above ground 8
- Fireplace: Yes
- Features: Air exchanger
- Rooms above ground: 8
- Rooms in the basement: 3
- Bedrooms: 4 + 1 in the basement
- Bathrooms: 4
- Kitchens: 2
Outside and lotStone, vinyl siding, Asphalt shingle, Poured concrete
- Exterior: Stone, vinyl siding
- Roof: Asphalt shingle
- Foundation: Poured concrete
- Zoning: RR1
Parking2 Garage, Attached, Private double
- Spaces: 2 Garage
- Garage: Attached
- Driveway: Private double
Heating, water and powerForced air, gas, Central air, Municipal water
- Heating: Forced air, gas
- Cooling: Central air
- Water: Municipal water
- Sewer: Municipal sewer
Costs and taxesPlus HST
- HST: Plus HST
Included in the saleDishwasher, dryer, garage door opener, fridge, stove, washer - appliances are included in the main home plus the accessory apartment., All staging items
- Included: Dishwasher, dryer, garage door opener, fridge, stove, washer - appliances are included in the main home plus the accessory apartment.
- Not included: All staging items
Listing detailsX12283689, Terminated, Jul 14, 2025
- MLS® number: X12283689
- Status: Terminated
- Listed on: Jul 14, 2025
- Days on market: 144
- Updated: Dec 5, 2025
- Possession: Immediate
- Occupied by: Vacant
- Listing brokerage: Keller Williams Home Group Realty
About this home
183 Haylock Avenue, Centre Wellington (Elora/Salem), ON N0B 1S0
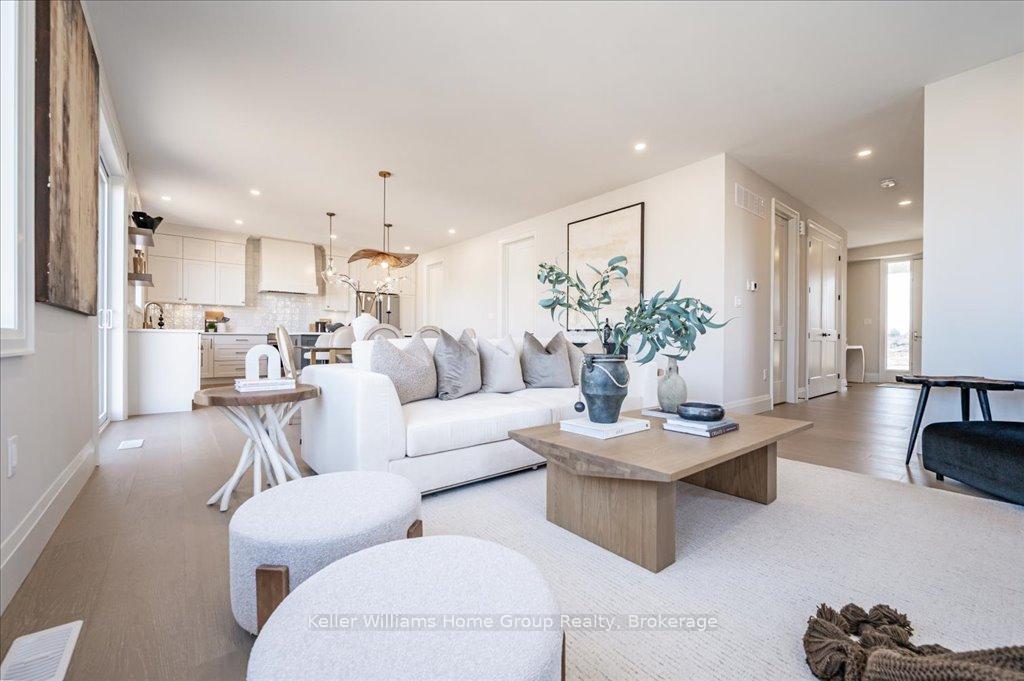
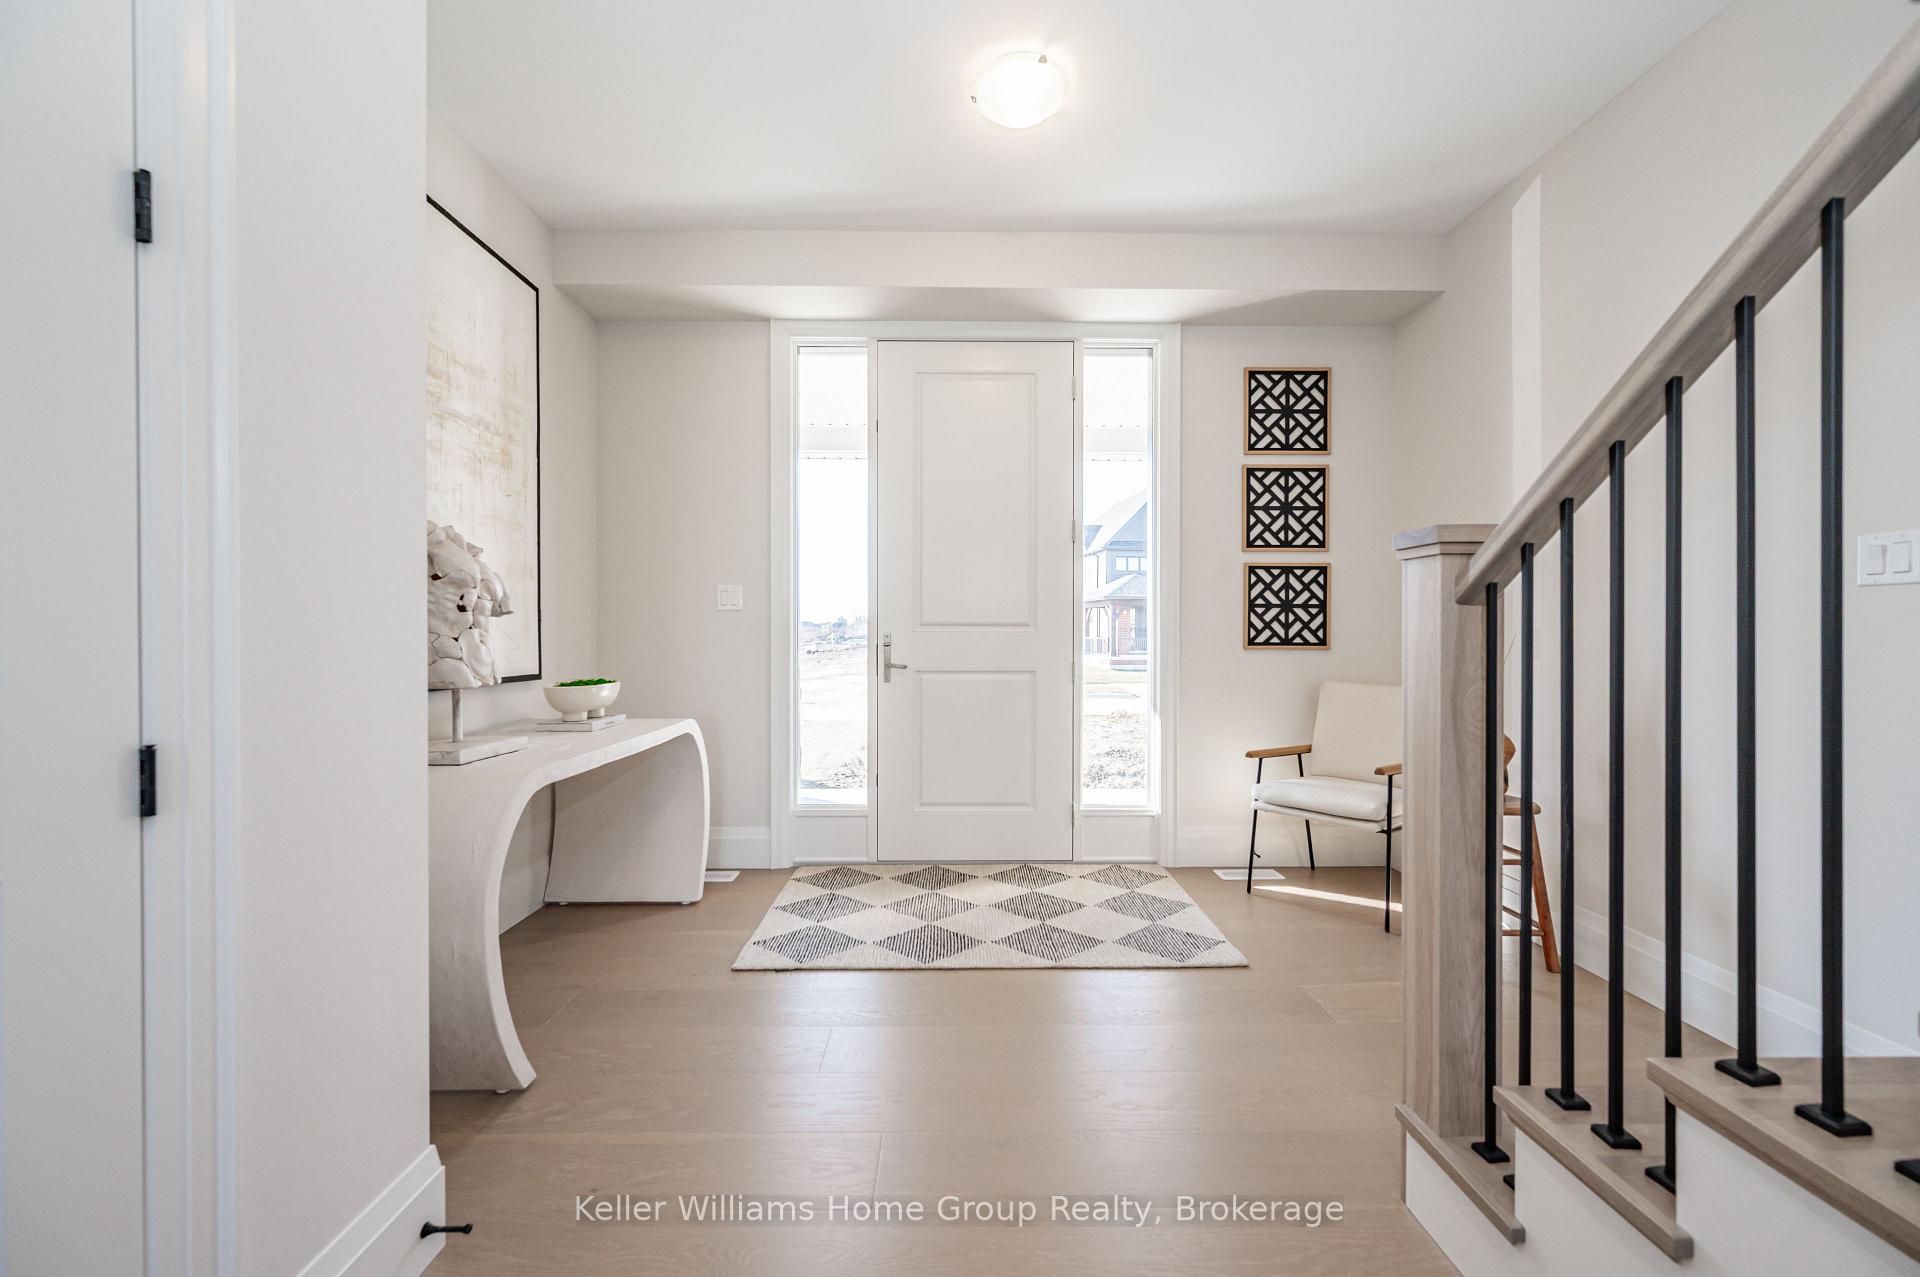
FREE, MOVE-IN-READY ACCESSORY APARTMENT INCLUDED!Step into your brand-new, expertly crafted home by Award Winning Granite Homes a perfect blend of luxury, comfort, and functionality. This stunning two-storey design boasts 5 spacious bedrooms, 4 bathrooms, and upgraded finishes throughout, including 9-foot ceilings on the main floor, a cozy gas fireplace, and a chef-inspired kitchen with custom floating shelves, an extended breakfast bar, and top-of-the-line granite countertops. Enjoy the elegance of upgraded hardwood flooring, premium doors and hardware, sophisticated light fixtures, and much more.On the second floor, youll find 4 generously sized bedrooms, including a private primary retreat with a spa-like 5-piece ensuite. But that's not all the fully finished accessory apartment with a walk-out basement is a standout feature, complete with its own custom kitchen, laundry facilities, and a stylish 3-piece bathroom. Appliances Included. The upgrades extend into the backyard, where you'll find an interlocking stone patio, a gas line for your BBQ, and ambient exterior lighting to set the perfect mood for summer evenings.This home also includes a fully equipped accessory apartment with a separate entrance ideal for multi-generational living, guests, or even a rental opportunity. Come see it for yourself and find out why this could be your forever home, and the Award-Winning community you'll want to call home.
Ask about this home
A HOMEH agent will answer your questions about this home.
Around this home
Daily convenience, out of 100, from the distances below
Schools nearby
School rating, out of 10.
Helpful calculators
Your HOMEH agent

"I would see it this week."