

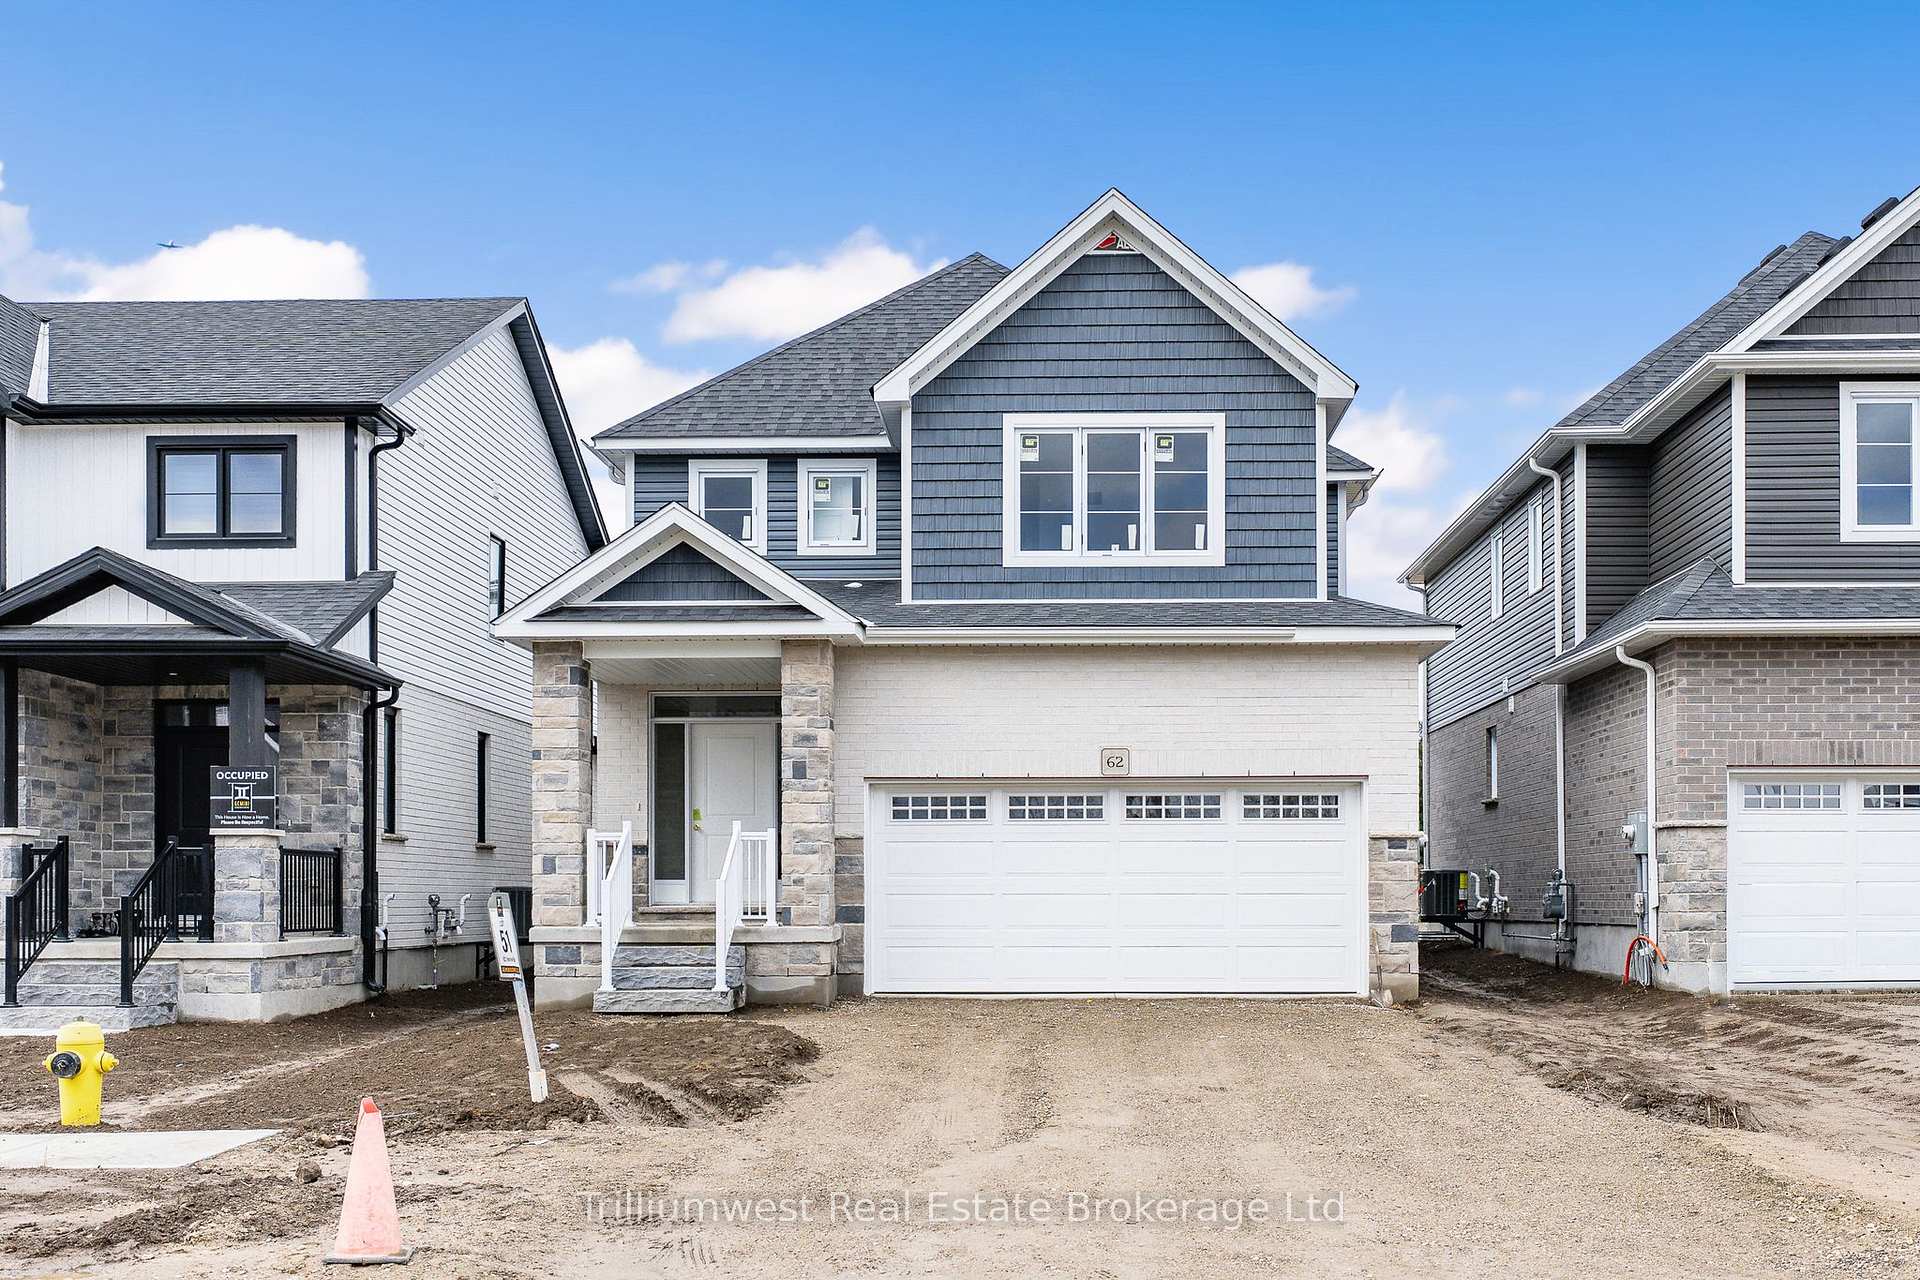
62 Imrie Road
62 Imrie Road
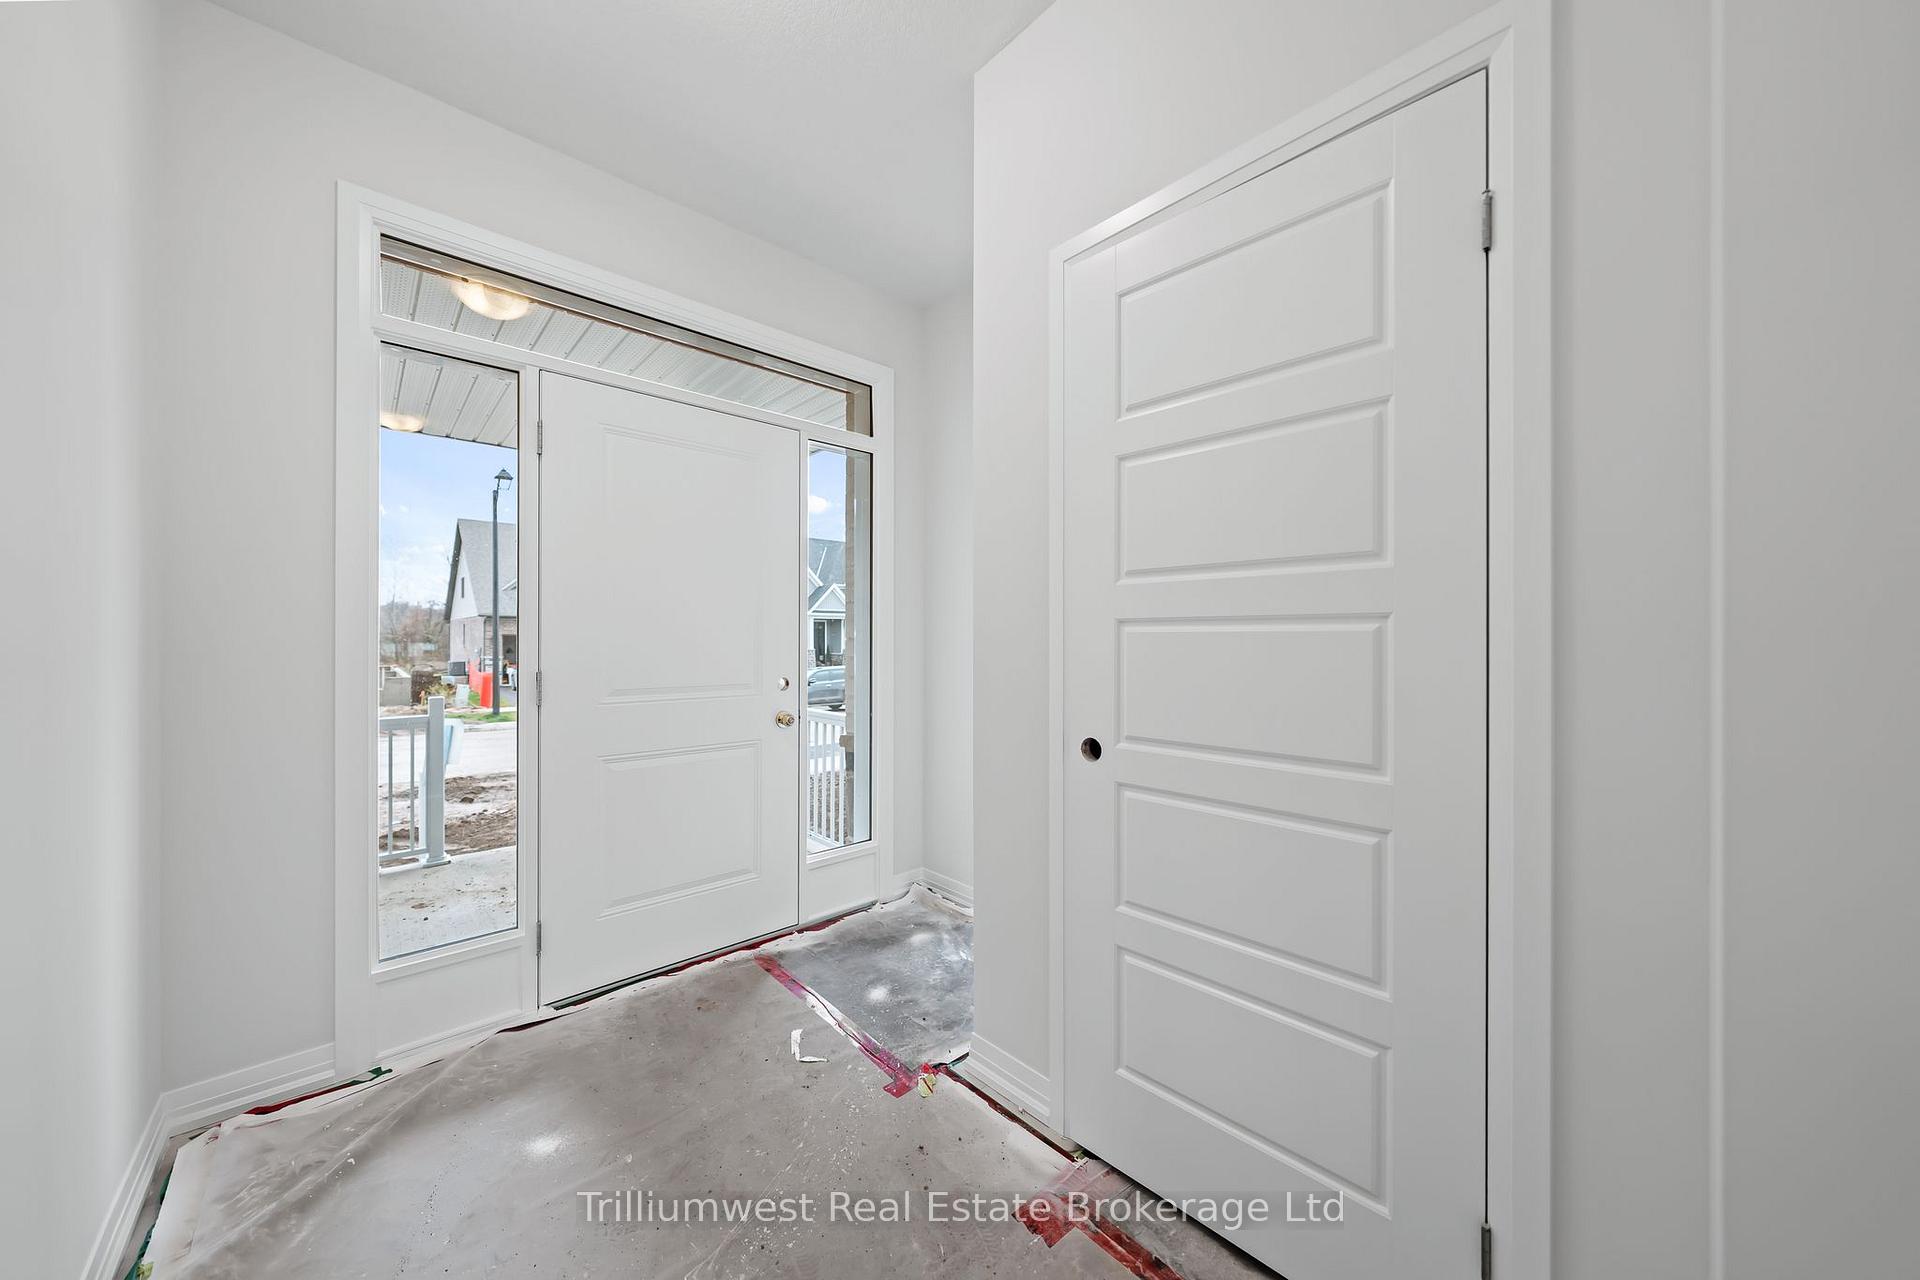 See all 22 photos
Property history
Facts and features
- BasementUnfinished
- Age of home0–5 years
- Water, sewerMunicipal
- Lot shapeRectangular
- Central air
The homeDetached, 2-storey, Age 0–5 years
- Type: Detached
- Style: 2-storey
- Age: 0–5 years
- Living space: 1,500–2,000 sq ft
- Basement: Unfinished
InsideUpper level, Air exchanger, erv/hrv, on demand water heater, rough-in bath, sump pump, water softener, Rooms above ground 11
- Laundry: Upper level
- Features: Air exchanger, erv/hrv, on demand water heater, rough-in bath, sump pump, water softener
- Rooms above ground: 11
- Bedrooms: 3
- Bathrooms: 3
- Kitchens: 1
- Family room: Yes
Outside and lotBrick, vinyl siding, Fibreglass shingle, Poured concrete
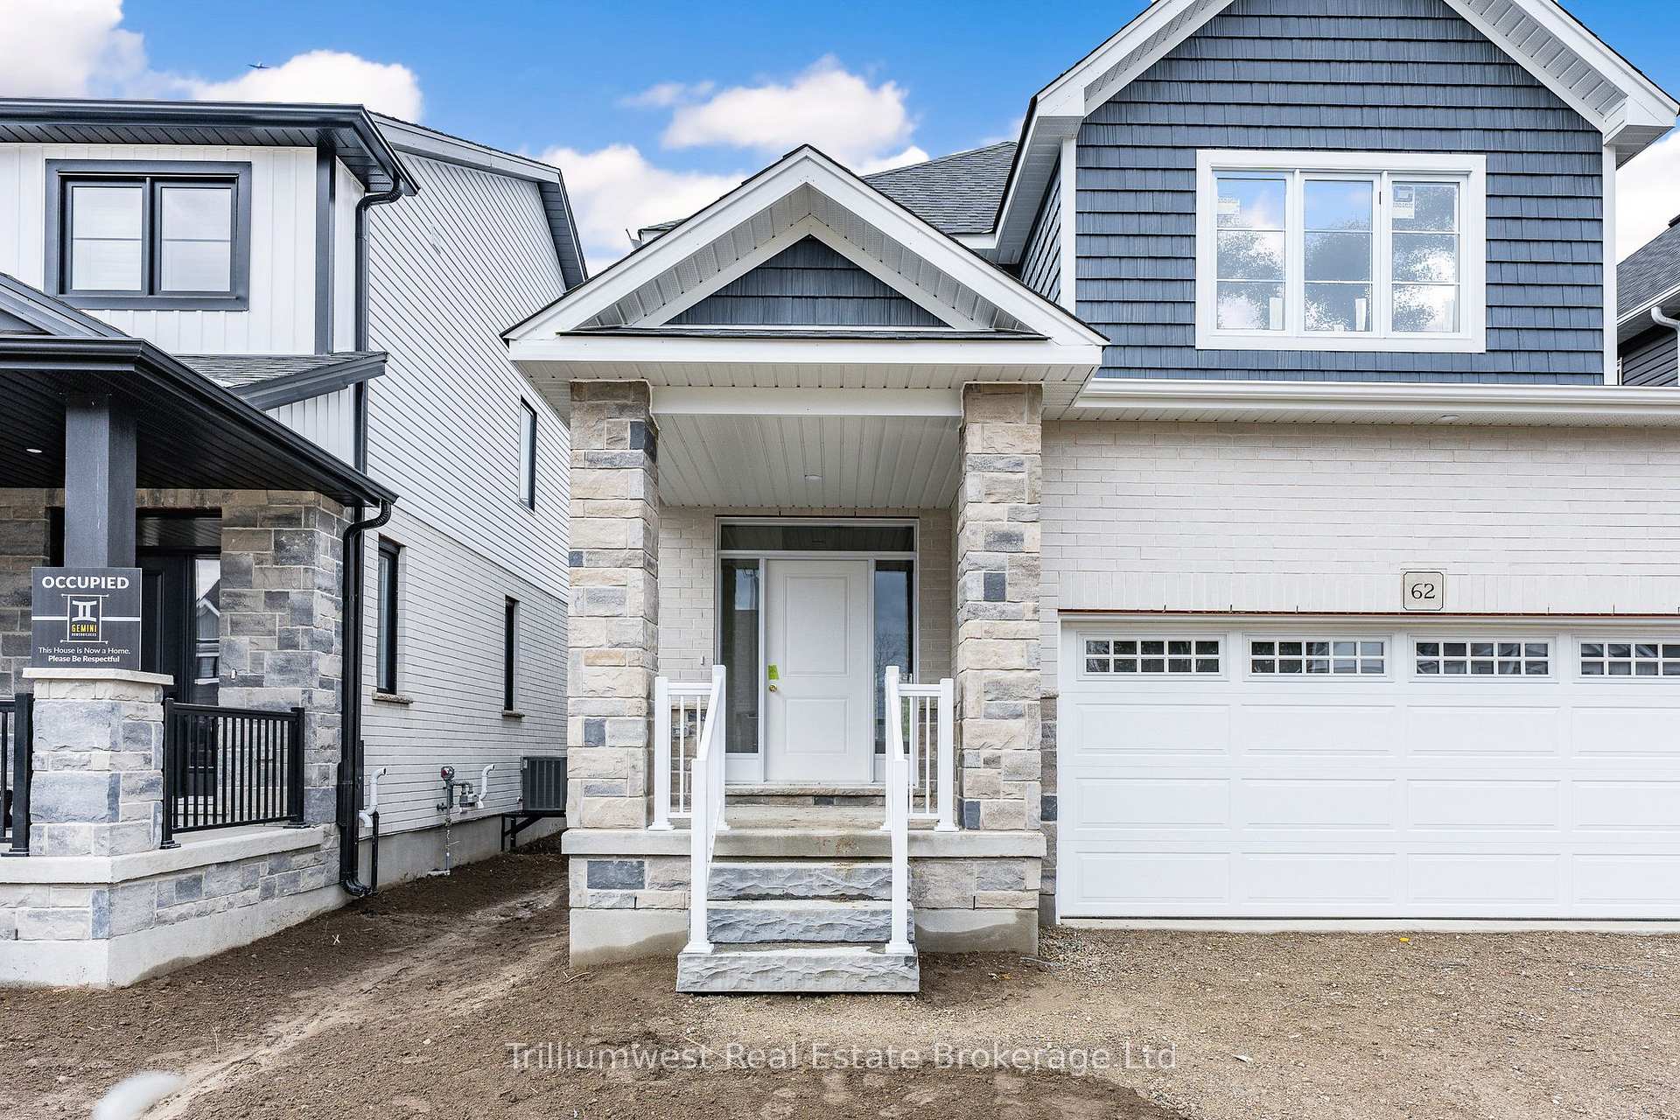
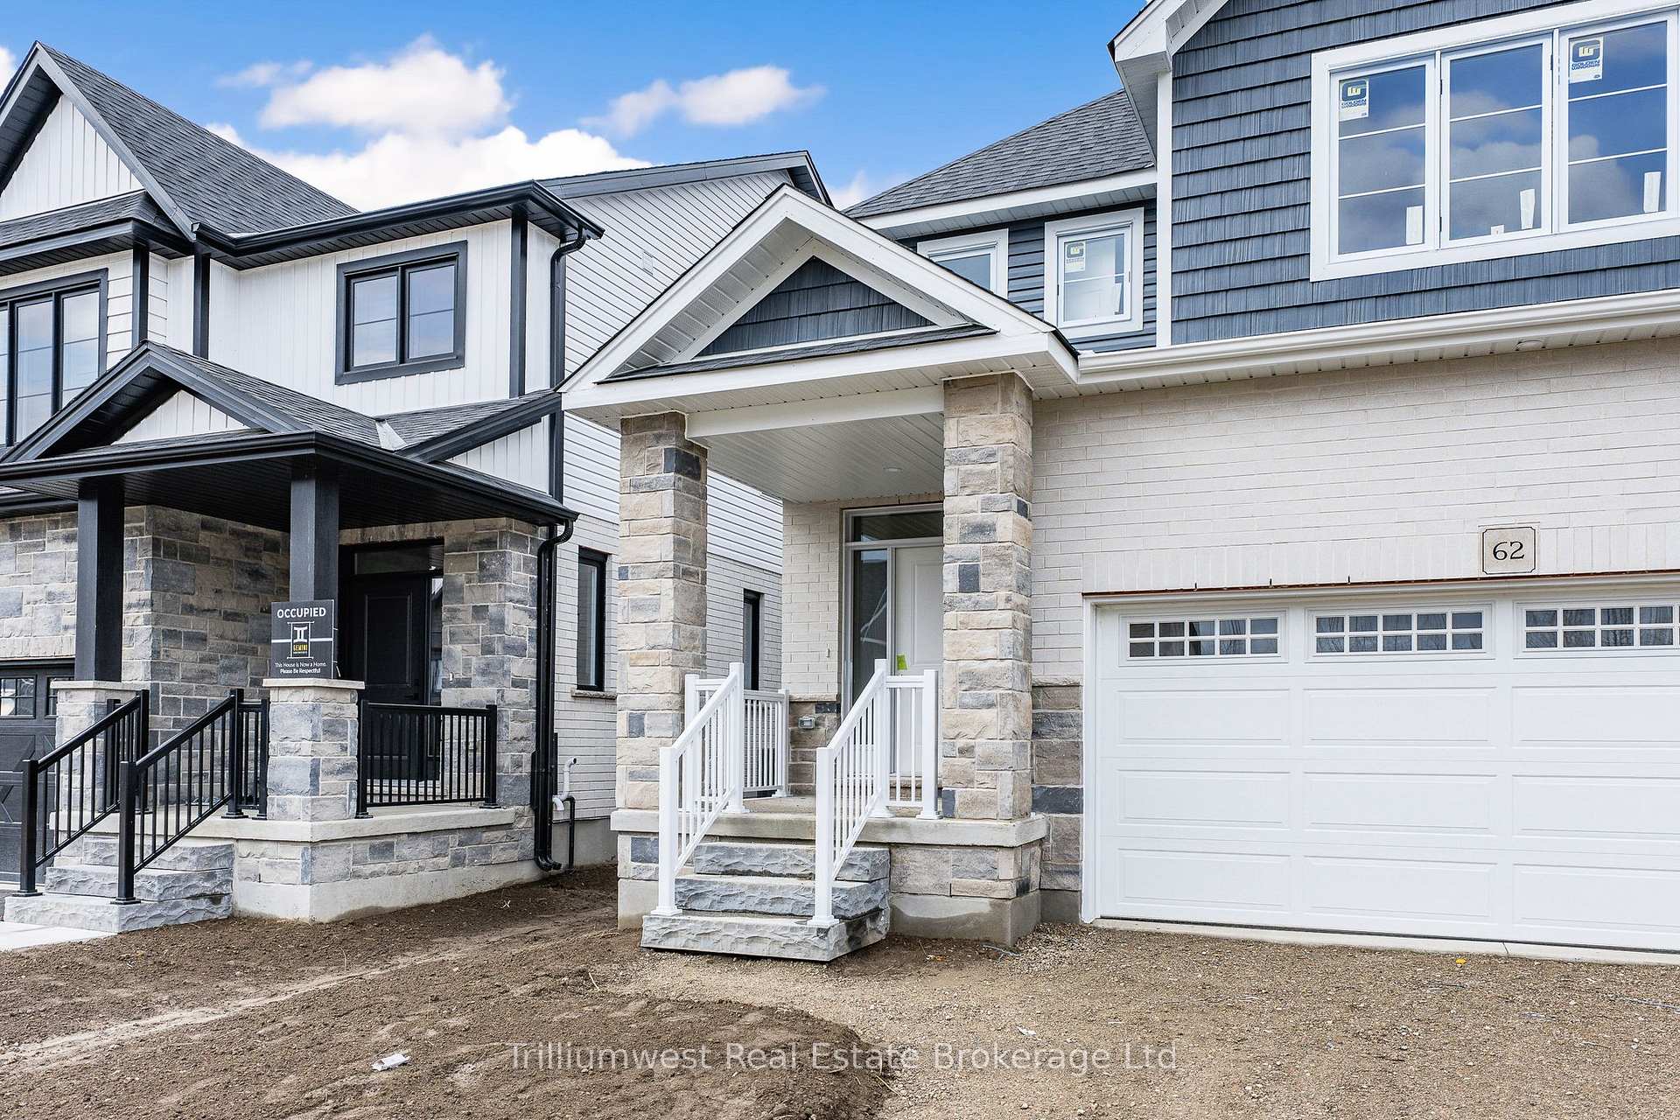
- Exterior: Brick, vinyl siding
- Roof: Fibreglass shingle
- Foundation: Poured concrete
- Features: Porch, year round living
- Size: 36 × 98 ft
- Shape: Rectangular
- Zoning: R1A
Parking2 Garage, Attached
- Spaces: 2 Garage
- Garage: Attached
Heating, water and powerForced air, gas, Central air, Municipal water
- Heating: Forced air, gas
- Cooling: Central air
- Water: Municipal water
- Sewer: Municipal sewer
Costs and taxesHST included in the price, On demand water heater and water softener, On demand water heater, water softener
- HST: HST included in the price
- Rental items: On demand water heater and water softener
- Under contract: On demand water heater, water softener
Included in the saleWasher, dryer, fridge, stove, dishwasher
- Included: Washer, dryer, fridge, stove, dishwasher
Listing detailsX12548576, Sold, Nov 15, 2025
- MLS® number: X12548576
- Status: Sold
- Listed on: Nov 15, 2025
- Days on market: 21
- Updated: Dec 6, 2025
- Possession: 2025-12-17 / 1-29 days
- Occupied by: Vacant
- Listing brokerage: Trilliumwest Real Estate Brokerage Ltd
About this home
62 Imrie Road, Centre Wellington (Elora/Salem), ON N0B 2S0
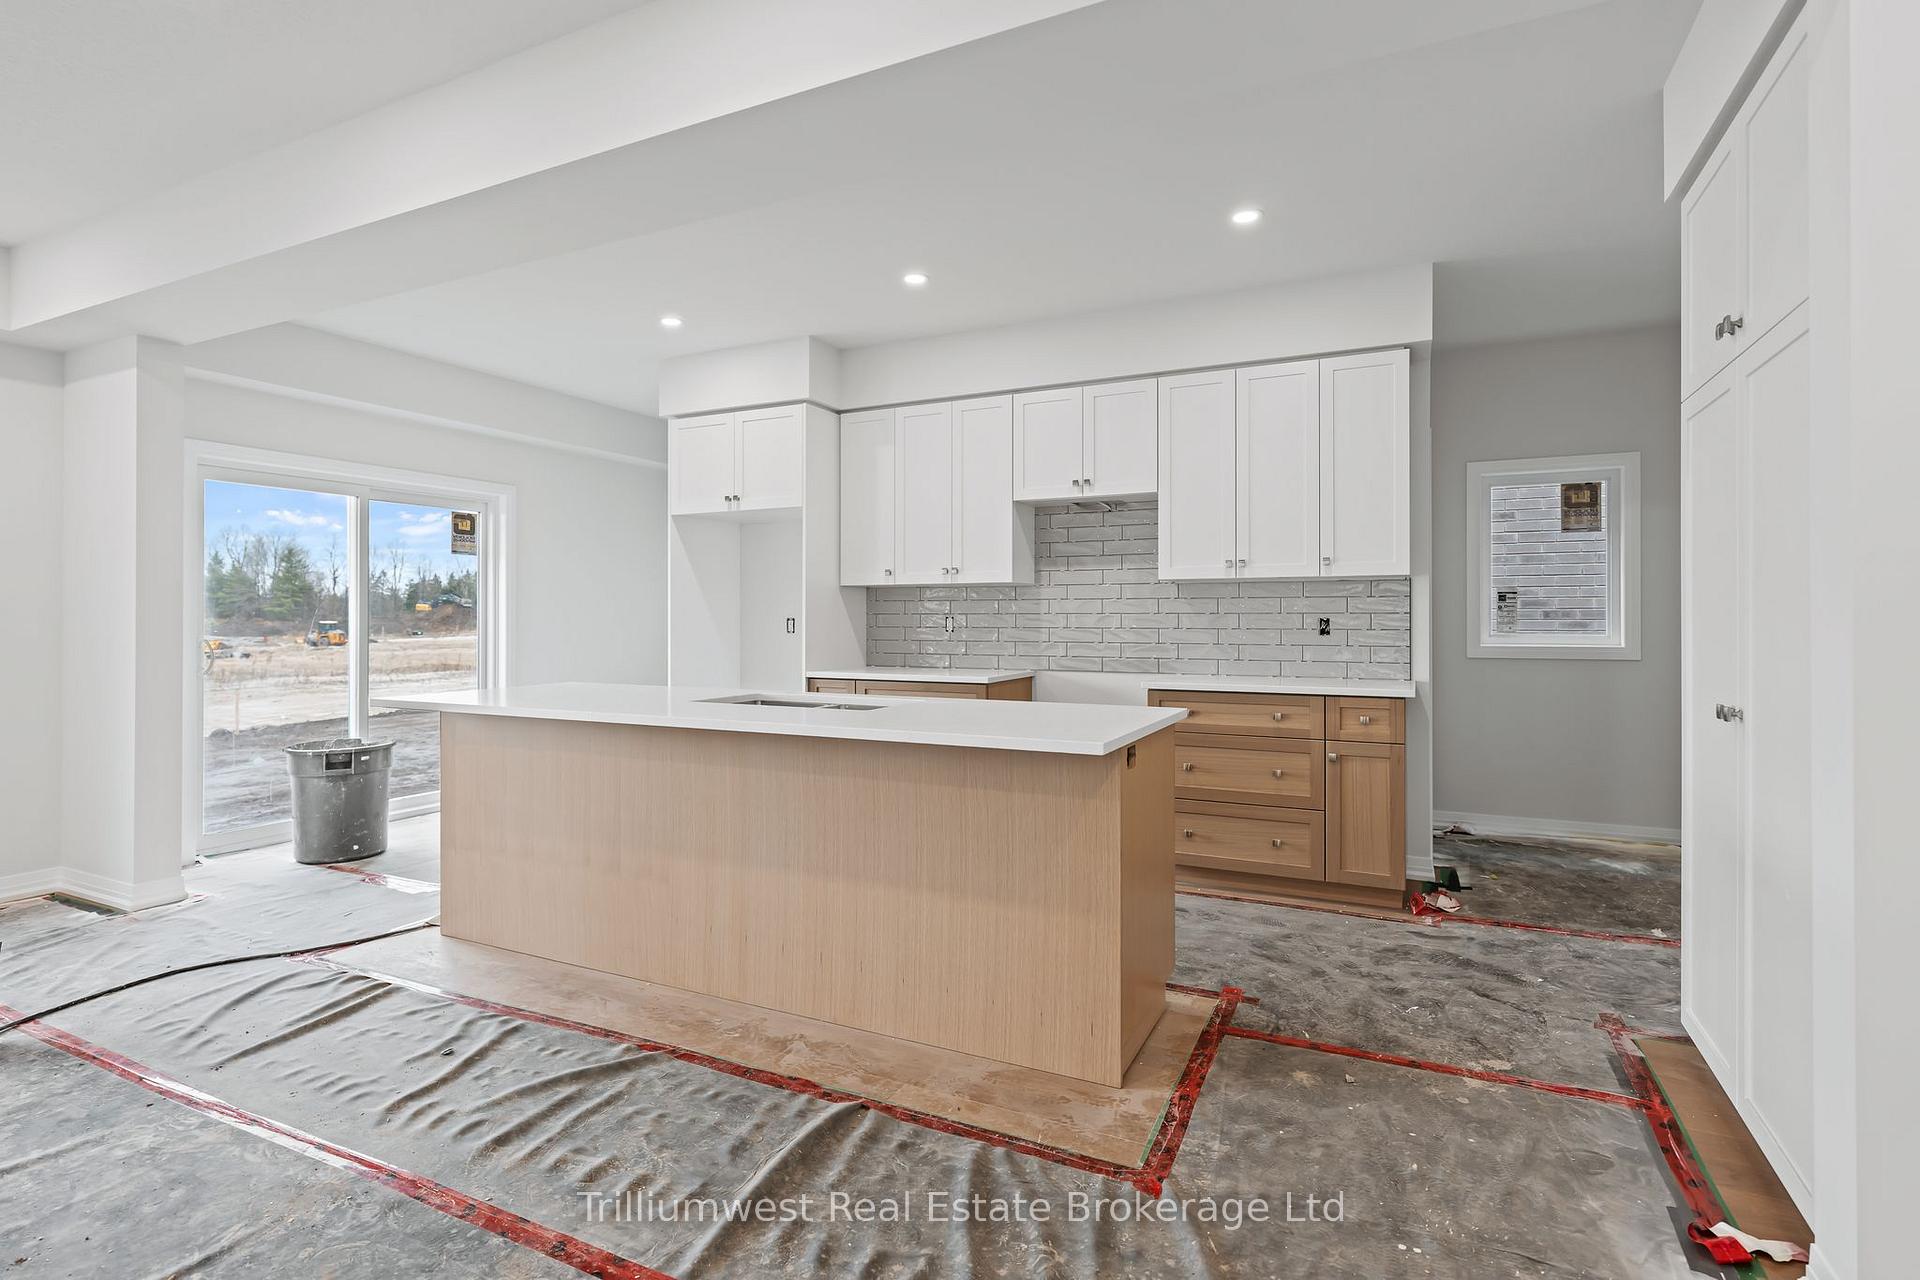
Just 2 More Weeks Until Move-In! Your brand-new, designer-inspired home is almost ready-and it's looking incredible. With 1881 sq ft of thoughtfully planned living space, this home offers the perfect blend of style, comfort, and functionality. Step inside to find beautiful wood floors, stone countertops, 9' ceilings, pot lights, and a double-car garage-all the features today's homebuyers demand. As an Energy Star Certified build, you'll enjoy better efficiency, lower utility costs, and long-term comfort.You'll also have peace of mind with Tarion Warranty coverage, plus the conveniences already included: central air, paved driveway, 5 appliances, ensuite bathroom, second level laundry room, wood stairs, and so much more. A fresh start in a stunning new home-ready for you in just days. Perfect for anyone who want quality without compromise.
Ask about this home
A HOMEH agent will answer your questions about this home.
Around this home
Daily convenience, out of 100, from the distances below
Schools nearby
School rating, out of 10.
Helpful calculators
Your HOMEH agent

"I would see it this week."