

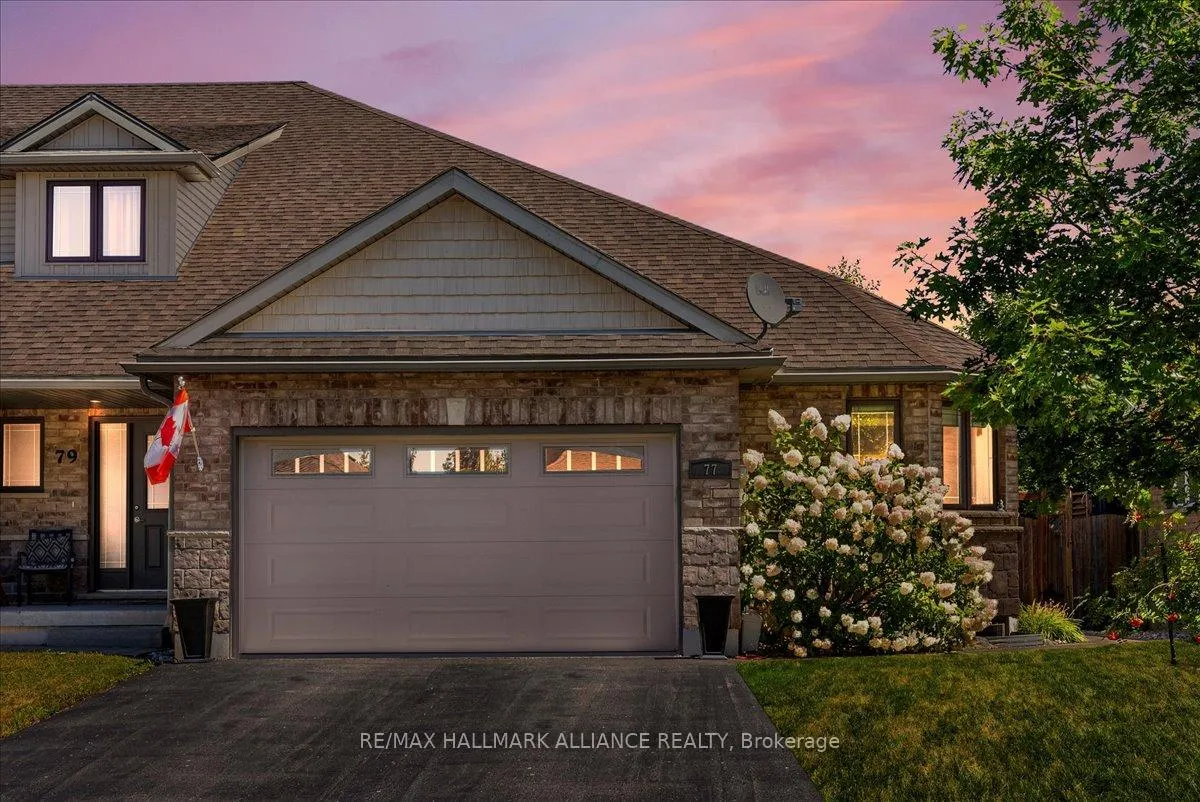
77 Finnie Lane
77 Finnie Lane
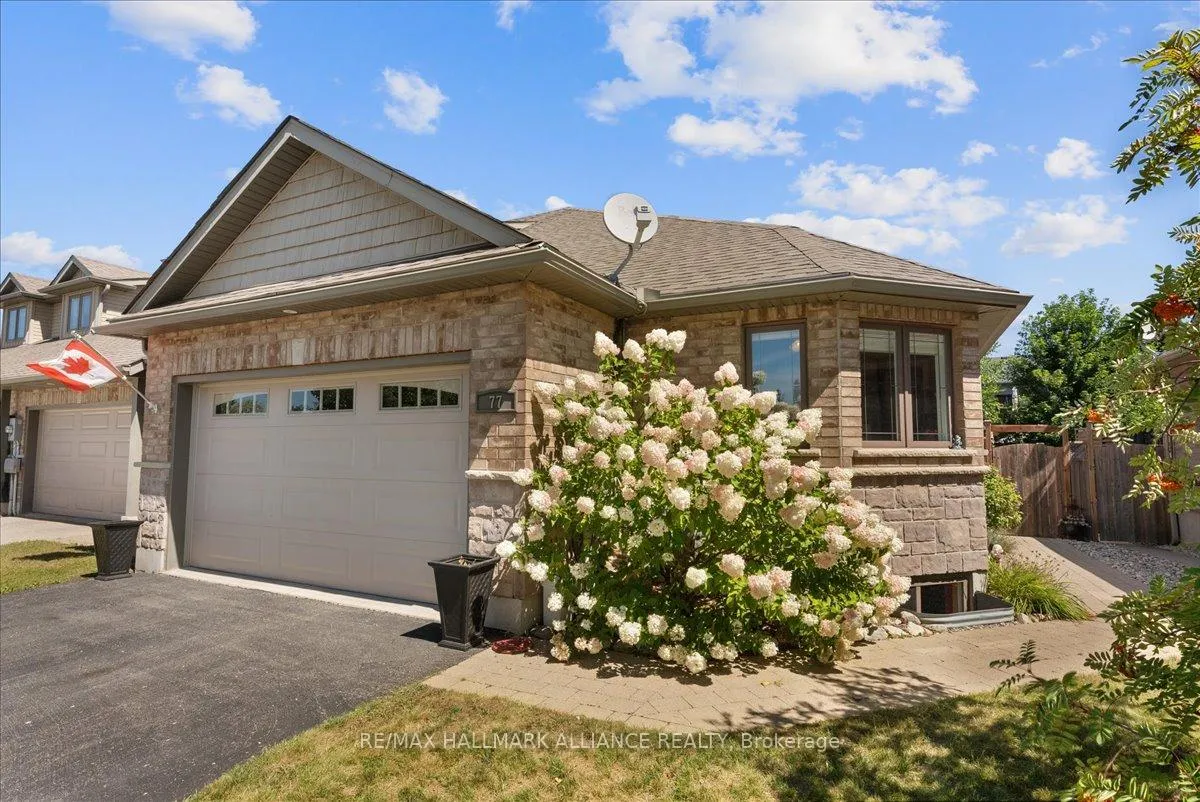
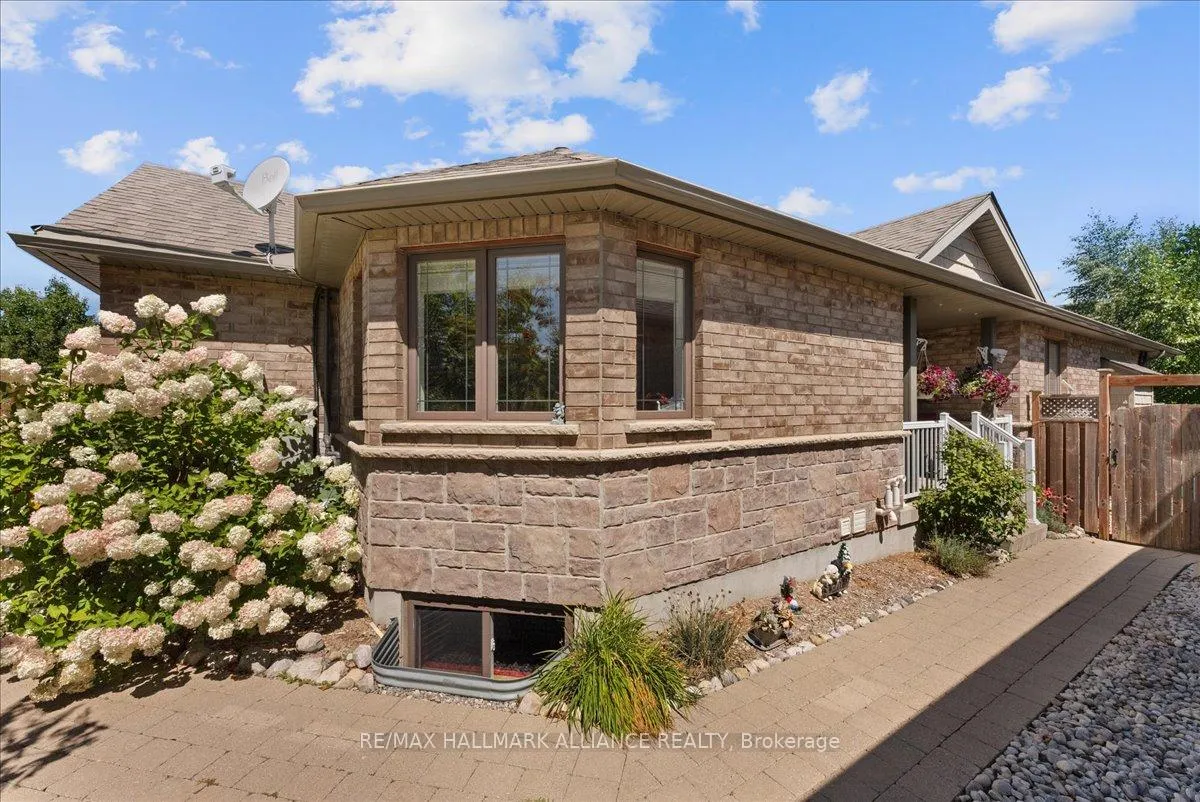
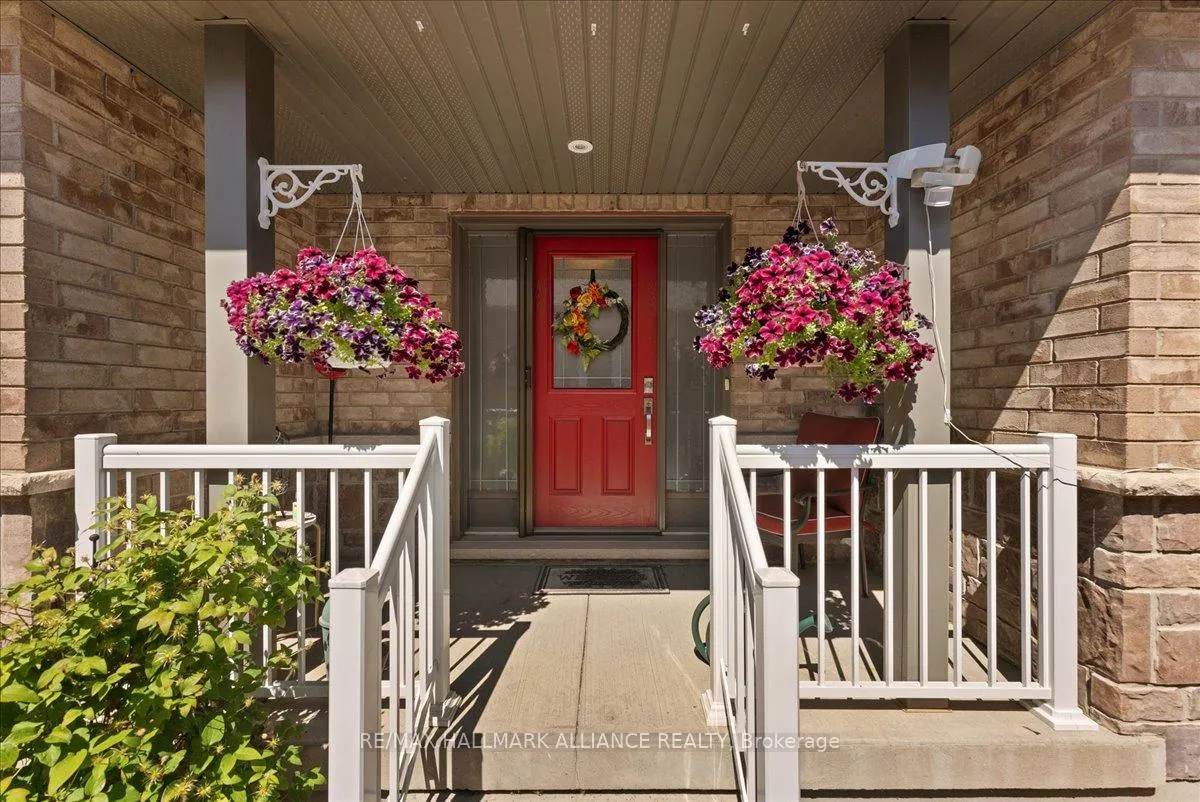
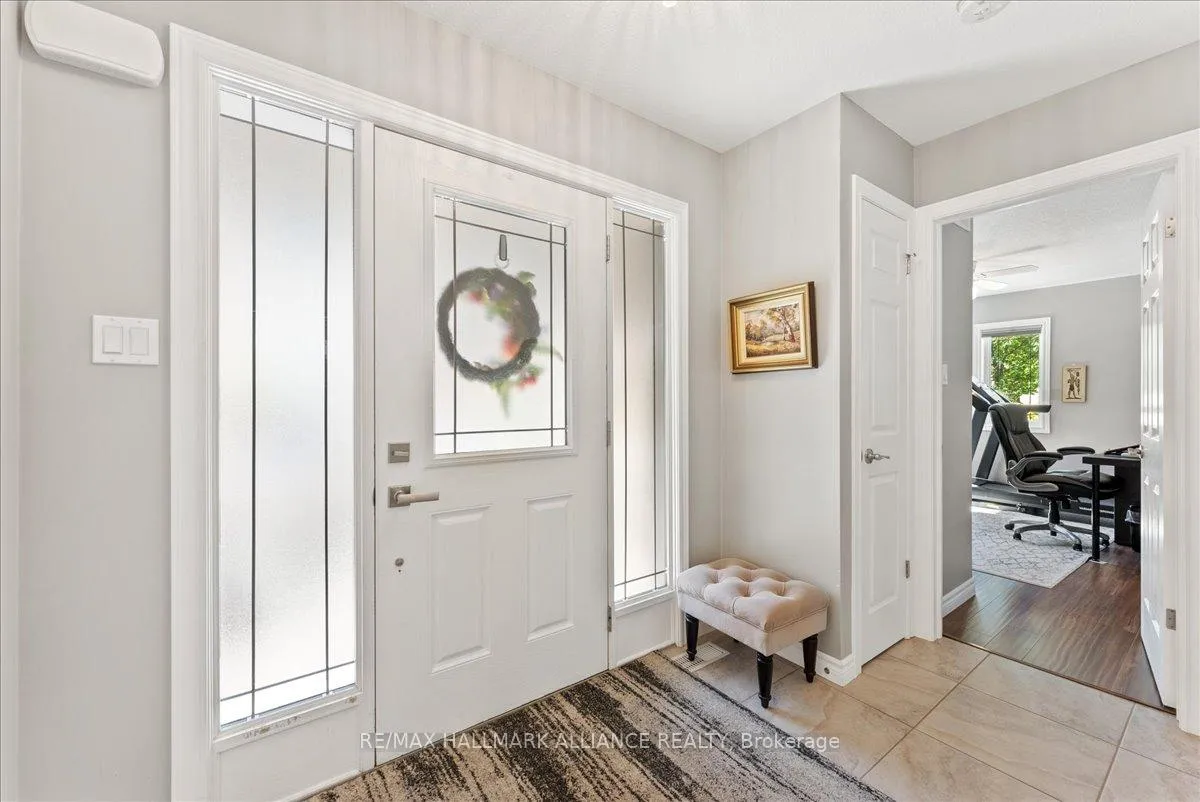 See all 40 photos
Property history
Facts and features
- BasementFinished
- Water, sewerMunicipal
- HeatingForced air
- CoolingCentral air
- Fireplace
- Central air
The homeFreehold Townhouse, Bungalow, 1,100–1,500 sq ft
- Type: Freehold Townhouse
- Style: Bungalow
- Living space: 1,100–1,500 sq ft
- Basement: Finished
InsideFireplace Yes, Vinyl, Main level
- Fireplace: Yes
- Flooring: Vinyl
- Laundry: Main level
- Features: Auto garage door remote, generator - full, erv/hrv, in-law capability, primary bedroom - main floor, storage, water heater owned, water softener
- Rooms above ground: 5
- Rooms in the basement: 2
- Bedrooms: 2 + 1 in the basement
- Bathrooms: 3
- Kitchens: 1
Outside and lotBrick, Asphalt shingle, Poured concrete
- Exterior: Brick
- Roof: Asphalt shingle
- Foundation: Poured concrete
- Size: 35.41 × 111.55 ft
Parking1 Garage, Built-in
- Spaces: 1 Garage
- Garage: Built-in
Heating, water and powerForced air, gas, Central air, Municipal water
- Heating: Forced air, gas
- Cooling: Central air
- Water: Municipal water
- Sewer: Municipal sewer
Costs and taxesTaxes $4,885 a year, HST included in the price
- Taxes, 2025: $4,885 a year
- HST: HST included in the price
Included in the saleS/s fridge, stove, dishwasher, microwave range, stacked washer & dryer, all light fixtures, all window coverings, full generator back-up. hot water tank is owned.
- Included: S/s fridge, stove, dishwasher, microwave range, stacked washer & dryer, all light fixtures, all window coverings, full generator back-up. hot water tank is owned.
Listing detailsX12481077, Sold, Oct 24, 2025
- MLS® number: X12481077
- Status: Sold
- Listed on: Oct 24, 2025
- Days on market: 76
- Updated: Jan 8, 2026
- Possession: 60-89 days
- Occupied by: Owner
- Listing brokerage: RE/MAX HALLMARK ALLIANCE REALTY
About this home
77 Finnie Lane, Centre Wellington (Elora/Salem), ON N0B 1S0
Beautifully maintained end-unit freehold bungalow townhome in the highly desirable community of Elora. This bright and spacious 2+1 bedroom, 3 full bathroom home features an open-concept main floor with large windows and skylights that flood the living space with natural light. The main level offers a functional layout with a large kitchen, dining area, and living room perfect for everyday living or entertaining. The primary suite includes a walk-in closet and 3-piece ensuite, with a second bedroom and full bath completing the main floor. The fully finished basement provides excellent additional living space with a large recreation area, third bedroom, and full bathroom ideal for guests, a home office, or in-law suite potential. Enjoy added convenience and peace of mind with a private double-wide driveway, built-in 1.5 car garage, and a full home backup generator ensuring comfort and security year-round with no risk of power outages. Situated on a quiet street, just minutes from downtown Elora, scenic trails, shops, and restaurants. Enjoy low-maintenance bungalow living with the added benefit of freehold ownership - no condo fees!
Ask about this home
A HOMEH agent will answer your questions about this home.
Around this home
Daily convenience, out of 100, from the distances below
Schools nearby
School rating, out of 10.
Helpful calculators
Your HOMEH agent

"Priced 7% over the Hestimate. I would see it this week."