

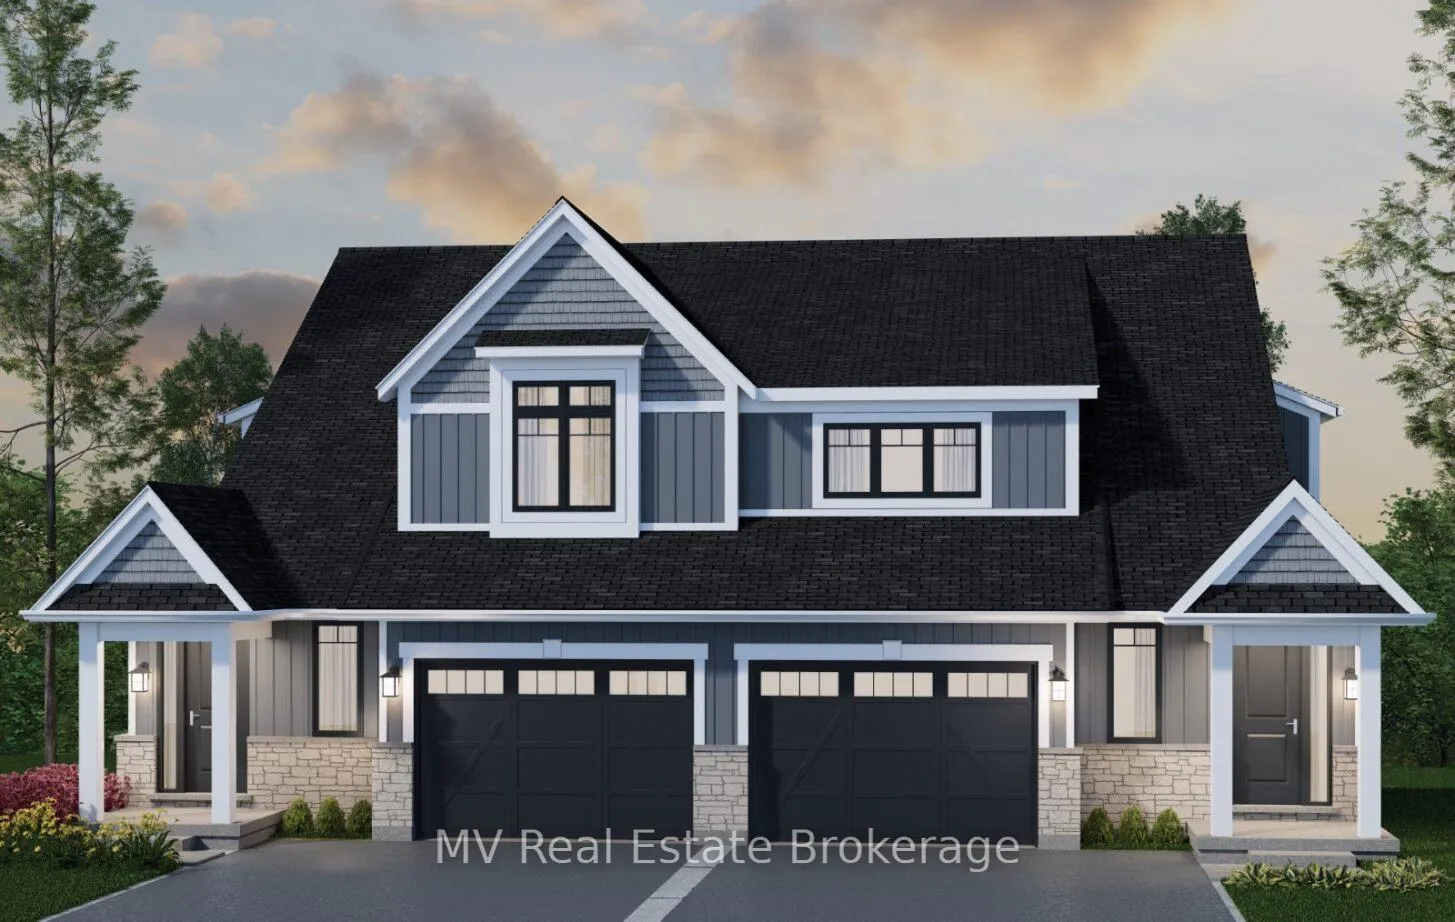
23 Quibell Lane
23 Quibell Lane
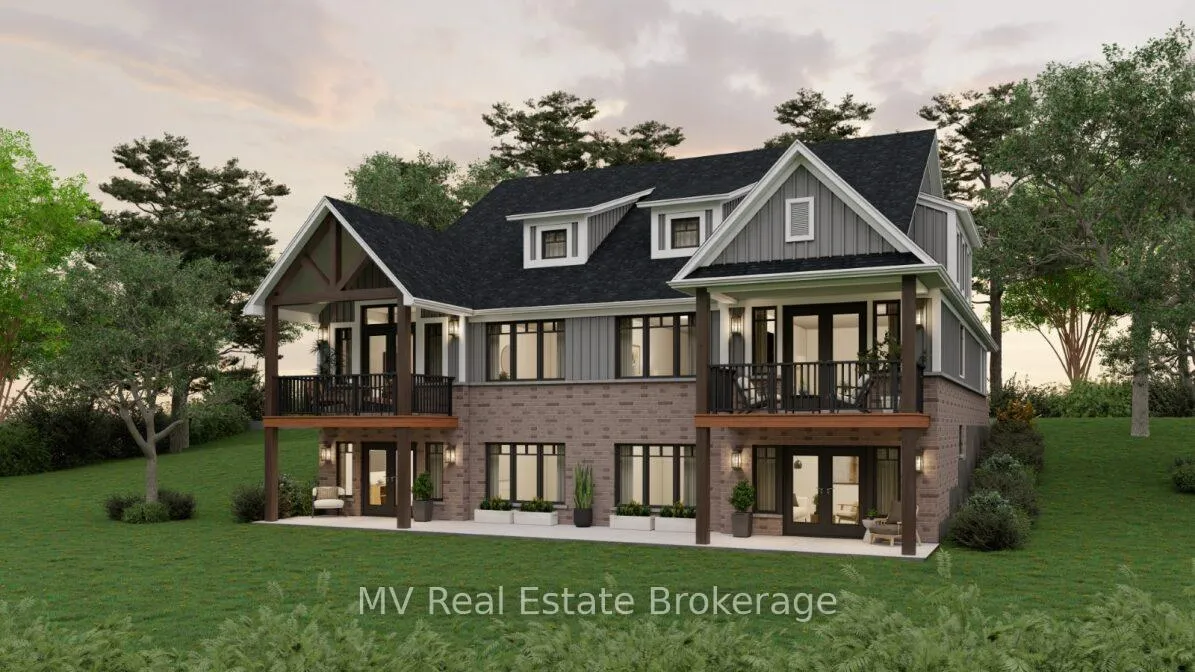 See all 6 photos
Property history
- $986,990TerminatedList: 2026-02-12|End: 2026-02-26|14 daysX12785878
Facts and features
- LaundryOwn room
- LockerNone
- BalconyNone
- Age of homeNew
- Central air
The homeSemi-Detached Condo, Bungaloft, New
- Type: Semi-Detached Condo
- Style: Bungaloft
- Age: New
- Living space: 2,000–2,249 sq ft
- Basement: Unfinished
- Exposure: South
InsideLaundry room, main level, Sump pump, water heater, Rooms above ground 4
- Laundry: Laundry room, main level
- Features: Sump pump, water heater
- Rooms above ground: 4
- Bedrooms: 3
- Bathrooms: 3
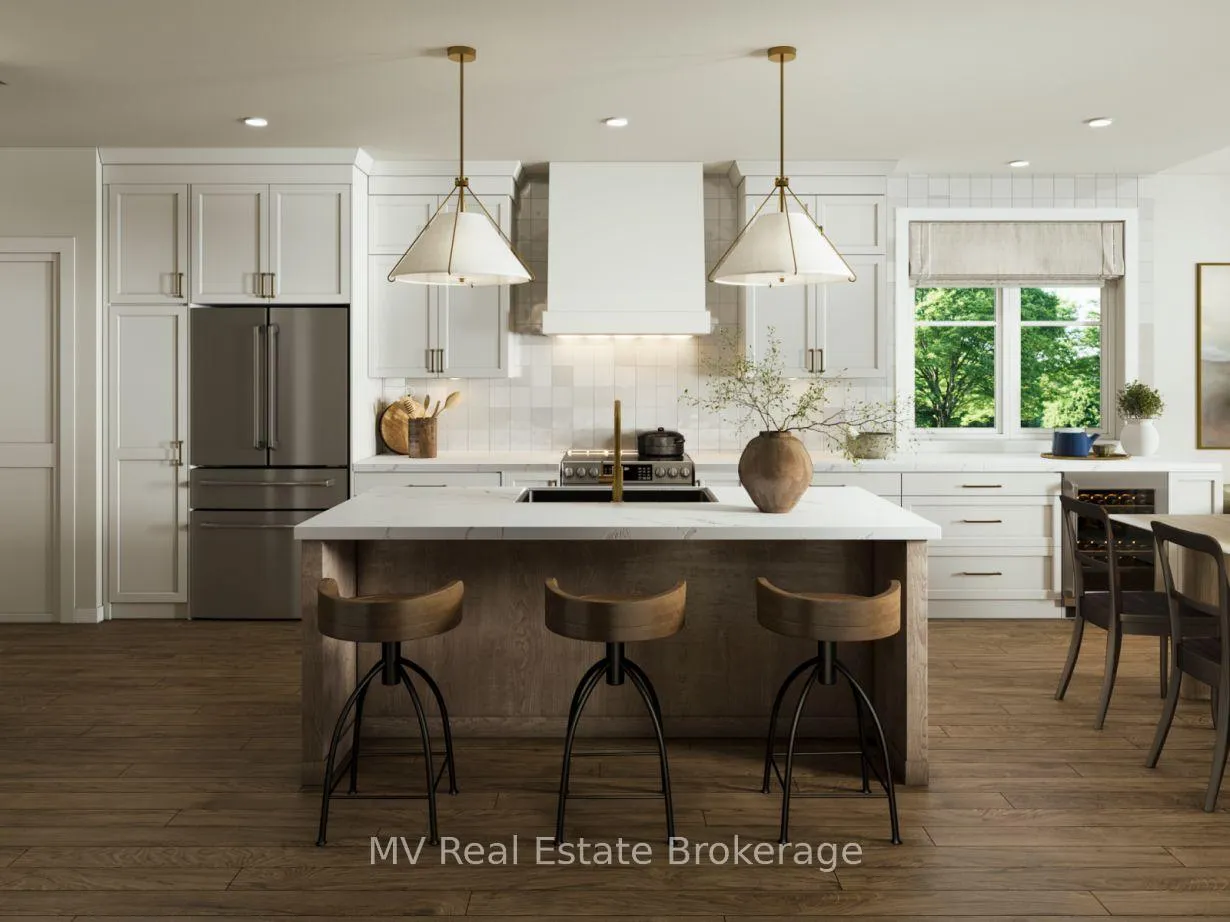
- Kitchens: 1
OutsideVinyl siding, stone, Asphalt shingle, Poured concrete
- Exterior: Vinyl siding, stone
- Roof: Asphalt shingle
- Foundation: Poured concrete
- Balcony: None
- Features: Deck, landscaped
Parking and locker1 Garage, Attached, Parking type Owned
- Spaces: 1 Garage
- Garage: Attached
- Parking type: Owned
- Driveway: Private
- Locker: None
BuildingCondo corporation 0, Pets Allowed
- Condo corporation: 0
- Pets: Allowed
Heating, water and powerForced air, gas, Central air
- Heating: Forced air, gas
- Cooling: Central air
Costs and taxesCondo fee $298 a month, Common elements included, HST included in the price
- Condo fee: $298 a month
- Fee includes: Common elements included
- HST: HST included in the price
Included in the saleA/c
- Included: A/c
NearbyPark, river/stream, hospital, arts centre
- Close to: Park, river/stream, hospital, arts centre
Listing detailsX12785878, Terminated, Feb 12, 2026
- MLS® number: X12785878
- Status: Terminated
- Listed on: Feb 12, 2026
- Days on market: 14
- Updated: Feb 26, 2026
- Possession: Other
- Occupied by: Vacant
- Listing brokerage: MV Real Estate Brokerage
About this home
23 Quibell Lane, Centre Wellington (Fergus), ON N0B 1S0
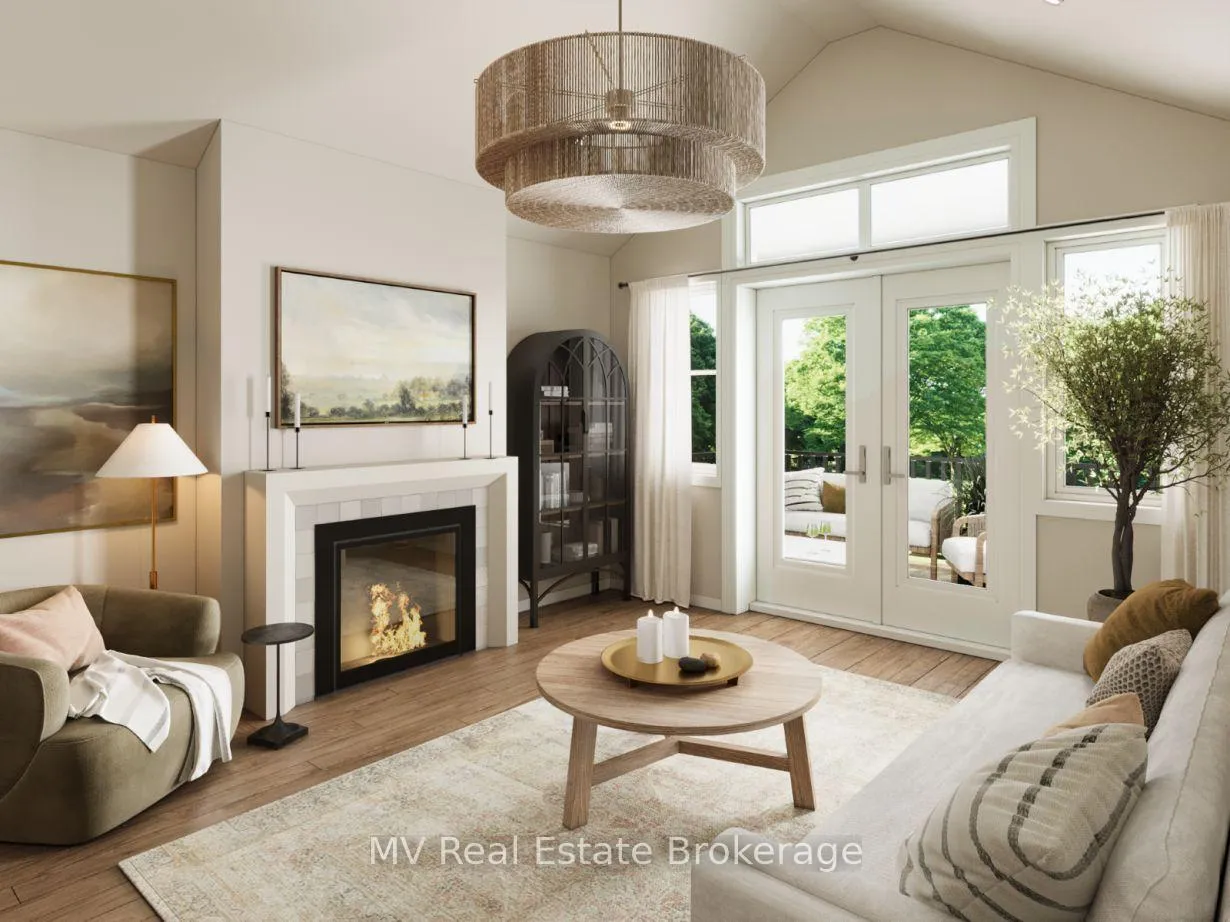
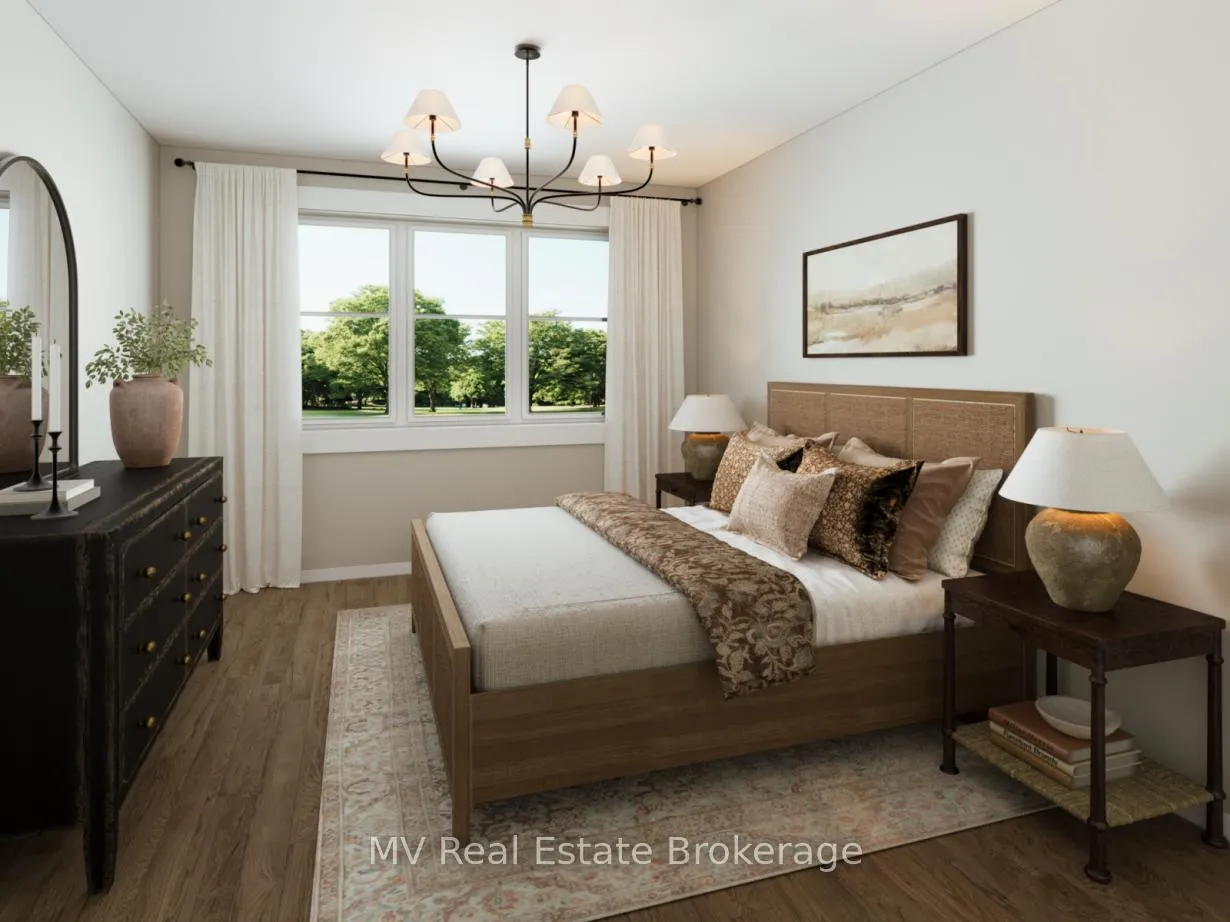
Welcome to The Riverside, a spacious semi-detached bungaloft with more than 2,100 sq. ft. of thoughtfully designed living in Granite Homes' sought-after South River community in Elora. With a sprawling main floor and bright loft above, this home is made for low-maintenance comfort and easy everyday living. The vaulted great room opens to a covered deck and patio - an inviting spot for morning coffees, quiet evenings, or effortless entertaining. The main-floor primary suite feels like a private retreat, offering a walk-in closet and a beautifully finished ensuite. Upstairs, the loft adds two generous bedrooms, a full bath, and a flexible loft space ideal for guests, family, or work. Enjoy the simplicity of a fully fenced yard plus exterior maintenance, landscaping, snow removal, and professional property management included. Steps from a new park, scenic trails, and future gathering spaces, this vibrant enclave offers a welcoming, close-knit community and the charm of Elora right at your doorstep.
Ask about this home
A HOMEH agent will answer your questions about this home.
Around this home
Daily convenience, out of 100, from the distances below
Schools nearby
School rating, out of 10.
Helpful calculators
Your HOMEH agent

"Priced 14% over the Hestimate. I would see it this week."