

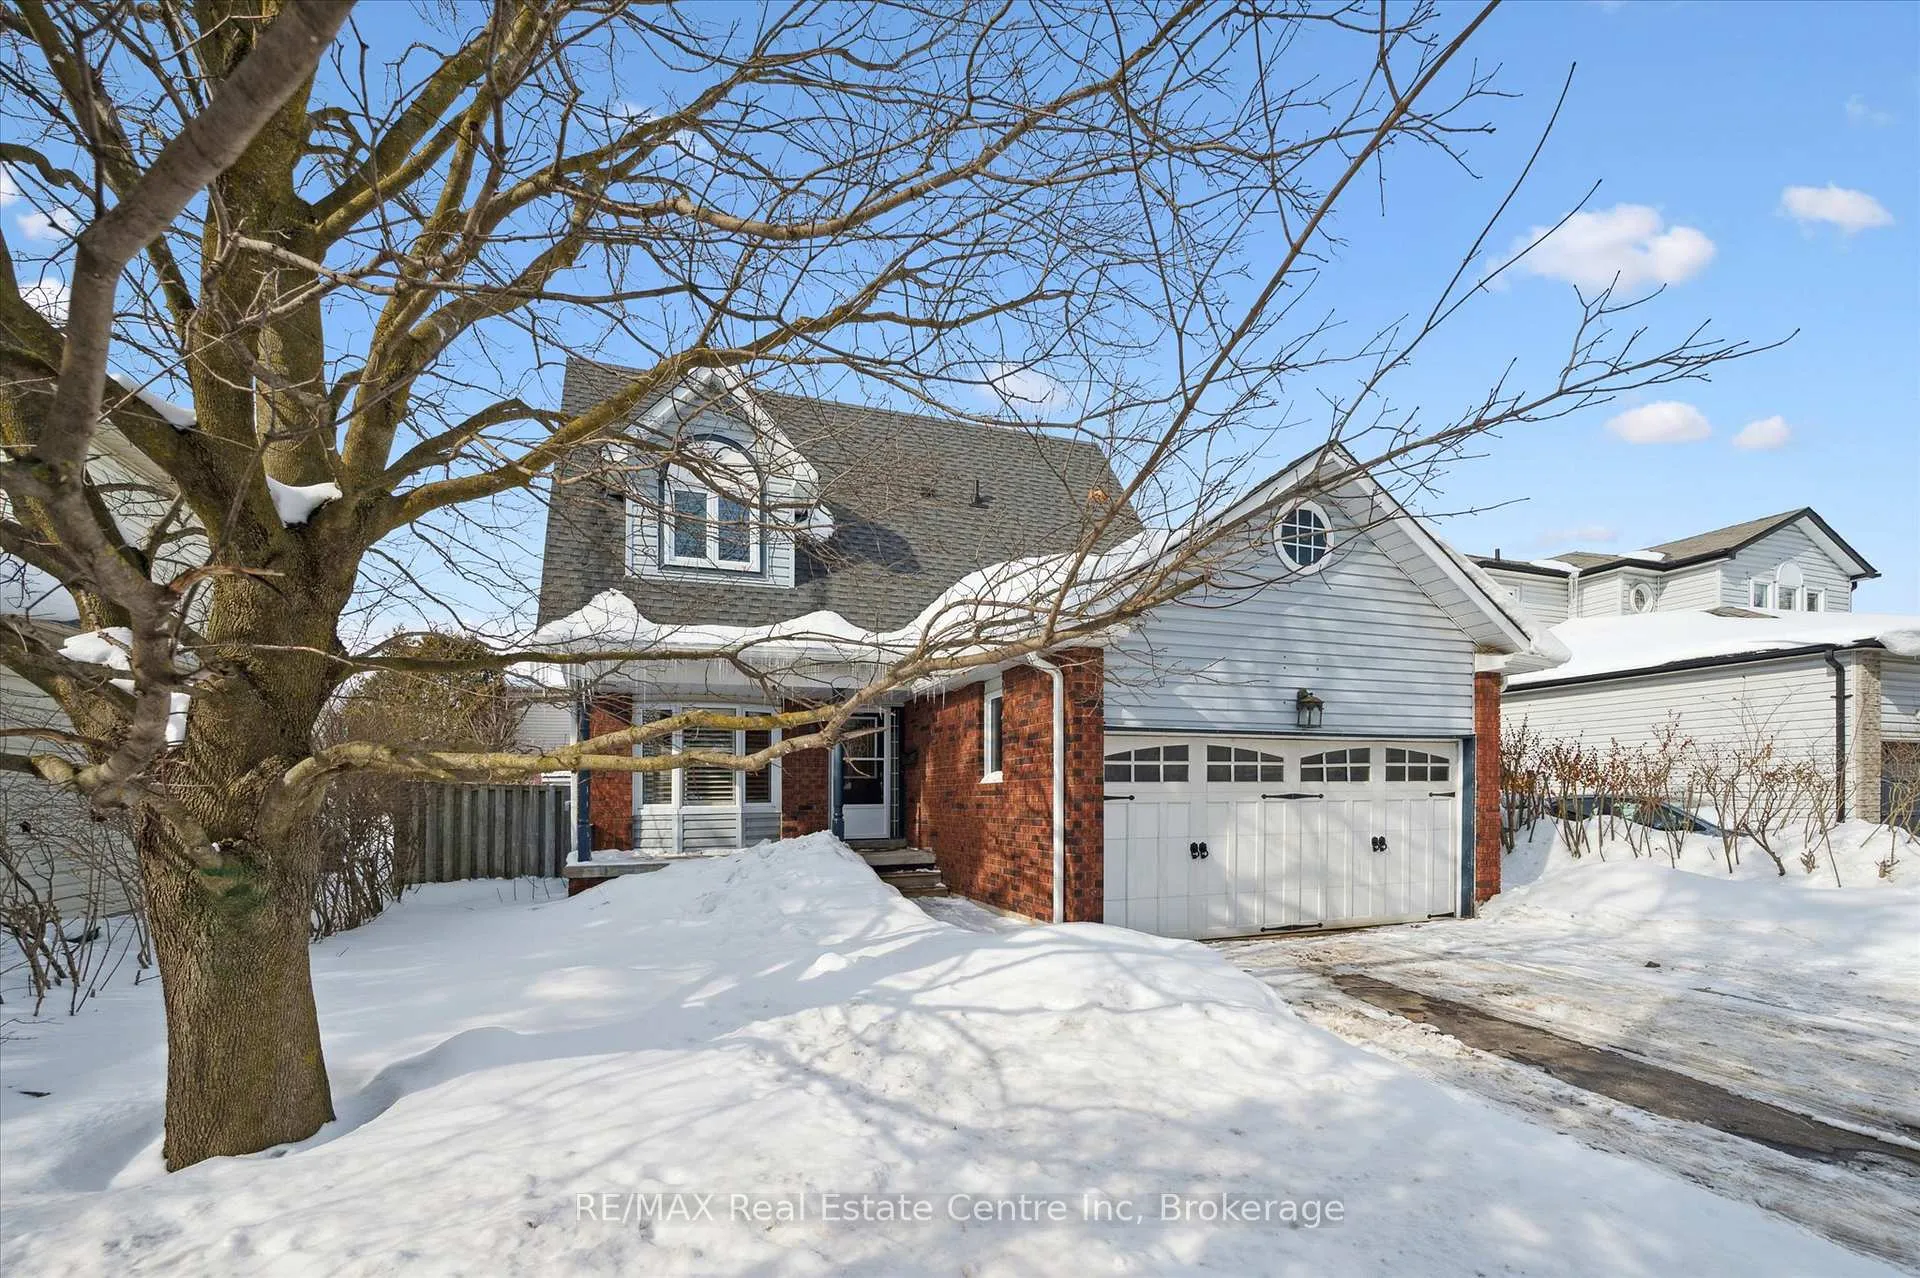
415 Black Street
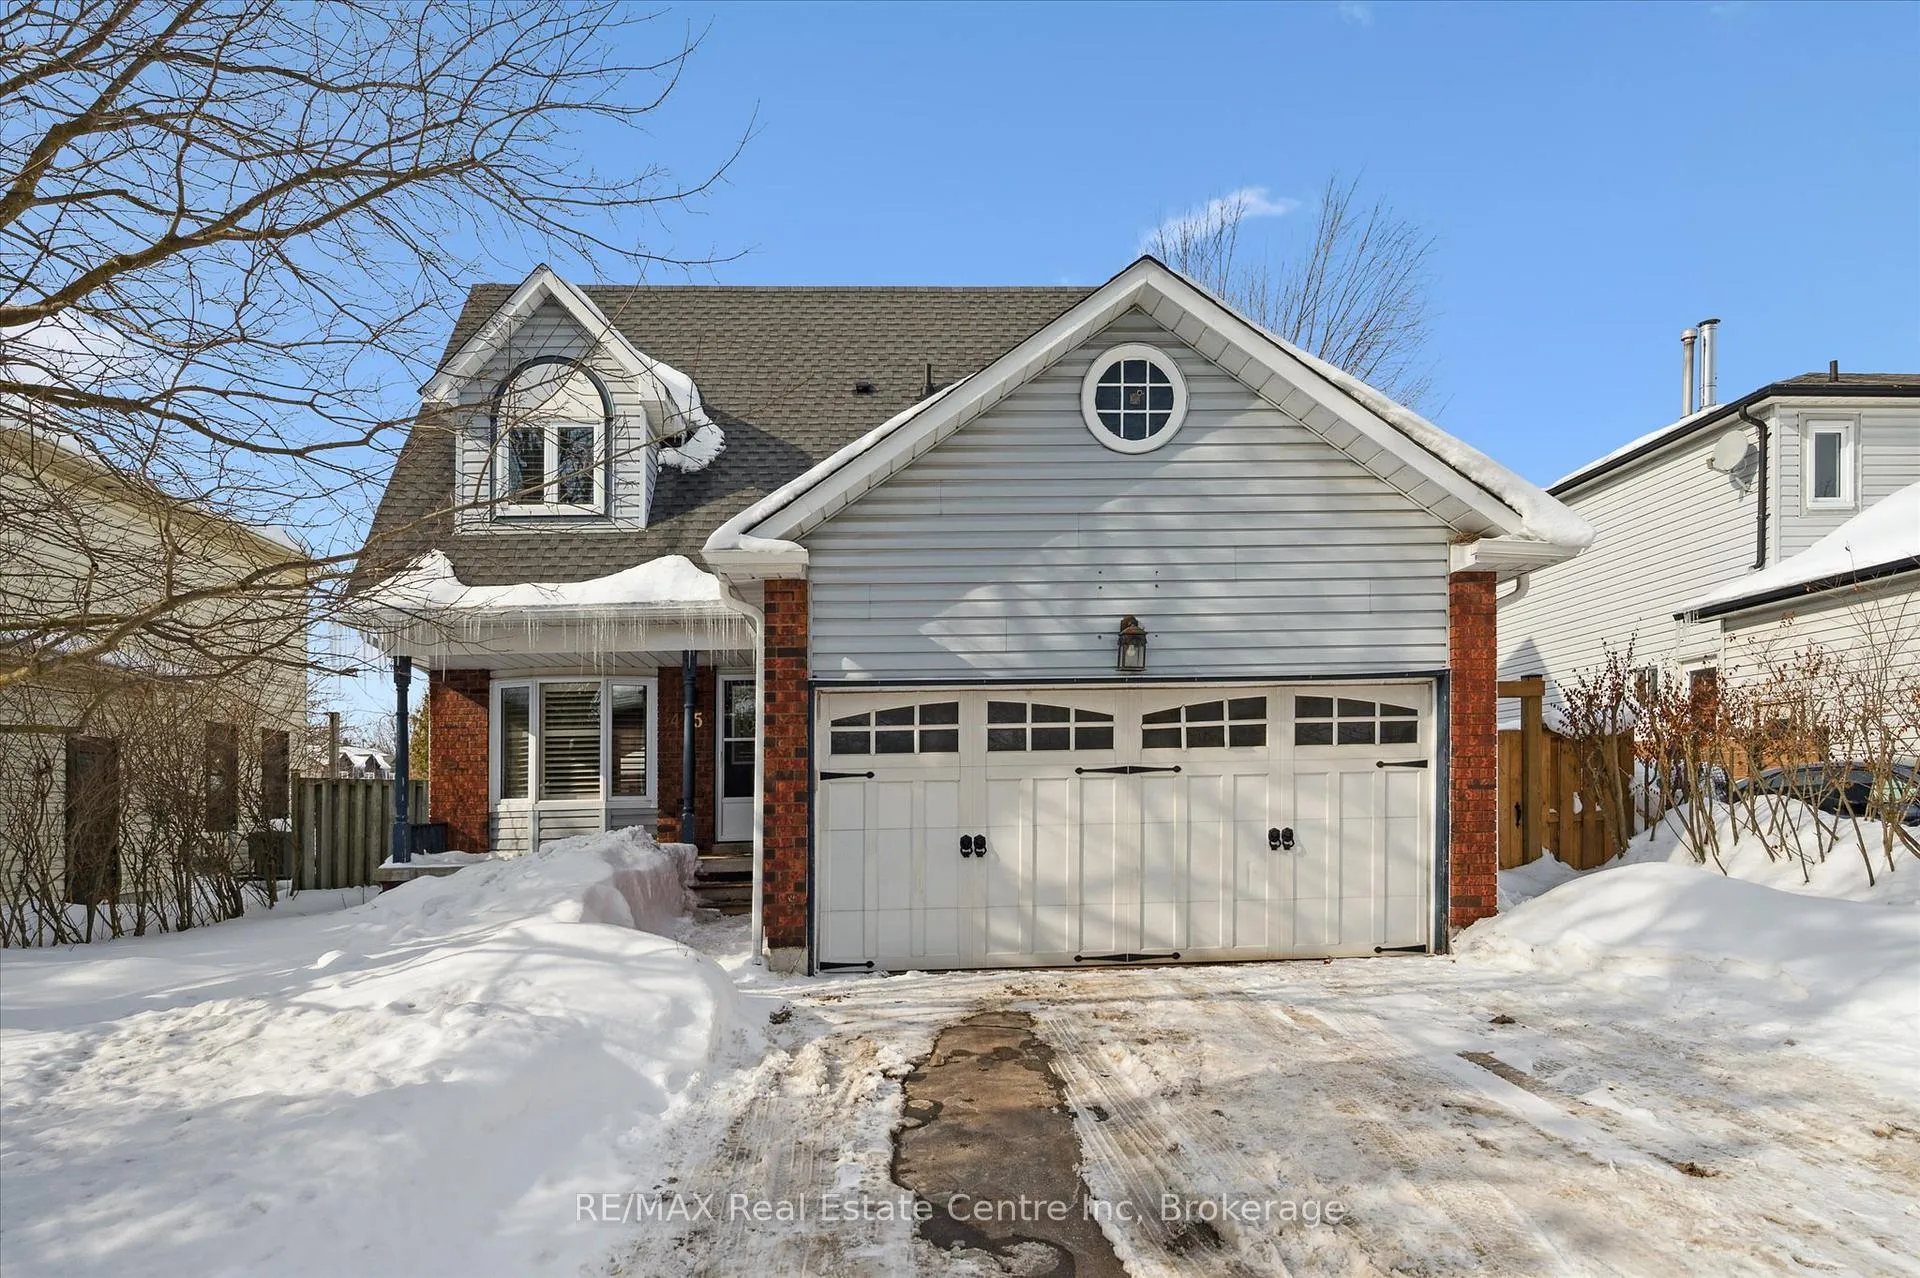
415 Black Street
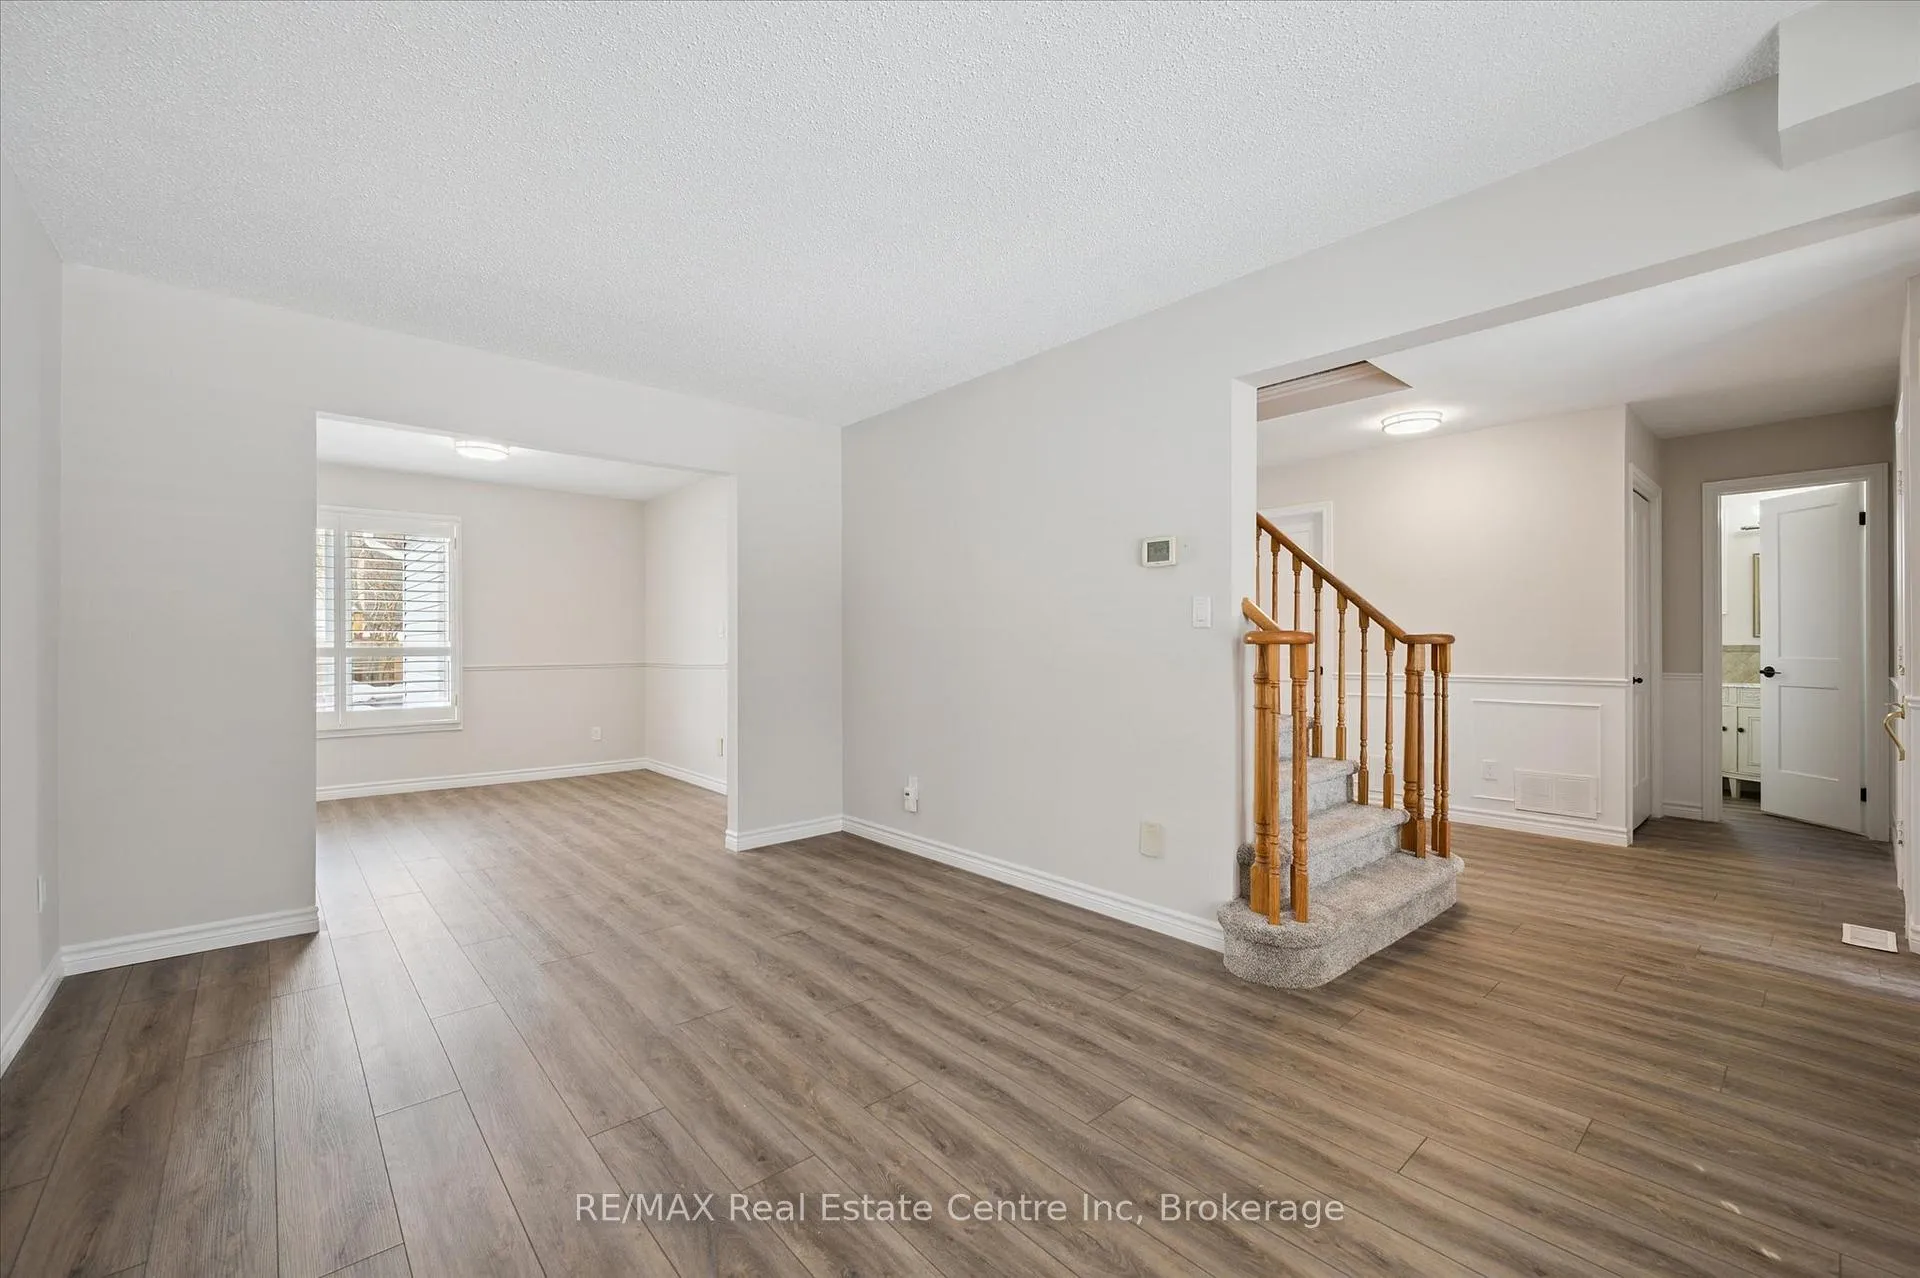 See all 37 photos
Property history
Facts and features
- BasementFinished
- Age of home16–30 years
- Water, sewerMunicipal
- HeatingForced air
- Fireplace
- Central air
The homeDetached, 2-storey, Age 16–30 years
- Type: Detached
- Style: 2-storey
- Age: 16–30 years
- Living space: 1,500–2,000 sq ft
- Basement: Finished, full
InsideFireplace Yes, family room, natural gas, Main level, Central vacuum, sump pump
- Fireplace: Yes, family room, natural gas
- Laundry: Main level
- Features: Central vacuum, sump pump
- Rooms above ground: 11
- Rooms in the basement: 2
- Bedrooms: 3
- Bathrooms: 3
- Kitchens: 1
- Family room: Yes
Outside and lotBrick front, vinyl siding, Shingles, Poured concrete
- Exterior: Brick front, vinyl siding
- Roof: Shingles
- Foundation: Poured concrete
- Features: Patio
- Size: 54.85 × 110 ft
- Zoning: R1B
Parking2 Garage, Attached, Private double
- Spaces: 2 Garage
- Garage: Attached
- Driveway: Private double
Heating, water and powerForced air, gas, Central air, Municipal water
- Heating: Forced air, gas
- Cooling: Central air
- Water: Municipal water
- Sewer: Municipal sewer
Costs and taxesTaxes $4,596 a year, HST No HST, Water heater
- Taxes, 2026: $4,596 a year
- HST: No HST
- Rental items: Water heater
- Under contract: Hot water heater
Included in the saleAll appliances and window coverings.
- Included: All appliances and window coverings.
Listing detailsX12789196, Sold, Feb 14, 2026
- MLS® number: X12789196
- Status: Sold
- Listed on: Feb 14, 2026
- Days on market: 12
- Updated: Feb 26, 2026
- Possession: Immediate
- Occupied by: Vacant
- Listing brokerage: RE/MAX Real Estate Centre Inc
About this home
415 Black Street, Centre Wellington (Fergus), ON N1M 3M7
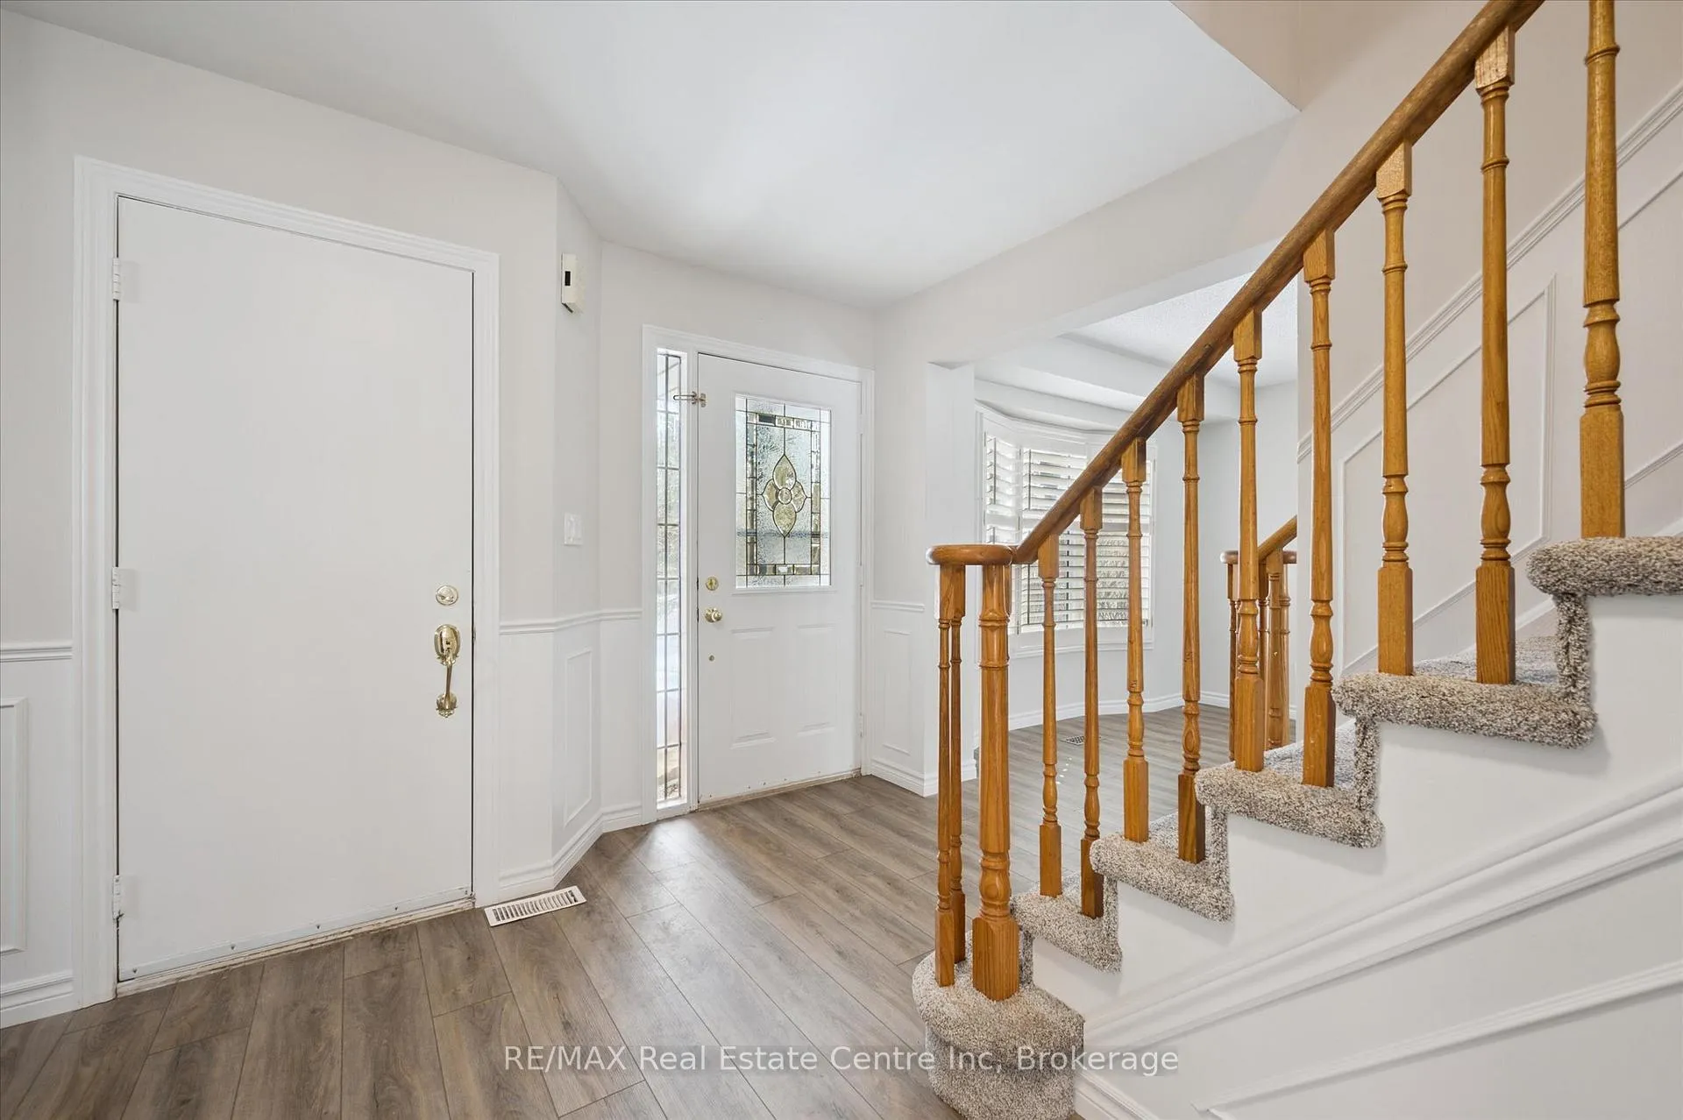
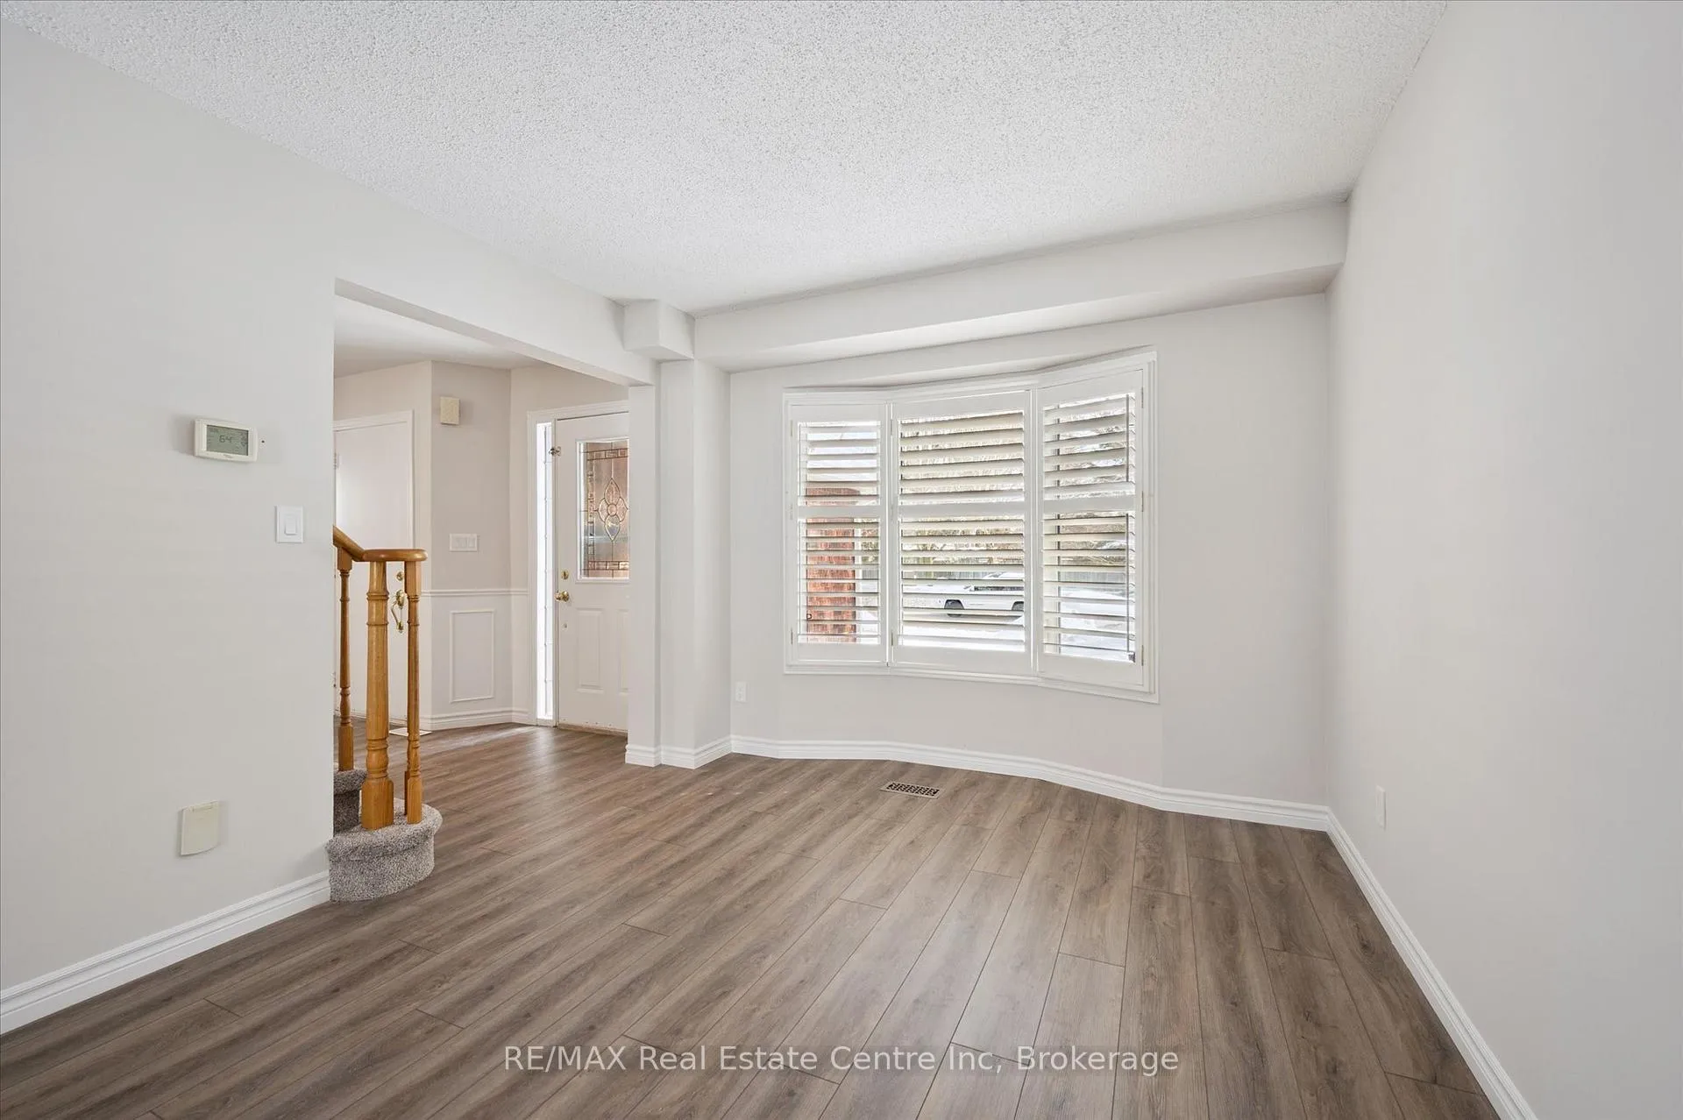
Newly renovated 2 storey home in the heart of Fergus, and boasting three bedrooms and three bathrooms above grade. Walk into this bright, newly floored and painted space, this grand entrance is welcoming, with large living room and dining room to the left, two piece bath, access to the garage, walkout laundry to the right, and straight through to the open, bright white eat in kitchen with stainless appliances and quartz counters. This room opens to both the family room with gas fireplace and walk out to newly fenced rear yard from the eating area of the kitchen. Upstairs you will find a generously sized Primary bedroom with 3pc ensuite and walk-in closet. There are 2 other bedrooms on this level that share the newly refreshed 4pc bathroom. The basement is completely finished with a large rec room as well as utility room and storage area. Upgrades and updates include Roof 2023, furnace air conditioning and air sealing 2019, windows 2018, fence 2025, flooring on all levels 2026, all walls and trim painted (including kitchen cabinetry) 2026, new closet and interior entry doors, lighting, screen door, and the list goes on.
Ask about this home
A HOMEH agent will answer your questions about this home.
Around this home
Daily convenience, out of 100, from the distances below
Schools nearby
School rating, out of 10.
Helpful calculators
Your HOMEH agent

"Priced 7% under the Hestimate. I would see it this week."