

59 Keating Drive
59 Keating Drive
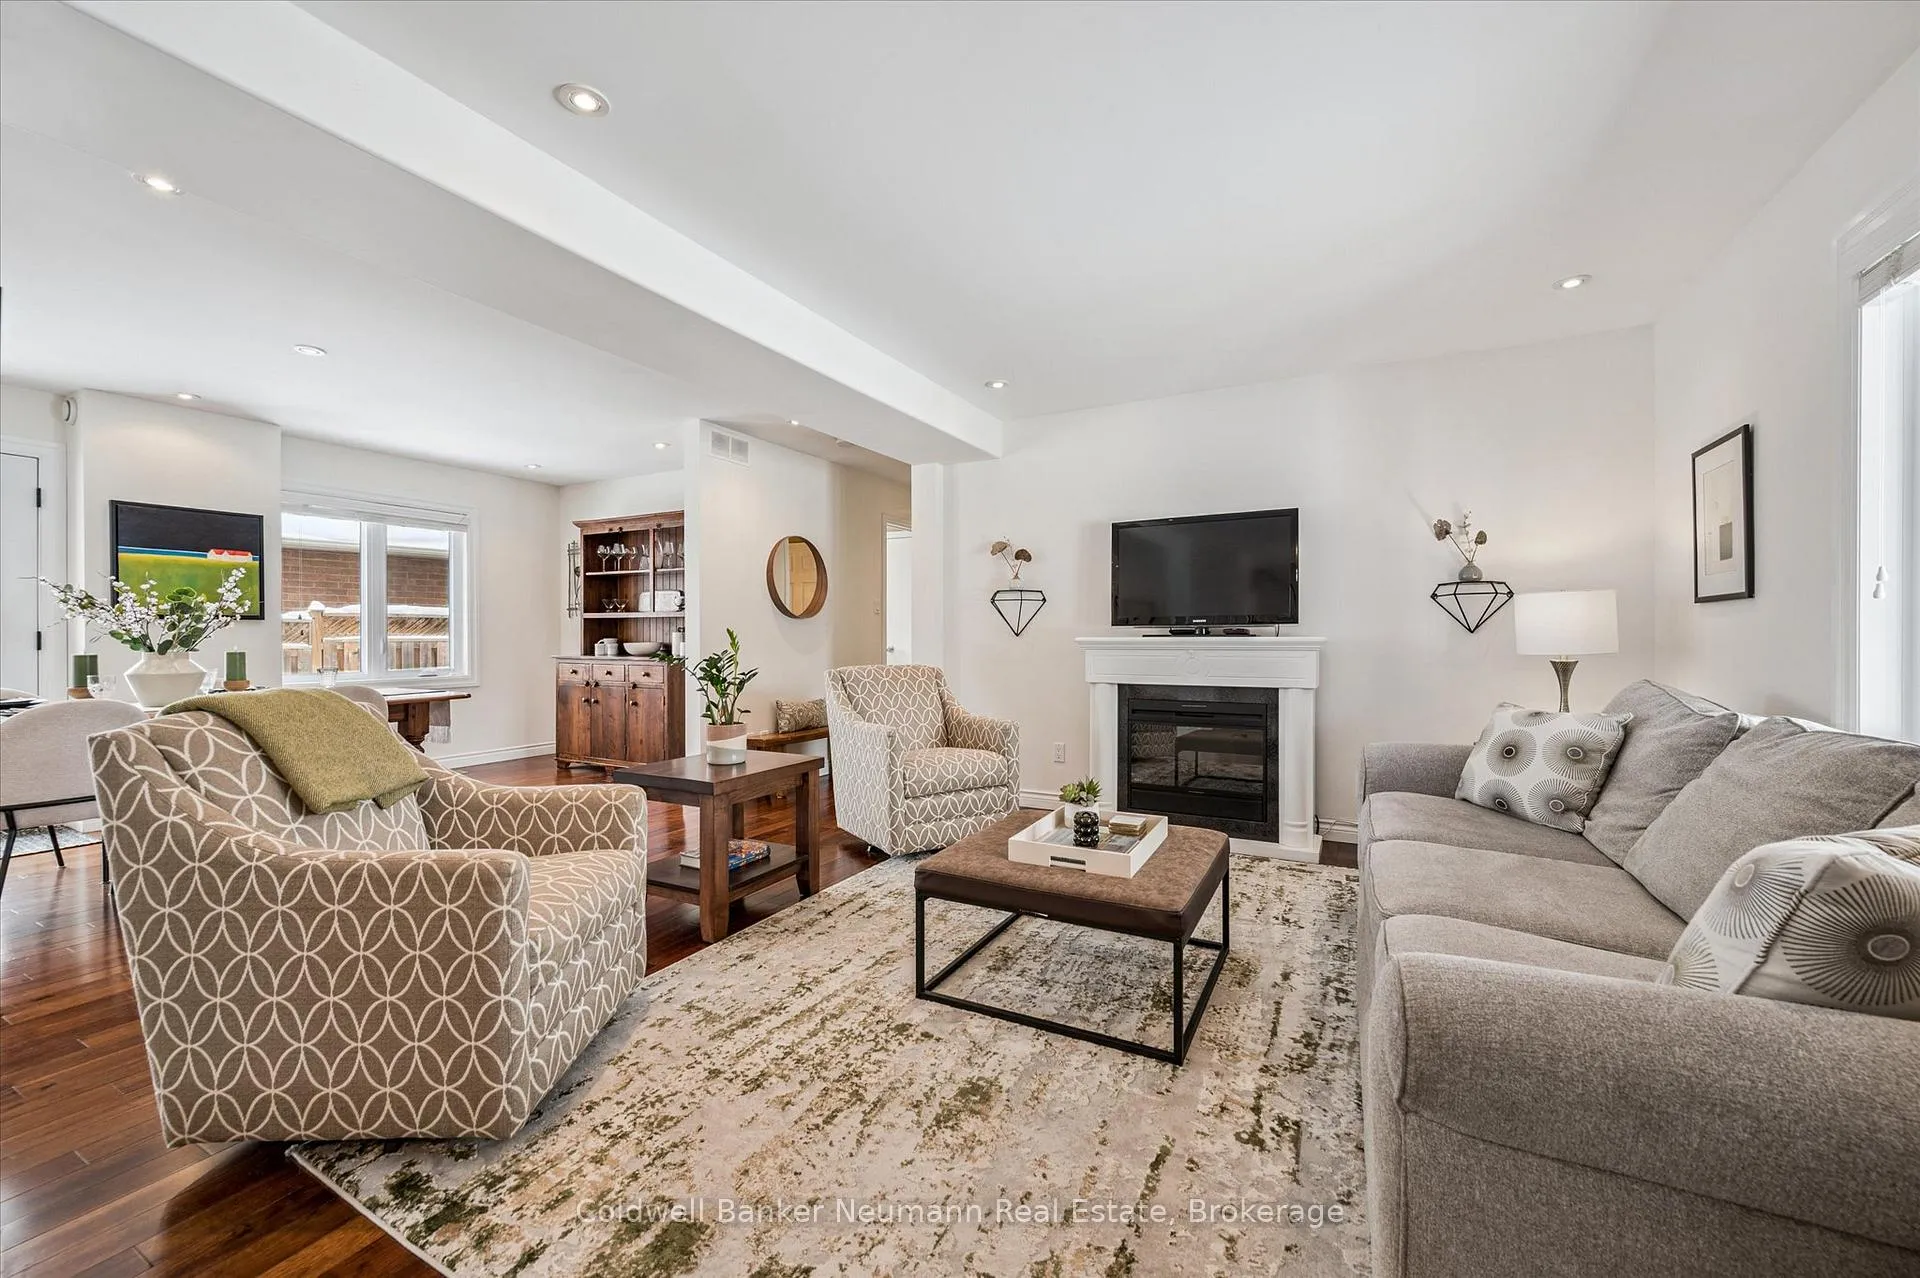 See all 50 photos
Property history
Facts and features
- BasementPart finished
- Water, sewerMunicipal
- Lot shapeRectangular
- HeatingForced air
- Fireplace
- Central air
The homeDetached, 2-storey, 2,000–2,500 sq ft
- Type: Detached
- Style: 2-storey
- Living space: 2,000–2,500 sq ft
- Basement: Full, partially finished
InsideFireplace Yes, family room, Main level, Auto garage door remote, central vacuum, floor drain, sump pump, water heater, water softener
- Fireplace: Yes, family room
- Laundry: Main level
- Features: Auto garage door remote, central vacuum, floor drain, sump pump, water heater, water softener
- Rooms above ground: 15
- Rooms in the basement: 2
- Bedrooms: 3 + 1 in the basement
- Bathrooms: 3
- Kitchens: 1
- Family room: Yes
Outside and lotBrick, vinyl siding, Asphalt shingle, Poured concrete
- Exterior: Brick, vinyl siding
- Roof: Asphalt shingle
- Foundation: Poured concrete
- Other structures: Fence - full
- Size: 120.07 × 68.9 ft
- Shape: Rectangular
- Zoning: Residential
Parking2 Garage, Attached
- Spaces: 2 Garage
- Garage: Attached
Heating, water and powerForced air, gas, Central air, Municipal water
- Heating: Forced air, gas
- Cooling: Central air
- Water: Municipal water
- Sewer: Municipal sewer
Costs and taxesTaxes $6,191 a year, HST included in the price, Hot water heater (reliance)
- Taxes, 2025: $6,191 a year
- HST: HST included in the price
- Rental items: Hot water heater (reliance)
- Under contract: Hot water heater
Included in the saleFridge, stove, hood fan, dishwasher, washer, dryer, all window coverings (except those noted in exclusions), all light fixtures (interior/ exterior), water softener, garage work bench, basement shelving. fridge (in garage)., Living room bay window curtains and rod, primary bedroom window curtains and rod.
- Included: Fridge, stove, hood fan, dishwasher, washer, dryer, all window coverings (except those noted in exclusions), all light fixtures (interior/ exterior), water softener, garage work bench, basement shelving. fridge (in garage).
- Not included: Living room bay window curtains and rod, primary bedroom window curtains and rod.
NearbyArts centre, fenced yard, library, place of worship, river/stream, school
- Close to: Arts centre, fenced yard, library, place of worship, river/stream, school
Listing detailsX12792716, Sold, Feb 17, 2026
- MLS® number: X12792716
- Status: Sold
- Listed on: Feb 17, 2026
- Days on market: 10
- Updated: Feb 27, 2026
- Possession: Flexible
- Occupied by: Owner
- Listing brokerage: Coldwell Banker Neumann Real Estate
About this home
59 Keating Drive, Centre Wellington (Elora/Salem), ON N0B 1S0
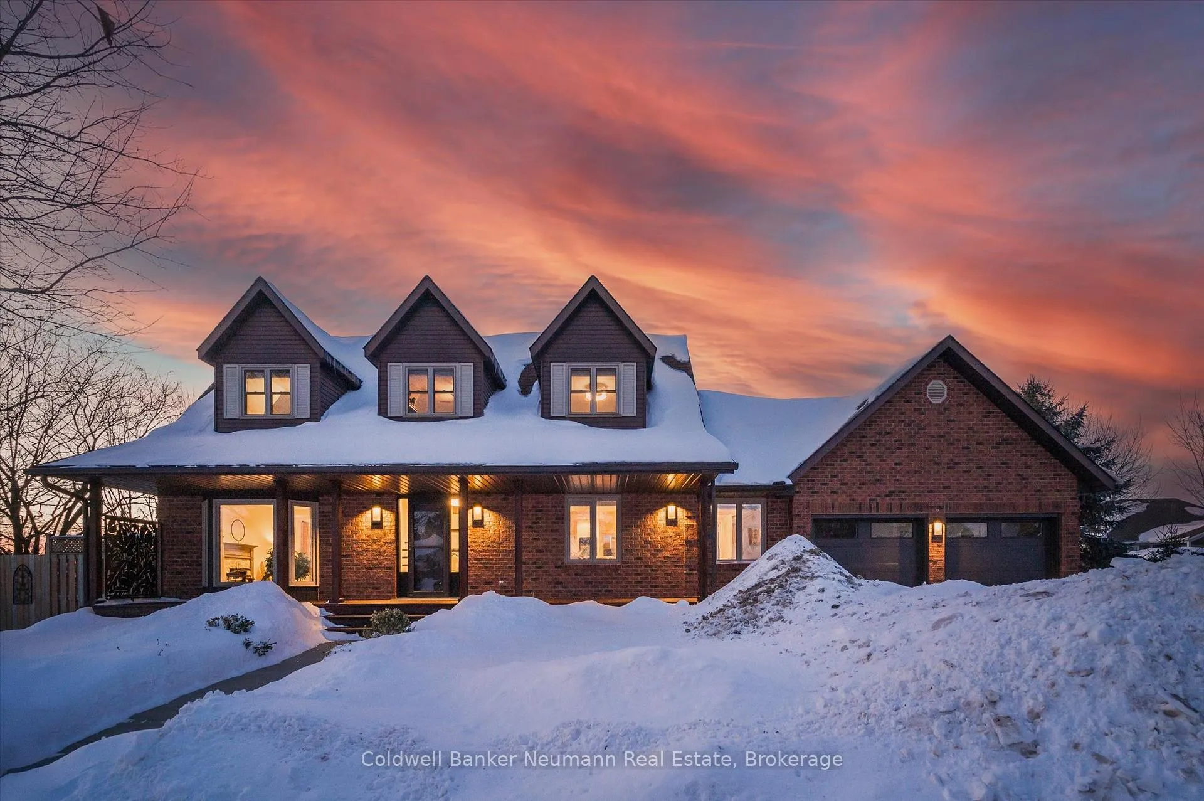
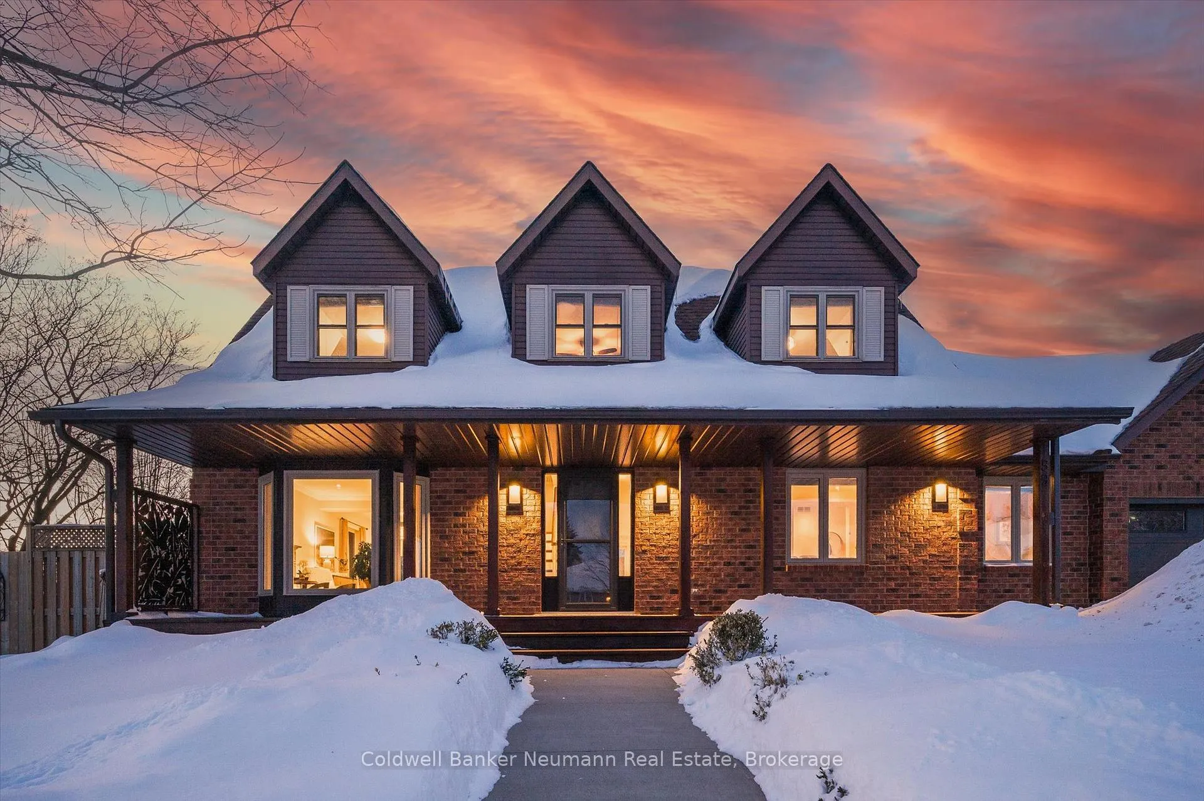
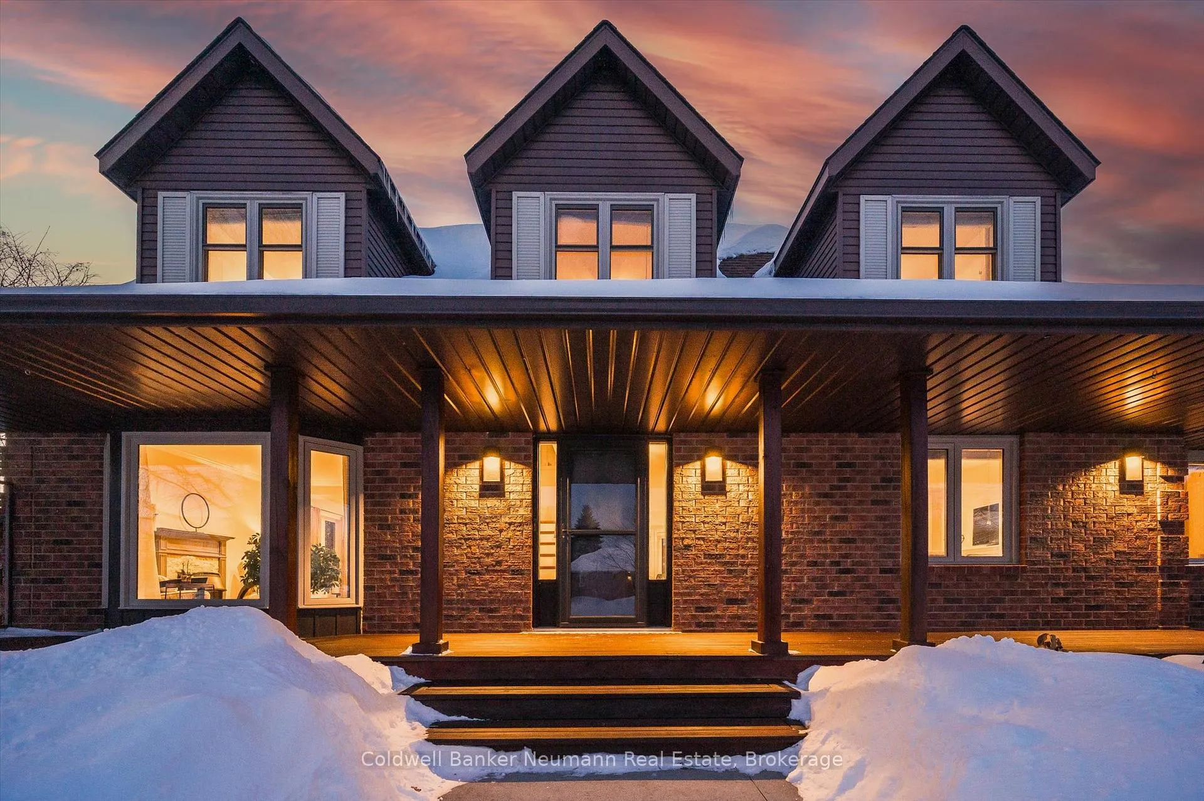
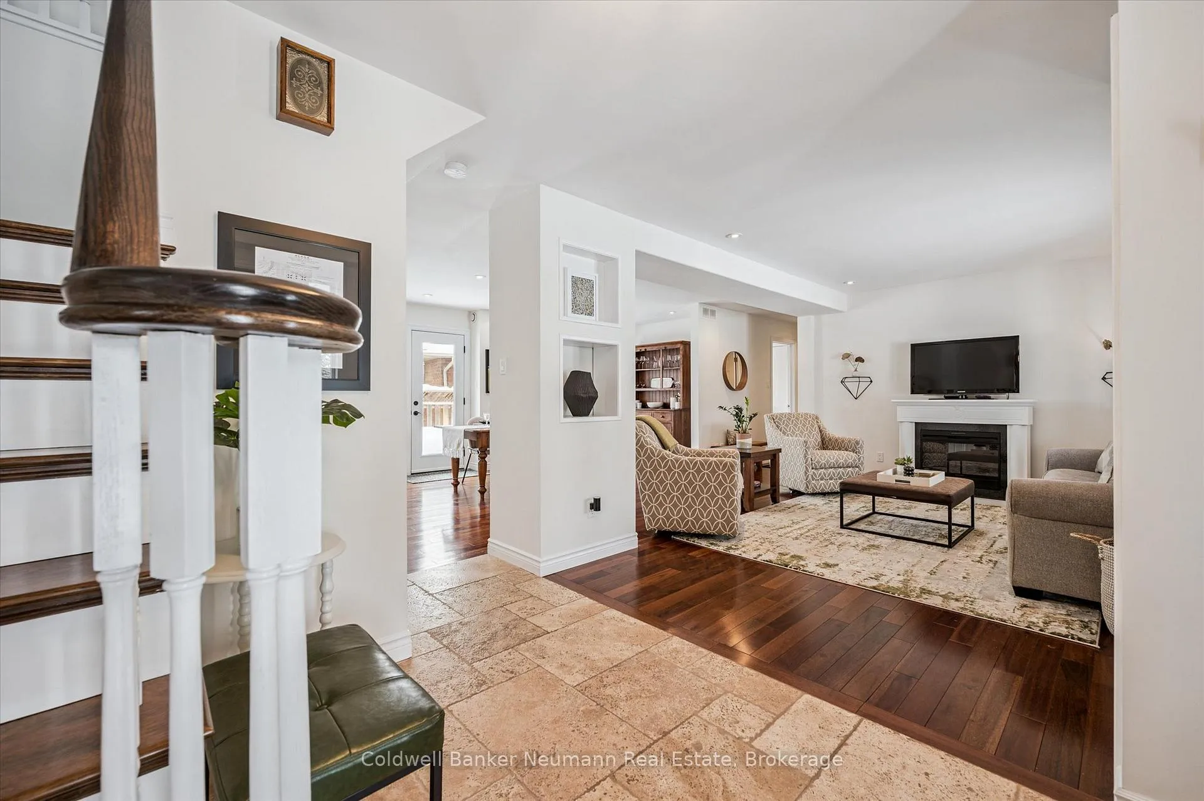
Welcome to this meticulously maintained two-storey home on a fully fenced corner lot in beautiful Elora. Offering approximately 3,700 sq ft of finished living space across three levels, this charming brick home with Cape Cod dormers and a covered front porch is ideal for families and professionals seeking space and convenience. A bright foyer opens to a thoughtfully designed main floor featuring a family room with a gas fireplace and large windows, a formal dining room with direct kitchen access, and a well-appointed kitchen with stainless steel appliances, granite countertops, and a generous peninsula with breakfast bar. A bay-window breakfast nook overlooks the backyard, while a front living room offers views of the front yard and front porch. The functional mudroom leading to the double car garage includes laundry and a three-piece bath.Upstairs there are three bedrooms, including a spacious primary suite with a 4-piece ensuite. Two additional bedrooms share a beautifully finished 4-piece bath, plus a charming reading nook at the top of the stairs.The partially finished lower level adds a family room, gym, and fourth bedroom. Enjoy the fully fenced backyard with direct access from the kitchen-perfect for entertaining. With parking for six (4 driveway, 2 garage) and a prime location beside Drimmie Park, in a sought-after school district and minutes to downtown Elora, this home offers outstanding lifestyle appeal with easy commuter access.
Ask about this home
A HOMEH agent will answer your questions about this home.
Around this home
Daily convenience, out of 100, from the distances below
Schools nearby
School rating, out of 10.
Helpful calculators
Your HOMEH agent

"Priced 6% over the Hestimate. I would see it this week."