

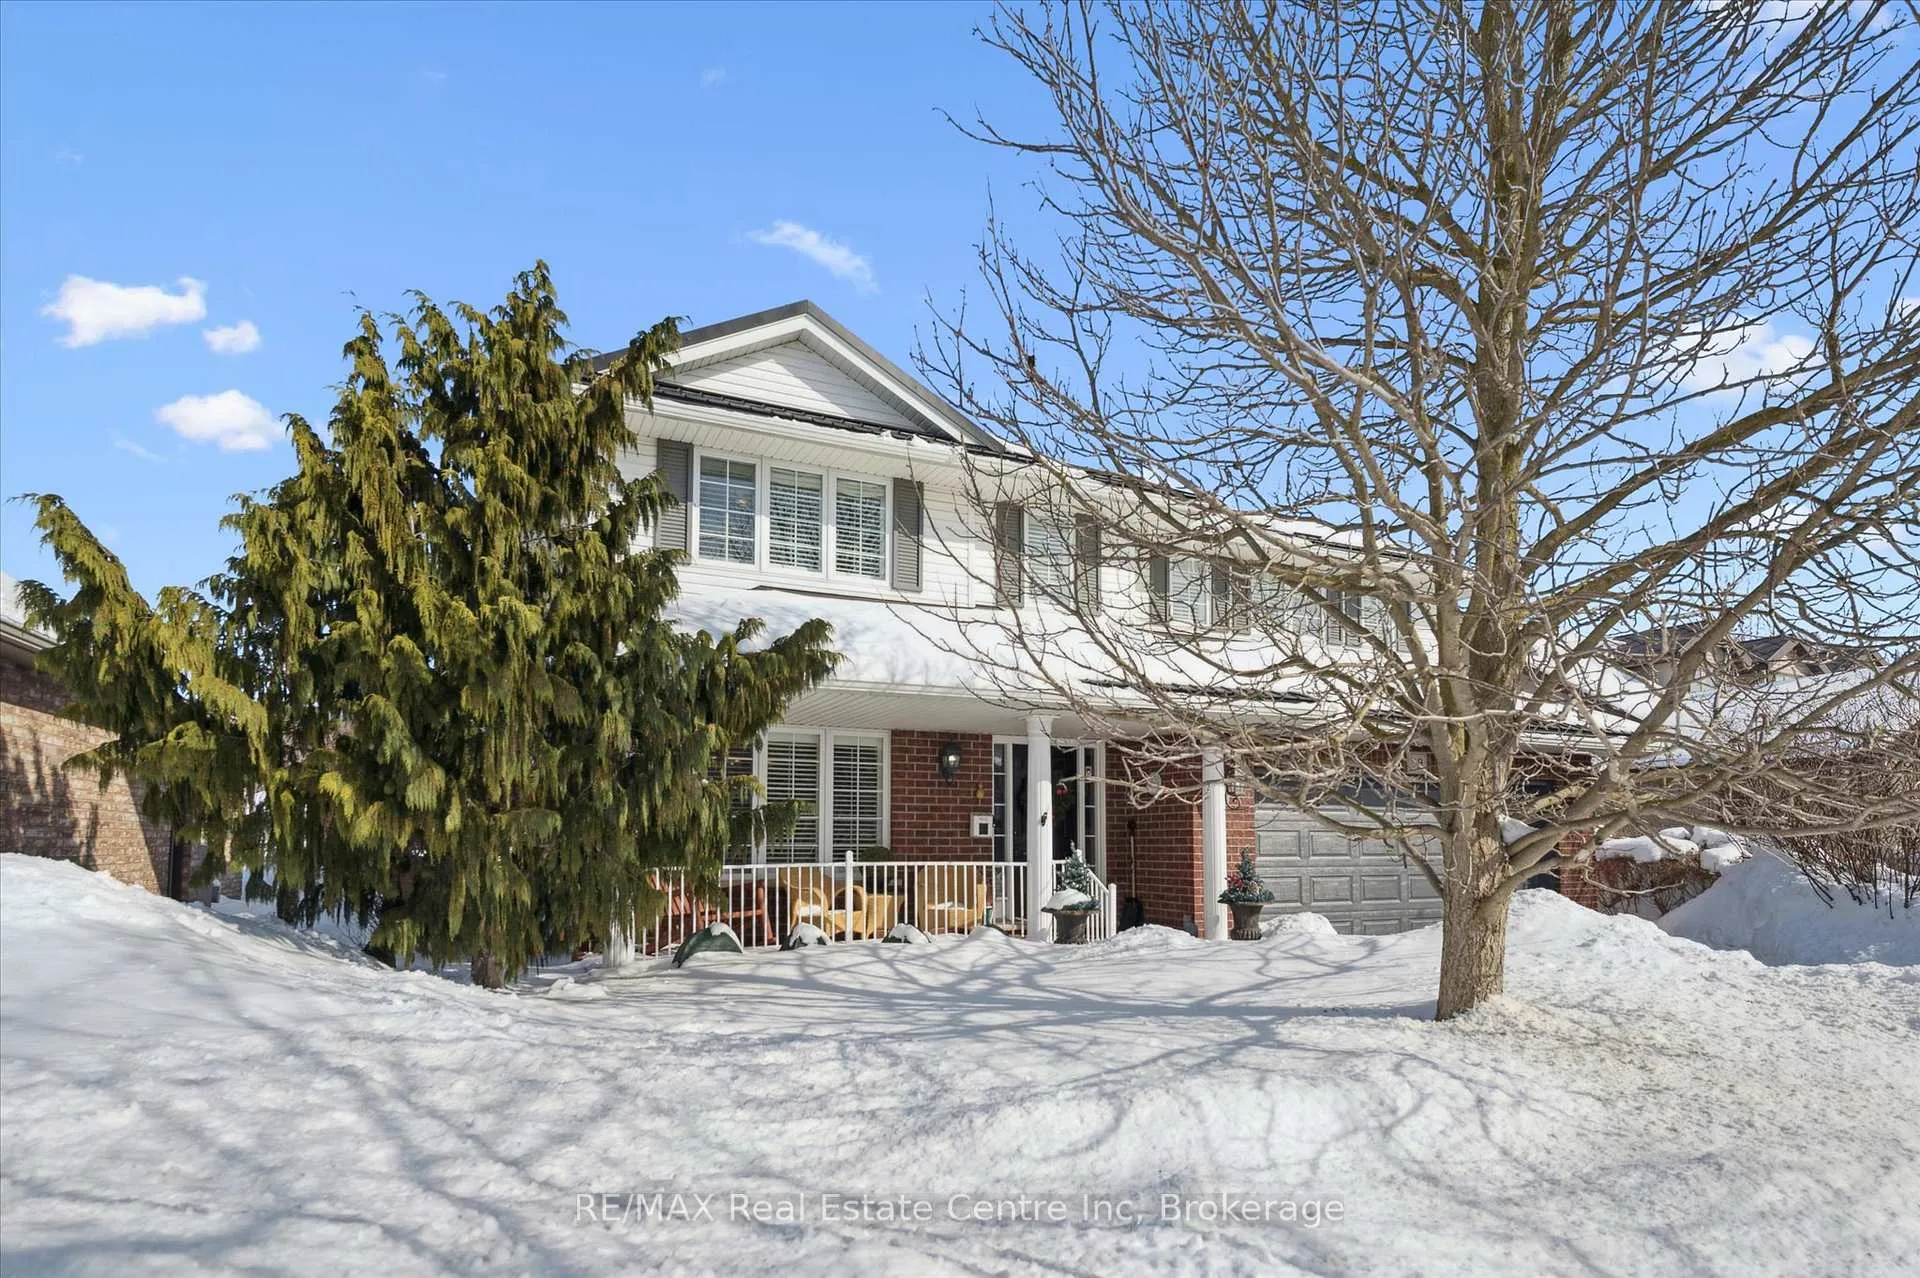
99 Keating Drive
99 Keating Drive
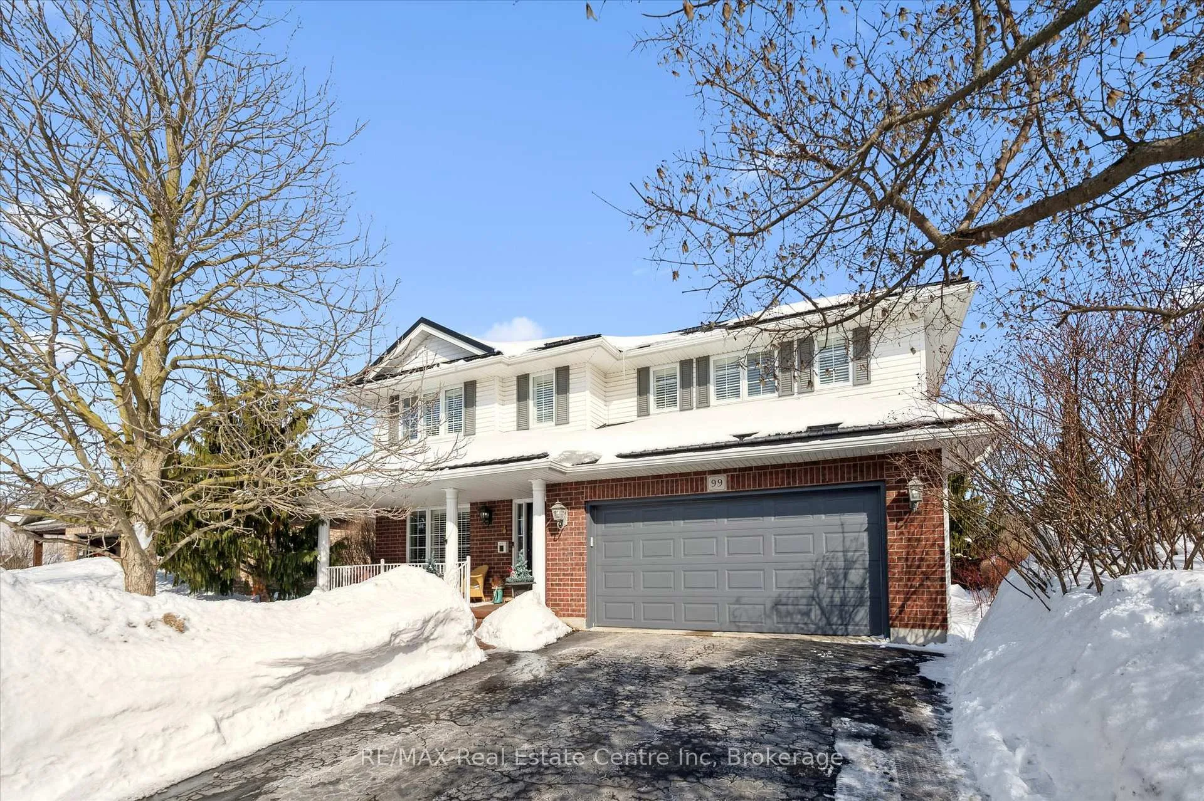
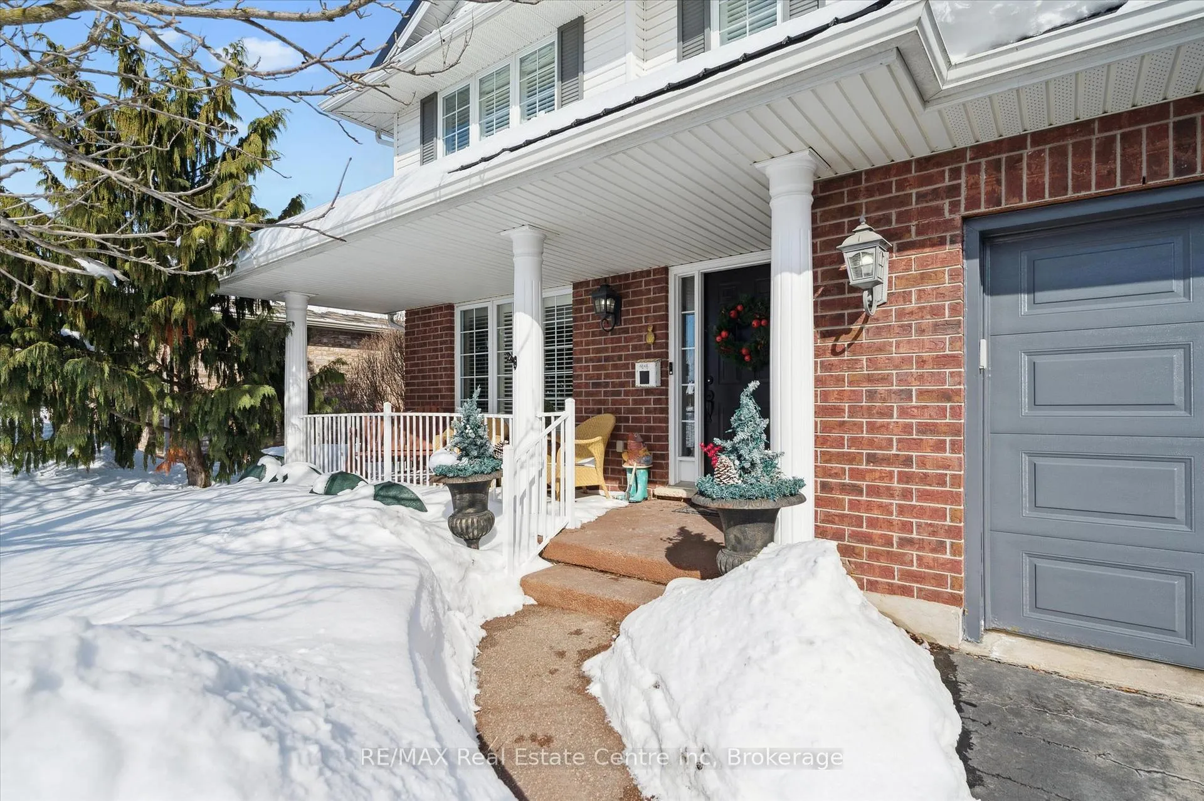
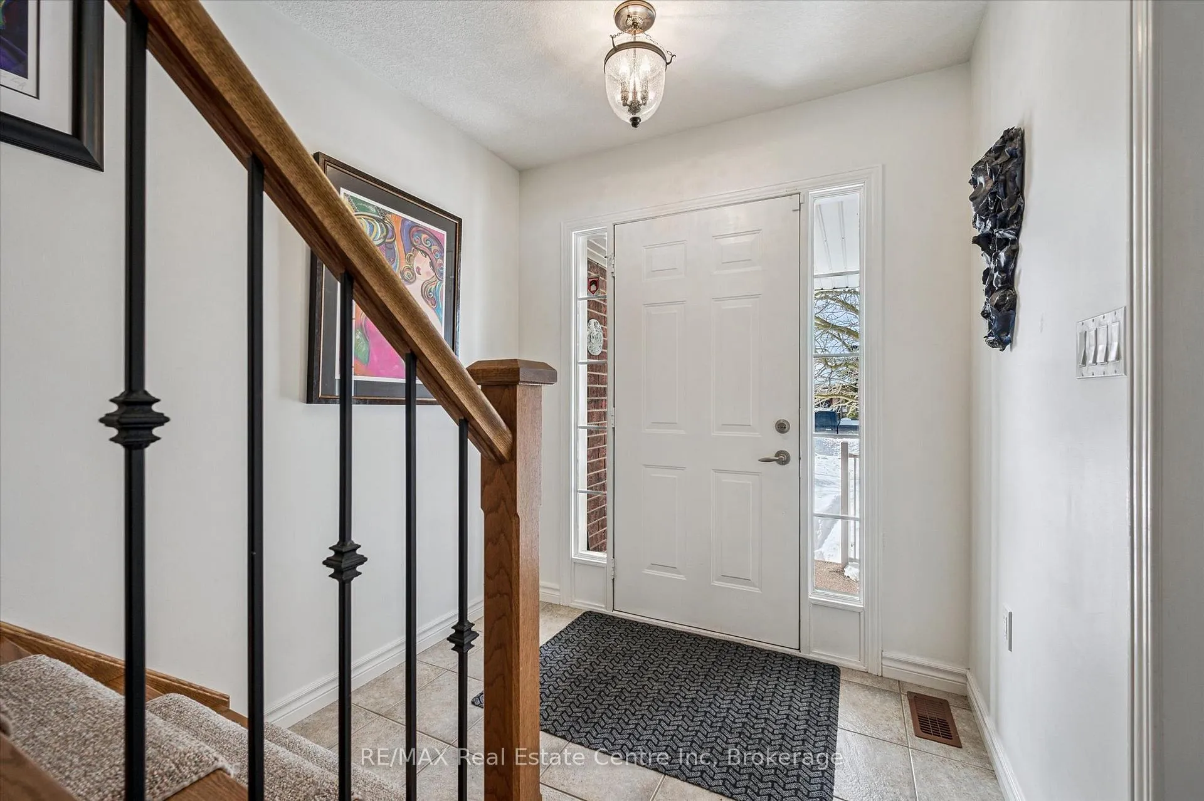
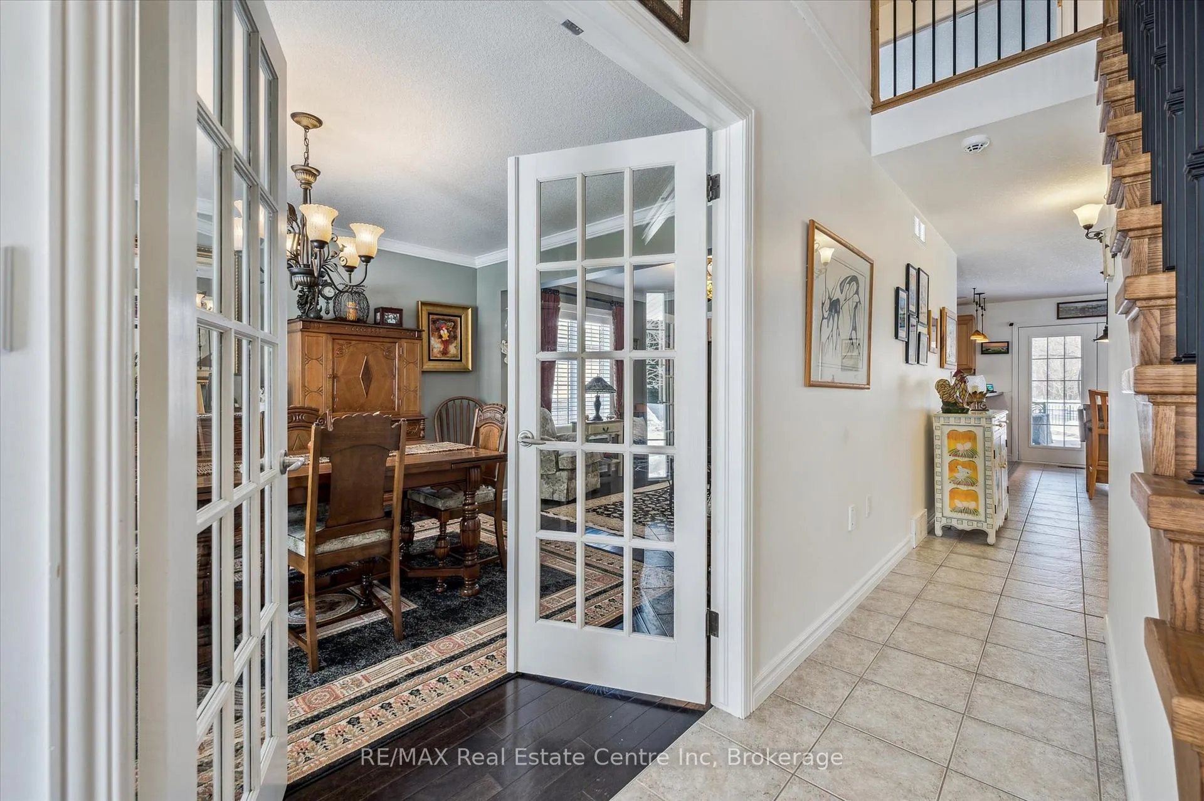 See all 40 photos
Property history
- $1,375,000TerminatedList: 2026-02-14|End: 2026-04-11|56 daysX12789374
Facts and features
- BasementFinished
- Age of home16–30 years
- Price per sq ft~$611
- Water, sewerMunicipal
- Hardwood floors
- Fireplace
- Central air
The homeDetached, 2-storey, Age 16–30 years
- Type: Detached
- Style: 2-storey
- Age: 16–30 years
- Living space: 2,000–2,500 sq ft
- Basement: Finished
- View: Clear, garden, forest, panoramic, park/greenbelt
InsideFireplace Yes, natural gas, Hardwood, Main level
- Fireplace: Yes, natural gas
- Flooring: Hardwood
- Laundry: Main level
- Features: Auto garage door remote, generator - full, water purifier, water softener
- Security: Carbon monoxide detectors, smoke detector, alarm system
- Rooms above ground: 12
- Rooms in the basement: 3
- Bedrooms: 4
- Bathrooms: 4
- Kitchens: 1
- Family room: Yes
Outside and lotBrick, vinyl siding, Metal, Poured concrete
- Exterior: Brick, vinyl siding
- Roof: Metal
- Foundation: Poured concrete
- Features: Backs on green belt, canopy, deck, landscape lighting, landscaped, patio, porch, recreational area
- Other structures: Fence - full, garden shed, greenhouse, shed
- Size: 59.05 × 120.08 ft
- Zoning: R1A
Parking2 Garage, Attached, Private double
- Spaces: 2 Garage
- Garage: Attached
- Driveway: Private double
Heating, water and powerForced air, gas, Central air, Municipal water
- Heating: Forced air, gas
- Cooling: Central air
- Water: Municipal water
- Sewer: Municipal sewer
- Natural gas: Yes
- Hydro: Yes
- Cable: Yes
- Telephone: Yes
Costs and taxesTaxes $6,518 a year, HST No HST, Rental items None
- Taxes, 2025: $6,518 a year
- HST: No HST
- Rental items: None
Included in the saleAppliances, pool table, theatre surround sound and full wall screen, electronics for whole home sounds,, Butcher block island, all drapes, light in dining room(to be replaced)
- Included: Appliances, pool table, theatre surround sound and full wall screen, electronics for whole home sounds,
- Not included: Butcher block island, all drapes, light in dining room(to be replaced)
NearbyClear view, fenced yard, greenbelt/conservation, park, school, wooded/treed
- Close to: Clear view, fenced yard, greenbelt/conservation, park, school, wooded/treed
Listing detailsX12789374, Terminated, Feb 14, 2026
- MLS® number: X12789374
- Status: Terminated
- Listed on: Feb 14, 2026
- Days on market: 56
- Updated: Apr 11, 2026
- Possession: 2026-04-30 / 60-89 days
- Occupied by: Owner
- Listing brokerage: RE/MAX Real Estate Centre Inc
About this home
99 Keating Drive, Centre Wellington (Elora/Salem), ON N0B 1S0
Stunning Keating Custom Built 3500 sqft Show Home in the best location in all of Elora. This beautifully finished four plus one bedroom and four bath two storey is completely showpiece finished. From the large primary bedroom with walk-in closet and spa like ensuite to the theatre style rec-Stunning Keating Custom Built Show Home in the best location in all of Elora. This beautifully finished four plus one bedroom and four bath two storey is completely showpiece finished. From the large primary bedroom with walk-in closet and spa like ensuite to the theatre style recroom the Keating master craftsmanship is abundant. The gourmet maple kitchen with gleaming granite counter tops and breakfast bar is balanced perfectly with the formal dining room and family room accented with french doors. The soaring ceilings of the great room and cozy full mantle fireplace picture frames the floor to ceiling windows pours in the sunshine to give you the feeling of HOME. Outdoor living is the true feature that can't be built like this! Three seasons enjoyed featuring a engineered covered composite deck but the true delight is the horticultural dream come true with Keating park as your back drop. Fully wrought iron fenced rear yard complete with all brick natural gas fire pit, storage shed and best of all your very own fully functional greenhouse to bring your passion of plants to life. Professionally finished basement has entertainment completed to the highest level. Whether it is playing pool, mingling at the bar or taking in a movie on the entire wall screen projection HD TV theatre with room for the whole family there is something for everyone. Extreme high tech sounds system services the entire home or just one room, the choice is yours. Almost new Steel roof and 24 KW whole home generator just keeps the benefits coming. This is truely one of the best family homes Elora has to offer.
Ask about this home
A HOMEH agent will answer your questions about this home.
Around this home
Daily convenience, out of 100, from the distances below
Schools nearby
School rating, out of 10.
Helpful calculators
Your HOMEH agent

"Priced 15% over the Hestimate. I would see it this week."