

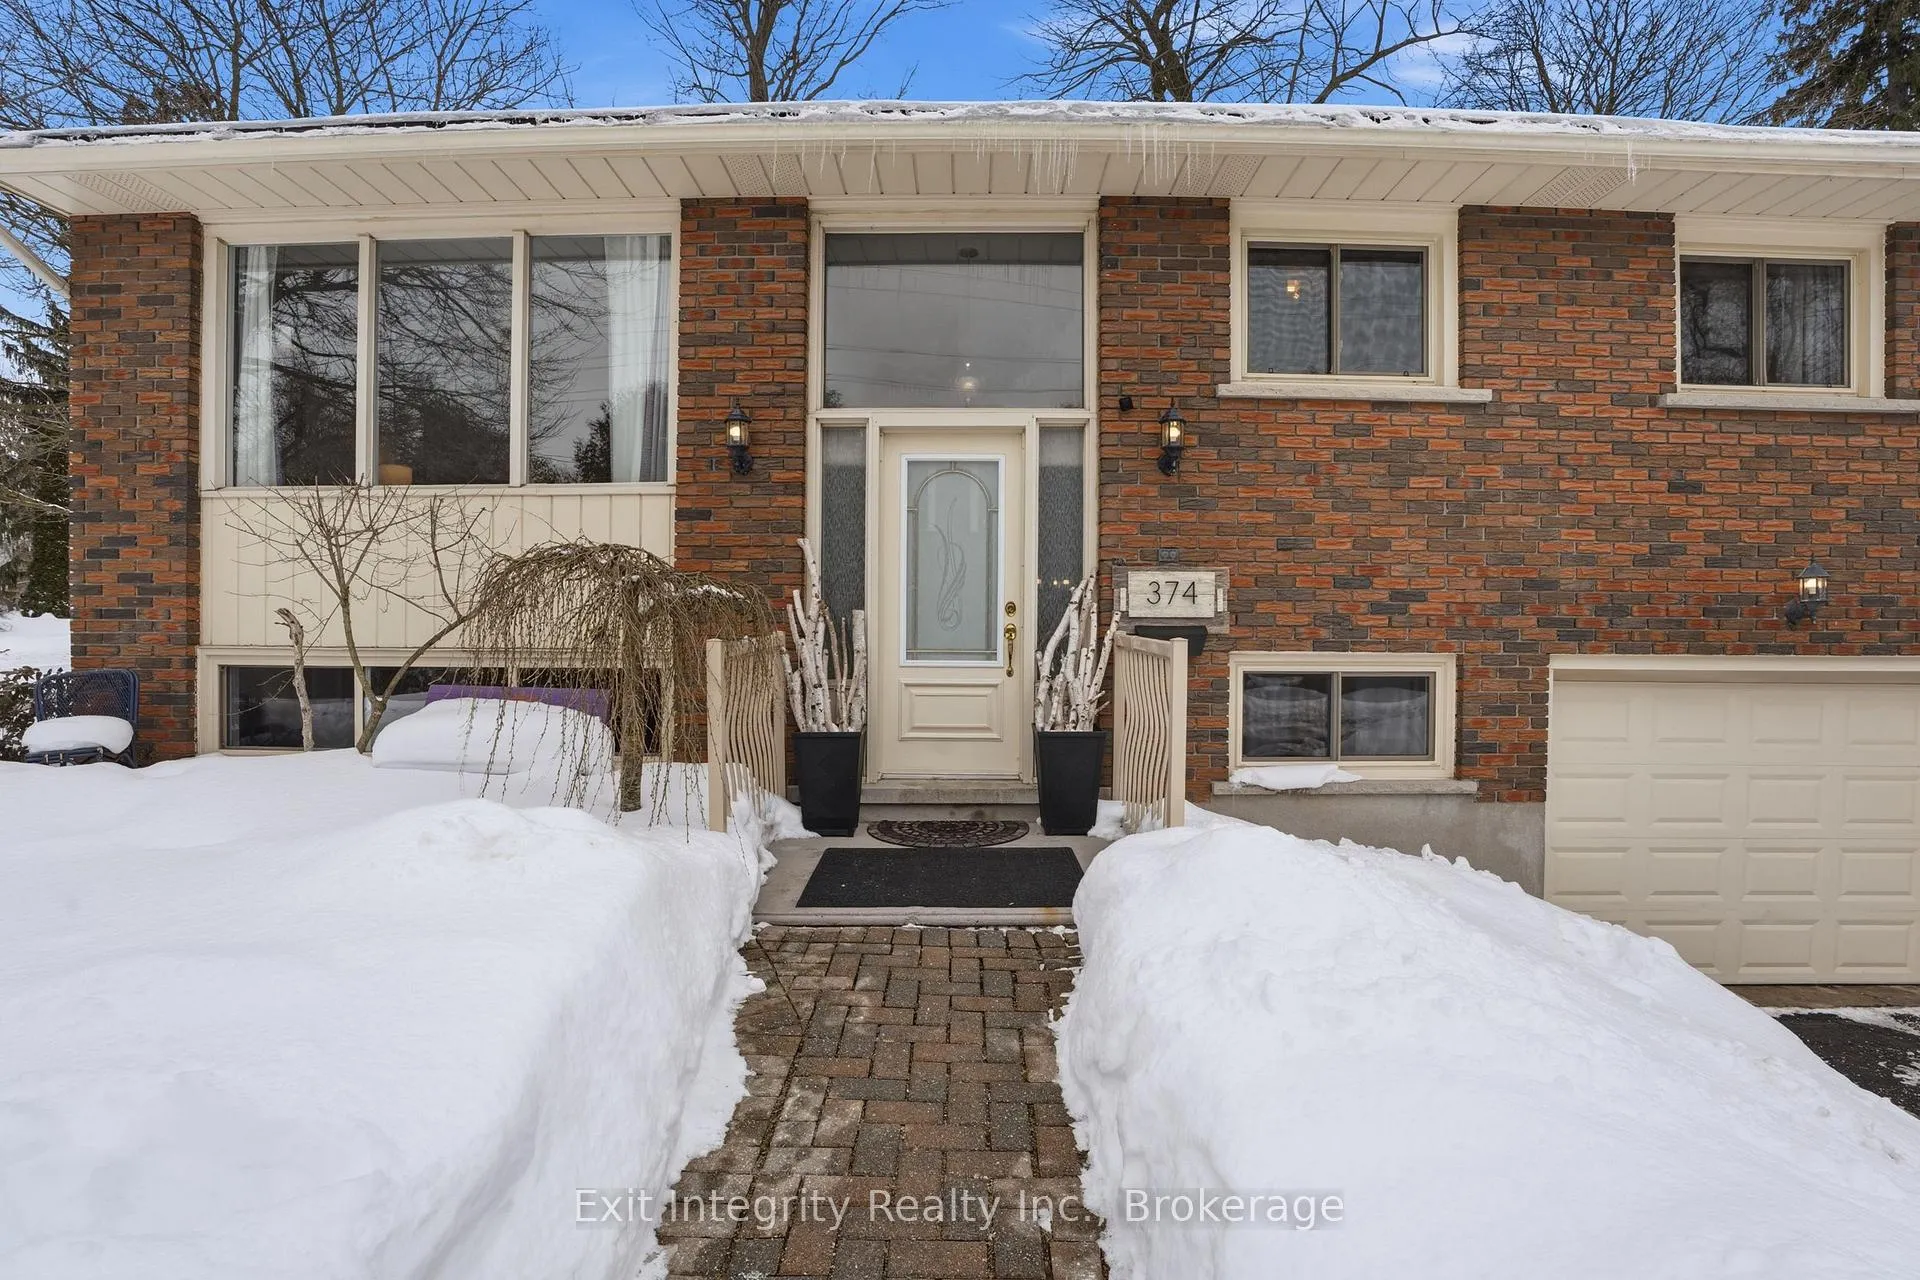
374 Queen Street E
374 Queen Street E
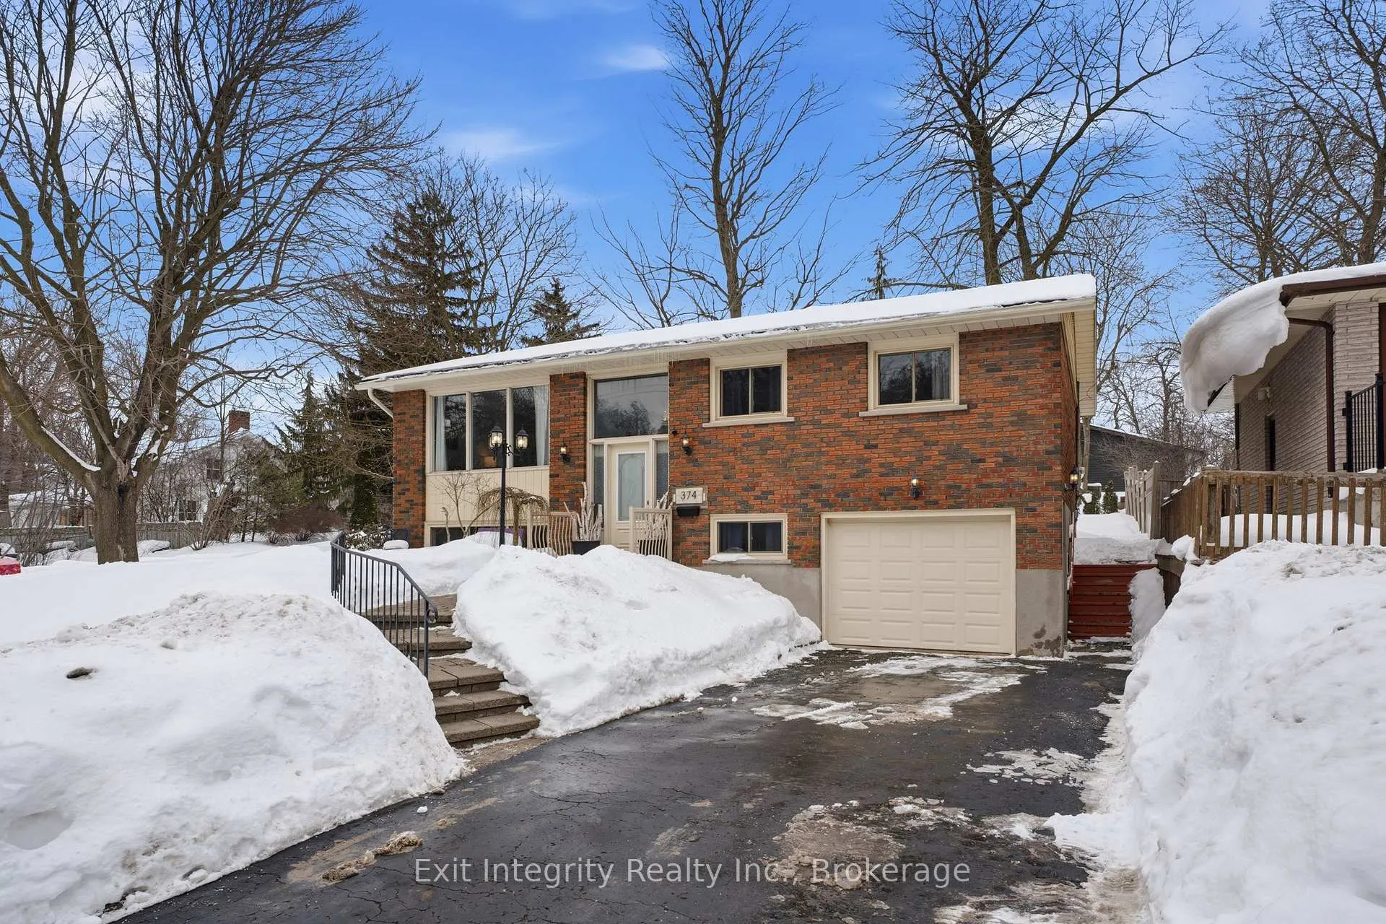
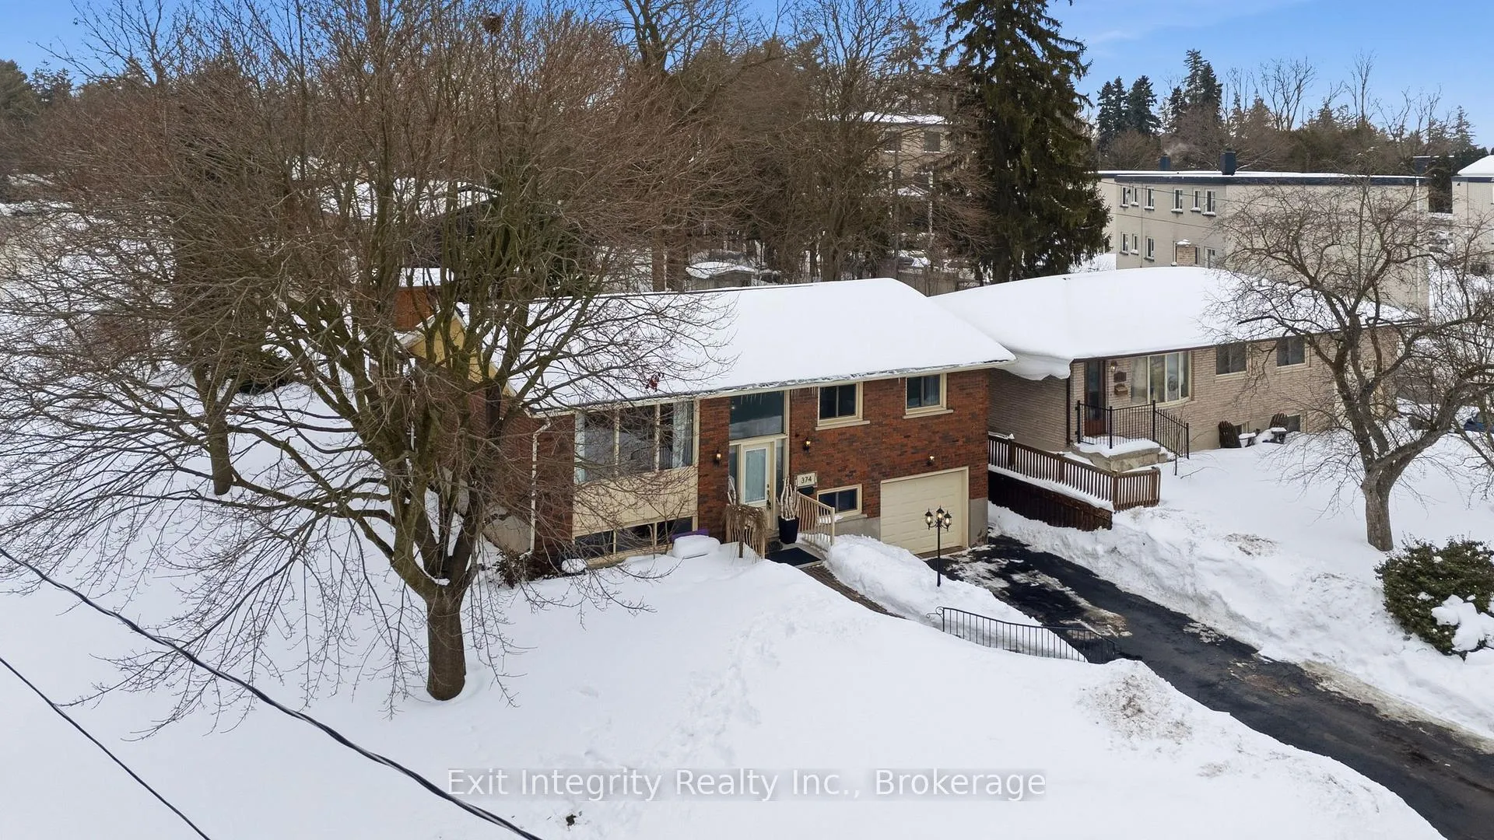
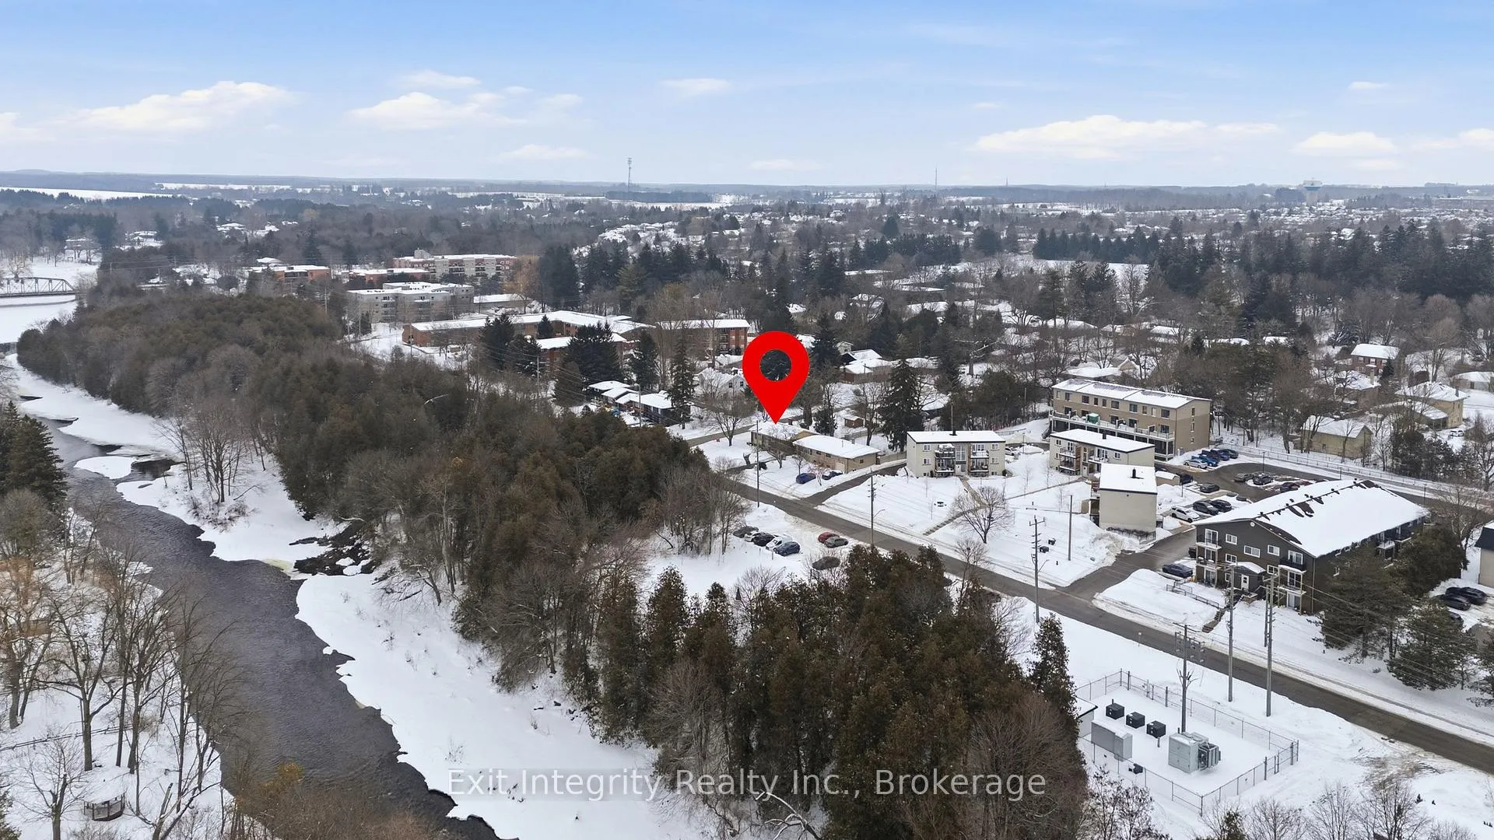
 See all 40 photos
Property history
Facts and features
- BasementFinished
- Age of home51–99 years
- Water, sewerMunicipal
- HeatingForced air
- Fireplace
- Central air
The homeDetached, Bungalow-raised, Age 51–99 years
- Type: Detached
- Style: Bungalow-raised
- Age: 51–99 years
- Living space: 700–1,100 sq ft
- Basement: Finished
- View: Trees/woods, park/greenbelt
InsideFireplace Yes, natural gas, Lower level, Central vacuum, auto garage door remote, in-law capability, water heater, water softener
- Fireplace: Yes, natural gas
- Laundry: Lower level
- Features: Central vacuum, auto garage door remote, in-law capability, water heater, water softener
- Security: Smoke detector
- Rooms above ground: 7
- Rooms in the basement: 4
- Bedrooms: 3 + 1 in the basement
- Bathrooms: 2
- Kitchens: 1
- Family room: Yes
Outside and lotBrick, Asphalt shingle, Block, poured concrete
- Exterior: Brick
- Roof: Asphalt shingle
- Foundation: Block, poured concrete
- Features: Landscaped
- Other structures: Garden shed
- Size: 60 × 125 ft
- Zoning: Residential
Parking1 Garage, Attached
- Spaces: 1 Garage
- Garage: Attached
Heating, water and powerForced air, gas, Central air, Municipal water
- Heating: Forced air, gas
- Cooling: Central air
- Water: Municipal water
- Sewer: Municipal sewer
Costs and taxesTaxes $4,362 a year, HST included in the price, Hwt-gas, ac, ro system, humidifier, furnace, softener: approx $179/month. internet equipment + internet approx $100/month
- Taxes, 2026: $4,362 a year
- HST: HST included in the price
- Rental items: Hwt-gas, ac, ro system, humidifier, furnace, softener: approx $179/month. internet equipment + internet approx $100/month
- Under contract: Air conditioner, hot water tank-gas, internet, water softener, water purifier
Included in the saleFridge, stove, washer & dryer, microwave, small black freezer, camera system, shed in backyard, window coverings and closet coverings, all wall mounted shelves on main floor (3), decorative wall bracket under bulkhead between lr and backroom. all rental items ( furnace, hwt, ac, humidifier, ro system ,water softener). internet equipment also rental with wrightman. decorative door hung on wall in rec room.available for purchase: custom made bar in rec room., 3 black wall mounted shelves in rec room. homeowner will patch holes after shelf removal.
- Included: Fridge, stove, washer & dryer, microwave, small black freezer, camera system, shed in backyard, window coverings and closet coverings, all wall mounted shelves on main floor (3), decorative wall bracket under bulkhead between lr and backroom. all rental items ( furnace, hwt, ac, humidifier, ro system ,water softener). internet equipment also rental with wrightman. decorative door hung on wall in rec room.available for purchase: custom made bar in rec room.
- Not included: 3 black wall mounted shelves in rec room. homeowner will patch holes after shelf removal.
NearbyCul de sac/dead end, place of worship, river/stream, park
- Close to: Cul de sac/dead end, place of worship, river/stream, park
Listing detailsX12791456, Sold, Feb 16, 2026
- MLS® number: X12791456
- Status: Sold
- Listed on: Feb 16, 2026
- Days on market: 13
- Updated: Mar 1, 2026
- Possession: 2026-05-18 / 60-89 days
- Occupied by: Owner
- Listing brokerage: Exit Integrity Realty Inc.
About this home
374 Queen Street E, Centre Wellington (Fergus), ON N1M 1T4
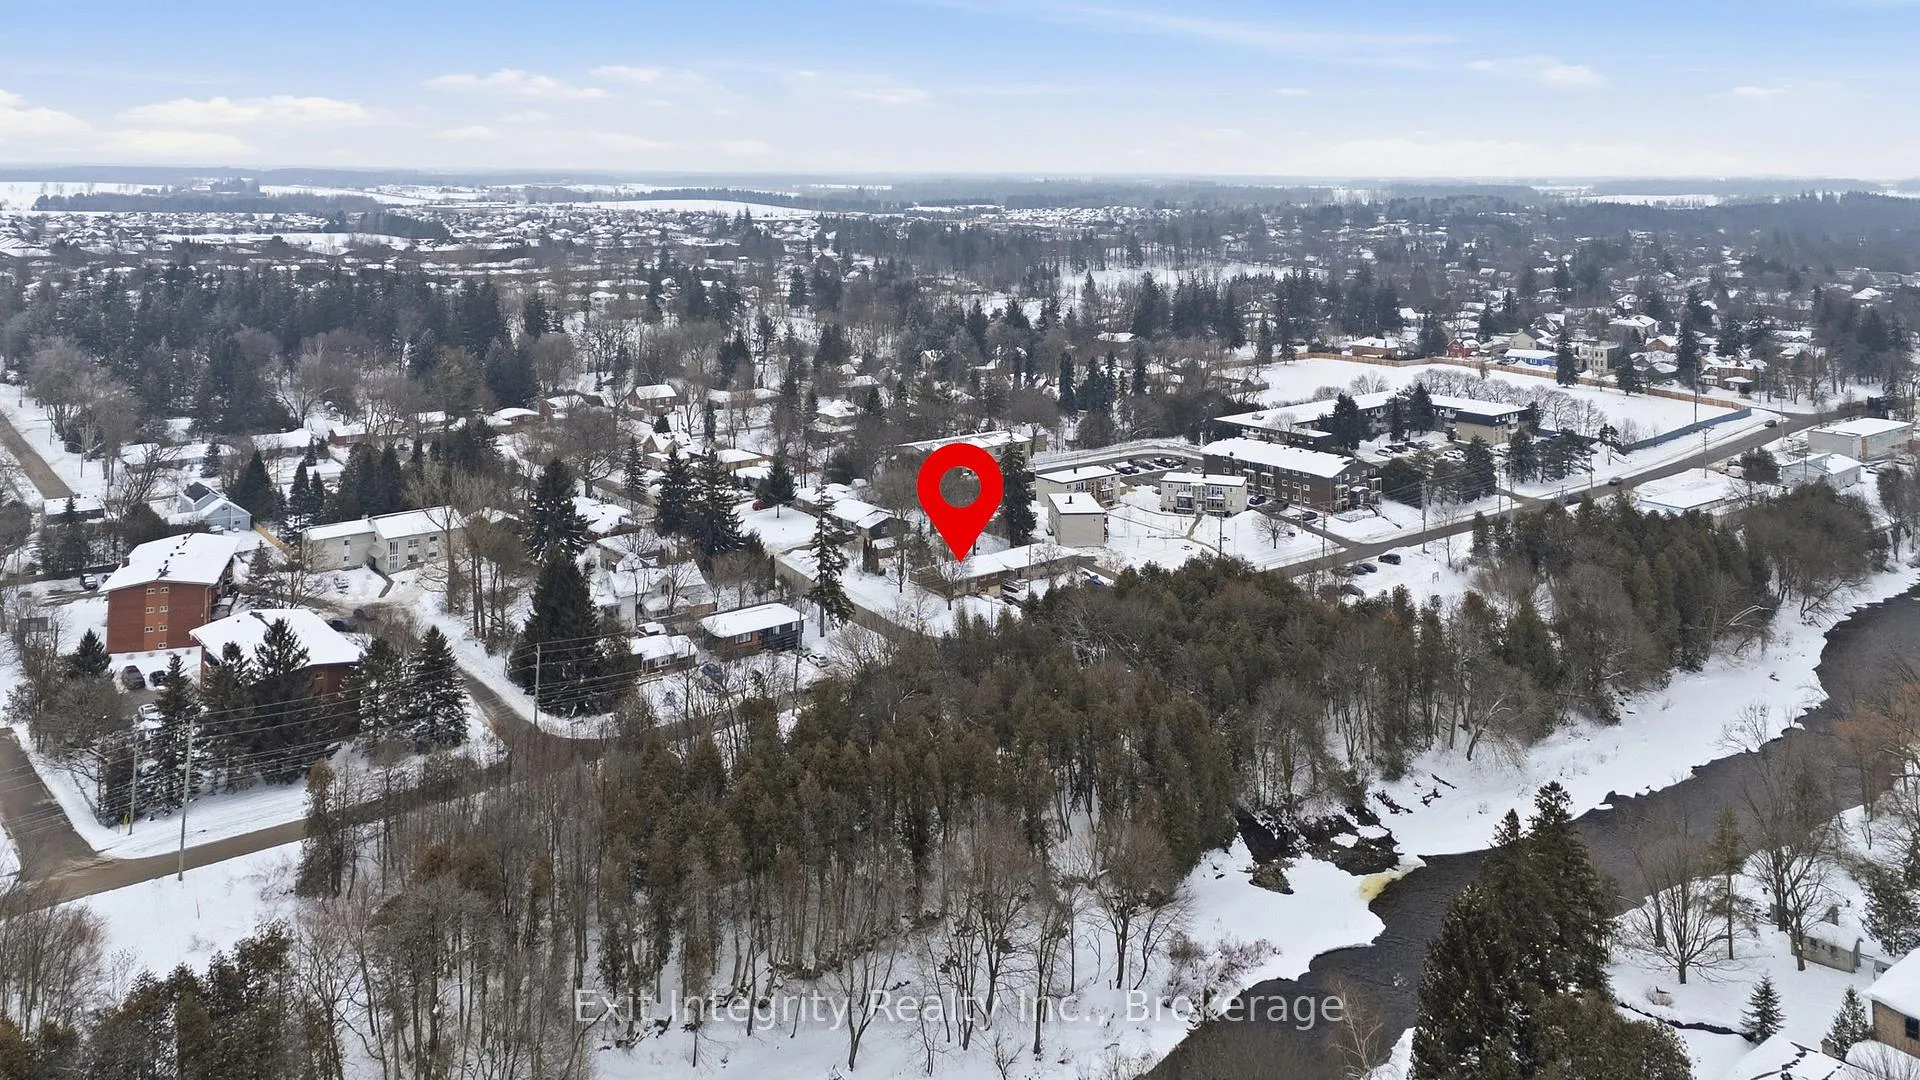
Location! Location! Location! On a quiet street along the Grand River, this home is truly unique in a growing, highly sought after little town.This lovingly cared for raised bungalow on a CORNER LOT in the heart of Fergus, will be a nature lovers dream! Steps from the front door is direct access to the Grand River and the nature lover's dream retreat, Confederation Park..one of this small towns most beautiful hidden gems! In minutes you are downtown Fergus, with all its shops, restaurants, cafes, and the beautiful Grand River Loop.Central to all the amenities you could ever need, Walmart, Home Hardware, Freshco, schools.Inside, on the upper level, there are 3 well sized bedrooms, a recently updated full bathroom, a custom updated kitchen with all stainless steel appliances and soft close cabinetry.A large open concept living room and dining room, with french doors from the dining room to the large deck in the backyard.The lower level boasts a large, fully finished recreation room with a fireplace ready for gas insert, a finished storage/utility/small office space, under stairs storage, a beautifully updated half bathroom, large laundry/mud room, with a closet and steel door direct access to the large garage.Garage includes GDO with remote access, cold storage closet and outdoor 'Man Door'.The large property is lovingly cared for and beautifully landscaped when in bloom. There is a shed on the property and lots of mature trees that offer almost complete privacy in the summer months. Looking out the large front living room window, all you can see is nature, with the edge of the stunning Confederation Park along with its waterfall, right across the road, with no Neighbours in front of you. THIS CORNER LOT HOME IS A RARITY ON THE MARKET - Prepare to be wowed.
Ask about this home
A HOMEH agent will answer your questions about this home.
Around this home
Daily convenience, out of 100, from the distances below
Schools nearby
School rating, out of 10.
Helpful calculators
Your HOMEH agent

"I would see it this week."