

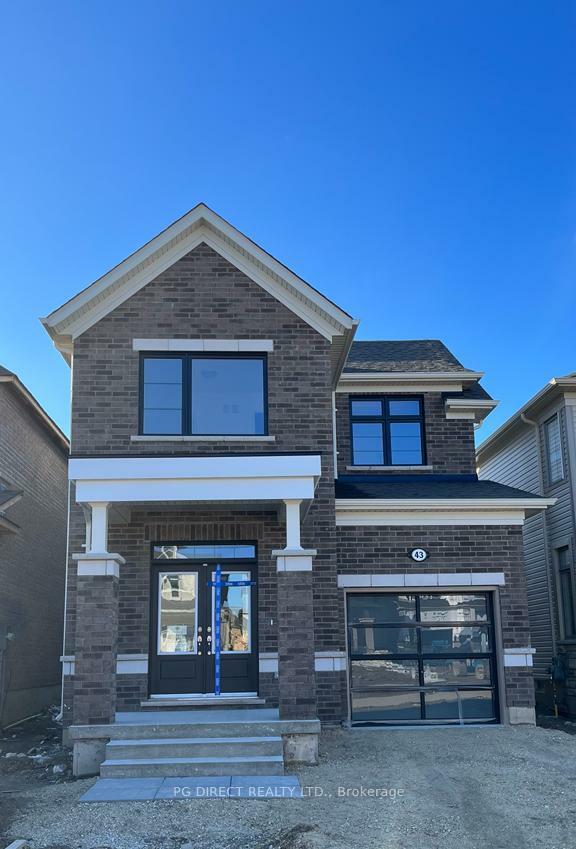
43 Dass Drive W
Detached Terminated
1/643 Dass Drive W
Detached Terminated
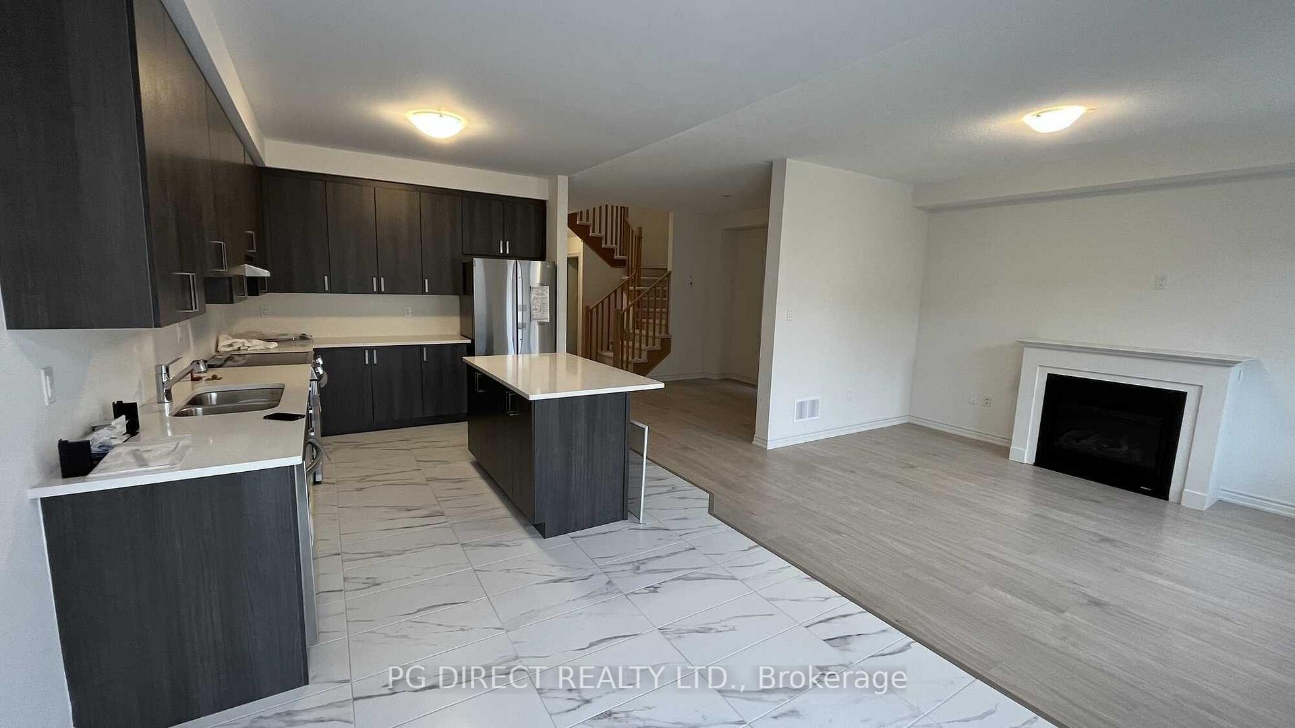
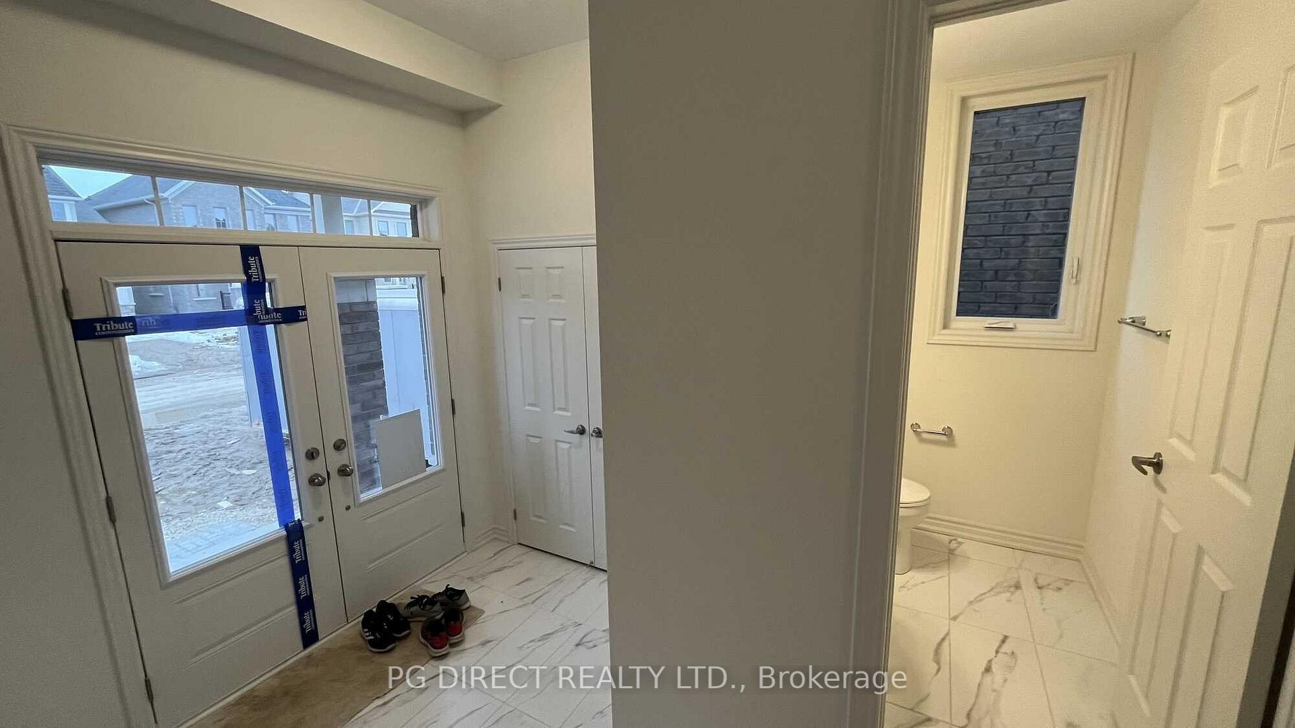
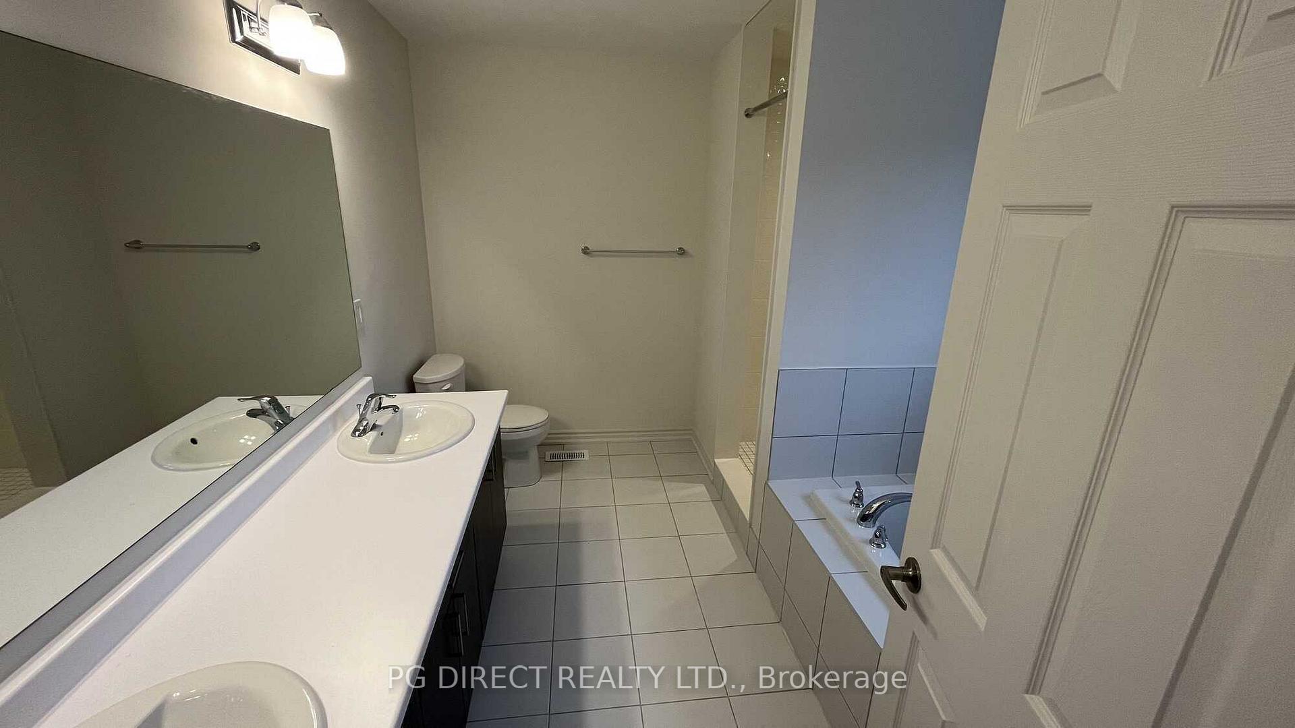
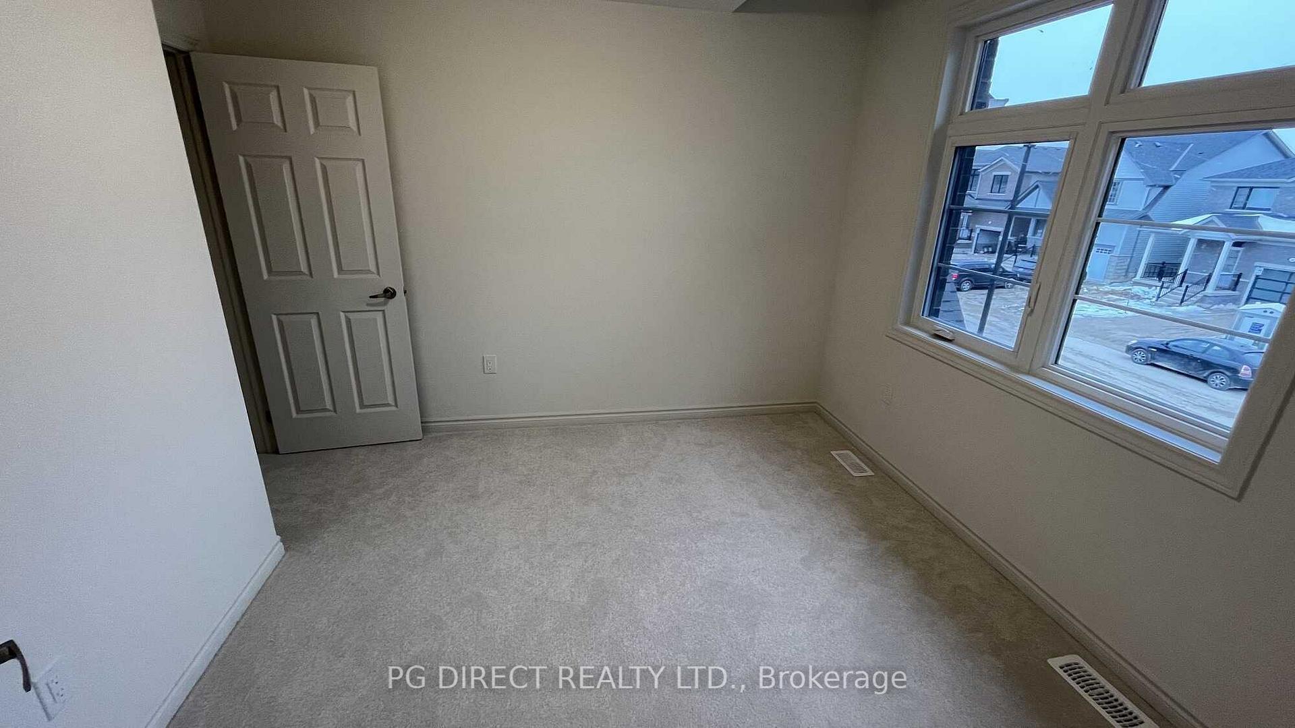 See all 6 photos
4 Bedrooms
3 Bathrooms
1 Garage
1.5K–2K sq.ft
30.18×108.27 ft
$4,919/yr
Property history
- $827,000TerminatedList: 2025-09-24|End: 2025-10-27|33 daysX12423655
- $799,999TerminatedList: 2025-05-01|End: 2025-08-18|109 daysX12116790
Facts and features
- BasementUnfinished
- Price per sq ft~$457
- Water, sewerMunicipal
- HeatingForced air
What stands out
- Fireplace
- Central air
The homeDetached, 2-storey, 1,500–2,000 sq ft
- Type: Detached
- Style: 2-storey
- Living space: 1,500–2,000 sq ft
- Basement: Full, unfinished
- Waterfront: None
InsideFireplace Yes, electric, Central vacuum, storage, Rooms above ground 8
- Fireplace: Yes, electric
- Features: Central vacuum, storage
- Rooms above ground: 8
- Bedrooms: 4
- Bathrooms: 3
- Kitchens: 1
- Family room: Yes
Outside and lotBrick, Asphalt shingle, Poured concrete
Outside
- Exterior: Brick
- Roof: Asphalt shingle
- Foundation: Poured concrete
- Features: Landscaped
- Size: 30.18 × 108.27 ft
- Zoning: R2.66.5
Parking1 Garage, Attached, Available
- Spaces: 1 Garage
- Garage: Attached
- Driveway: Available
Heating, water and powerForced air, electric, Central air, Municipal water
- Heating: Forced air, electric
- Cooling: Central air
- Water: Municipal water
- Sewer: Municipal sewer
- Natural gas: Yes
- Hydro: Yes
- Cable: Available
- Telephone: Available
Costs and taxesTaxes $4,919 a year, HST No HST, Hot water heater
- Taxes, 2024: $4,919 a year
- HST: No HST
- Under contract: Hot water heater
NearbyHospital, park
- Close to: Hospital, park
Listing detailsX12116790, Terminated, May 1, 2025
- MLS® number: X12116790
- Status: Terminated
- Listed on: May 1, 2025
- Days on market: 109
- Updated: Aug 18, 2025
- Possession: Flexible
- Occupied by: Tenant
- Listing brokerage: PG DIRECT REALTY LTD.
About this home
43 Dass Drive W, Centre Wellington (Fergus), ON N1M 0H9
Central VacuumStorageHospitalParkLandscaped
Visit REALTOR website for additional information. The upgraded kitchen features LG appliances, quartz countertops, and upgraded cabinets, while the carpet-free main floor and 9' ceilings add a spacious feel. This home includes central A/C, window blinds throughout, and tons of upgrades. The large basement, with an upgraded window, offers extra space. A water softener adds convenience, and the one-car garage includes an EV charger option. Move-in ready.
Read more
Ask about this home
A HOMEH agent will answer your questions about this home.
Ask a question
Thinking of selling your home?See what your home is worth today.
Around this home
Farley Rd & Dass Dr W
Errands
Parks
Schools
Daily convenience, out of 100, from the distances below
ParkSWM · 4 within 1 km3 min walk177 m
SchoolGrand River Public School7 min walk400 m
PharmacyWalmart Pharmacy27 min walk1.6 km
LibraryWellington County Library - Aboyne Branch24 min walk1.4 km
HospitalGroves Memorial Community Hospital22 min walk1.4 km
WalkDriveStraight-line distance, open map data
Park0.2 km
Hospital1.4 km
Schools nearby
School rating, out of 10.
Grand River Public Schoolelementary · Public · 0.4 km
—
St Joseph - Fergus Catholic Elementary Schoolelementary · Catholic · 1.8 km
8.6/10Excellent
James McQueen Public Schoolelementary · Public · 2.0 km
—
Contact agent
Helpful calculators
Mortgage
Affordability
Closing costs
Land transfer tax
Property tax
Down payment
CMHC insurance
Stress test
Cashback Rebate
Your HOMEH agent

NimaHOMEH agent · Centre Wellington
"I would see it this week."
Ask Nima