

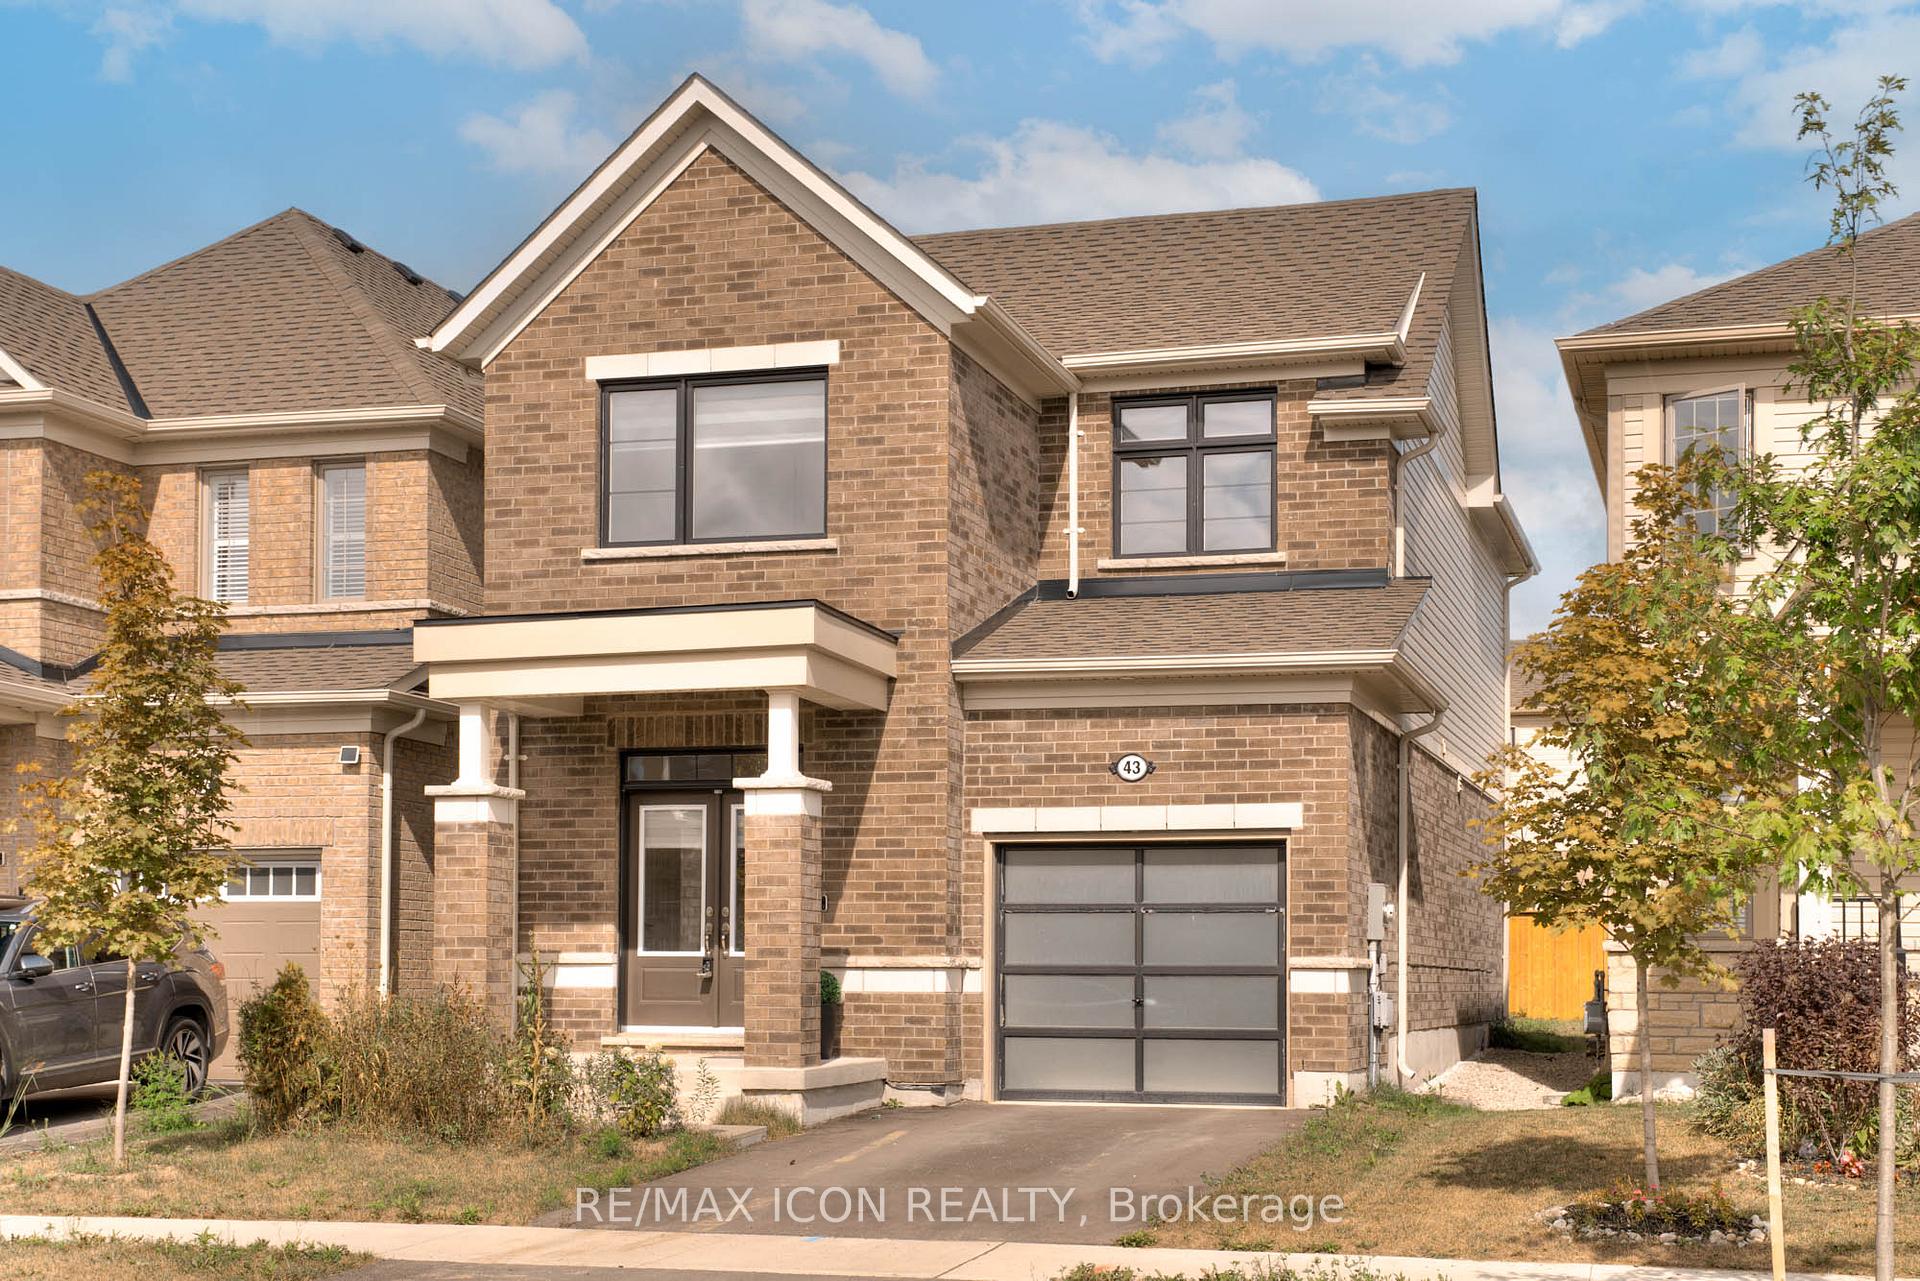
43 Dass Drive W
43 Dass Drive W
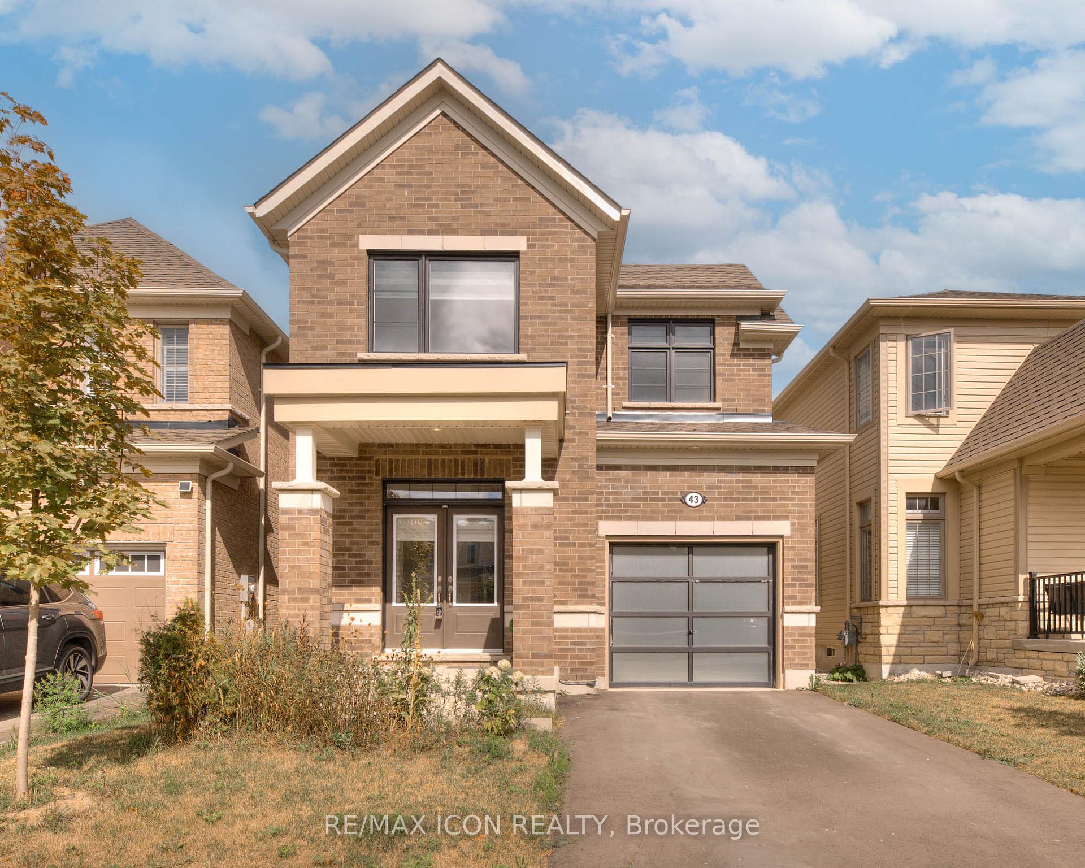
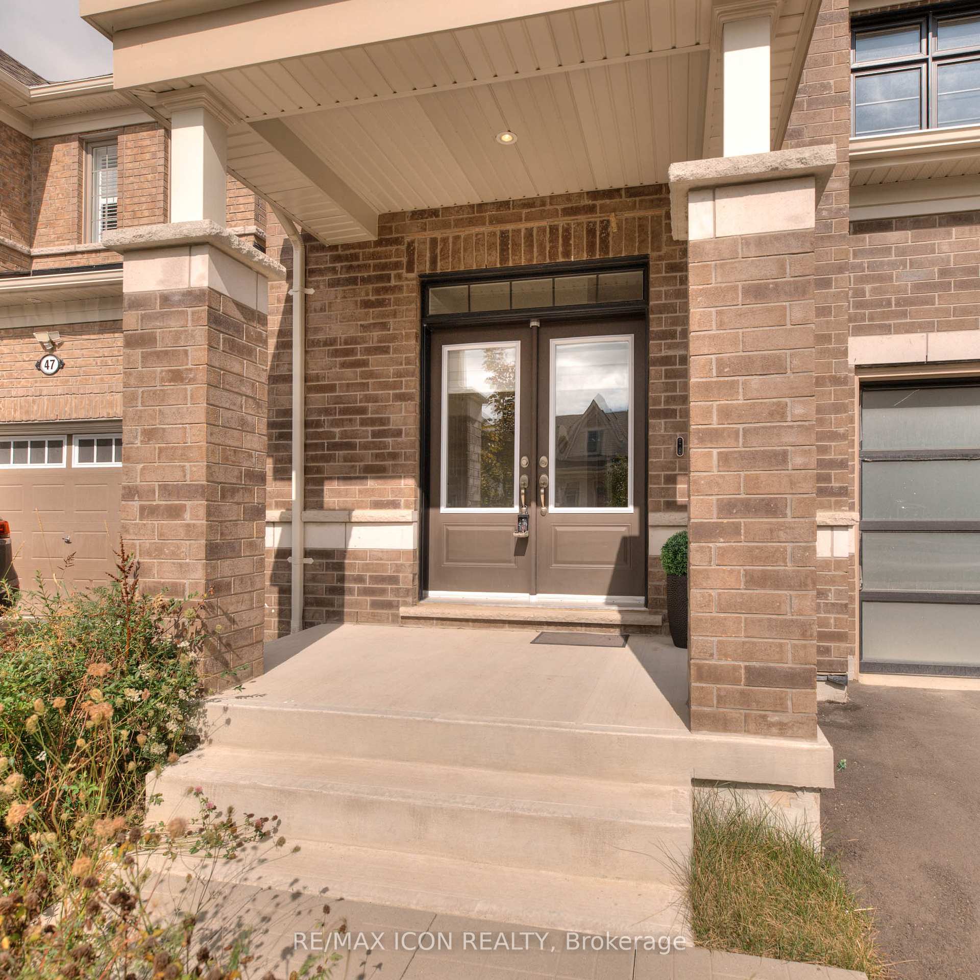
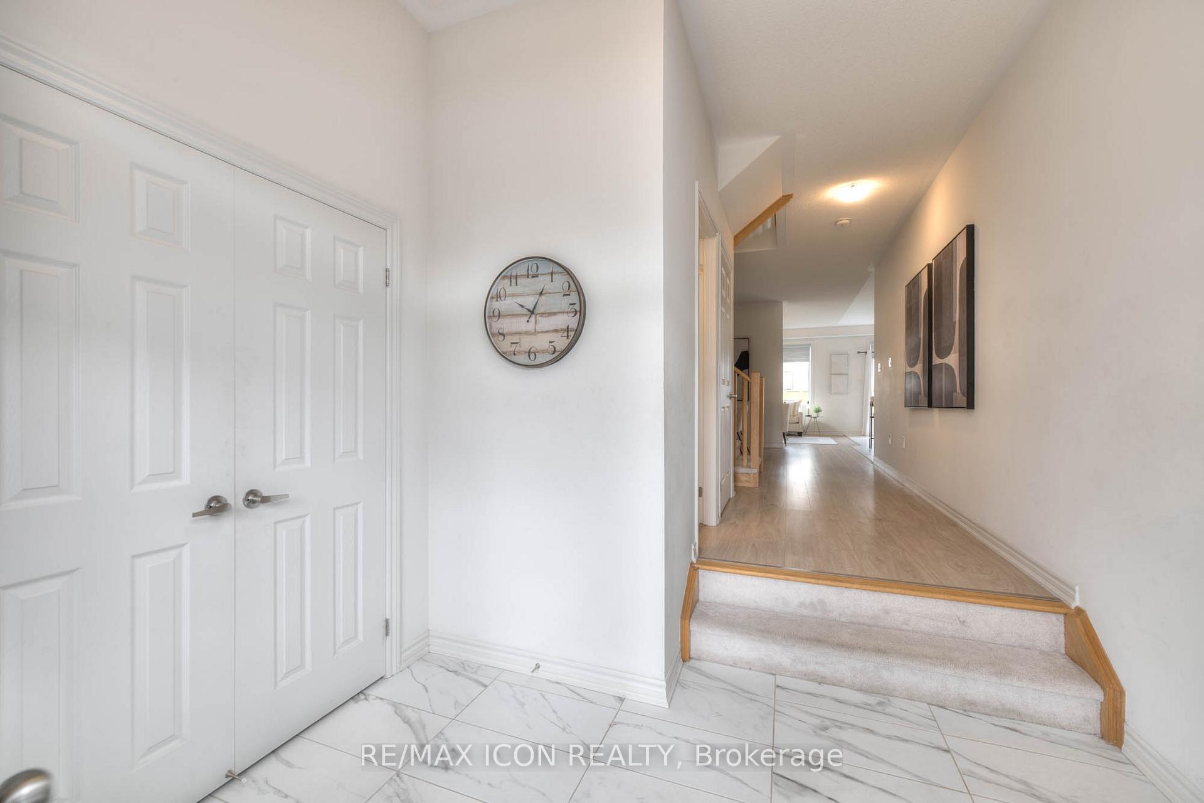
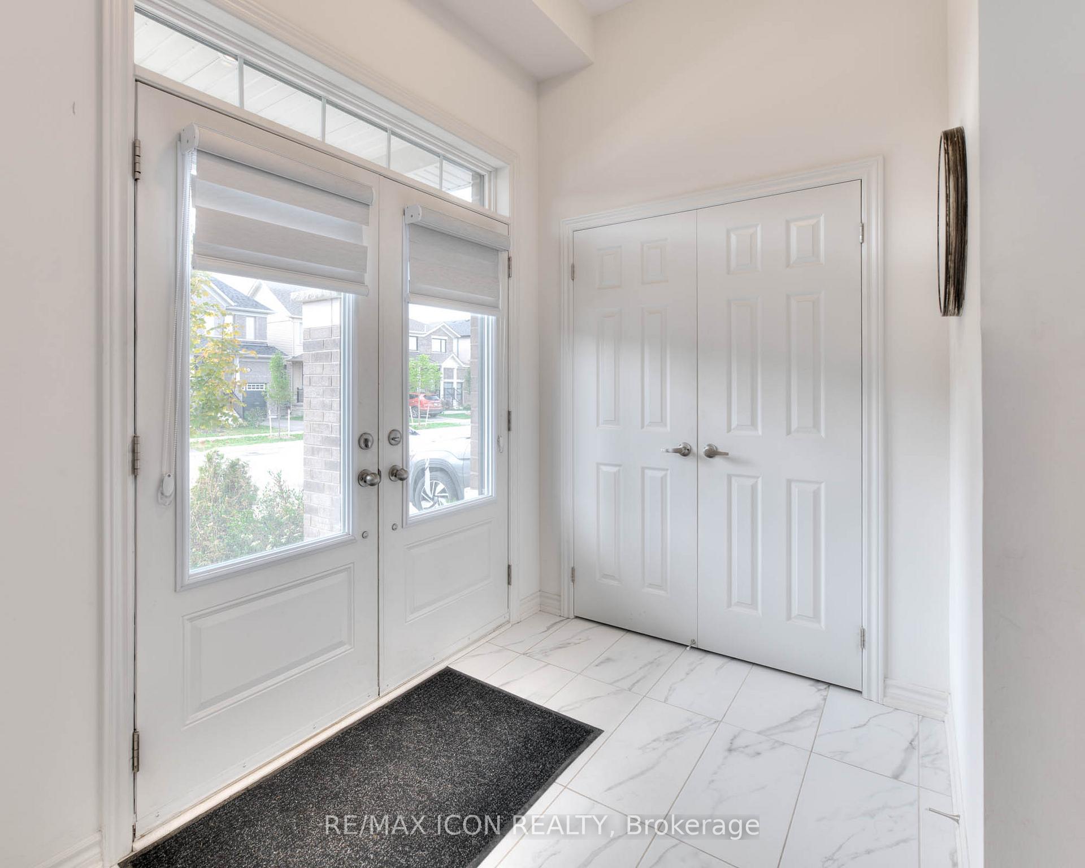 See all 44 photos
Property history
- $827,000TerminatedList: 2025-09-24|End: 2025-10-27|33 daysX12423655
- $799,999TerminatedList: 2025-05-01|End: 2025-08-18|109 daysX12116790
Facts and features
- BasementUnfinished
- Age of home0–5 years
- Price per sq ft~$473
- Water, sewerMunicipal
- Fireplace
- Central air
The homeDetached, 2-storey, Age 0–5 years
- Type: Detached
- Style: 2-storey
- Age: 0–5 years
- Living space: 1,500–2,000 sq ft
- Basement: Full, unfinished
InsideFireplace Yes, natural gas, Rooms above ground 12, Bedrooms 4
- Fireplace: Yes, natural gas
- Rooms above ground: 12
- Bedrooms: 4
- Bathrooms: 3
- Kitchens: 1
- Family room: Yes
Outside and lotBrick, vinyl siding, Asphalt shingle, Poured concrete
- Exterior: Brick, vinyl siding
- Roof: Asphalt shingle
- Foundation: Poured concrete
- Size: 30.23 × 108.4 ft
- Shape: Rectangular
- Zoning: R2.66.5
Parking1 Garage, Attached, Private
- Spaces: 1 Garage
- Garage: Attached
- Driveway: Private
Heating, water and powerForced air, gas, Central air, Municipal water
- Heating: Forced air, gas
- Cooling: Central air
- Water: Municipal water
- Sewer: Municipal sewer
Costs and taxesTaxes $4,603 a year, HST included in the price
- Taxes, 2024: $4,603 a year
- HST: HST included in the price
Included in the saleNegotiable
- Included: Negotiable
Listing detailsX12423655, Terminated, Sep 24, 2025
- MLS® number: X12423655
- Status: Terminated
- Listed on: Sep 24, 2025
- Days on market: 33
- Updated: Oct 27, 2025
- Possession: Flexible
- Occupied by: Vacant
- Listing brokerage: RE/MAX ICON REALTY
About this home
43 Dass Drive W, Centre Wellington (Fergus), ON N1M 0H9
Built in 2023, this stunning 4-bedroom, 3-bathroom home combines modern style with family-friendly comfort. Step inside and youll find spacious, open-concept living areas, complete with updated modern flooring and a cozy gas fireplace in the living room, perfect for family nights in. The sleek kitchen features stainless steel appliances and a layout designed for both entertaining and everyday living. Upstairs, the primary bedroom is a true retreat, featuring a large 5-piece ensuite bathroom with double vanities, along with three additional generously sized bedrooms and bathroom for the whole family. A washer and dryer, conveniently located on the second floor, add everyday ease. Situated in a warm and welcoming neighbourhood, this home offers the best of both worlds: the peaceful charm of Fergus living, while being less than a 10- minute drive to historic downtown Elora with its shops, dining, and scenic beauty. If youve been searching for a move-in ready, modern home in a location that balances community, convenience, and charm, this is the one!
Ask about this home
A HOMEH agent will answer your questions about this home.
Around this home
Daily convenience, out of 100, from the distances below
Schools nearby
School rating, out of 10.
Helpful calculators
Your HOMEH agent

"I would see it this week."