

Unit 318, 6523 Wellington 7 Road
Unit 318, 6523 Wellington 7 Road
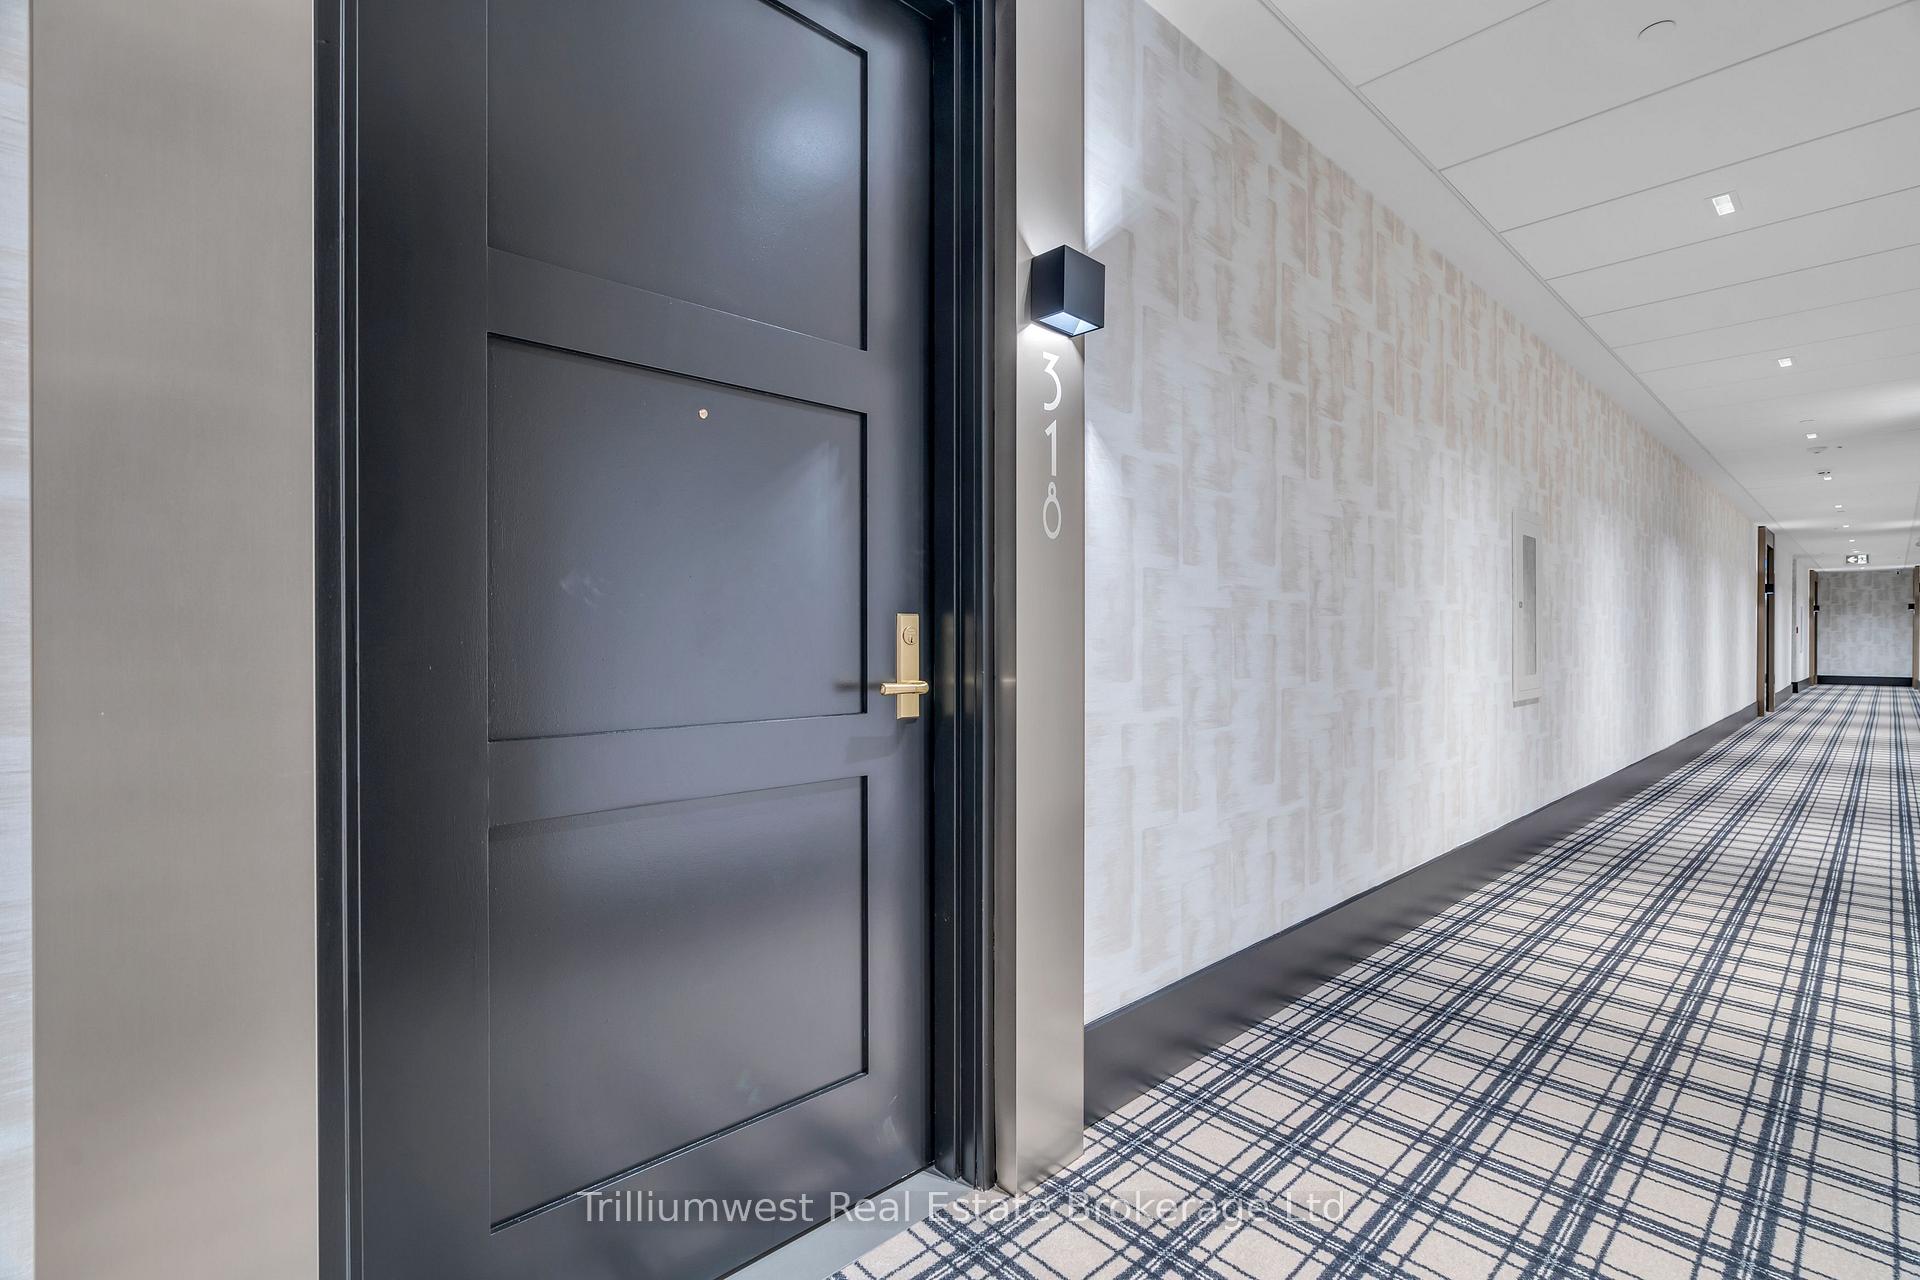 See all 39 photos
Property history
Facts and features
- ExposureNorth
- LaundryIn-suite
- BalconyOpen
- Age of homeNew
- Basement apartment
- Central air
- Waterfront
- Concierge
- Exercise room
- Gym
The homeCondo Apartment, Apartment, New
- Type: Condo Apartment
- Style: Apartment
- Age: New
- Living space: 1,800–1,999 sq ft
- Basement: Apartment
- Exposure: North
- Waterfront: Indirect
InsideIn-suite laundry, main level, Carpet free, Concierge/security
- Laundry: In-suite laundry, main level
- Features: Carpet free
- Security: Concierge/security
- Elevator: Yes
- Rooms above ground: 7
- Bedrooms: 2 + 1 in the basement
- Bathrooms: 2
- Kitchens: 1
- Family room: Yes
OutsideMetal/steel siding, concrete, Open
- Exterior: Metal/steel siding, concrete
- Balcony: Open
Parking and locker1 Parking, Underground, Parking type Owned
- Spaces: 1 Parking
- Garage: Underground
- Parking type: Owned
- Driveway: Underground
- Spot: 140
- Locker: Owned
- Locker unit: 191
- Locker number: 191
- Locker level: A
BuildingElora mill residence, Condo corporation 297, Concierge, exercise room, gym, outdoor pool, party room/meeting room, recreation room
- Name: Elora mill residence
- Condo corporation: 297
- Amenities: Concierge, exercise room, gym, outdoor pool, party room/meeting room, recreation room
- Pets: Allowed
Heating, water and powerHeat pump, electric, Central air
- Heating: Heat pump, electric
- Cooling: Central air
Costs and taxesCondo fee $744 a month, Building insurance included, parking included, common elements included, HST included in the price
- Condo fee: $744 a month
- Fee includes: Building insurance included, parking included, common elements included
- HST: HST included in the price
- Rental items: Na
Included in the saleMicrowave, fridge, washer/dryer, dishwasher, oven, cooktop, Na
- Included: Microwave, fridge, washer/dryer, dishwasher, oven, cooktop
- Not included: Na
NearbyRiver/stream, waterfront
- Close to: River/stream, waterfront
Listing detailsX11895981, Sold, Dec 18, 2024
- MLS® number: X11895981
- Status: Sold
- Listed on: Dec 18, 2024
- Days on market: 99
- Updated: Mar 27, 2025
- Possession: Vacant
- Occupied by: Vacant
- Listing brokerage: Trilliumwest Real Estate Brokerage Ltd
About this home
Unit 318, 6523 Wellington 7 Road, Centre Wellington (Elora/Salem), ON N0B 1S0
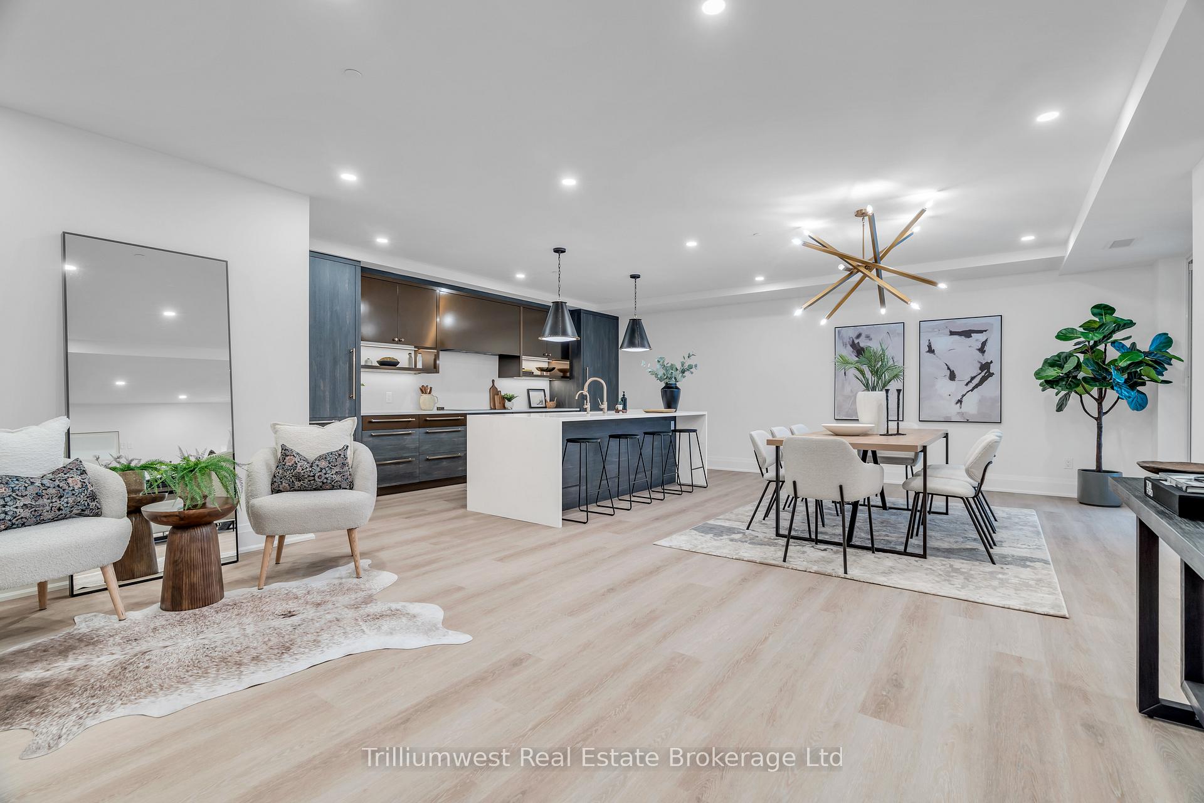
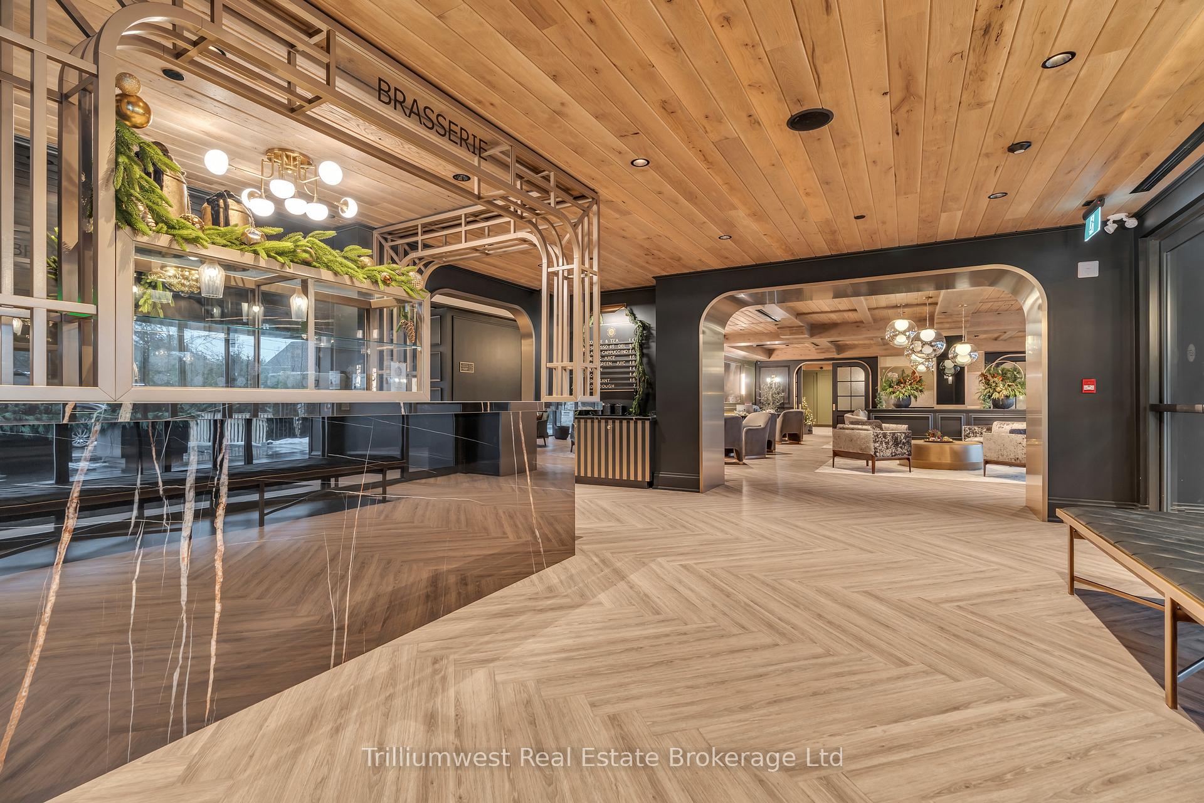
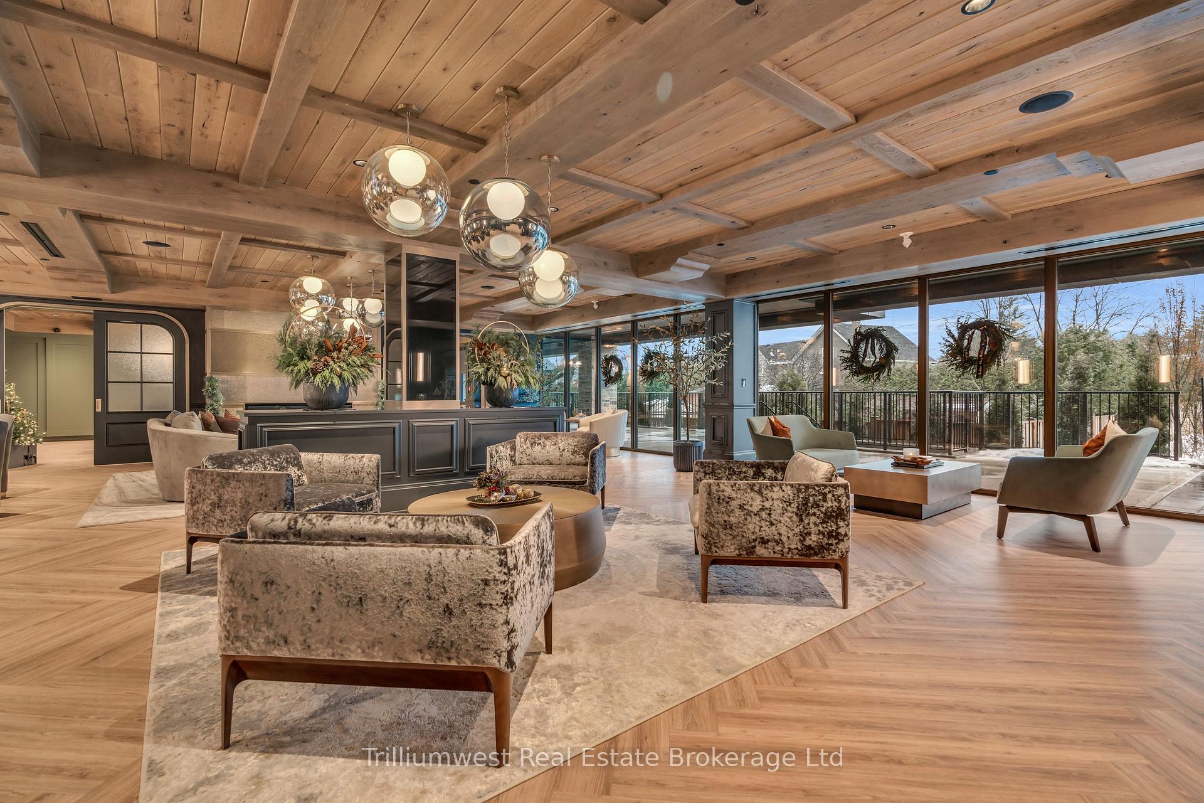
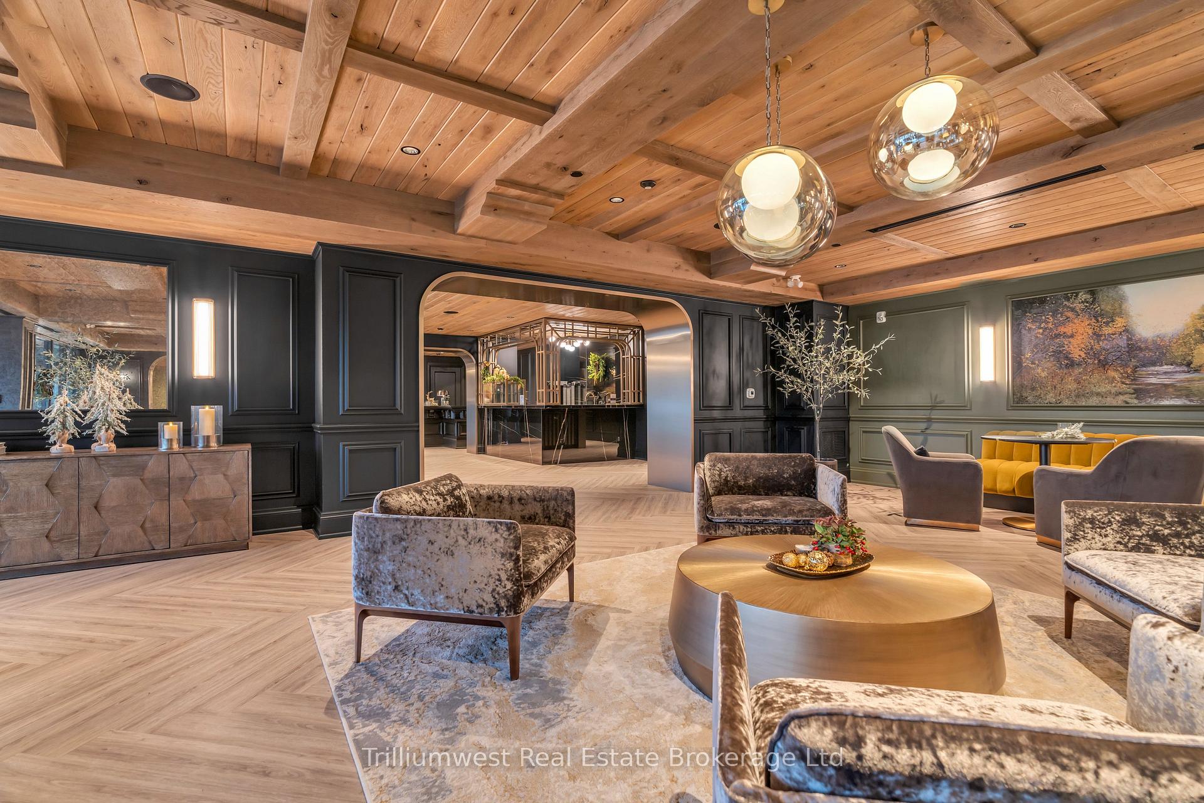
Welcome to the Elora Mill Residences. Here in the charming and picturesque community of Elora, overlooking a stunning gorge with the waterfall at your doorstep, you'll find the luxurious condo lifestyle you've been dreaming of. Stepping into this newly built one-of-a-kind Garden Suite, you'll experience tasteful modern design in every detail. With over 1950 sqft of living space this two bedroom plus large den condo features elegant upgrades, from the bathrooms, to the light fixtures, and the beautiful trim work throughout. The kitchen is a chef's dream, making hosting friends and family a pleasure. The living area is filled with natural light and provides all the space you'll need to relax and enjoy the comforts of home. In the primary bedroom there are two closets, leading to the stunning 5 piece ensuite bathroom featuring his and her sinks, a beautiful soaker tub and a shower. There is plenty of room for a home office in the over sized den or in the second bedroom, both of which feature a spacious closet. Enjoy a morning coffee and a sunset glass of wine overlooking the Spa across the river on the 247 sqft balcony. Conveniently, this unit comes with an over sized locker for storage - including your own bike rack. Amenities in the building include a pool, gym, yoga studio, a recreation room and a dog shower for your four legged friends. Modern conveniences and style meet you at every turn in the building all the while paying tribute to the historical appeal and breathtaking natural landscape of the village. Located just north of Guelph and a short drive to Kitchener/Waterloo, the serenity of condo living in Elora isn't far from everything you need. Come see it for yourself and get swept off your feet, it's simply Grand. **EXTRAS** Underground Parking, Locker
Ask about this home
A HOMEH agent will answer your questions about this home.
Know more about Elora Mill Residences
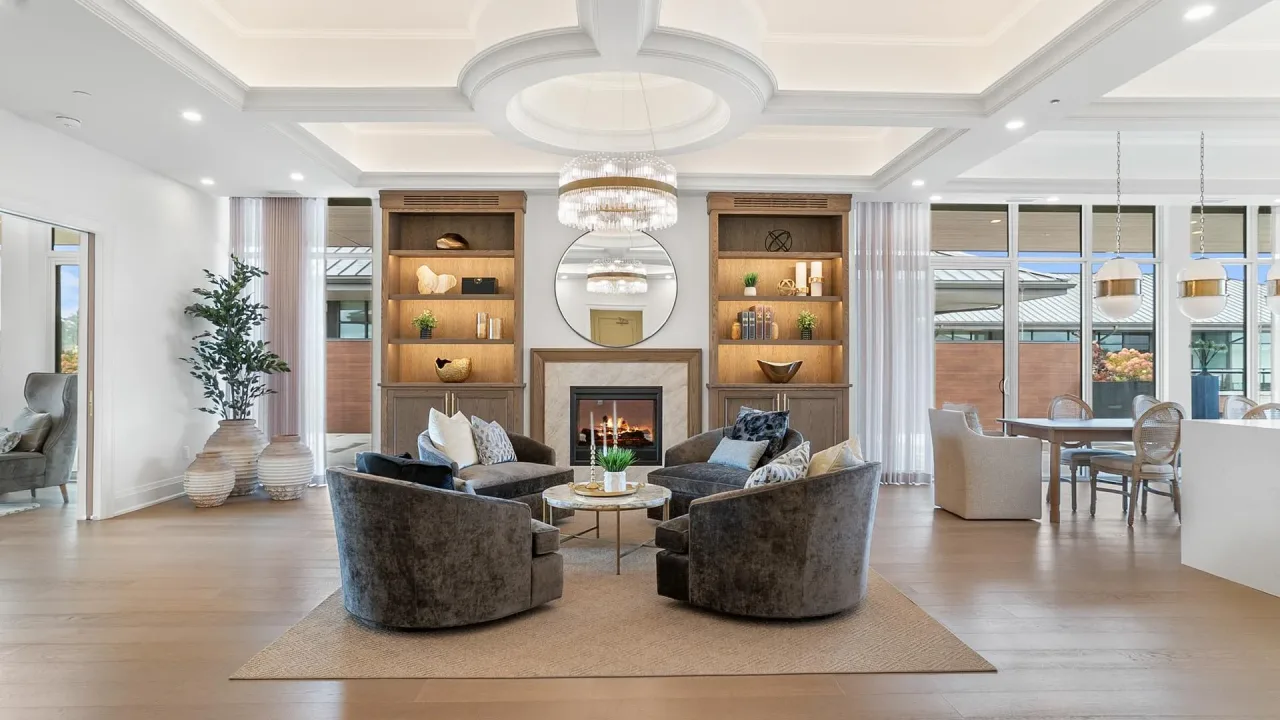
Condo building · 6523 Wellington 7 Road
Elora Mill Residences is a condo. Right now 1 for sale is on the market here.
- $889/sq ft
No similar units for sale in Elora Mill Residences right now.
Around this home
Daily convenience, out of 100, from the distances below
Schools nearby
School rating, out of 10.
Helpful calculators
Your HOMEH agent

"I would see it this week."