

71 Healey Street
71 Healey Street
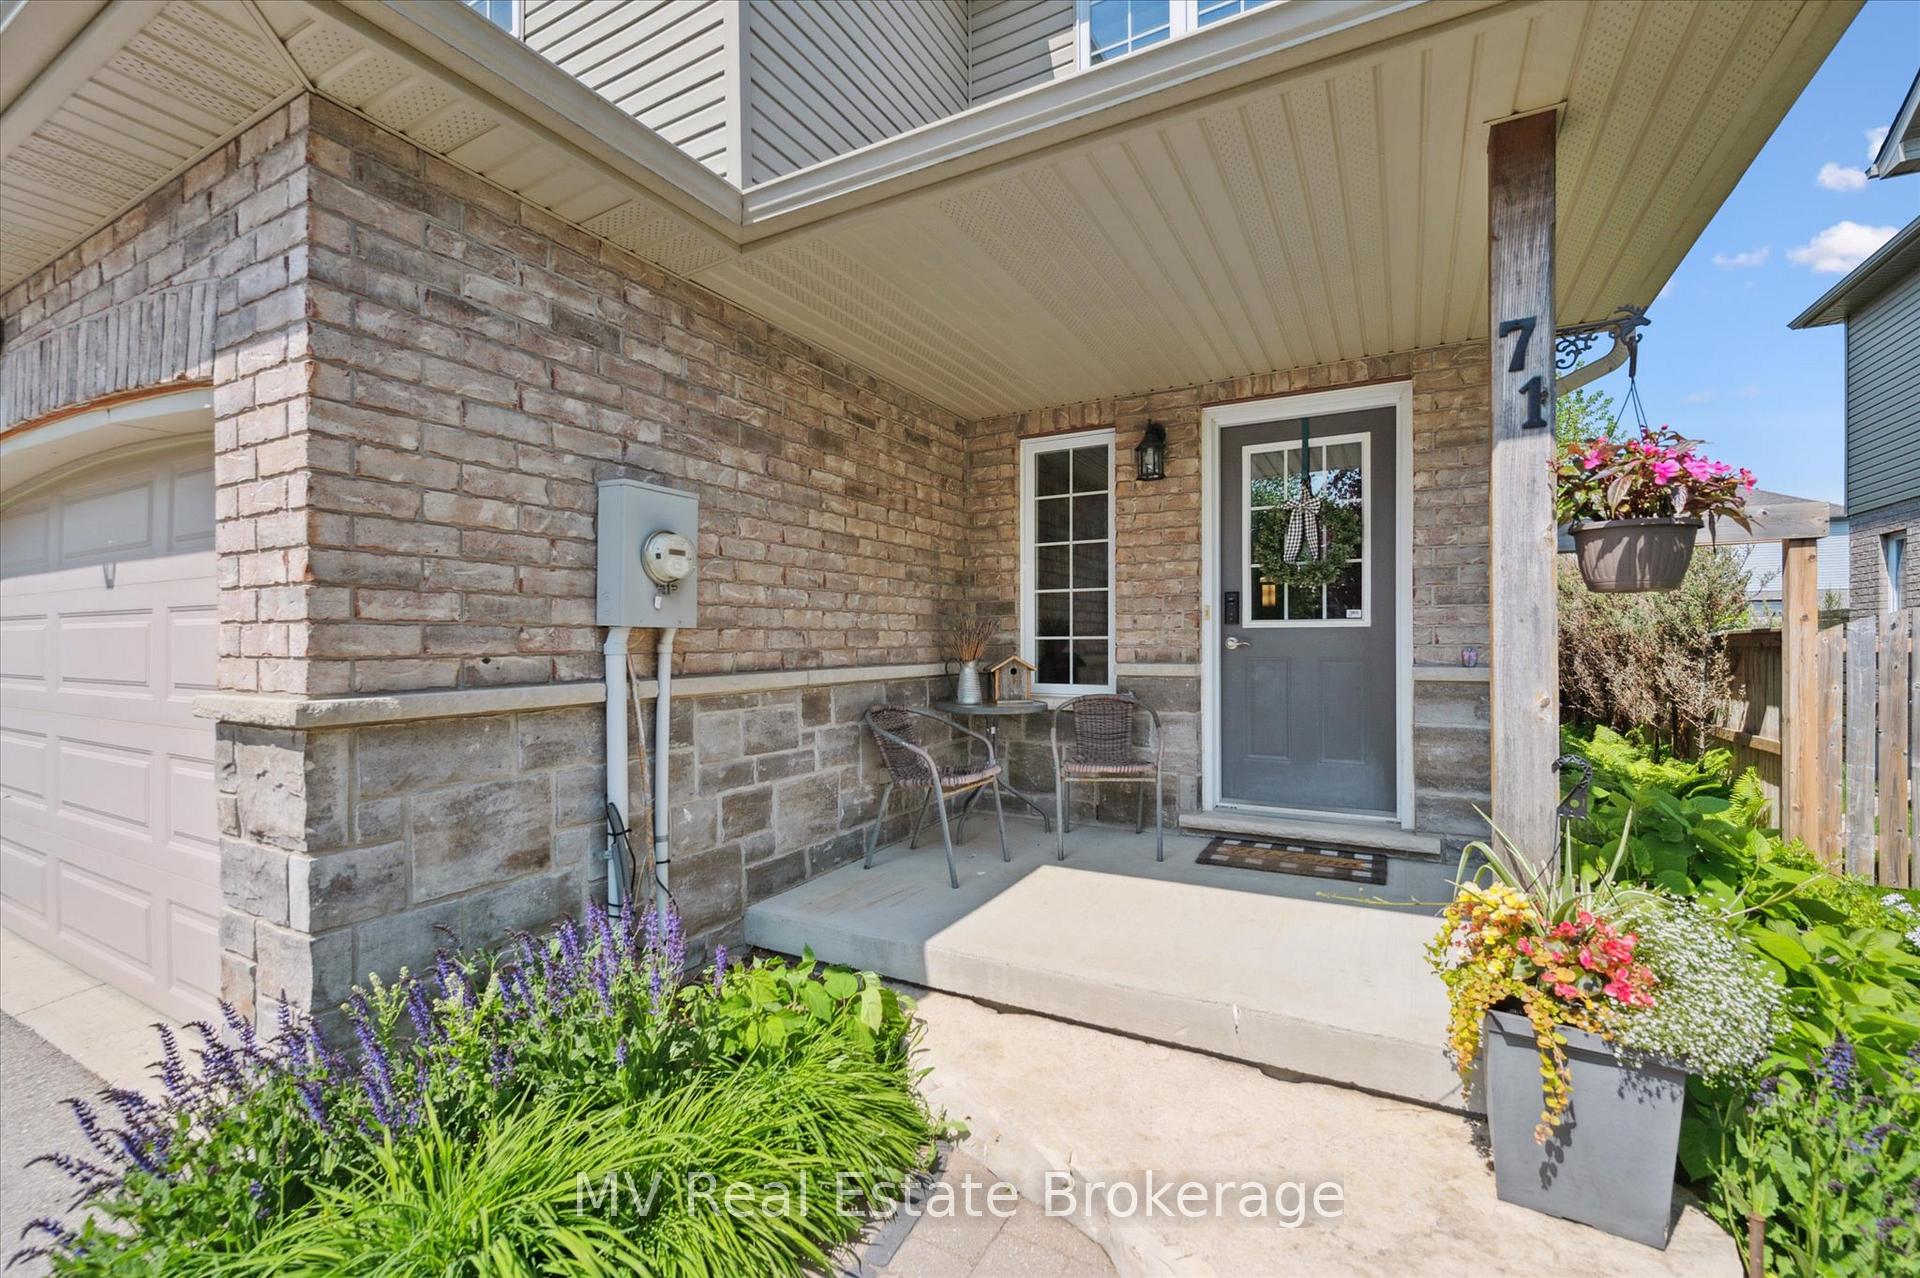 See all 48 photos
Property history
- $789,900TerminatedList: 2025-09-17|End: 2025-11-15|59 daysX12410980
- $799,900TerminatedList: 2025-08-01|End: 2025-09-17|47 daysX12321660
- $799,900TerminatedList: 2025-06-03|End: 2025-08-01|59 daysX12193879
Facts and features
- BasementFinished
- Age of home6–15 years
- Price per sq ft~$457
- Water, sewerMunicipal
- Fireplace
- Central air
The homeSemi-Detached, 2-storey, Age 6–15 years
- Type: Semi-Detached
- Style: 2-storey
- Age: 6–15 years
- Living space: 1,500–2,000 sq ft
- Basement: Finished
InsideFireplace Yes, Carpet free, sump pump, water heater, water softener, Rooms above ground 6
- Fireplace: Yes
- Features: Carpet free, sump pump, water heater, water softener
- Rooms above ground: 6
- Bedrooms: 3
- Bathrooms: 4
- Kitchens: 1
- Family room: Yes
Outside and lotBrick front, brick, Asphalt shingle, Poured concrete
- Exterior: Brick front, brick
- Roof: Asphalt shingle
- Foundation: Poured concrete
- Features: Deck, landscape lighting
- Size: 30 × 111 ft
- Shape: Rectangular
Parking1 Garage, Attached
- Spaces: 1 Garage
- Garage: Attached
Heating, water and powerForced air, gas, Central air, Municipal water
- Heating: Forced air, gas
- Cooling: Central air
- Water: Municipal water
- Sewer: Municipal sewer
- Natural gas: Yes
- Hydro: Yes
- Cable: Yes
- Telephone: Yes
Costs and taxesTaxes $4,019 a year, HST included in the price, Water heater
- Taxes, 2025: $4,019 a year
- HST: HST included in the price
- Rental items: Water heater
- Under contract: Hot water heater
Included in the saleDishwasher, stove, refrigerator, washer, dryer, window coverings
- Included: Dishwasher, stove, refrigerator, washer, dryer, window coverings
NearbyArts centre, campground, fenced yard, park, rec./commun.centre, school bus route
- Close to: Arts centre, campground, fenced yard, park, rec./commun.centre, school bus route
Listing detailsX12193879, Terminated, Jun 3, 2025
- MLS® number: X12193879
- Status: Terminated
- Listed on: Jun 3, 2025
- Days on market: 59
- Updated: Aug 1, 2025
- Possession: 60-89 days
- Occupied by: Owner
- Listing brokerage: MV Real Estate Brokerage
About this home
71 Healey Street, Centre Wellington (Elora/Salem), ON N0B 1S0
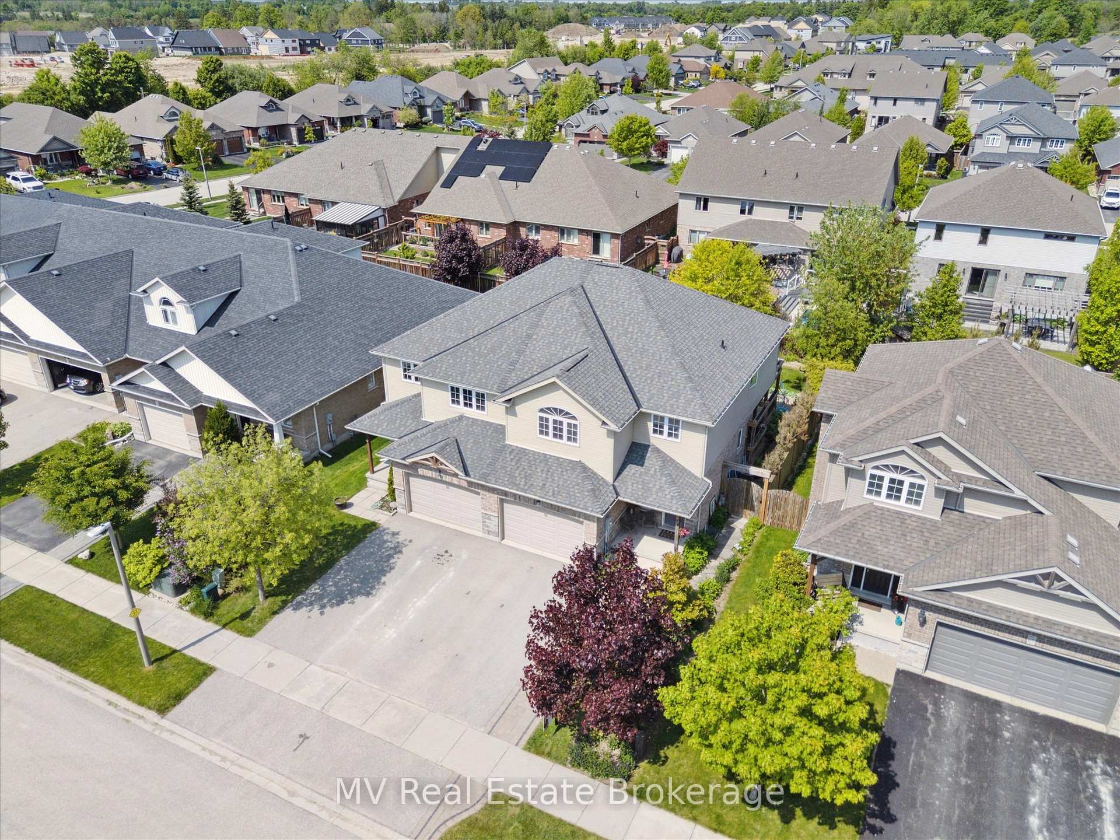
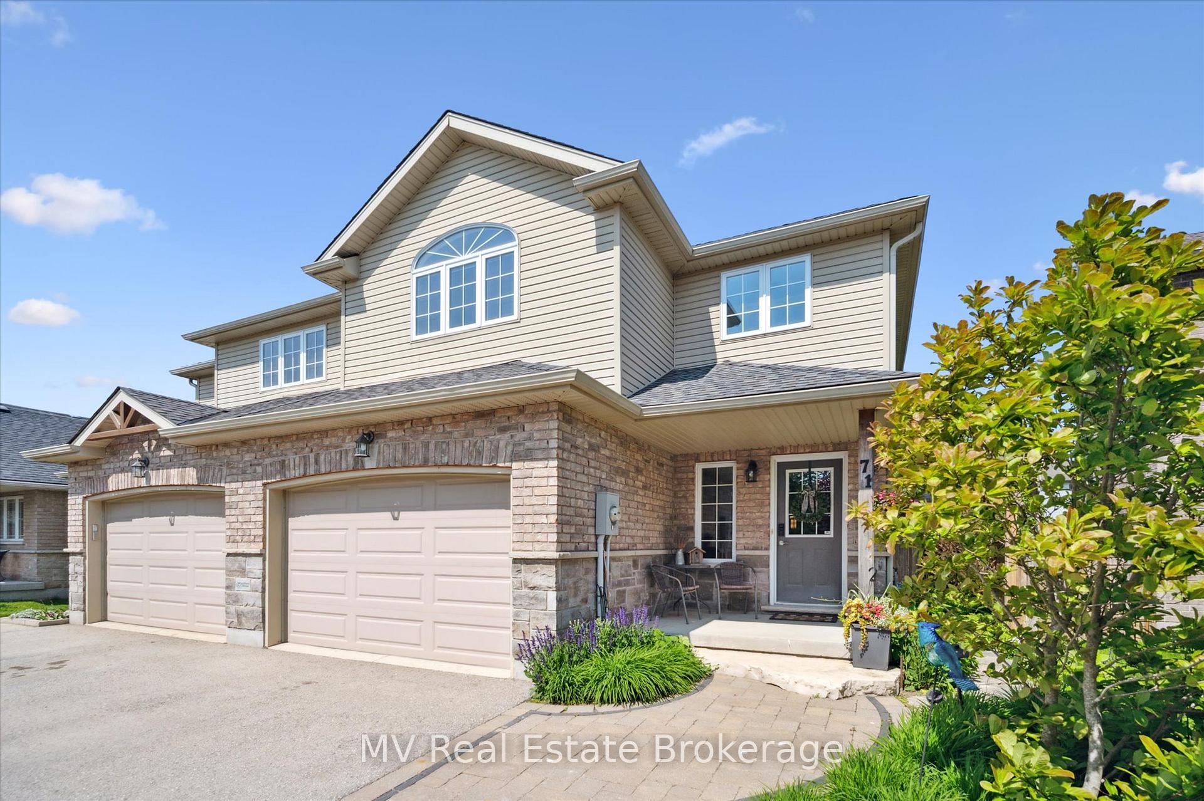
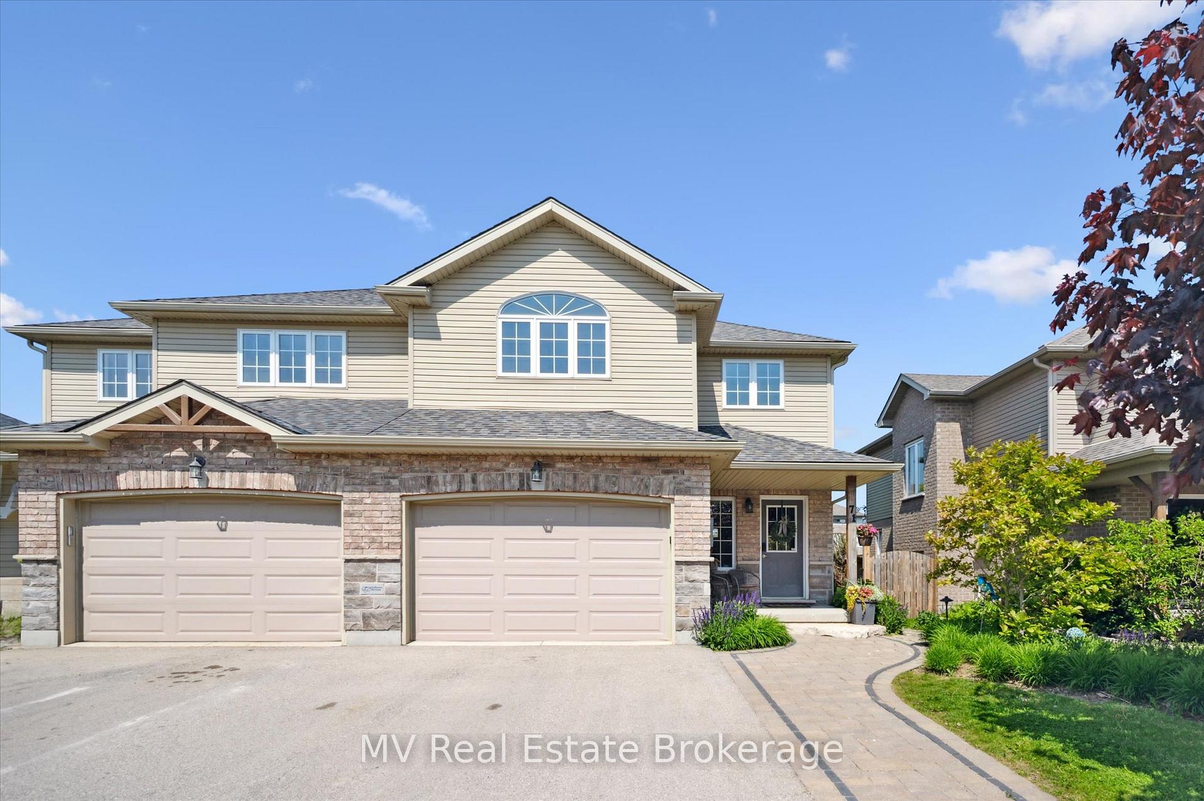
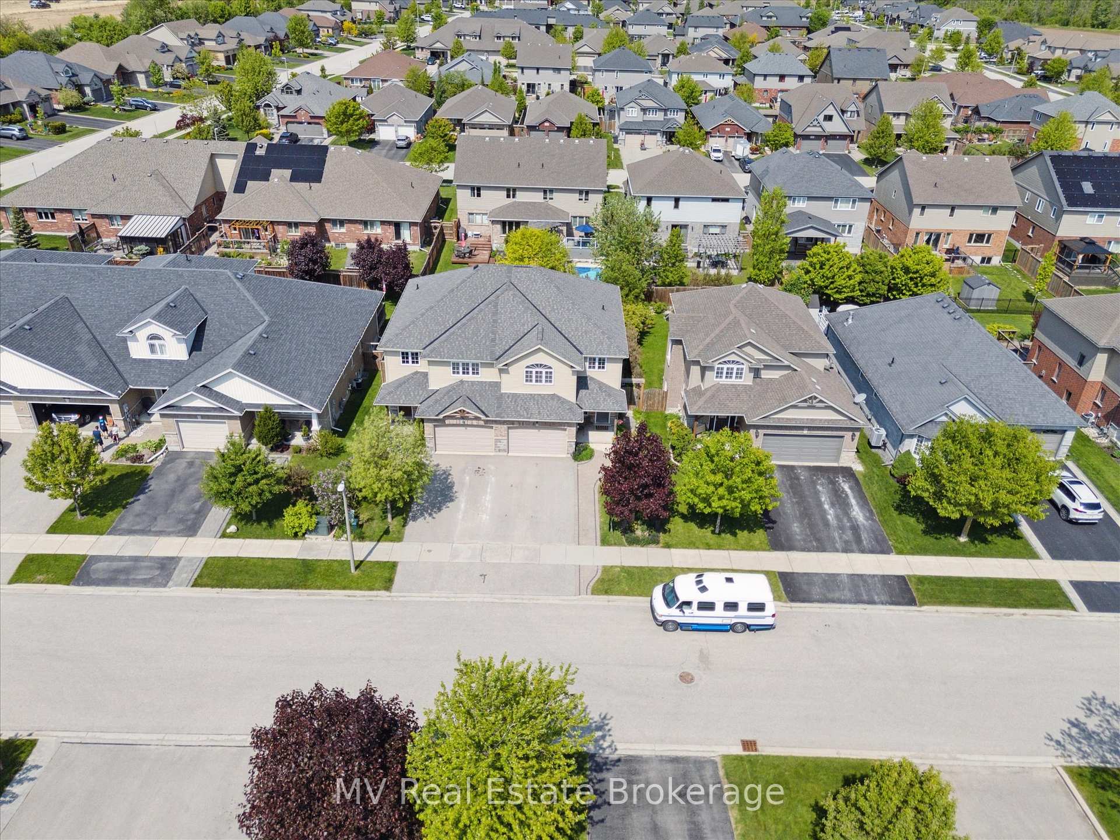
Welcome to one of Elora's most desirable neighbourhoods where charm, community, and convenience meet. This beautifully updated 3-bedroom, 4-bathroom home offers over 2,000 square feet of finished living space and thoughtful upgrades throughout. Step inside and enjoy the seamless flow of this carpet-free home, where pride of ownership is evident in every detail. The heart of the home is the kitchen - complete with quartz counters (2020), new appliances (2023 & 2024), reverseve osmosis drinking system and open sightlines to the living room and easy access to the covered outdoor grilling deck. Upstairs, the primary ensuite was fully renovated in 2023, and the main bathroom was updated in 2022, giving the home a modern and refined feel. The laundry room (2021) adds both convenience and style. Major components are taken care of too, including a new roof (2022) and hot water heater (2023, rental). The professionally landscaped backyard is fully fenced and designed for privacy and enjoyment. Out back, you'll also find wiring for a hot tub and a concrete pad already in place under the sand pit ready for your future spa retreat. Head downstairs to a beautifully finished basement complete with oversized windows, pot lighting, custom built-ins, and a statement fireplace that creates a cozy, refined atmosphere. Behind the wood cabinet, you'll find a bar/water rough-in, offering even more potential for entertaining. All of this is just steps from parks, sports fields, and within walking distance to Elora's charming downtown shops, restaurants, and trails. This is the home that checks all the boxes don't miss your chance to make it yours.
Ask about this home
A HOMEH agent will answer your questions about this home.
Around this home
Daily convenience, out of 100, from the distances below
Schools nearby
School rating, out of 10.
Helpful calculators
Your HOMEH agent

"I would see it this week."