

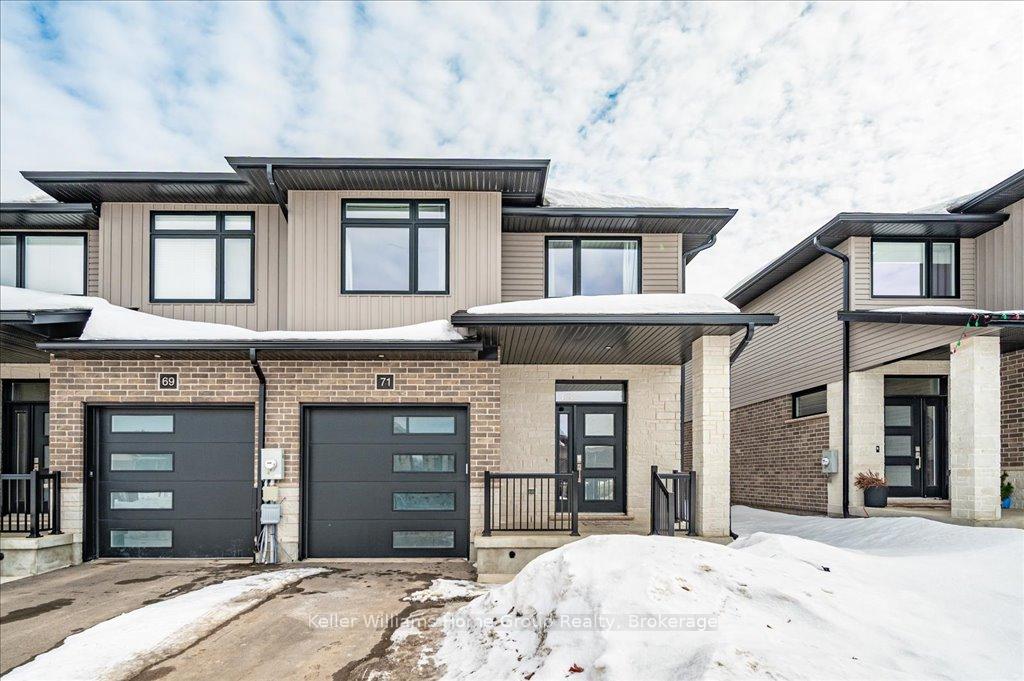
71 Rea Drive
71 Rea Drive
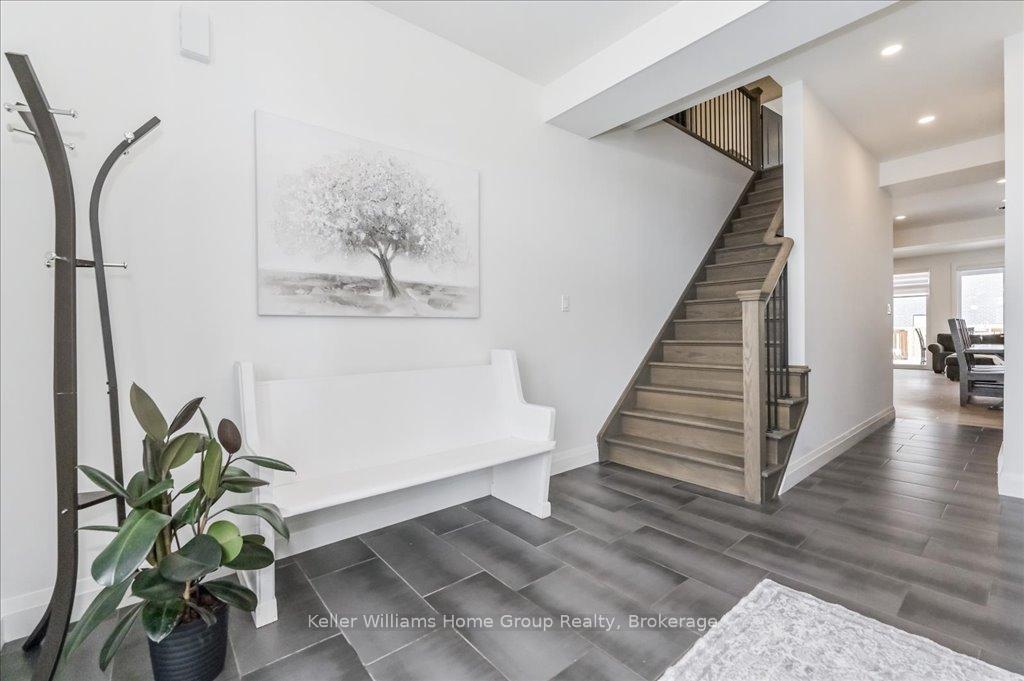 See all 41 photos
Property history
Facts and features
- BasementFinished
- Water, sewerMunicipal
- HeatingForced air
- CoolingCentral air
- Fireplace
- Central air
The homeFreehold Townhouse, 2-storey, 2,000–2,500 sq ft
- Type: Freehold Townhouse
- Style: 2-storey
- Living space: 2,000–2,500 sq ft
- Basement: Finished
InsideFireplace Yes, electric, rec room, Air exchanger, auto garage door remote, carpet free, water heater, water softener, Carbon monoxide detectors, smoke detector
- Fireplace: Yes, electric, rec room
- Features: Air exchanger, auto garage door remote, carpet free, water heater, water softener
- Security: Carbon monoxide detectors, smoke detector
- Rooms above ground: 12
- Rooms in the basement: 4
- Bedrooms: 3
- Bathrooms: 4
- Kitchens: 1
- Family room: Yes
Outside and lotBrick, vinyl siding, Asphalt shingle, Poured concrete
- Exterior: Brick, vinyl siding
- Roof: Asphalt shingle
- Foundation: Poured concrete
- Size: 28.52 × 105.5 ft
- Zoning: R3
Parking1 Garage, Attached, Private
- Spaces: 1 Garage
- Garage: Attached
- Driveway: Private
Heating, water and powerForced air, gas, Central air, Municipal water
- Heating: Forced air, gas
- Cooling: Central air
- Water: Municipal water
- Sewer: Municipal sewer
Costs and taxesTaxes $4,457 a year, HST included in the price
- Taxes, 2024: $4,457 a year
- HST: HST included in the price
Included in the saleBuilt-in microwave, dishwasher, dryer, garage door opener, refrigerator, stove, washer, window coverings
- Included: Built-in microwave, dishwasher, dryer, garage door opener, refrigerator, stove, washer, window coverings
NearbyArts centre, fenced yard, golf, hospital, place of worship, school bus route
- Close to: Arts centre, fenced yard, golf, hospital, place of worship, school bus route
Listing detailsX11999607, Sold, Mar 4, 2025
- MLS® number: X11999607
- Status: Sold
- Listed on: Mar 4, 2025
- Days on market: 14
- Updated: Mar 18, 2025
- Possession: Flexible
- Occupied by: Owner
- Listing brokerage: Keller Williams Home Group Realty
About this home
71 Rea Drive, Centre Wellington (Fergus), ON N1M 0H5
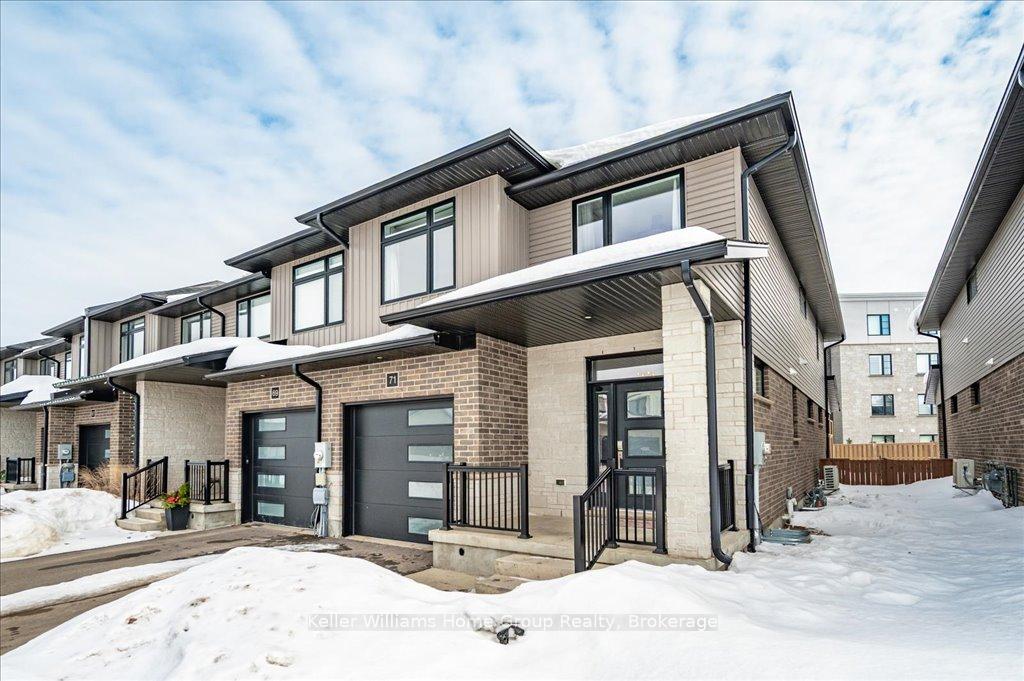
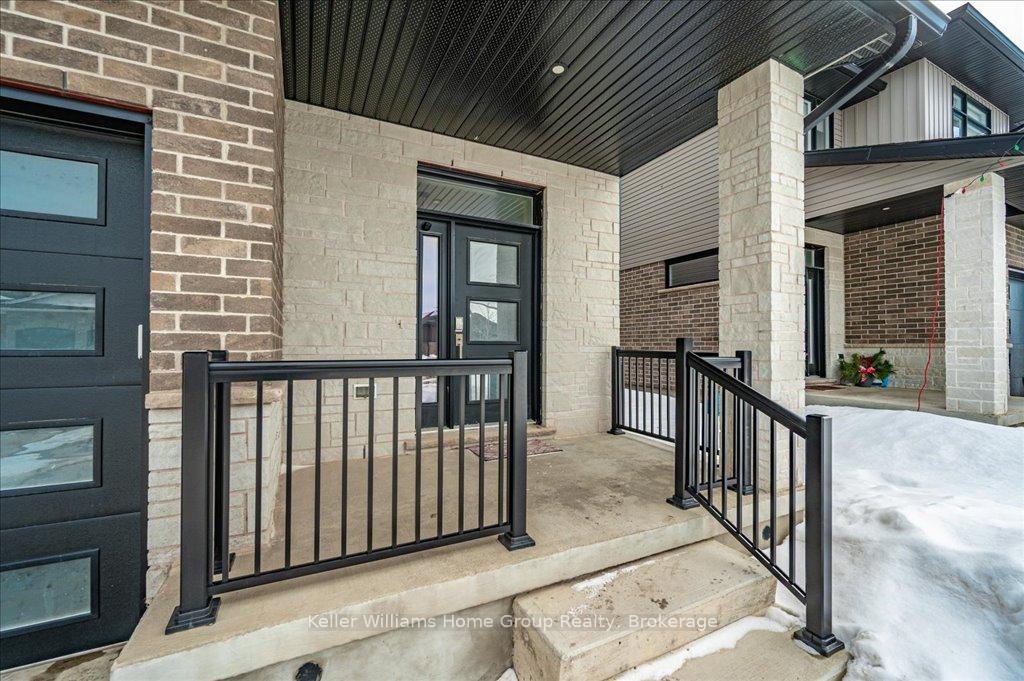
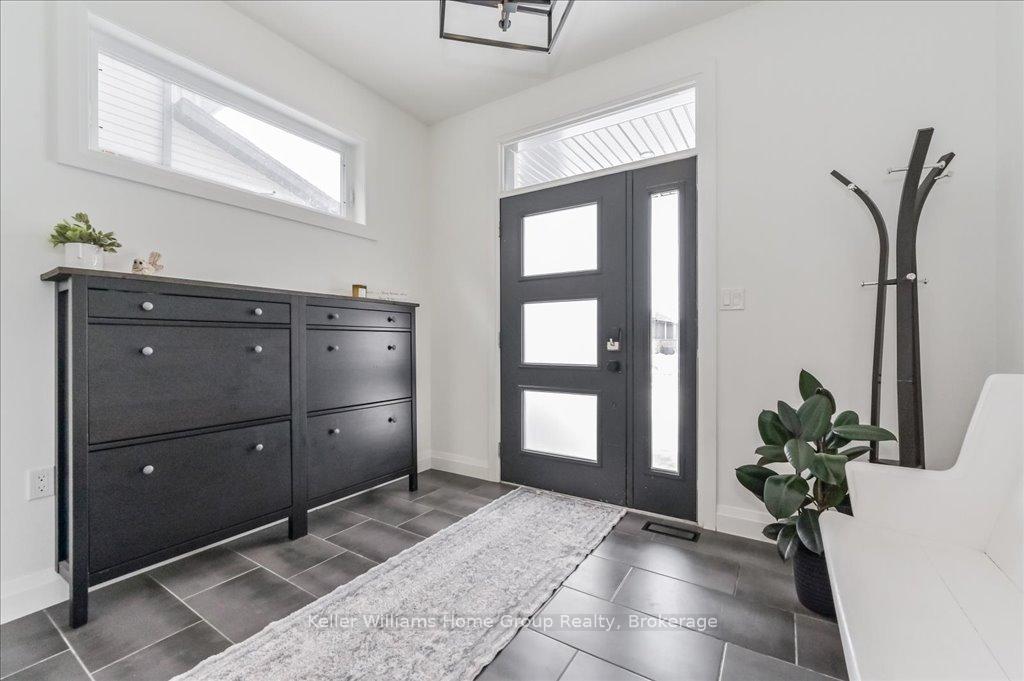
71 Rea Drive is a gorgeous freehold end unit townhome built by award winning local builderJames Keating Construction. This home is brimming with builder upgrades and thoughtful finishes throughout! The main floor boasts beautiful 9 foot ceilings, hand scraped hickory hardwood, tile and a convenient and spacious butler's pantry that exits to the garage. The open-concept layout allows plenty of natural light. Stainless-steel appliances, spacious cupboards, quartz countertops and a large island with overhead lighting create the perfect gourmet kitchen. Sliding doors open to a spacious deck and fenced yard. On the second floor, an impressive primary suite offers a true retreat with large walk-in closets, and a beautifully upgraded ensuite. You'll also find 2 additional spacious bedrooms with generous closets as well as a laundry room with storage. The finished basement includes a two-piece bathroom, feature wall with fireplace and plenty of additional storage. Located in a thriving community with a new school opening soon, this home combines convenience with contemporary living-perfect for families or professionals alike!
Ask about this home
A HOMEH agent will answer your questions about this home.
Around this home
Daily convenience, out of 100, from the distances below
Schools nearby
School rating, out of 10.
Helpful calculators
Your HOMEH agent

"I would see it this week."