

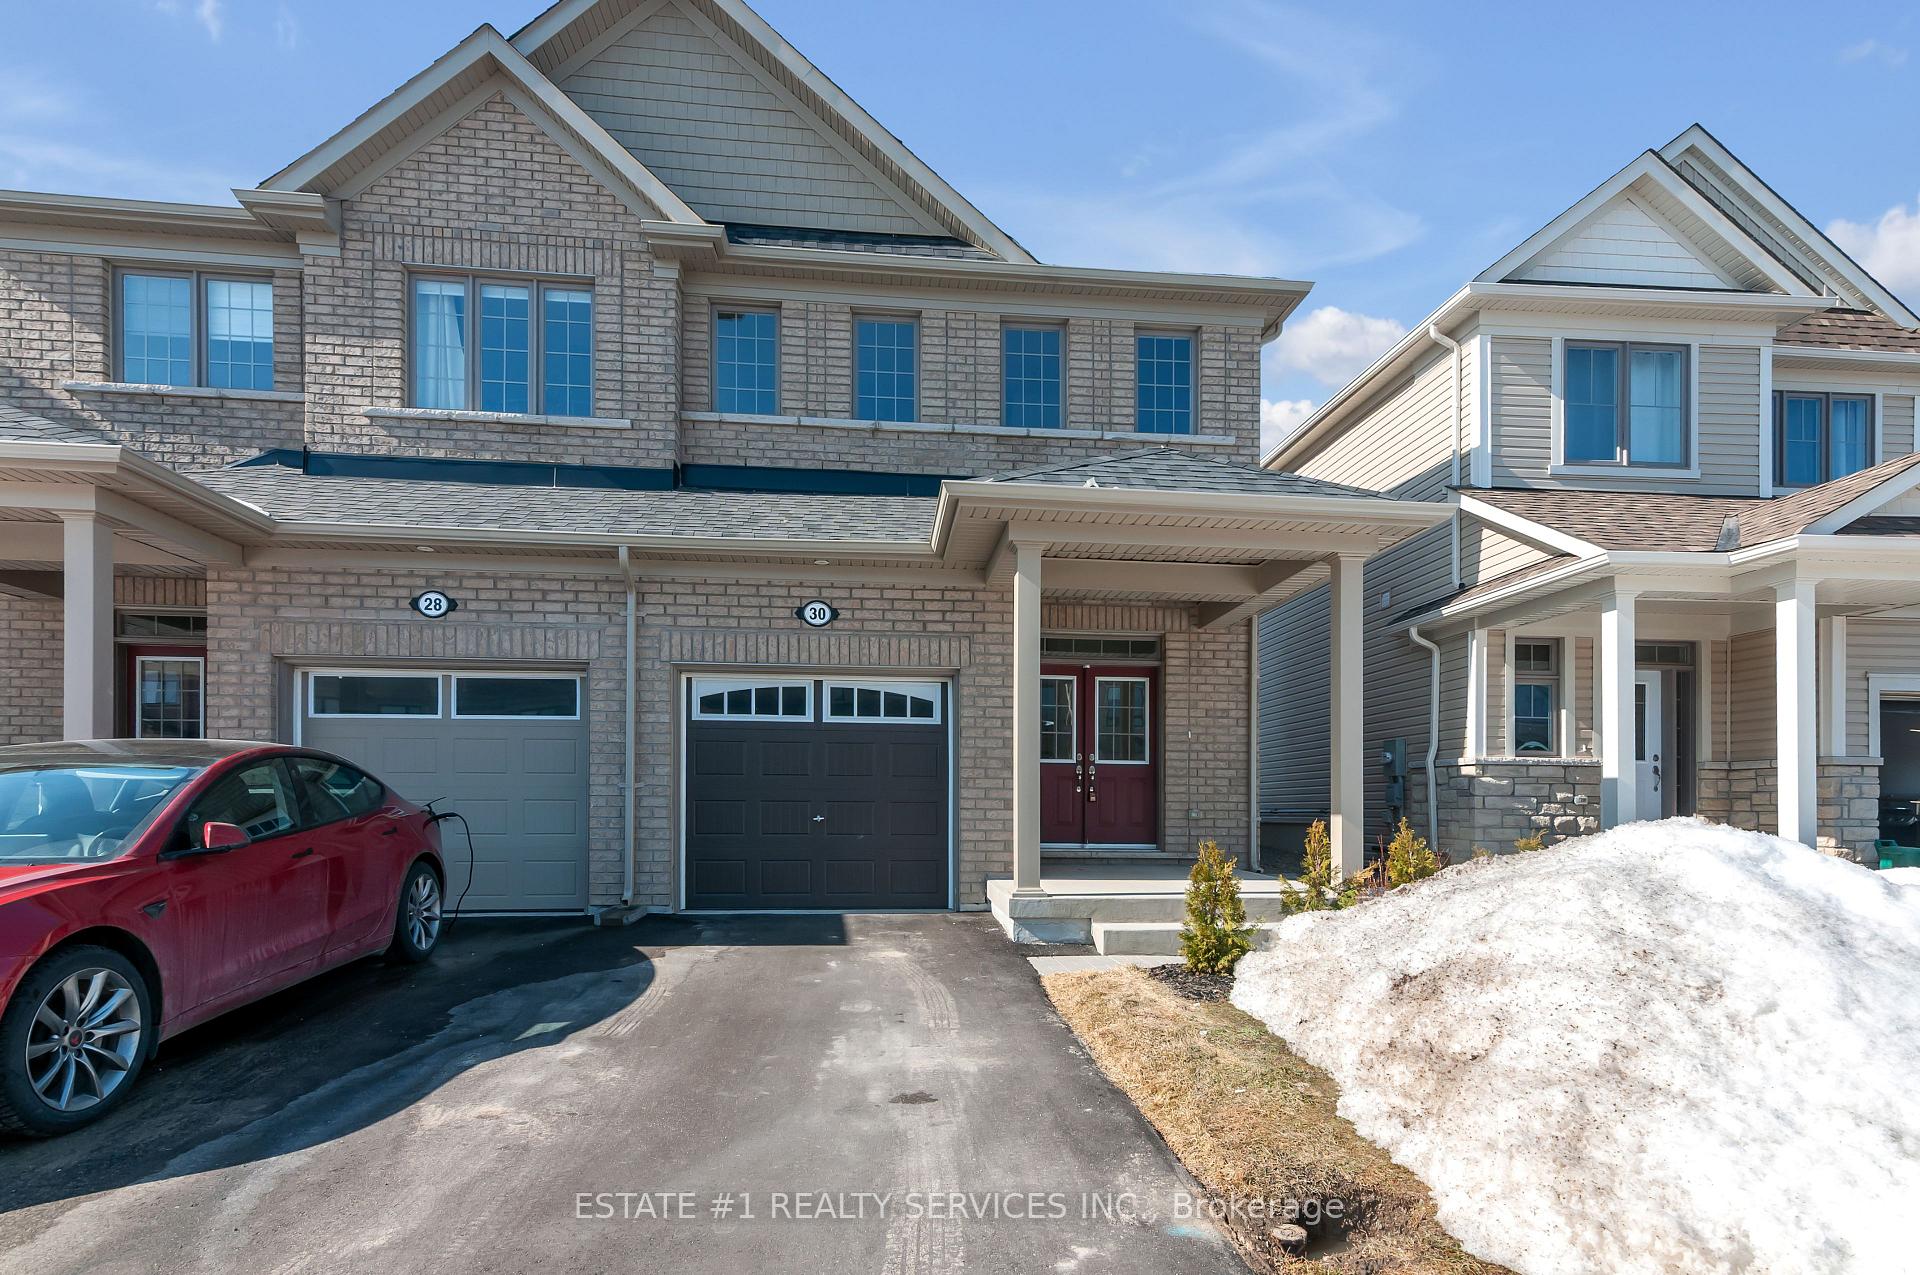
30 Povey Rd Drive
30 Povey Rd Drive
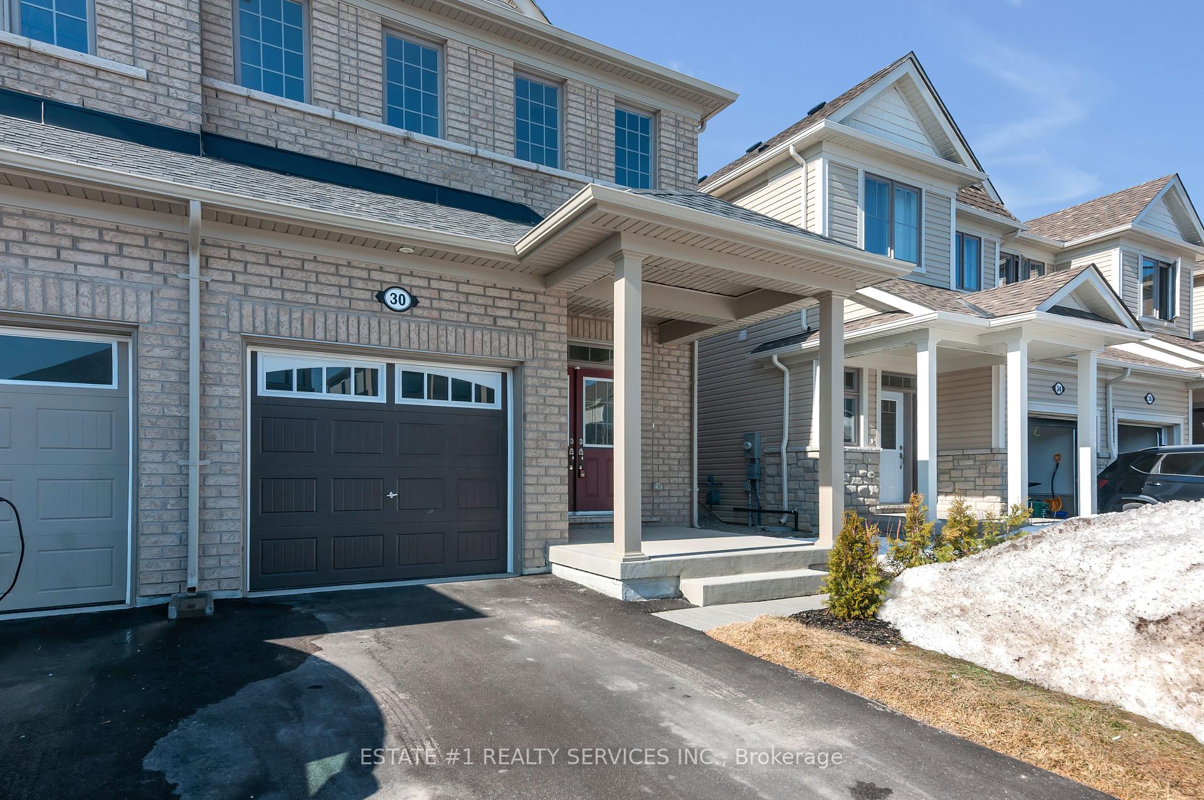
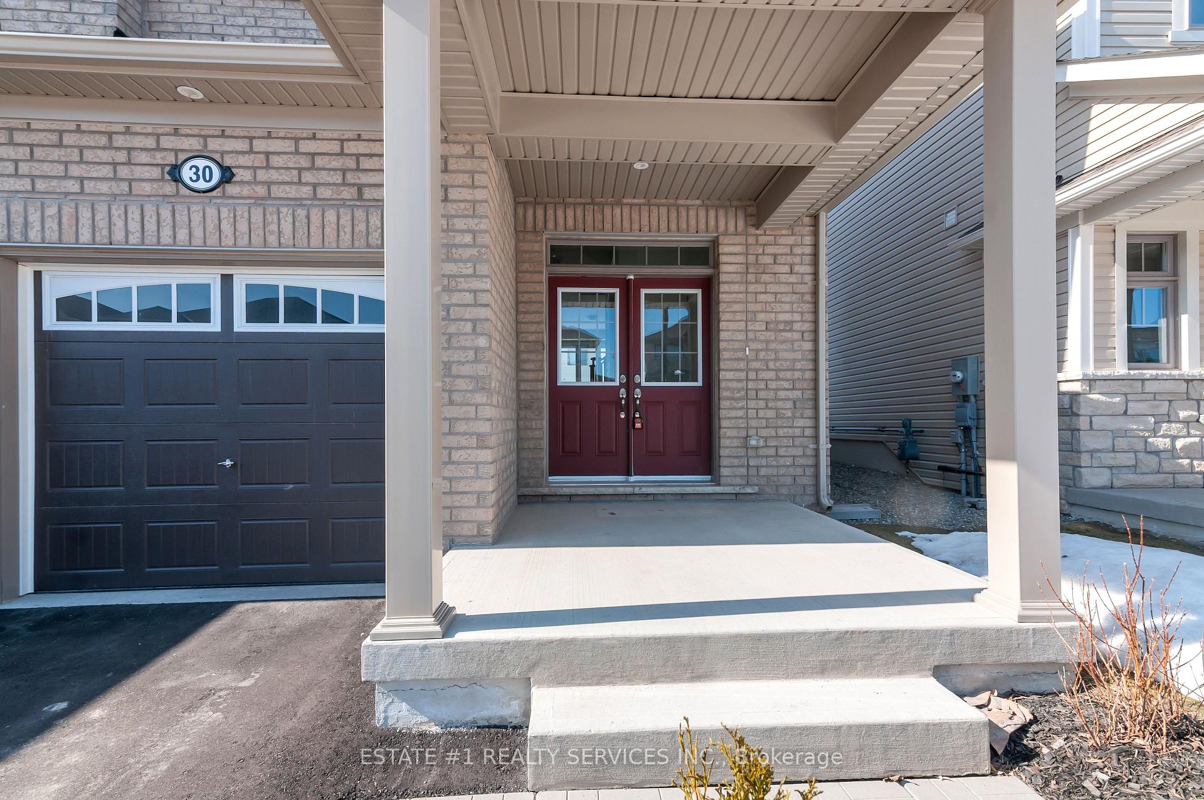
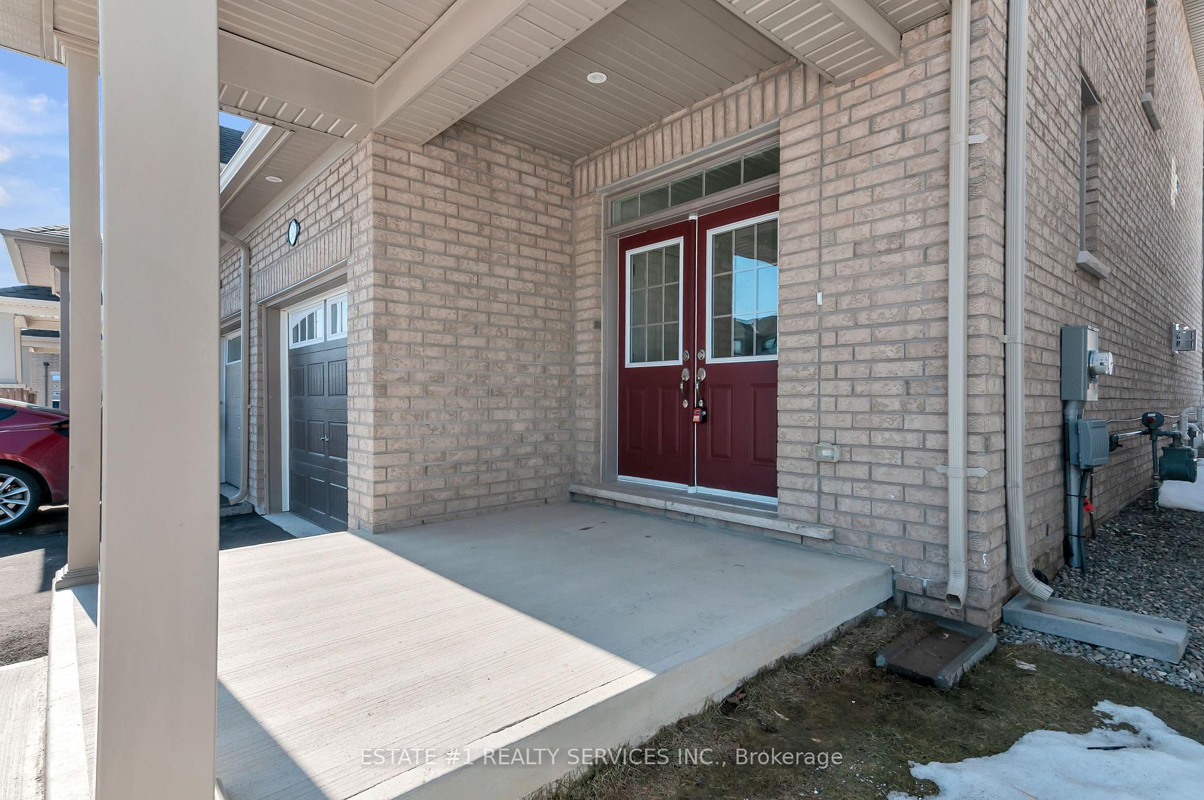
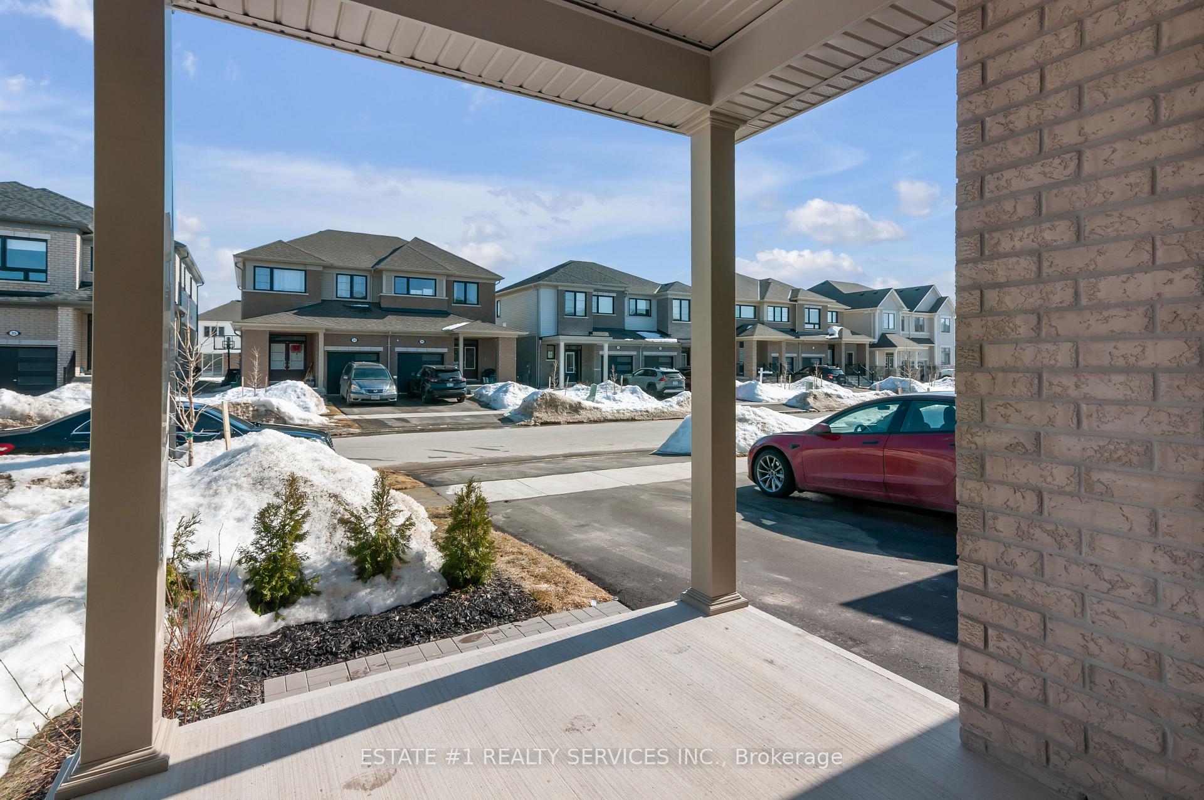 See all 38 photos
Property history
- $759,913TerminatedList: 2024-12-25|End: 2025-03-23|88 daysX11901959
Facts and features
- BasementFull
- Age of homeNew
- Price per sq ft~$434
- Water, sewerMunicipal
- Fireplace
The homeSemi-Detached, 2-storey, New
- Type: Semi-Detached
- Style: 2-storey
- Age: New
- Living space: 1,500–2,000 sq ft
- Basement: Full
InsideFireplace Yes, Upper level, Storage
- Fireplace: Yes
- Laundry: Upper level
- Features: Storage
- Rooms above ground: 7
- Rooms in the basement: 0
- Bedrooms: 3
- Bathrooms: 3
- Kitchens: 1
- Family room: Yes
Outside and lotBrick, Other, Other
- Exterior: Brick
- Roof: Other
- Foundation: Other
- Size: 28 × 96.91 ft
Parking1 Garage, Attached, Private
- Spaces: 1 Garage
- Garage: Attached
- Driveway: Private
Heating, water and powerForced air, gas, Other, Municipal water
- Heating: Forced air, gas
- Cooling: Other
- Water: Municipal water
- Sewer: Municipal sewer
Costs and taxesTaxes $4,600 a year, Hot water tank
- Taxes, 2024: $4,600 a year
- Rental items: Hot water tank
Included in the salePaid extra money to builder for brick elevation and ac is installed brand new with warranty . new stainless appliances fridge , stove , dishwasher and washer dryer spent around 10k on stainless appliances. under tarion warranty., Not included None
- Included: Paid extra money to builder for brick elevation and ac is installed brand new with warranty . new stainless appliances fridge , stove , dishwasher and washer dryer spent around 10k on stainless appliances. under tarion warranty.
- Not included: None
NearbyHospital, park, school
- Close to: Hospital, park, school
Listing detailsX11901959, Terminated, Dec 25, 2024
- MLS® number: X11901959
- Status: Terminated
- Listed on: Dec 25, 2024
- Days on market: 88
- Updated: Mar 23, 2025
- Possession: Flexible
- Occupied by: Tenant
- Listing brokerage: ESTATE #1 REALTY SERVICES INC.
About this home
30 Povey Rd Drive, Centre Wellington (Fergus), ON N1M 0J5
Seller can take Vendor take back with certain condition: Magnificent brick elevation 3 bedroom semi detach house in highly sought after area of Wellington boast spacious kitchen with granite countertop and stainless appliances, 9 feet ceiling & liv/ family and 5 pc ensuite in master bedroom. The ac is installed last year and seller paid extra money for brick elevation. Look No Further " Brand New Semi Detached, Open Concept 3 Bedrooms And 3 Washrooms. This Spacious Open Concept Family, Living And Breakfast area with Beautiful Kitchen. Foyer with 2 piece bathroom, Closet & access to the garage. Master Bedroom Comes with a 4 piece ensuite and w/i closet. 2 additional bedrooms & a full Additional bathroom, upper level laundry,.upgraded washrooms, Front Brick House With Large Windows And Plenty Of Sunlight In The Whole House. Grass and Driveway is part of the plan and will be done by the builder. Don't Miss This Gem and too much to explain, must be seen **EXTRAS** Close All Major Amenities, Schools, Parks, Shopping etc.,paid extra for brick elevation, granite counter top, Ac, 5pc ensuite in master bedroom, fireplace, a/s high end appliances 9 feet ceiling
Ask about this home
A HOMEH agent will answer your questions about this home.
Around this home
Daily convenience, out of 100, from the distances below
Schools nearby
School rating, out of 10.
Helpful calculators
Your HOMEH agent

"I would see it this week."