

102 Harrison Street
102 Harrison Street
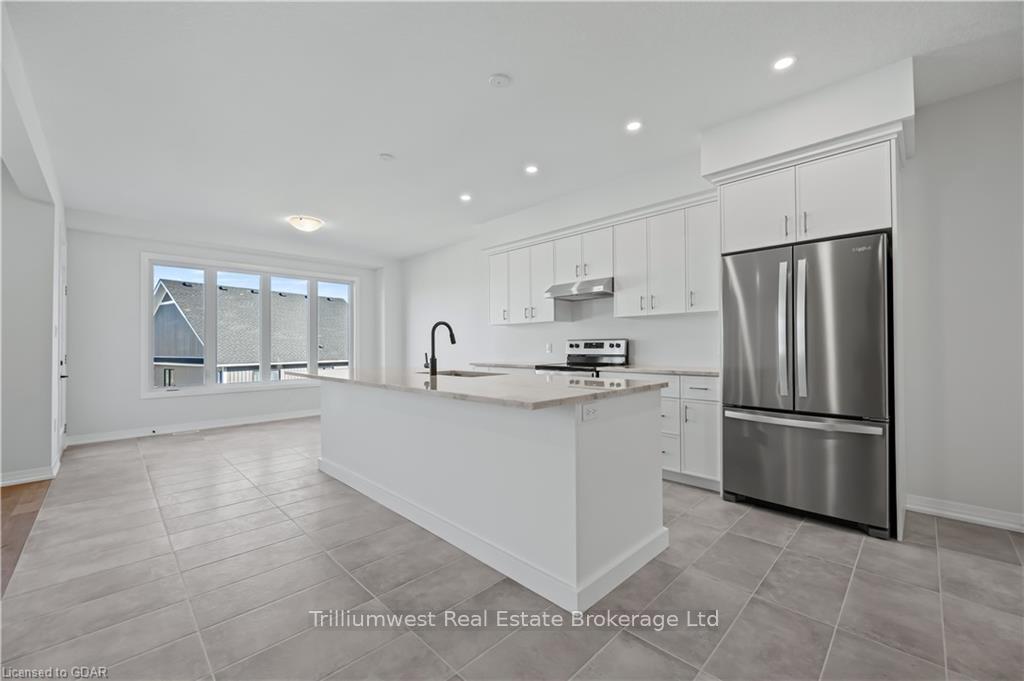 See all 40 photos
Property history
Facts and features
- BasementWalk-out
- Age of homeNew
- Water, sewerMunicipal
- ExposureNorth
- Central air
The homeDetached, 2-storey, New
- Type: Detached
- Style: 2-storey
- Age: New
- Living space: 2,500–3,000 sq ft
- Basement: Walk-out, unfinished
- Exposure: North
- Waterfront: None
InsideUpper level, On demand water heater, water heater, sump pump, air exchanger, water softener, Rooms above ground 13
- Laundry: Upper level
- Features: On demand water heater, water heater, sump pump, air exchanger, water softener
- Rooms above ground: 13
- Rooms in the basement: 0
- Bedrooms: 4
- Bathrooms: 3
- Kitchens: 1
- Family room: Yes
Outside and lotStone, vinyl siding, Fibreglass shingle, Poured concrete
- Exterior: Stone, vinyl siding
- Roof: Fibreglass shingle
- Foundation: Poured concrete
- Features: Porch, year round living
- Size: 38 × 99 ft
- Shape: Rectangular
- Zoning: R1A
Parking2 Garage, Attached, Private double
- Spaces: 2 Garage
- Garage: Attached
- Driveway: Private double
Heating, water and powerForced air, gas, Central air, Municipal water
- Heating: Forced air, gas
- Cooling: Central air
- Water: Municipal water
- Sewer: Municipal sewer
Costs and taxesOn demand water heater, water softener
- Under contract: On demand water heater, water softener
Included in the saleDishwasher, dryer, rangehood, refrigerator, smoke detector, stove, washer
- Included: Dishwasher, dryer, rangehood, refrigerator, smoke detector, stove, washer
Listing detailsX11879695, Sold, Oct 24, 2024
- MLS® number: X11879695
- Status: Sold
- Listed on: Oct 24, 2024
- Days on market: 152
- Updated: Mar 25, 2025
- Possession: Flexible
- Occupied by: Vacant
- Listing brokerage: Trilliumwest Real Estate Brokerage Ltd
About this home
102 Harrison Street, Centre Wellington (Elora/Salem), ON N0B 2S0
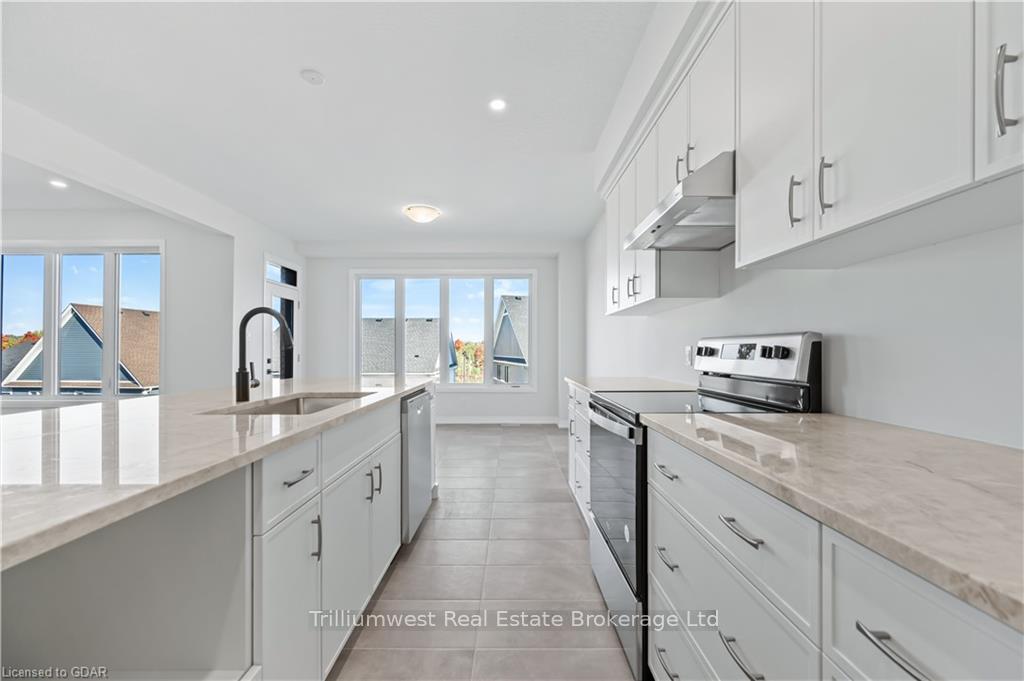
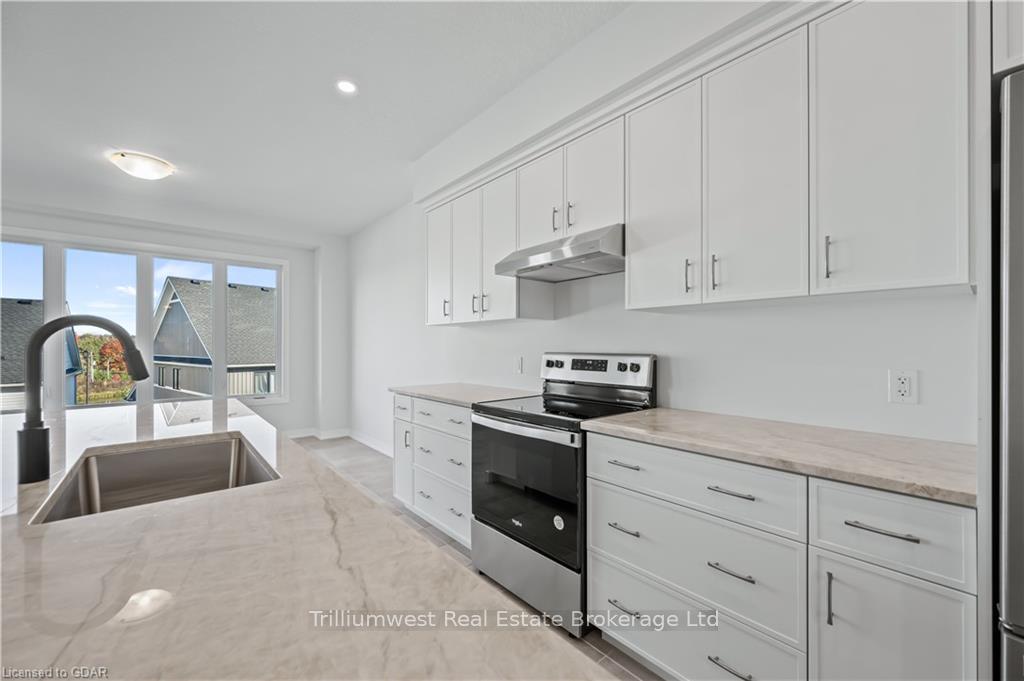
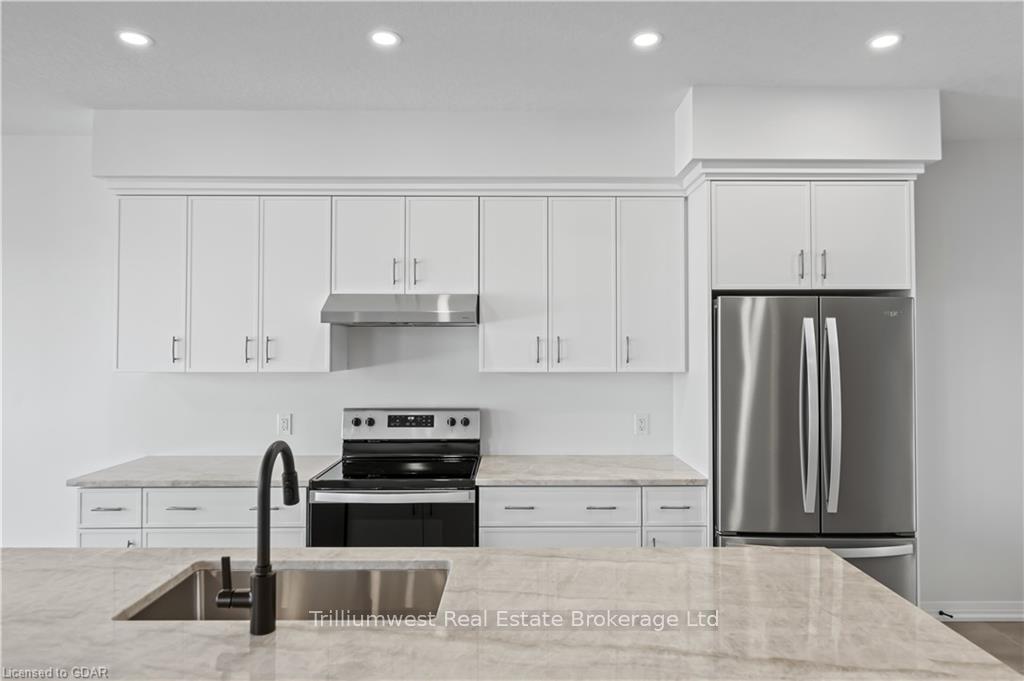
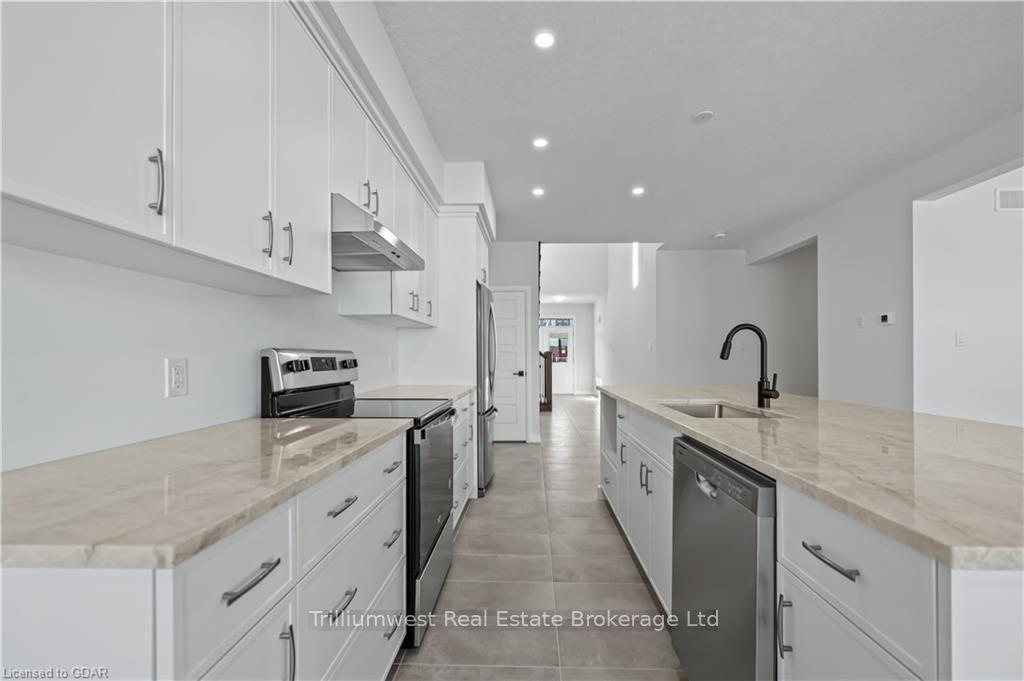
Welcome to this stunning 4-bedroom home located in the heart of family-friendly Elora. Thoughtfully designed, this property features a spacious kitchen with a 9' island, a main floor with beautiful tile and hardwood flooring, stone countertops, lovely Barzotti kitchen and soaring 9' ceilings. The walk-out basement is a blank canvas, ready for your personal touch. The home greets you with a grand two-story foyer and elegant wood staircase leading to the second floor, where you'll find cozy carpeting, a convenient laundry room, large main bathroom and three generously sized bedrooms, each with large, bright windows. The primary suite is a luxurious retreat, boasting a spacious walk-in closet and an opulent 5-piece ensuite. Enjoy the modern comforts of a glass-enclosed shower, a freestanding tub, a double vanity, and a private water closet. Did we mention this home sits on a desirable walk-out lot? The unfinished basement offers endless possibilities, whether you're envisioning an in-law suite, an additional bedroom, or extra living space for your family. This property truly has it all—don't miss the opportunity to make it yours!
Ask about this home
A HOMEH agent will answer your questions about this home.
Around this home
Daily convenience, out of 100, from the distances below
Schools nearby
School rating, out of 10.
Helpful calculators
Your HOMEH agent

"I would see it this week."