

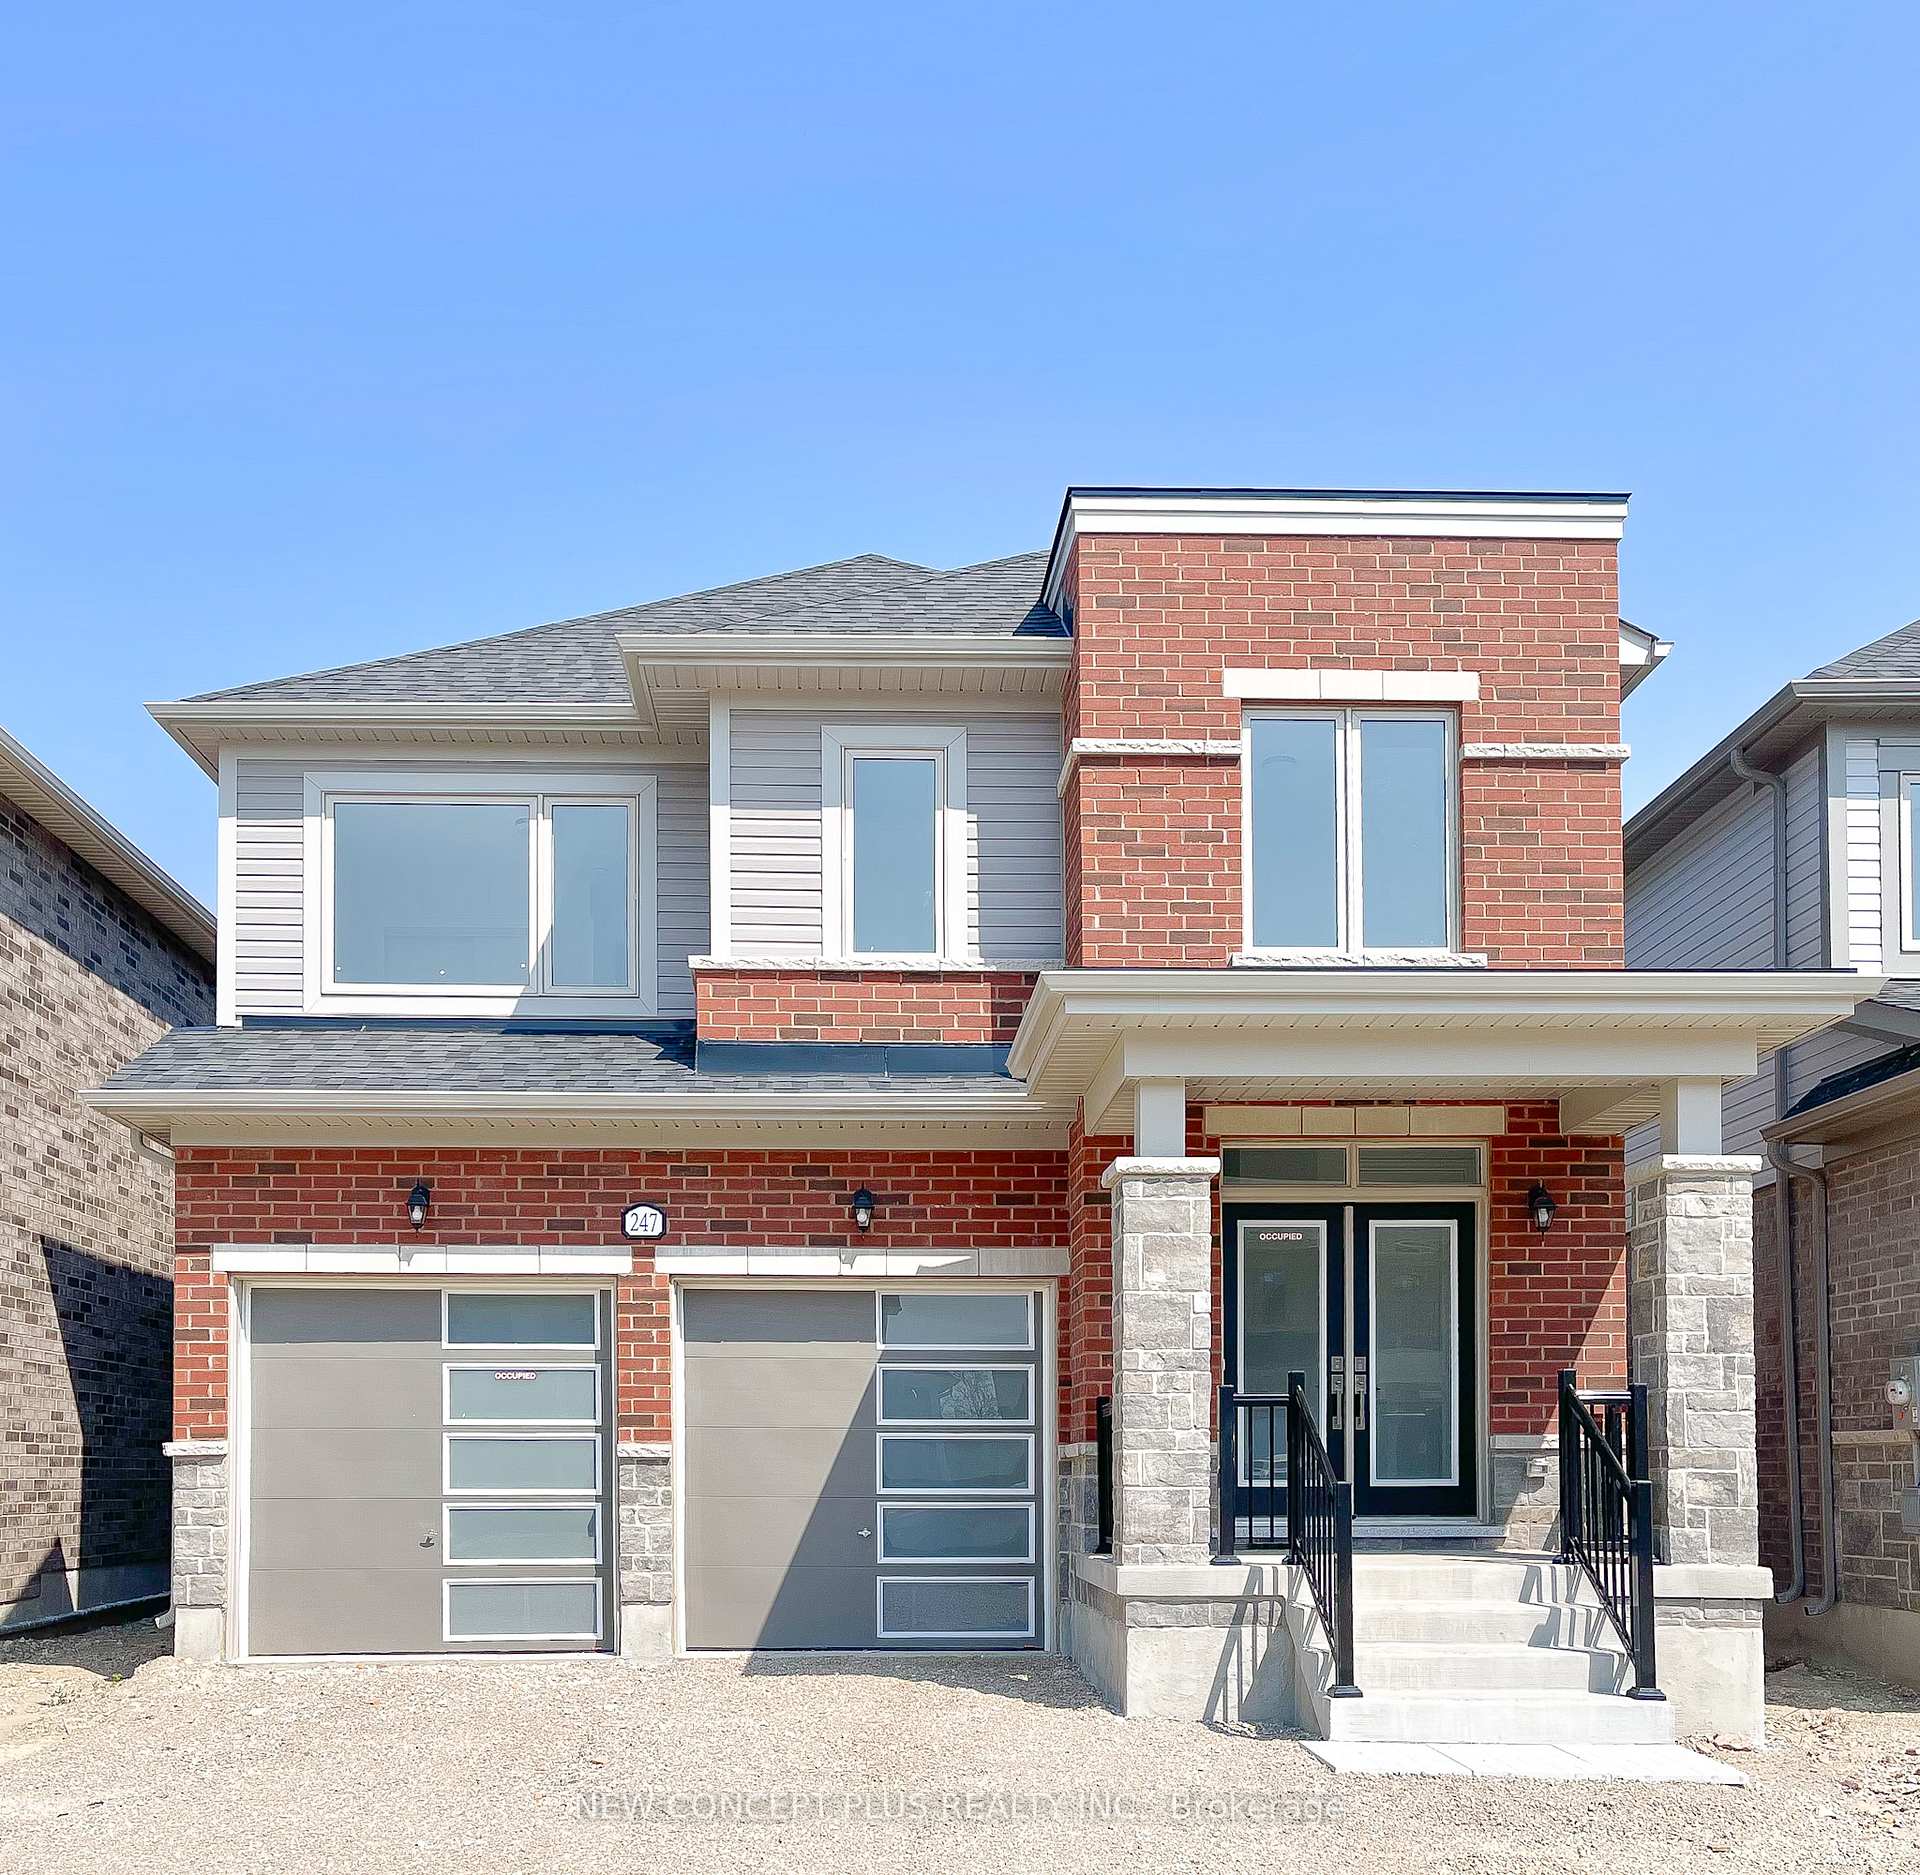
247 Rea Drive W
247 Rea Drive W
 See all 24 photos
Property history
Facts and features
- BasementUnfinished
- Age of homeNew
- Water, sewerMunicipal
- Lot shapeRectangular
- Fireplace
The homeDetached, 2-storey, New
- Type: Detached
- Style: 2-storey
- Age: New
- Living space: 2,000–2,500 sq ft
- Basement: Unfinished
InsideFireplace Yes, natural gas, Ceramic, Upper level
- Fireplace: Yes, natural gas
- Flooring: Ceramic
- Laundry: Upper level
- Features: Sump pump, water meter
- Security: Carbon monoxide detectors, smoke detector
- Rooms above ground: 6
- Bedrooms: 4
- Bathrooms: 4
- Kitchens: 1
- Family room: Yes
Outside and lotBrick, stone, Asphalt shingle, Poured concrete
- Exterior: Brick, stone
- Roof: Asphalt shingle
- Foundation: Poured concrete
- Size: 10.97 × 33 m
- Shape: Rectangular
- Zoning: Residential
Parking2 Garage, Attached, Front yard parking
- Spaces: 2 Garage
- Garage: Attached
- Driveway: Front yard parking
Heating, water and powerForced air, gas, Municipal water, Municipal sewer
- Heating: Forced air, gas
- Water: Municipal water
- Sewer: Municipal sewer
- Natural gas: Yes
- Hydro: Yes
- Cable: Available
- Telephone: Available
Costs and taxesHST included in the price, Water heater on rental basis, Hot water heater, water meter
- HST: HST included in the price
- Rental items: Water heater on rental basis
- Under contract: Hot water heater, water meter
Included in the saleAll levies, water, hydro & gas meters hook-up costs included
- Not included: All levies, water, hydro & gas meters hook-up costs included
Listing detailsX11974881, Sold, Feb 12, 2025
- MLS® number: X11974881
- Status: Sold
- Listed on: Feb 12, 2025
- Days on market: 34
- Updated: Mar 18, 2025
- Possession: 30 days, TBA
- Occupied by: Vacant
- Listing brokerage: NEW CONCEPT PLUS REALTY INC.
About this home
247 Rea Drive W, Centre Wellington (Fergus), ON N1M 0K1
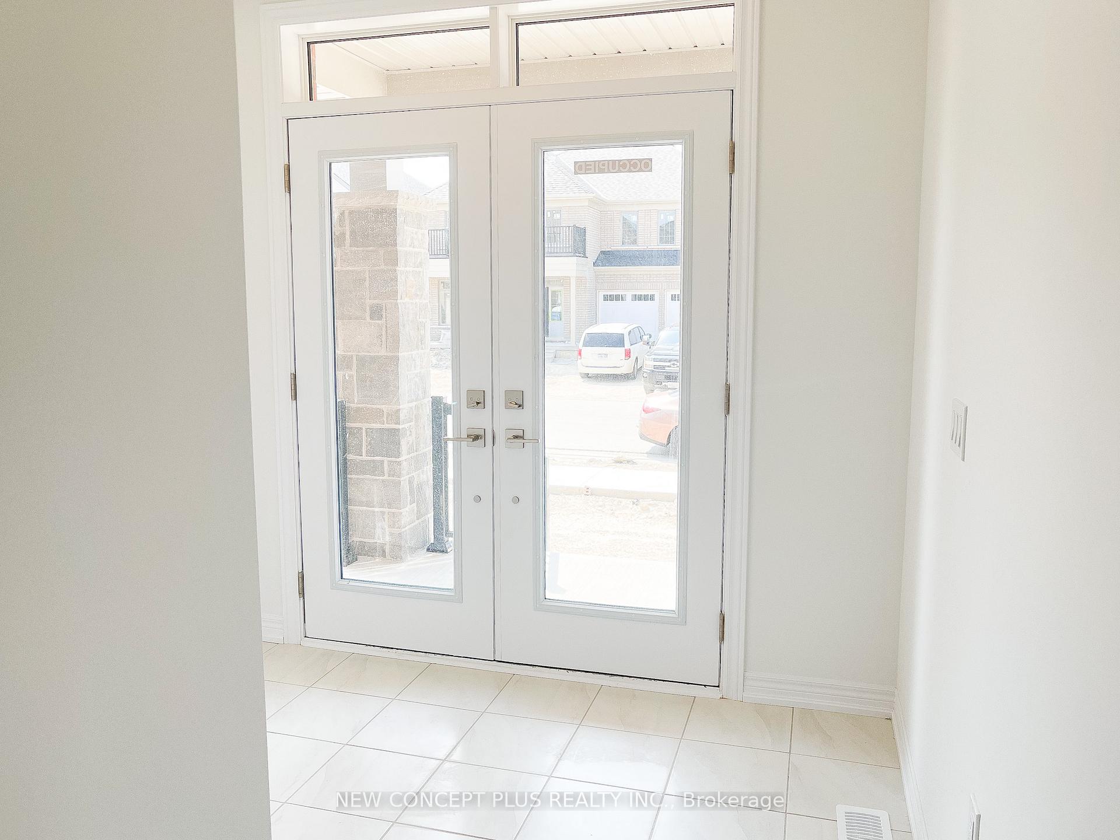
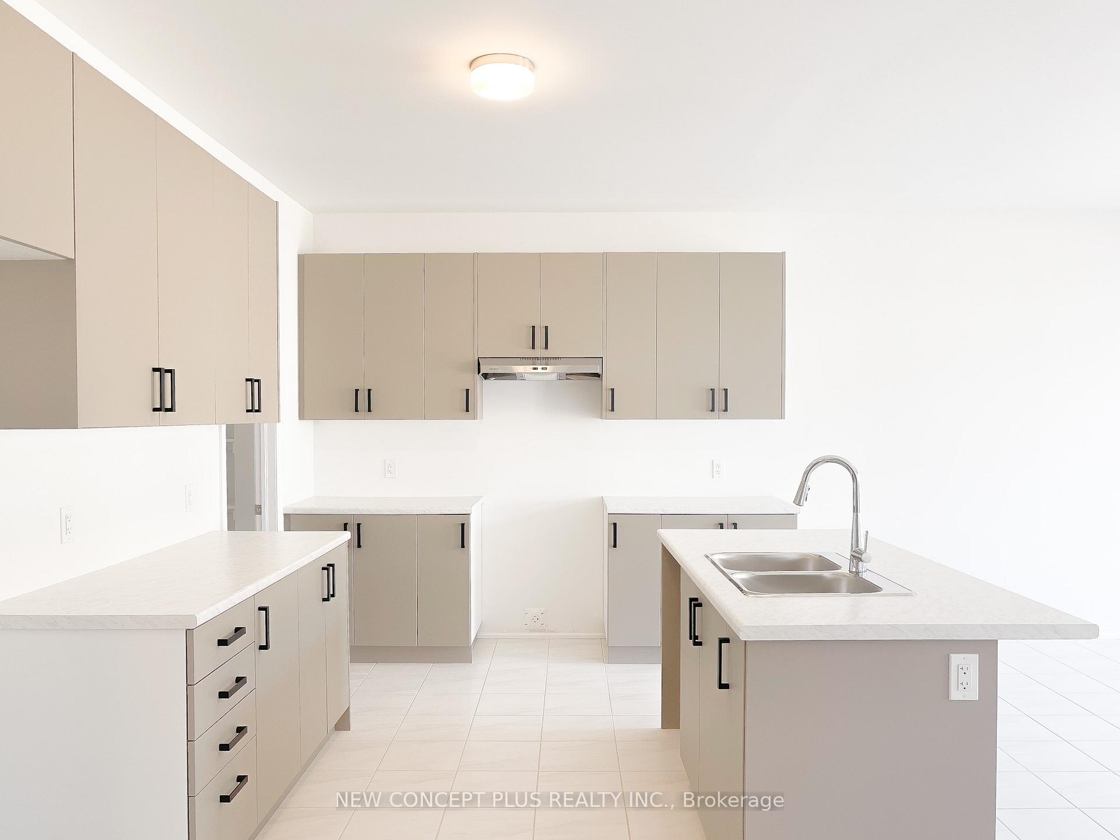
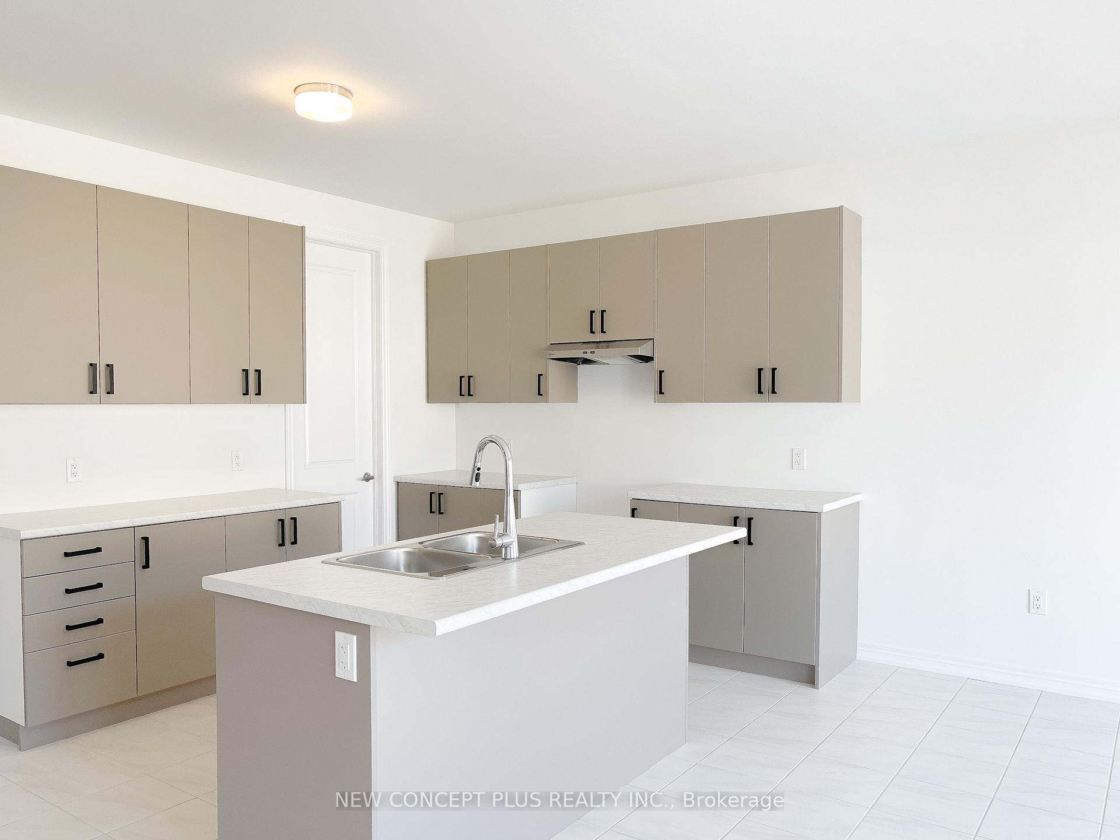
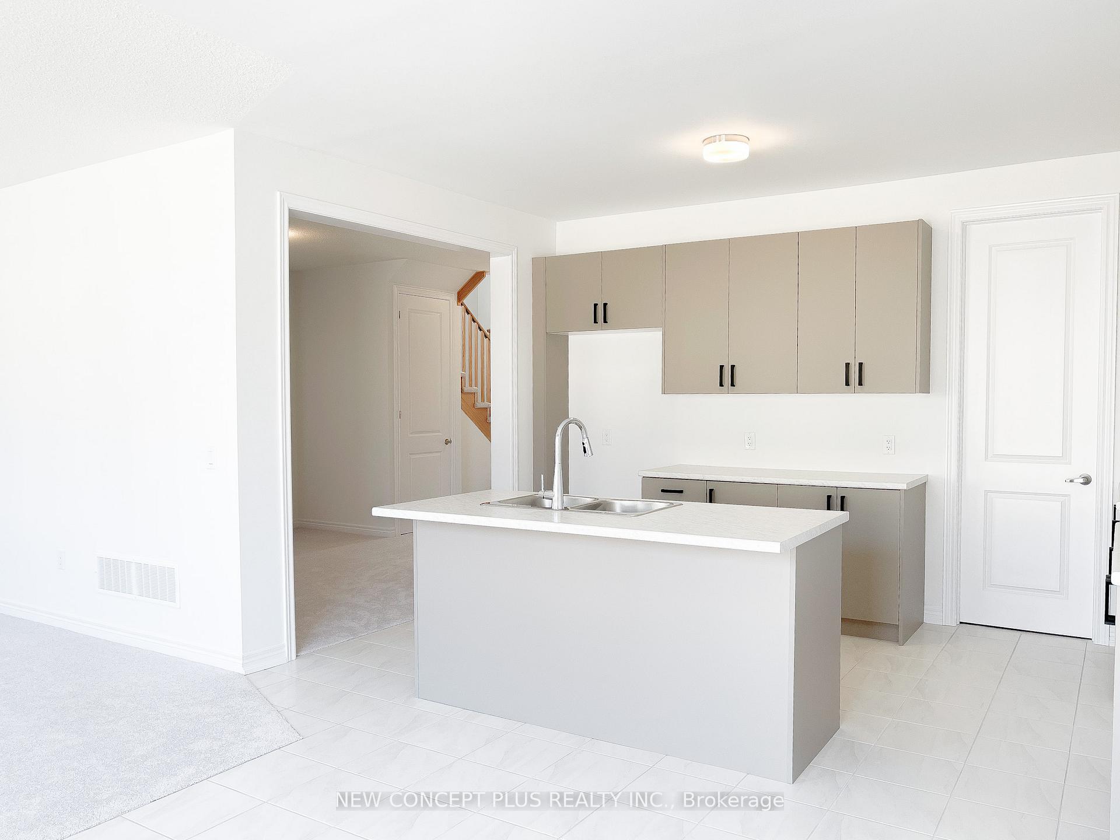
Welcome to this exceptional residence, a 4-bedroom home in the highly desirable Storybrook community. This beautiful home features a double-door entry that leads into a bright and spacious main floor with soaring 9 ft. ceilings, creating an open, airy atmosphere throughout. The mudroom, conveniently located off the garage, adds an extra touch of functionality. The large kitchen is perfect for family meals and entertaining, complete with a central island and a walk-in pantry for all your storage needs. The staircase leading to the second floor with an open-to-above design. Upstairs, you'll find four generously sized bedrooms. A convenient Jack & Jill bathroom connects the second and third bedrooms, while the luxurious primary bedroom features a spa-like 4-piece ensuite and a large walk-in closet, providing a serene retreat. Additionally, the laundry room is conveniently located on the second floor. This home offers the perfect balance of style, functionality, and comfort, making it the ideal place to call your dream home. Don't miss the opportunity to make it yours. Box Style Fireplace. 8'ft interior high doors. Upgraded 1 1/4" gasl line: require for any add appliances/fireplace, 8" Hood Fan Duck., 200 AMP service
Ask about this home
A HOMEH agent will answer your questions about this home.
Around this home
Daily convenience, out of 100, from the distances below
Schools nearby
School rating, out of 10.
Helpful calculators
Your HOMEH agent

"I would see it this week."