

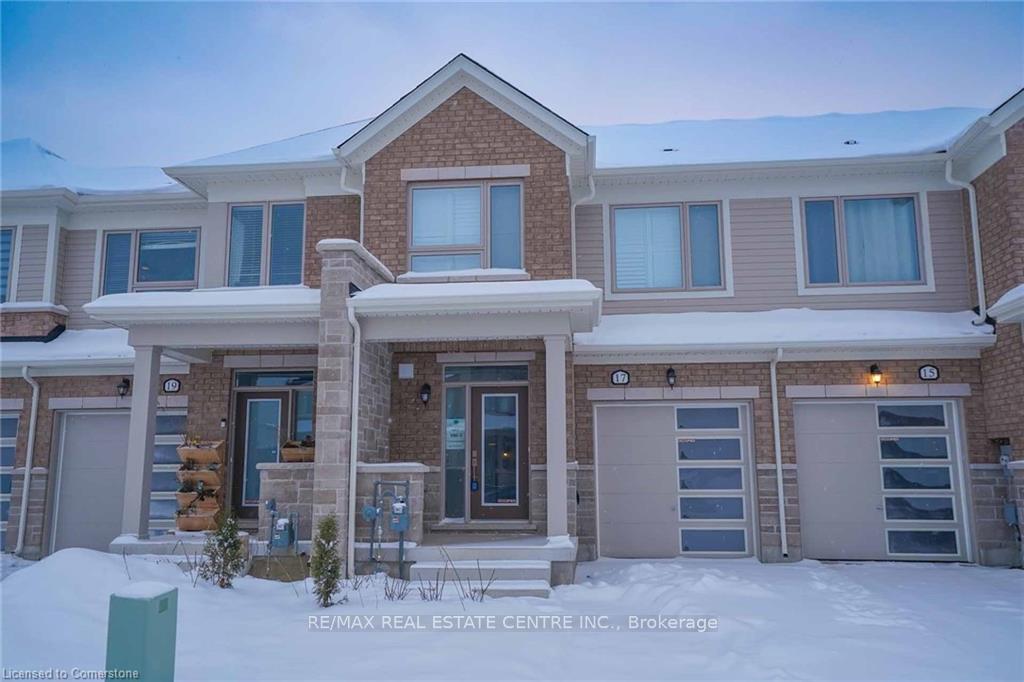
17 Edminston Drive
17 Edminston Drive
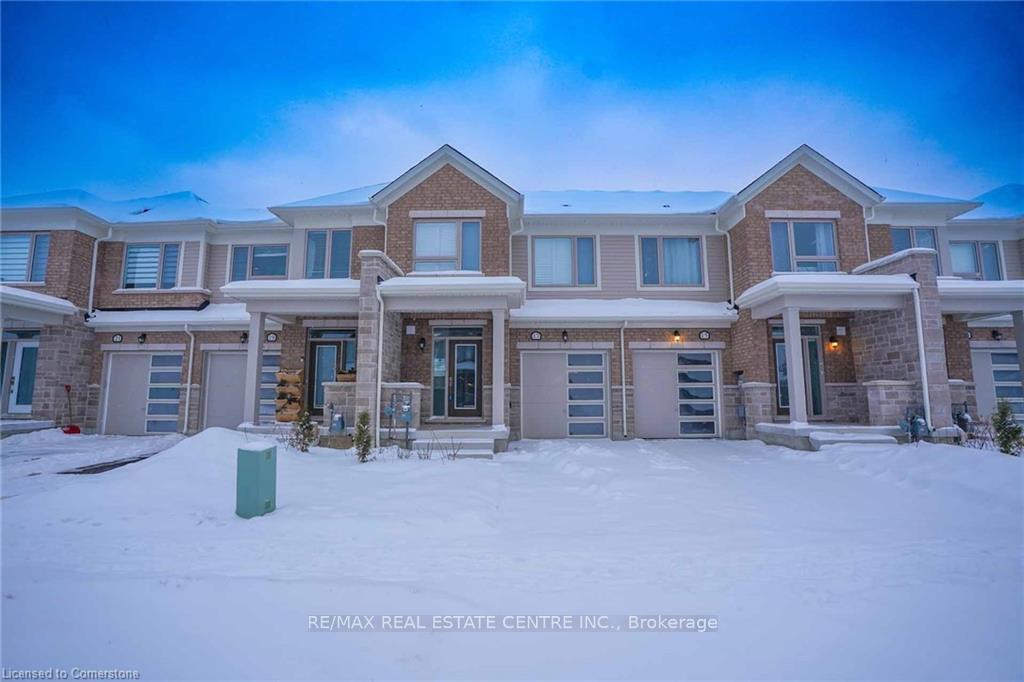
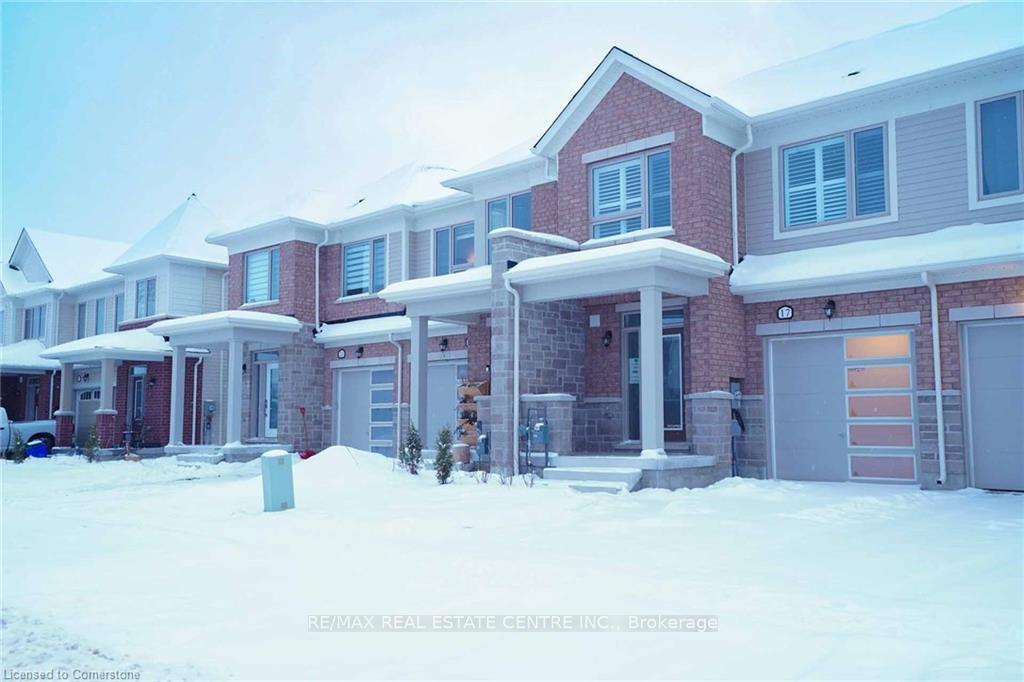
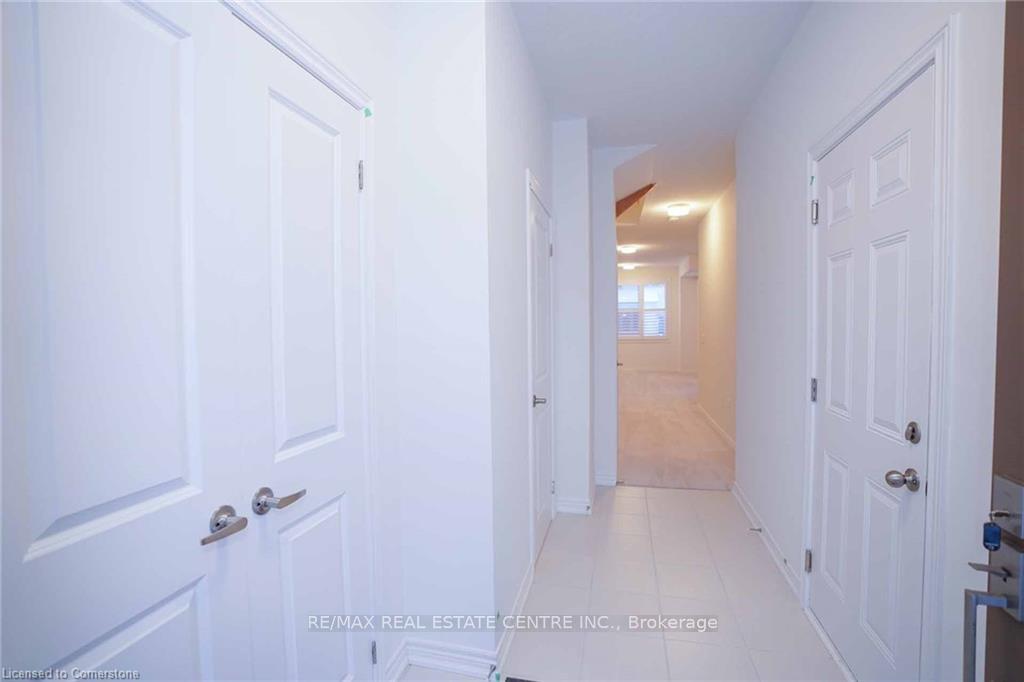
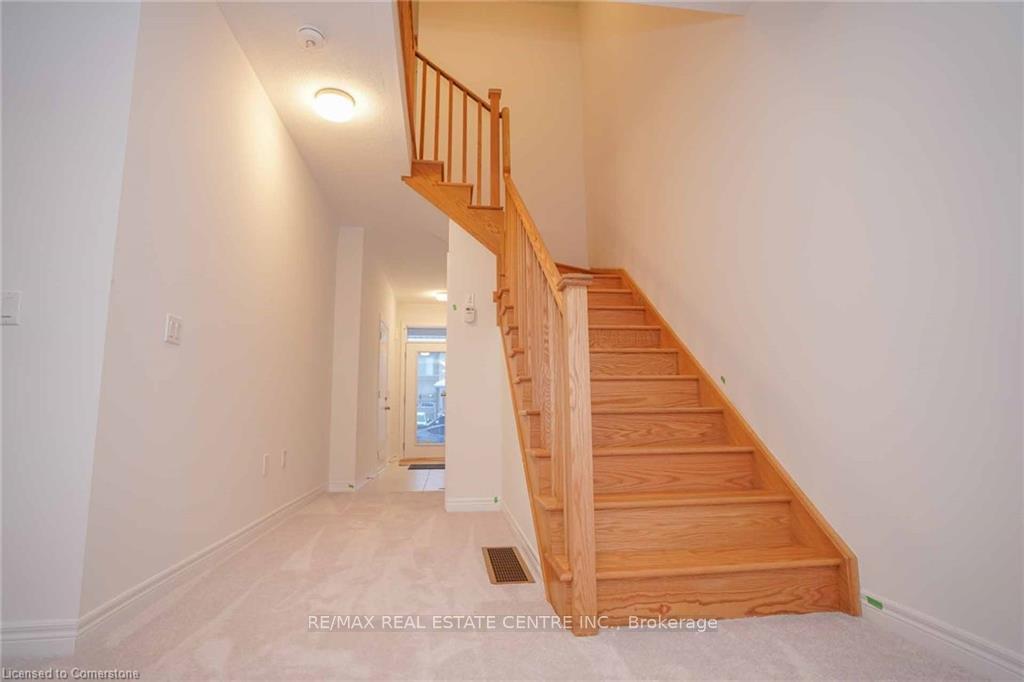 See all 33 photos
Property history
Facts and features
- BasementFinished
- Water, sewerMunicipal
- HeatingForced air
- Type of homeFreehold Townhouse
The homeFreehold Townhouse, 2-storey, Full, finished
- Type: Freehold Townhouse
- Style: 2-storey
- Basement: Full, finished
InsideBroadloom, Tile, Water softener, Rooms above ground 9
- Flooring: Broadloom, Tile
- Features: Water softener
- Rooms above ground: 9
- Bedrooms: 3
- Bathrooms: 3
- Kitchens: 1
Outside and lotBrick, vinyl siding, Asphalt shingle, Concrete
- Exterior: Brick, vinyl siding
- Roof: Asphalt shingle
- Foundation: Concrete
- Size: 20 × 96.82 ft
Parking1 Garage, Attached, Private
- Spaces: 1 Garage
- Garage: Attached
- Driveway: Private
Heating, water and powerForced air, gas, Municipal water, Municipal sewer
- Heating: Forced air, gas
- Water: Municipal water
- Sewer: Municipal sewer
Costs and taxesTaxes $3,035 a year, HST included in the price, Water heater. do not use bathroom and please remove shoes. turn off lights at the end.
- Taxes, 2024: $3,035 a year
- HST: HST included in the price
- Rental items: Water heater. do not use bathroom and please remove shoes. turn off lights at the end.
Included in the saleAll kitchen appliances purchased in 2024. california shutters installed in 2024. water softener 2024, 9 ft ceiling.
- Included: All kitchen appliances purchased in 2024. california shutters installed in 2024. water softener 2024, 9 ft ceiling.
Listing detailsX11928651, Sold, Jan 17, 2025
- MLS® number: X11928651
- Status: Sold
- Listed on: Jan 17, 2025
- Days on market: 18
- Updated: Feb 4, 2025
- Possession: Flexible
- Occupied by: Vacant
- Listing brokerage: RE/MAX REAL ESTATE CENTRE INC.
About this home
17 Edminston Drive, Centre Wellington (Fergus), ON N1M 0J3
Welcome to 17 Edminston Drive, a brand-new 3-bedroom, 2.5-bathroom townhouse in the charming community of Fergus! Be the first to call this stunning property home, as no one has ever lived in it before. Step inside to discover an open-concept main floor with bright, airy living spaces, perfect for entertaining family and friends. The kitchen features elegant countertops, stainless steel appliances, and ample cabinet space, providing the perfect setting forcreating memorable meals. Upstairs, you'll find three generously sized bedrooms, including a luxurious primary suite with a walk-in closet and private ensuite. Every detail has been thoughtfully crafted to provide comfort and style.This pristine home is conveniently located close to schools, parks, shops, and restaurants, offering the ideal balance of suburban tranquility and urban accessibility. Dont miss your chance to own a brand-new, never-lived-in townhouse in one of Fergus's most desirable neighborhoods.
Ask about this home
A HOMEH agent will answer your questions about this home.
Around this home
Daily convenience, out of 100, from the distances below
Schools nearby
School rating, out of 10.
Helpful calculators
Your HOMEH agent

"I would see it this week."